Standard Wardrobe Dimensions for Villa Projects (and When to Break Them)
When a villa bedroom is being drawn, the wardrobe is often the largest built-in in the room and the one most likely to be copied from a stock catalogue without being checked against the wall, and the standard wardrobe dimensions exist to stop that copy from showing up later as a coat that will not hang flat. They are the measurements that keep a coat on a hanger from scraping the back panel, keep a door from binding on a shelf, and keep the whole unit from being too shallow to hang anything long. The standard set is narrower than most buyers expect. External depth runs to 600 mm as the working norm, freestanding height to 1,800 to 2,100 mm, and reach-in width from 0.9 to 2.4 m. A villa project sits on the other side of that norm, because the ceilings are higher, the wardrobes are built in to the wall, and the standard numbers stop being a ceiling and start being a floor. This guide lays out the standard dimension set, the logic behind each number, and the specific cases where a villa drawing should deliberately break it.
What Are Standard Wardrobe Dimensions?
Standard wardrobe dimensions are the default measurements a wardrobe is built to when no special condition applies: the depth that lets clothing hang without touching the back, the height that fits the room and the user, and the width that matches the number of modules and the wall available. They are a set, not a single number, and the four values that actually drive the rest are depth, height, width and the hanging rail position.
| Dimension | Standard value | Why it is that number |
|---|---|---|
| External depth | 600 mm | clothes hang at 500-550 mm; the remainder is back panel, edge and door |
| Internal hanging depth | 500-550 mm | the depth a hanger and the garment actually occupy |
| Shallow (no-hang) depth | 450-500 mm | drawers and shelves only; nothing long hangs |
| Freestanding height | 1,800-2,100 mm | clears the top of a standard door and a standing reach |
| Full-height built-in | 2,400-2,700 mm | runs floor to ceiling in a villa, no gap on top |
| Width (reach-in) | 0.9-2.4 m | 3 to 8 modules across one accessible face |
| Module width | 600 mm base | the repeat unit the factory cuts and ships |
| Hanging rail (long hang) | top of a 1,350-1,500 mm zone | coats, dresses, formal wear |
| Hanging rail (short hang) | top of a 900-1,000 mm zone | shirts, jackets, folded trousers |
| Shelf depth | 350-450 mm | less than the hang depth; folded stacks only |
| Plinth | 100-150 mm | base recess, hides the floor transition |
The depth row is the one worth pausing on, because it is the number that gets quietly reduced on a villa drawing to save floor space and then fails in the bedroom. The logic for each row is the rest of this section; the table is the part you send back to the drawing office.
Why 600 mm Depth Is the Line
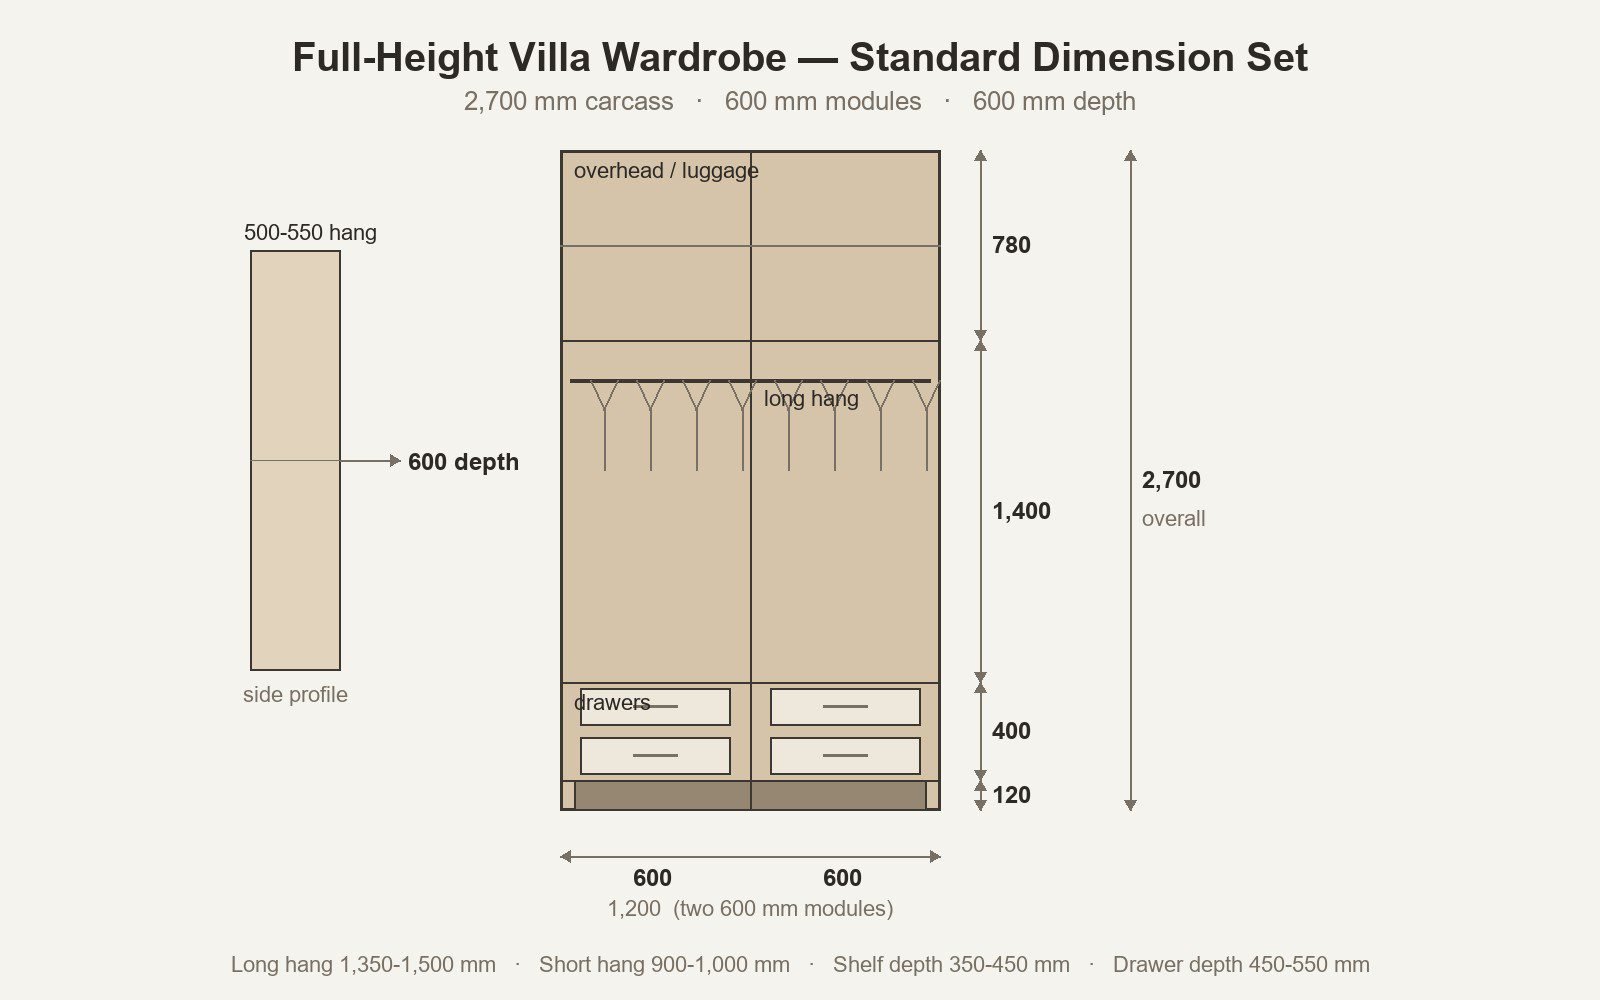
A garment on a hanger is not 600 mm deep. The hanger plus a coat or a dress occupies roughly 500 to 550 mm from the rail to the front of the fabric. The remaining 50 to 100 mm of the 600 mm external depth is not wasted space; it is the back panel, the edge banding on each side, and, on a unit with doors, the space the door itself needs to close without pressing into the hanging clothes. The 600 mm wardrobe depth standard holds in every market we build for, because hanger geometry does not change with the market.
That is why a cabinetmaker will tell you 600 mm is the minimum for a hanging wardrobe. Go to 550 mm and the clothes start to touch the back panel. Go to 500 mm and a full-length coat on a hanger will not sit flat; the fabric folds and creases against the panel, and the door, if there is one, will not close without pushing into the rail. The honest answer to how shallow a wardrobe can go is: shallower than 600 mm only when nothing long hangs in it. A hallway unit, a utility closet, or a kids’ wardrobe that is all drawers and shallow shelves can run 450 to 500 mm, because a folded stack and a pair of shoes do not need the depth a hanging coat does. The moment the brief adds a hanging rail, the depth goes back to 600 mm.
The depth also has to be checked against the door type, which is the detail that separates a standard wardrobe from a villa built-in. A hinged door swings on the room side and does not change the internal depth. A sliding door runs on a track that is fixed to the carcass, and the door panel overlaps the opening, so the usable width is reduced and the track needs its own headroom. That overlap is one of the reasons a villa drawing that shows a sliding-door wardrobe at the same external width as a hinged one is actually losing hanging width. The full spec table, including how side panels, filler panels, pelmet and plinth change the numbers, is in the bedroom wardrobe specification.
Height: Standard 2,100 mm vs Full-Height 2,700 mm
Freestanding wardrobes standardise at 1,800 to 2,100 mm because that is the height that clears a standard interior door and stays within a standing reach for the working shelves. It is a number driven by the retail furniture format, where the unit has to be carried through a doorway and assembled in the room.
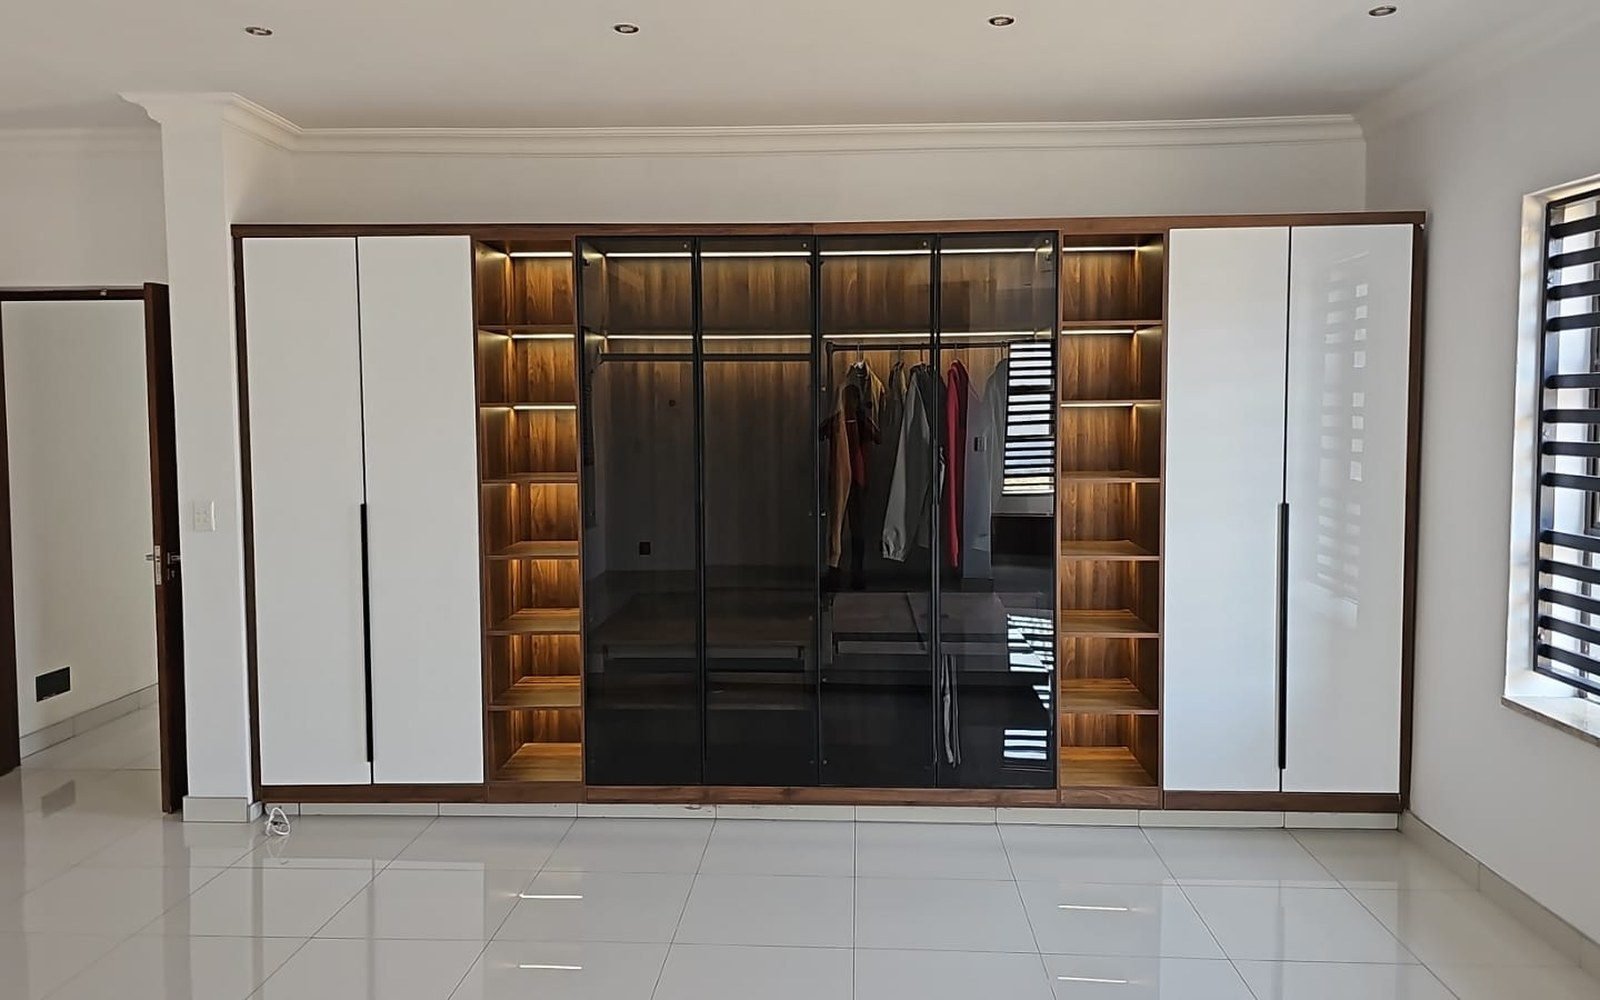
A villa built-in is not bound by either constraint. The wardrobe runs from the floor to the ceiling or to the soffit, and the top metres become overhead storage for luggage and seasonal items, which is exactly the storage a reach-in never uses. Our full-height production standard is 2,700 mm, which takes a typical 2,700 to 3,000 mm villa ceiling and gives the overhead zone the 600 to 700 mm it needs for a suitcase laid flat, with the working hang and shelf zones below it unchanged. On a double-height or vaulted room the top zone grows, and the unit is split so the working height stays at the reach-in standard and only the overhead box extends.
The height decision changes the packing, not just the drawing. A 2,700 mm panel is a long, thin crate, and a full-height carcass ships flat and is assembled on site, which is the whole reason the villa wardrobe is packed by room and pre-drilled rather than shipped as a finished box. The production and packing logic is covered in how we pack a villa interior by room.
Width: The Module and the Reach-In Envelope
Width is the one dimension that scales with the wall, and the standard for it is the module, not the finished width. A reach-in wardrobe is built from repeat modules that stack across the wall, and the base module the factory cuts and ships is 600 mm wide. A 1,800 mm run is three modules, a 2,400 m run is four, and each module carries its own hang rail, its own shelves or drawers, and its own door leaf or sliding panel.
The reach-in envelope is 0.9 to 2.4 m across one accessible face, which is 3 to 8 modules. Below 0.9 m you are into a single narrow module that is mostly doors and frame, with little hanging width. Above 2.4 m on a reach-in, the far side of the unit is past comfortable reach and the layout stops being a reach-in and starts being a walk-in, which is a different room and a different set of dimensions. The walk-in side of that split, the aisle widths and the U and L layouts, is in walk-in closet dimensions for villa projects.
The width rule that matters on a villa drawing is to count the modules before you place the doors, not after. A four-module run with two sliding panels is a different width of clear opening than the same run with four hinged leaves, and the number of hangers that fit is set by the clear width between modules, not the external width of the carcass.
Hanging Space, Shelves and Drawers
The internal zones are where the standard dimensions do their real work, and each zone has a height the garment or the stack it holds actually needs. The number that sets the hanging space height for the whole unit is the long-hang zone, because it is the tallest zone the garments actually need.
Long hang is the zone for coats, dresses and formal wear. It needs 1,350 to 1,500 mm of clear height below the rail so a full-length garment hangs without the hem dragging on the shelf or the plinth below. The rail sits at the top of that zone.
Short hang is the zone for shirts, jackets and trousers that hang folded over the bar. It needs 900 to 1,000 mm below the rail. Two short-hang zones stacked in the same width hold roughly the same number of shirts as one long-hang zone holds of dresses, which is why a double-hang configuration, a 1,900 to 2,000 mm pair of rails, is the standard answer to a bedroom with more shirts than dresses.
Shelves carry folded stacks, boxes and the items that do not hang. A shelf is shallower than the hang zone, 350 to 450 mm, because a folded stack does not need the depth a hanger does, and the shallower shelf lets more of the module width go to the hang zones that need it. Shelf spacing runs 350 to 500 mm on the working section and opens up to 600 mm or more in the overhead box for a suitcase.
Drawers take the small items, the knits that crease on a hanger, and the trouser stacks. A drawer is sized to the internal depth of the module, 450 to 550 mm, and the number of drawer boxes in a run is one of the first things a villa brief should fix, because a drawer box is a hardware line item, not a panel, and it changes the bill of materials before the first cut is made. The storage logic, what goes where by zone, is set out in wardrobes and walk-in closets: layout planning.
When to Break the Standard in a Villa
The standard wardrobe dimensions are the default a drawing office starts from, and a villa project has four cases where that default is the wrong answer.
Full height is the first. The standard 2,100 mm freestanding height leaves a gap on top of the carcass in a 2,700 mm room, and the gap collects dust and wastes the two metres of storage the room is paying for. The break is to run the unit to the ceiling at 2,700 mm and give the top zone to luggage. This is the most common and the most obvious break, and it is the one our 2,700 mm production standard is built for.
Shallow depth is the second. A hallway, a landing, or a bedroom where the wardrobe runs along a circulation path cannot take 600 mm of floor, because the door and the walker both lose space. The break is to go to 450 to 500 mm and give up the long hang, turning the unit into drawers, shallow shelves and a shoe stack. The trade is written into the brief, not discovered after the clothes do not fit.
Corner is the third. A standard module is a rectangle and a corner is not, so the break is a corner unit, either a diagonal module that wraps the angle or two return runs that meet at the corner. The corner module changes the width math, because the diagonal run is longer than either wall it meets, and the hanging width is measured along the diagonal, not along the wall.
Sliding-door clearance is the fourth. The default set is priced for a hinged leaf, the cleanest fit to the module, and a sliding door is the answer where a 900 mm swing is not available. The cost is the overlap, the track headroom and the loss of clear width described above. It is worth taking that cost only when the swing genuinely will not fit, and then the door type should be the decision that sets the width, not the width being argued about after the door is already chosen.
When the room itself stops being a reach-in, the break is the whole layout, and the dimensions move to the walk-in set, the aisle widths and the island, which is walk-in closet design trends for 2026 and the dimension logic in the walk-in closet dimensions guide.
How the Finish Changes the Numbers
The dimensions above are the carcass, and the finish is where they move by a few millimetres that add up to a door that does not close.
Edge banding is the first. A panel edge carries a band of finish, and on a unit with a visible edge the band adds to the depth and the width of the exposed face. The difference is small per panel, but a run of modules with banded edges is a few millimetres wider than the raw carcass dimension, and the door opening is set against the banded width, not the panel width.
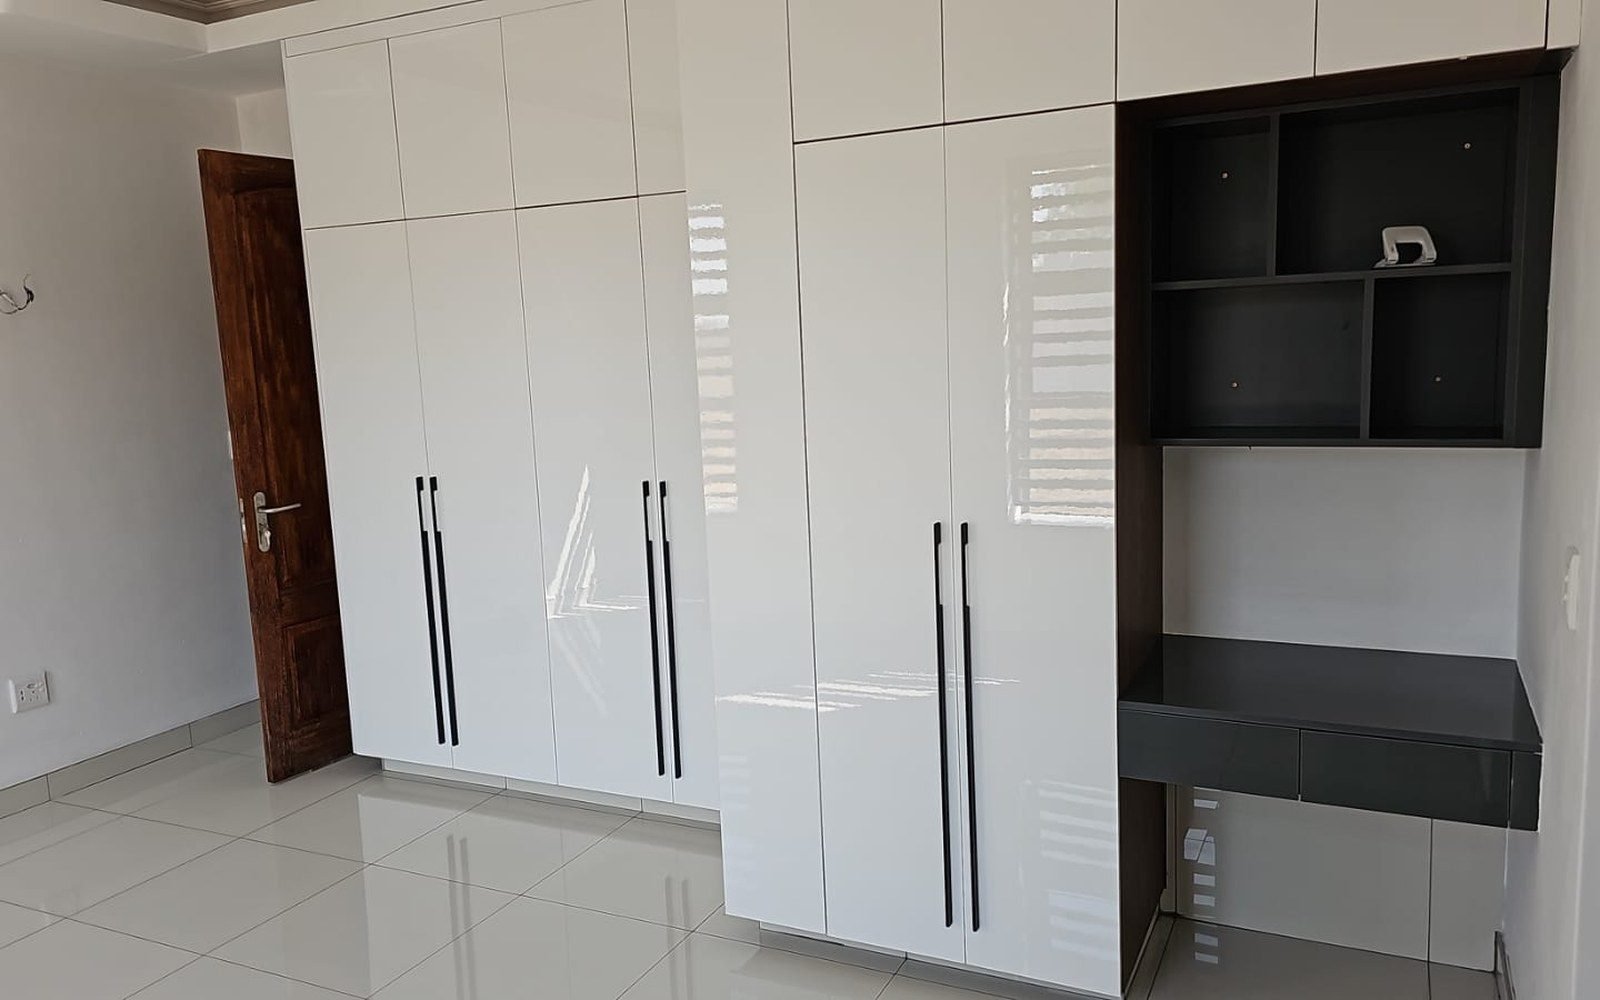
The door type is the second. A hinged door adds its own leaf to the opening and needs a gap for the hinge and the close. A handleless door with a push latch or a recessed pull needs a different edge detail than a door with a handle, and the recessed pull eats into the face width of the module it sits on. The opening methods, hinged, sliding, open, glass and handleless, and how each changes the spec, are in the bedroom wardrobe specification.
The pelmet and the plinth are the third. A pelmet or cornice on top of the carcass adds to the external height and hides the gap to the ceiling, which is the standard answer on a flat ceiling where the run is not full height. The plinth at the bottom recesses the base by 100 to 150 mm, and that recess is where the floor transition and the toe-kick light go. Both are trims that the dimension table lists separately from the carcass, and both are the lines a quote that does not break them out will price as extras later. The finish system, melamine, lacquer and veneer, and how the finish choice feeds the door and the edge, is covered in cabinet door finishing: HPL vs lacquer vs melamine.
How We Build and Ship It
The standard wardrobe dimensions are built on a 600 mm base module and a 2,700 mm full-height carcass, which is the production standard the cutting line runs to. Each module is a defined set of panels, a rail, a number of shelves or drawers, and a door leaf, and that set is what the bill of materials lists line by line before the first cut, so the width of the run, the height of the carcass and the number of drawer boxes are all priced as modules, not as a lump. Those numbers get onto the production drawing through the design confirmation step, the 48-hour pass from floor plan to numbered panels, covered in the floor plan to production drawings guide.
The unit ships flat and is assembled on site, which is the reason a 2,700 mm full-height wardrobe is packed by room and pre-drilled rather than crated as a finished box. Every panel carries its position number, the hardware is bagged to the module it belongs to, and the crate is labelled by room so the installer in the destination country assembles the wardrobe from the packing list instead of from the drawing. The numbering and the room packing are in how we number and pack a villa interior, and the container and the freight side of it, flat-pack and the cube it saves, are in the shipping guide.
The dimension set on the drawing is the set the factory cuts, so the drawing and the bill of materials have to agree on depth, height, width, module count and drawer count before the order is released. Where the two disagree, the drawing wins and the bill of materials is corrected, not the other way round, because the panel is cut to the drawing and the quote is built from the bill of materials. The pricing side of that, how a wardrobe run is quoted per module and per hardware line, is in interior design pricing.
Frequently Asked Questions
What is the standard depth for a wardrobe?
The standard external depth for a hanging wardrobe is 600 mm. The garment on a hanger occupies 500 to 550 mm of that, and the rest is back panel, edge banding and the space a door needs to close. A wardrobe shallower than 600 mm, 450 to 500 mm, only works when nothing long hangs in it, so it is the right answer for a hallway or utility unit that is all drawers and shallow shelves and the wrong answer for a bedroom that needs a coat rail.
How high should a built-in wardrobe be in a villa?
Run it to the ceiling. A freestanding wardrobe standardises at 1,800 to 2,100 mm because it has to clear a door and fit a standing reach, but a villa built-in has no reason to stop there. Our full-height production standard is 2,700 mm, which fits a typical 2,700 to 3,000 mm ceiling and puts the top 600 to 700 mm to work as overhead storage for luggage, while the hang and shelf zones below stay at the normal working heights.
What is the standard width of a wardrobe module?
The base module is 600 mm wide, and a run is built by stacking modules across the wall, so a 1,800 mm run is three modules and a 2,400 mm run is four. A reach-in wardrobe spans 0.9 to 2.4 m on one accessible face, 3 to 8 modules. Past 2.4 m the far side is out of reach and the layout is a walk-in, not a reach-in, which uses a different set of dimensions.
How high does the hanging rail go, and how much space does a garment need?
A long-hang zone for coats and dresses needs 1,350 to 1,500 mm of clear height below the rail. A short-hang zone for shirts and folded trousers needs 900 to 1,000 mm. A double-hang pair of rails stacks two short-hang zones in the same width, roughly 1,900 to 2,000 mm of rails, and holds about as many shirts as one long-hang zone holds of dresses.
What depth should shelves and drawers be?
Shelves run shallower than the hang zone, 350 to 450 mm, because a folded stack does not need the depth a hanger does, and the saved depth lets more of the module width go to hanging. Drawers are sized to the internal depth of the module, 450 to 550 mm, and the number of drawer boxes is a hardware line item on the bill of materials that should be fixed before the first cut, because it changes the quote before the panel is priced.
When should a villa wardrobe break the 600 mm depth standard?
When the room cannot take 600 mm of floor, a hallway, a landing or a circulation path, and the honest trade is to go to 450 to 500 mm and give up the long hang, turning the unit into drawers, shallow shelves and a shoe stack. The break is written into the brief. The other breaks are full height to the ceiling at 2,700 mm, a corner module that wraps the angle, and a sliding door where a hinged swing will not fit, each of which changes a different row of the standard set.