
Australia Modern Villa Project
A modern villa project in Australia covering first-floor living spaces and second-floor private areas, including foyer, living room, dining room, kitchen, pantry, study, bedrooms, bathrooms, walk-in closet, laundry, cabana and garage-related areas.
Based on the villa floor plans, we helped review the space scope, material direction, customised furniture details, room-based planning, packing and overseas shipping preparation for this project.
Project Overview
This Australia modern villa project covered both public living areas and private family spaces. The main goal was to coordinate furniture, cabinets, storage, material finishes and project details across different rooms before production and overseas delivery.
Floor Plan & Space Scope
The villa was planned across two floors. The first floor focused on public living, dining, kitchen, study and service-related areas. The second floor focused on private bedrooms, walk-in closets, bathrooms, laundry and an upper-level loft. Each space required different furniture functions, storage details and material coordination.
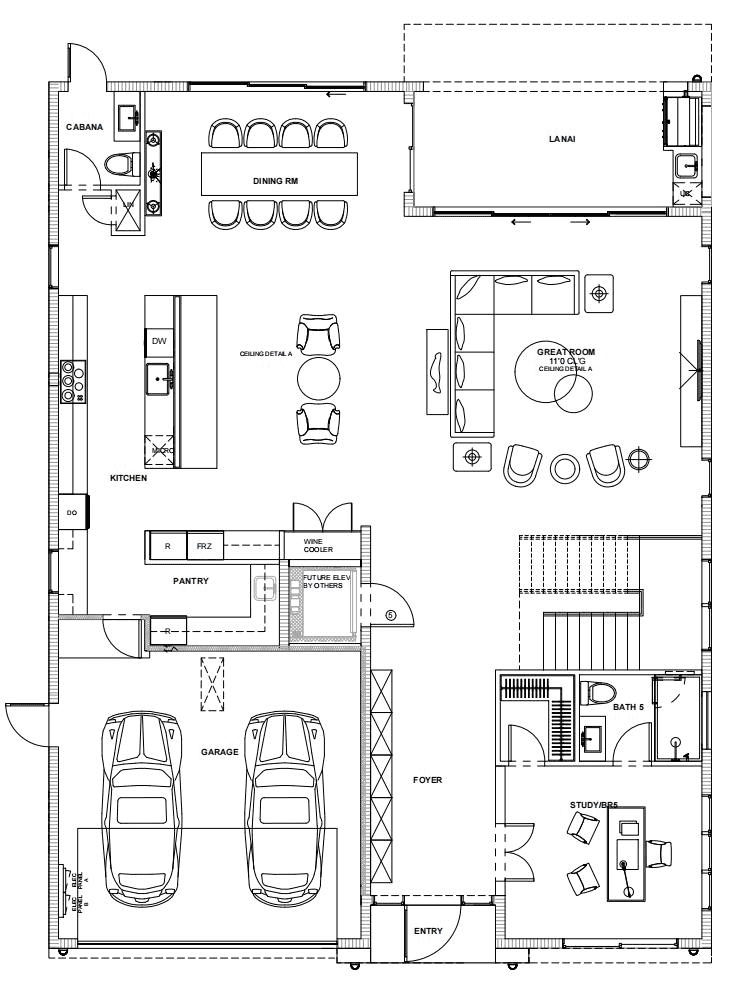
First Floor Scope
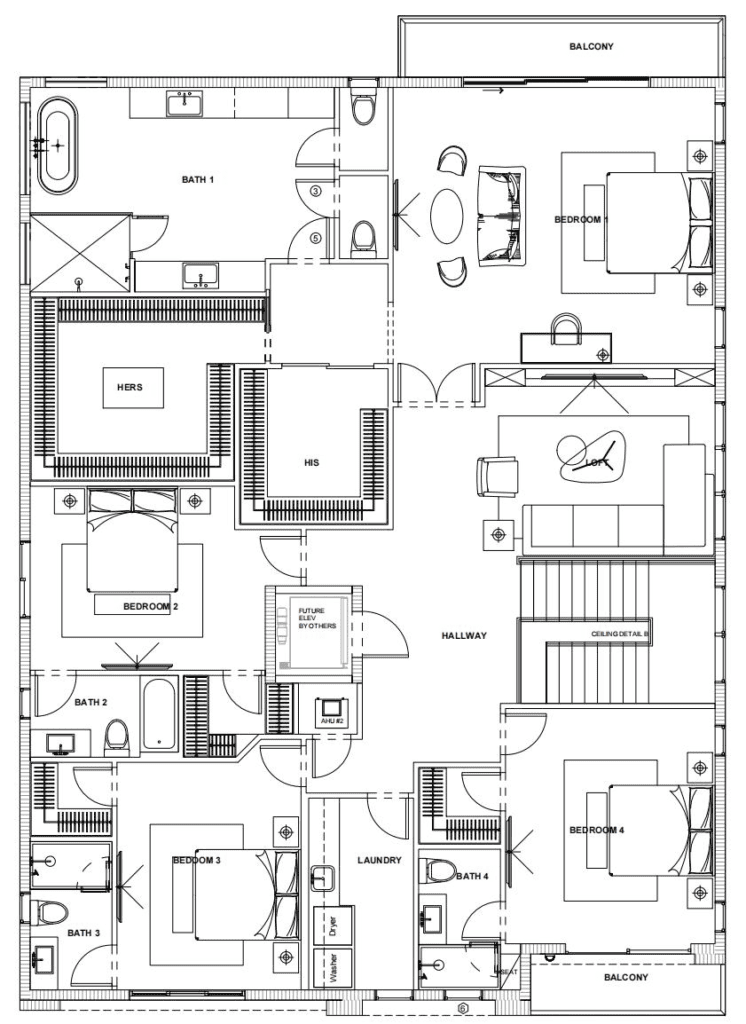
Second Floor Scope
Client Requirements
The client needed a coordinated full-house material and furniture plan for a modern villa in Australia. The project included public areas, private bedrooms, kitchen, pantry, bathrooms, storage spaces, laundry and service areas, so the main requirement was to keep the design direction consistent while confirming practical details for each room.
Full-House Coordination
The villa included many different room types, so furniture, cabinets, finishes and storage details needed to be reviewed as one coordinated project.
Room-Based Functional Planning
Each space had different functions, including living, dining, cooking, working, sleeping, bathing, laundry and storage, so the material and furniture requirements were organised by room.
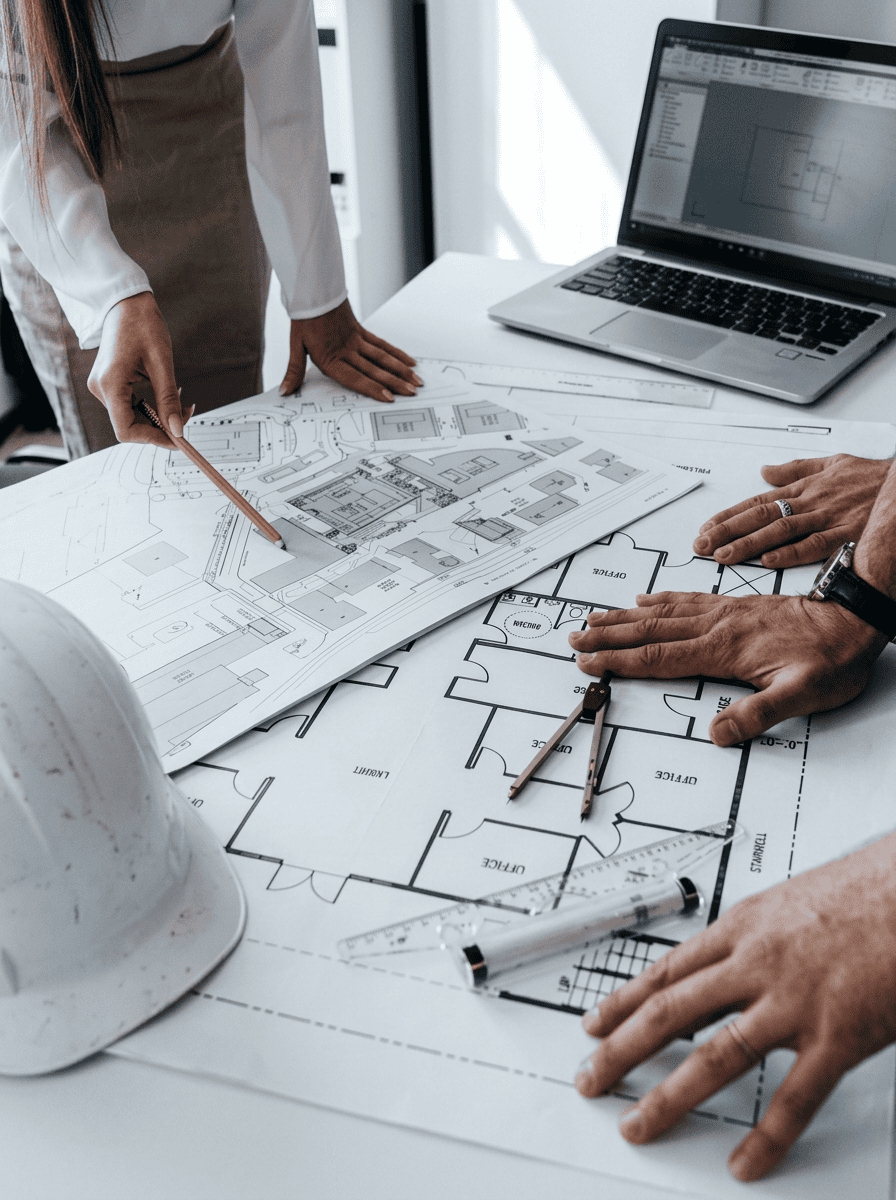
Consistent Modern Style
The project needed a clean modern villa style with coordinated colours, cabinet finishes, upholstery, wall panels, hardware and surface materials.
Overseas Delivery Preparation
Furniture, cabinets, panels, hardware and accessories needed clear labelling and protective packing to support overseas delivery and site distribution.
First Floor Planning
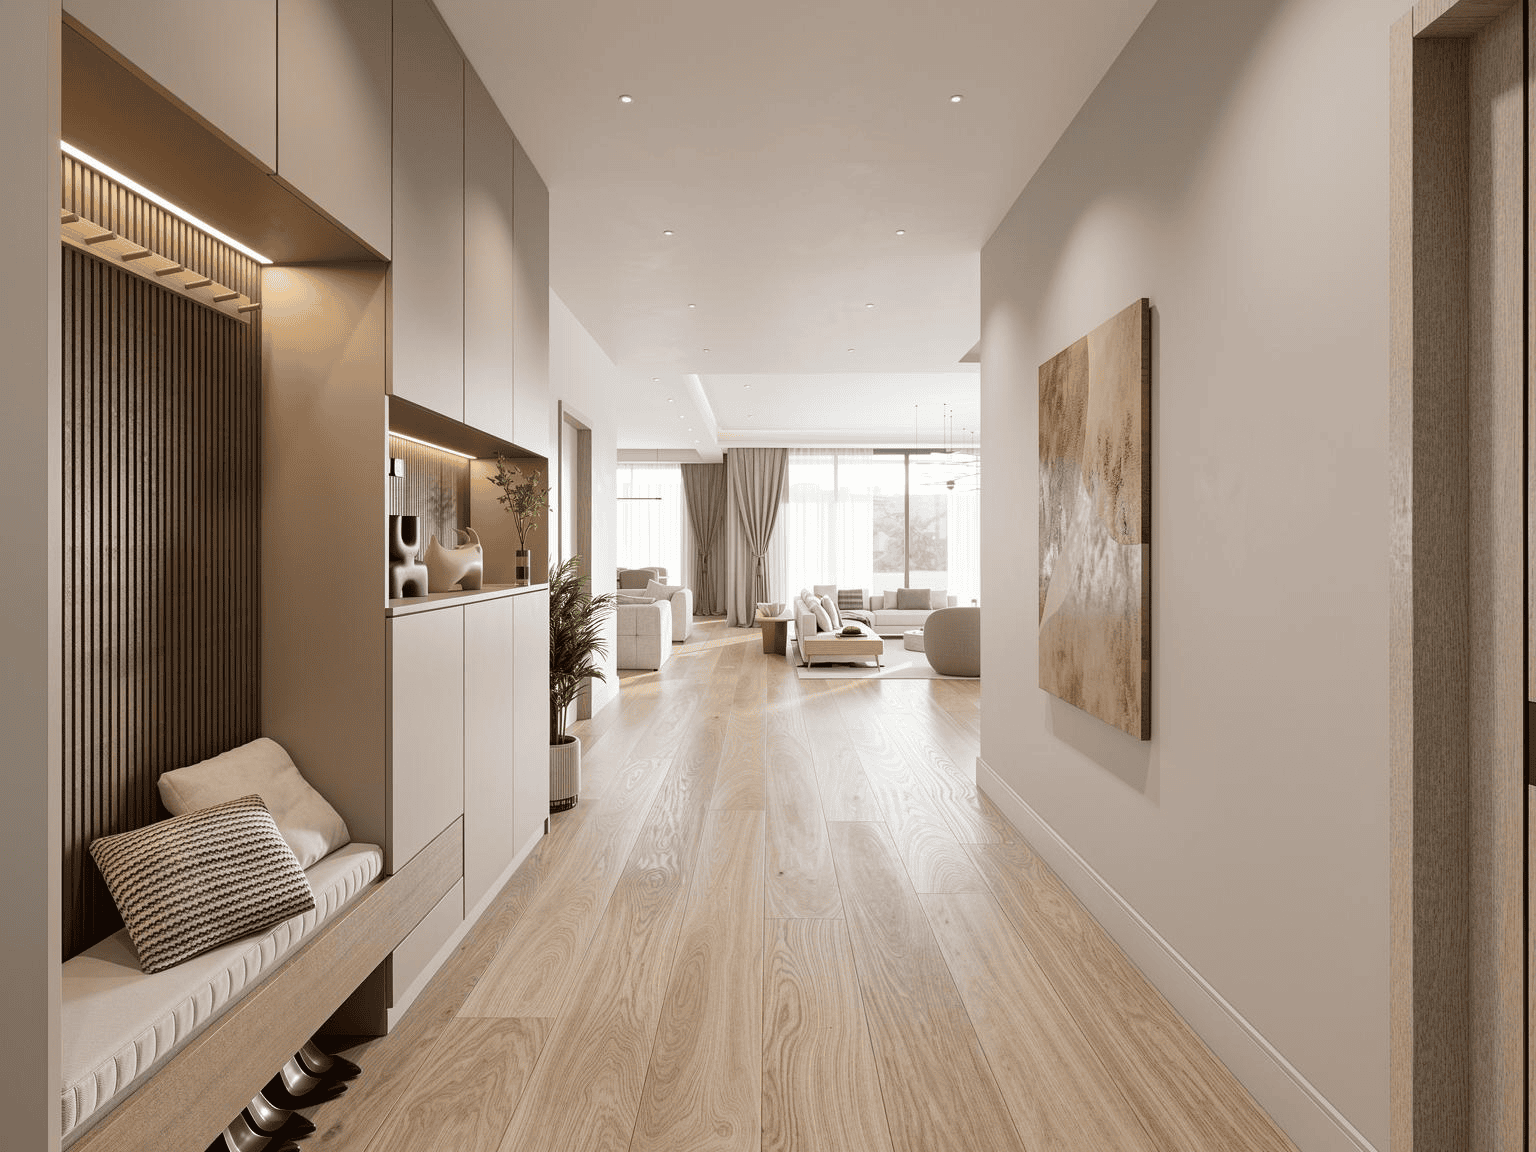
Foyer
Entry storage, shoe cabinet, decorative wall panel, mirror and arrival-area material coordination.
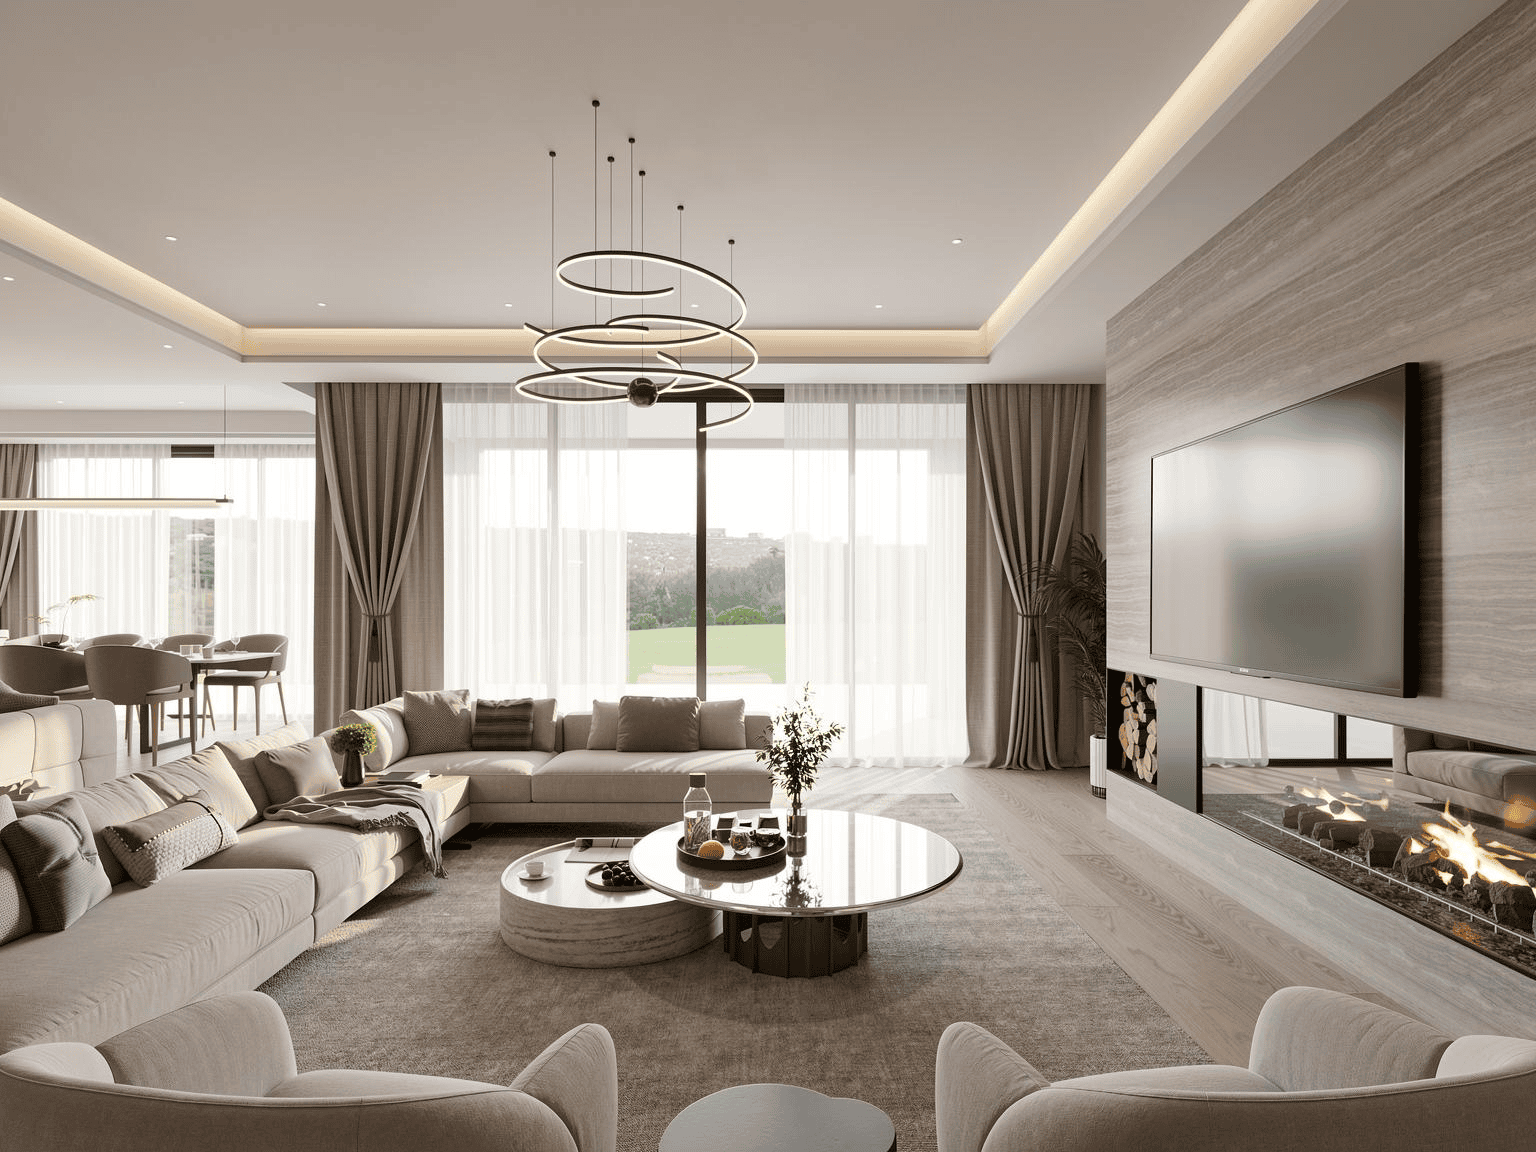
Living Room
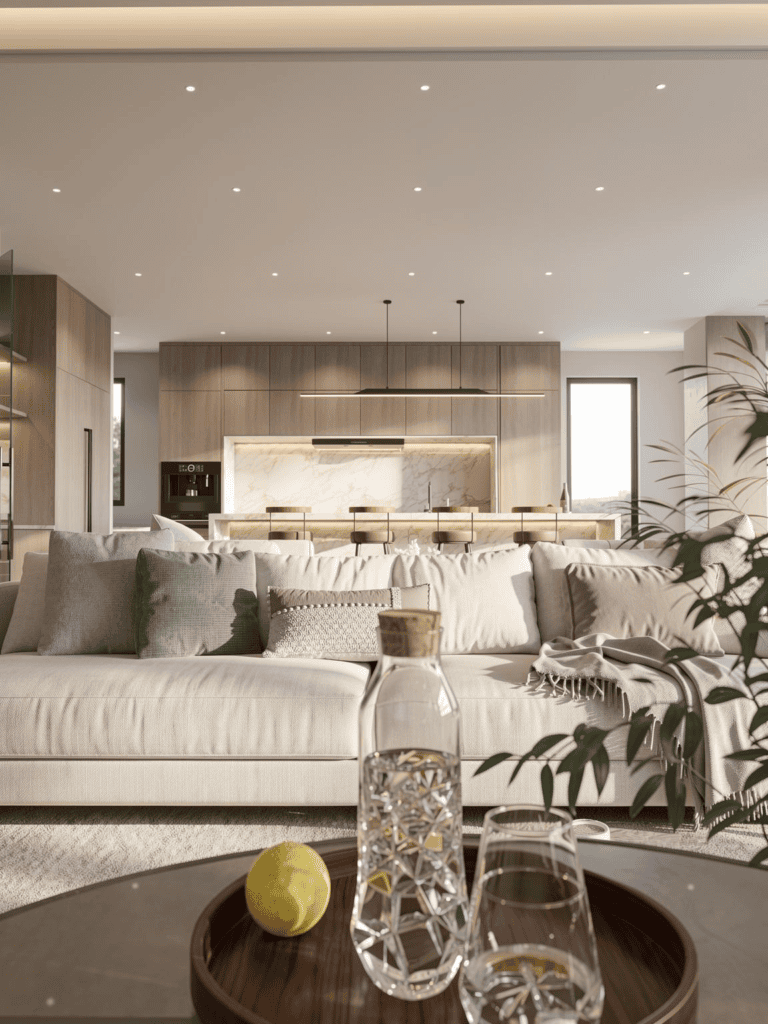
Sofa layout, TV wall, coffee table, side storage, wall panels and living room material matching.
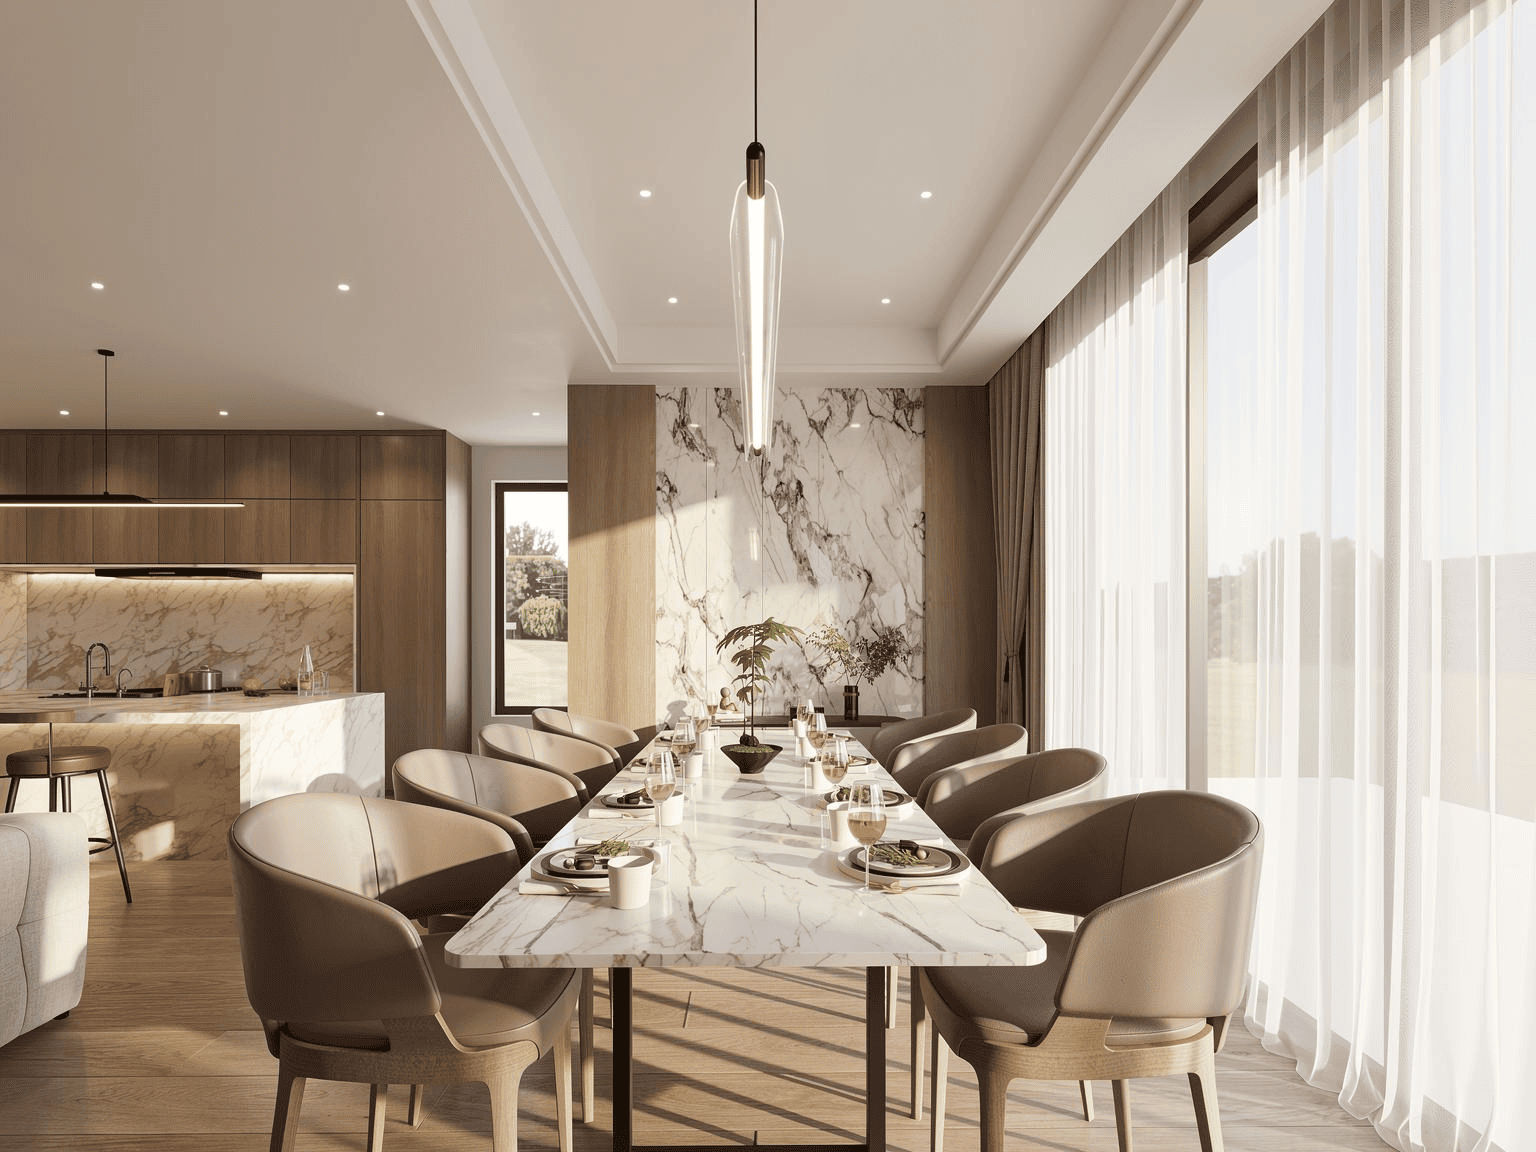
Dining Room
Dining table, dining chairs, sideboard, lighting coordination and material matching with the living room.
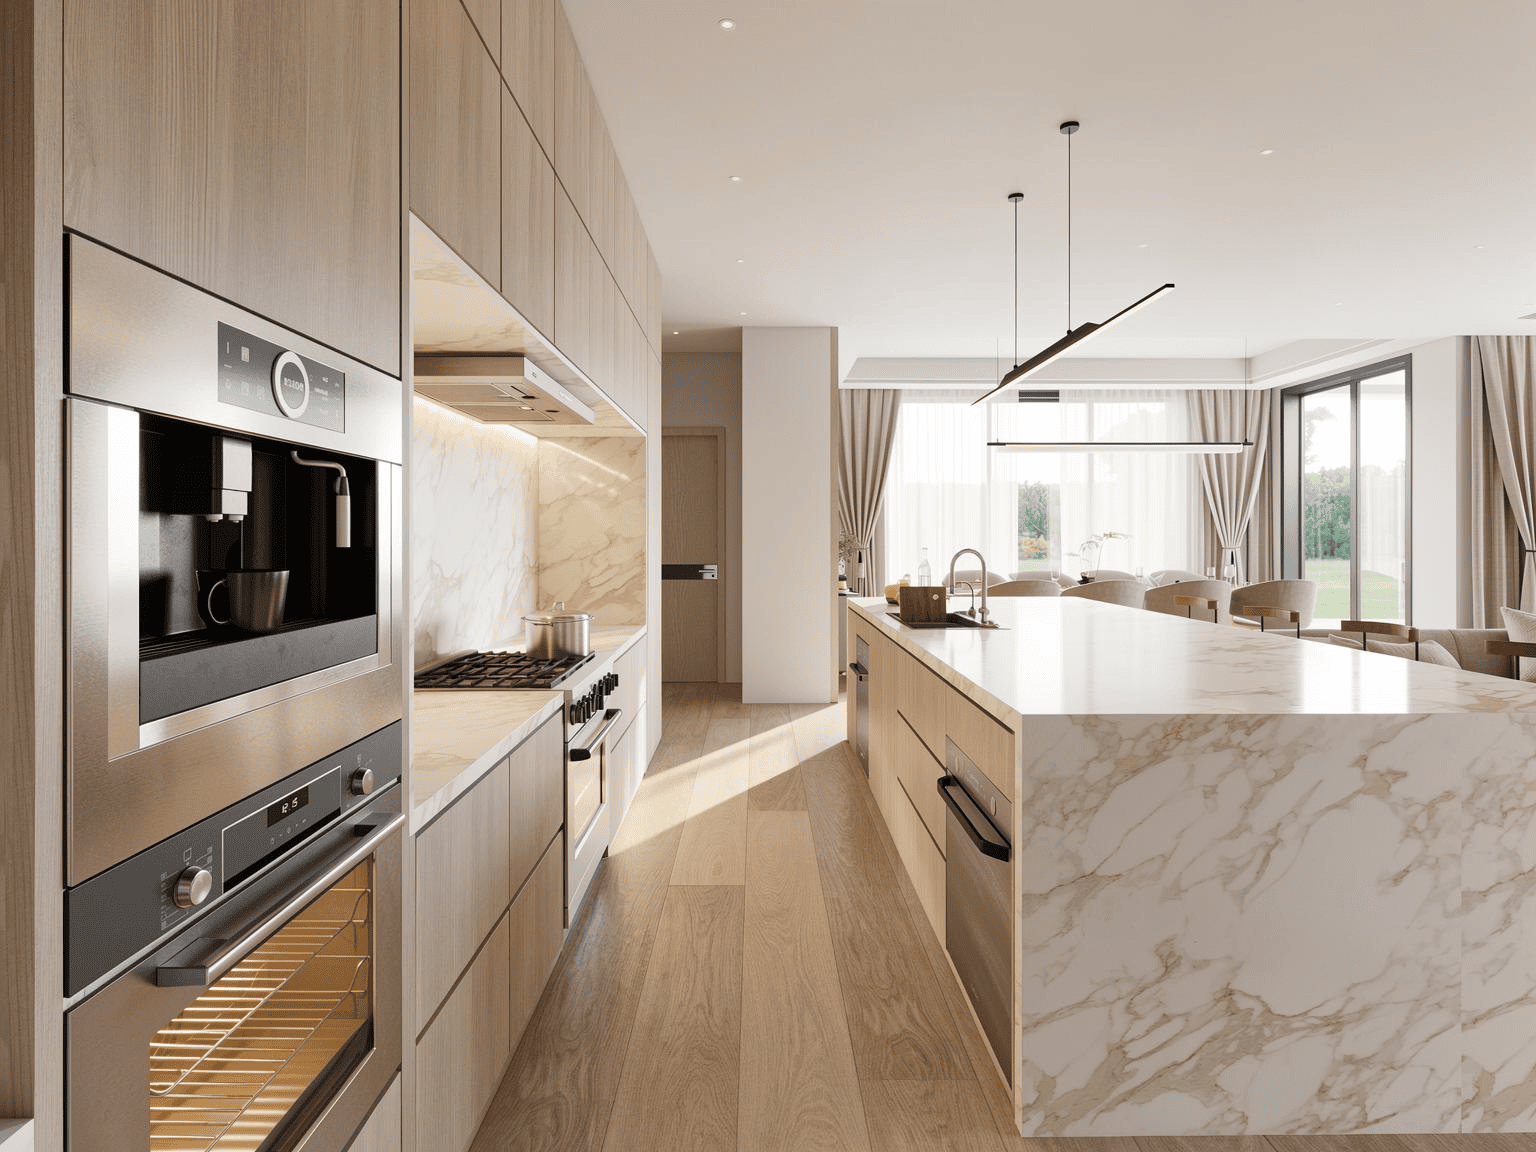
Kitchen
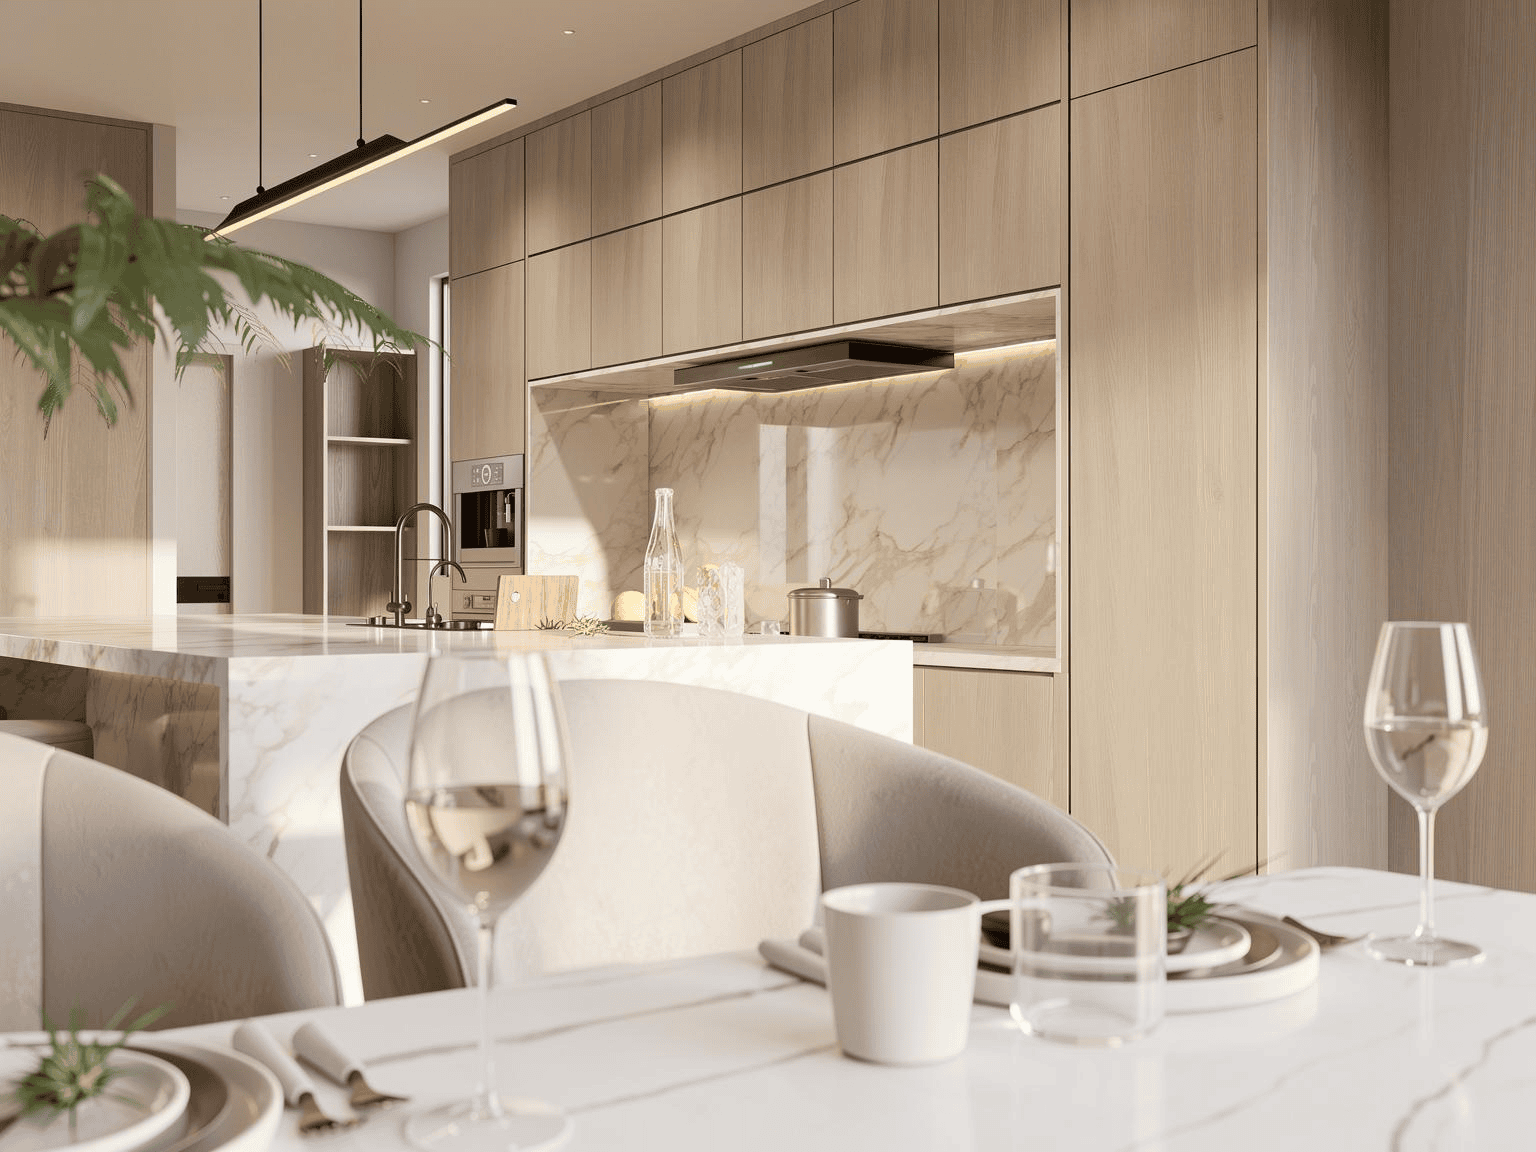
Kitchen cabinets, island or counter planning, storage layout, appliance positions and surface material coordination.
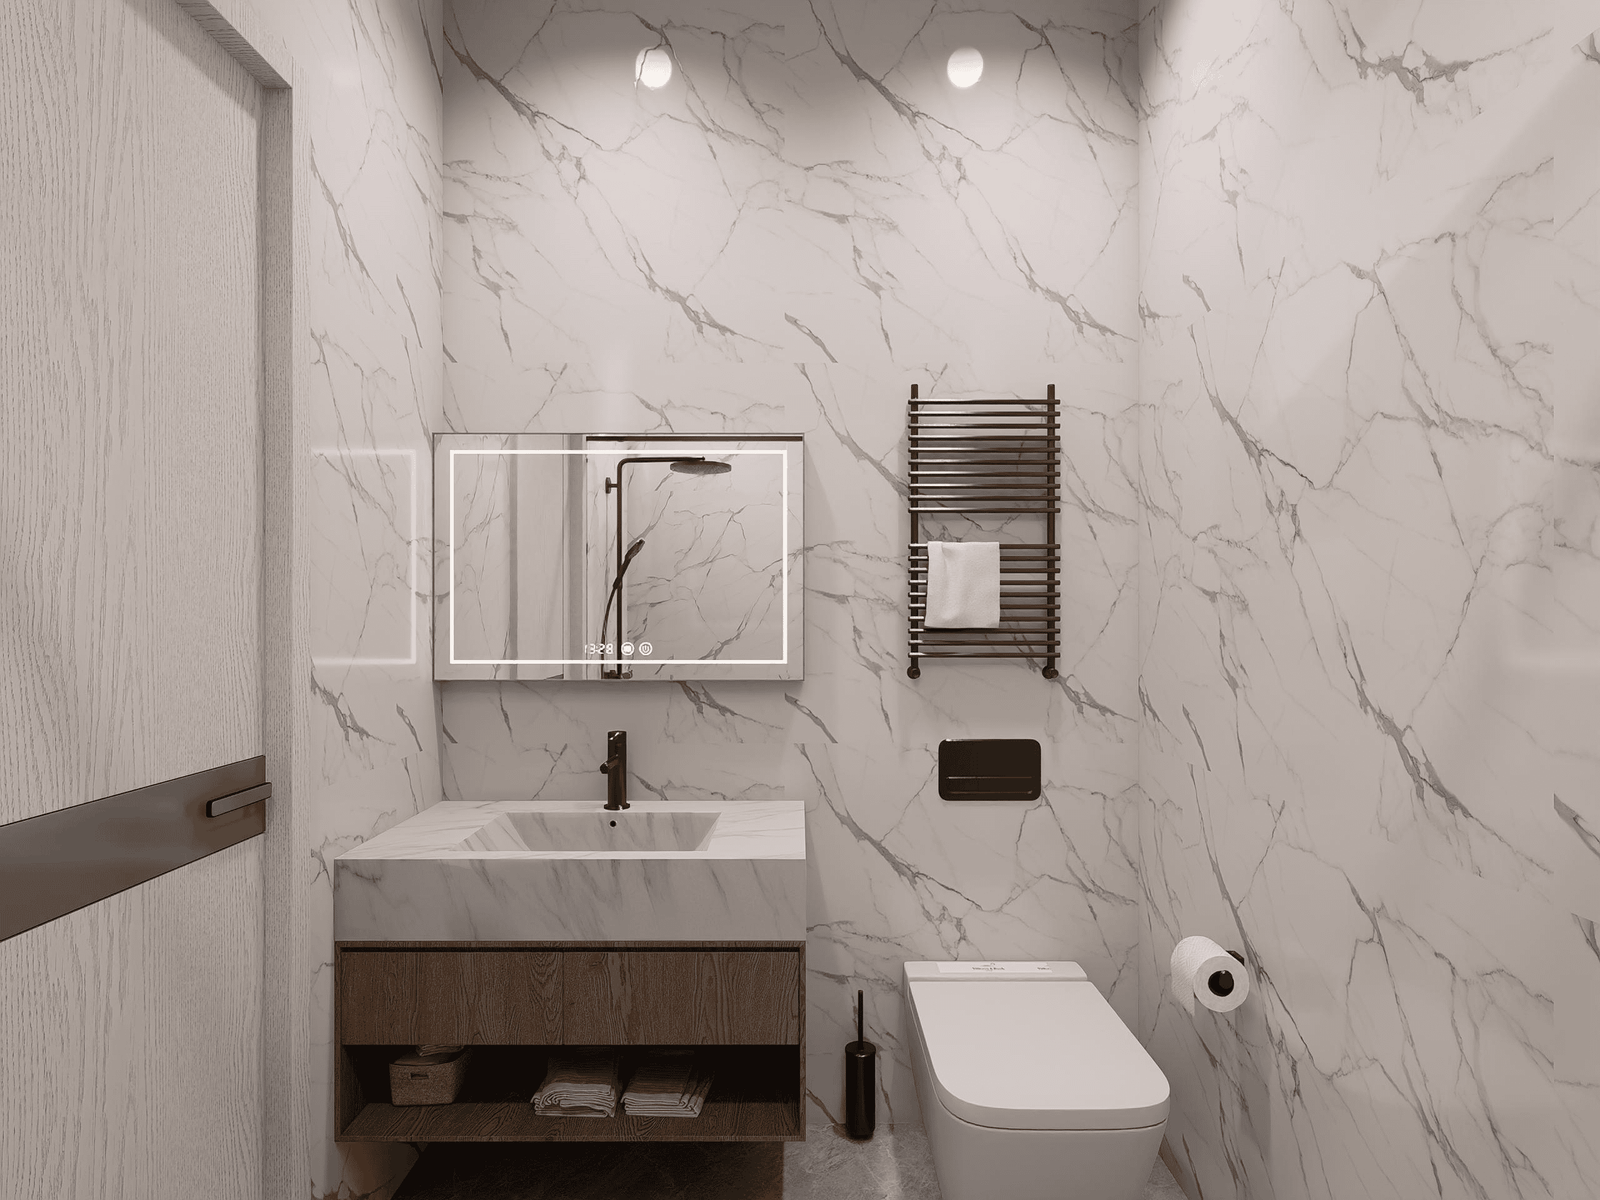
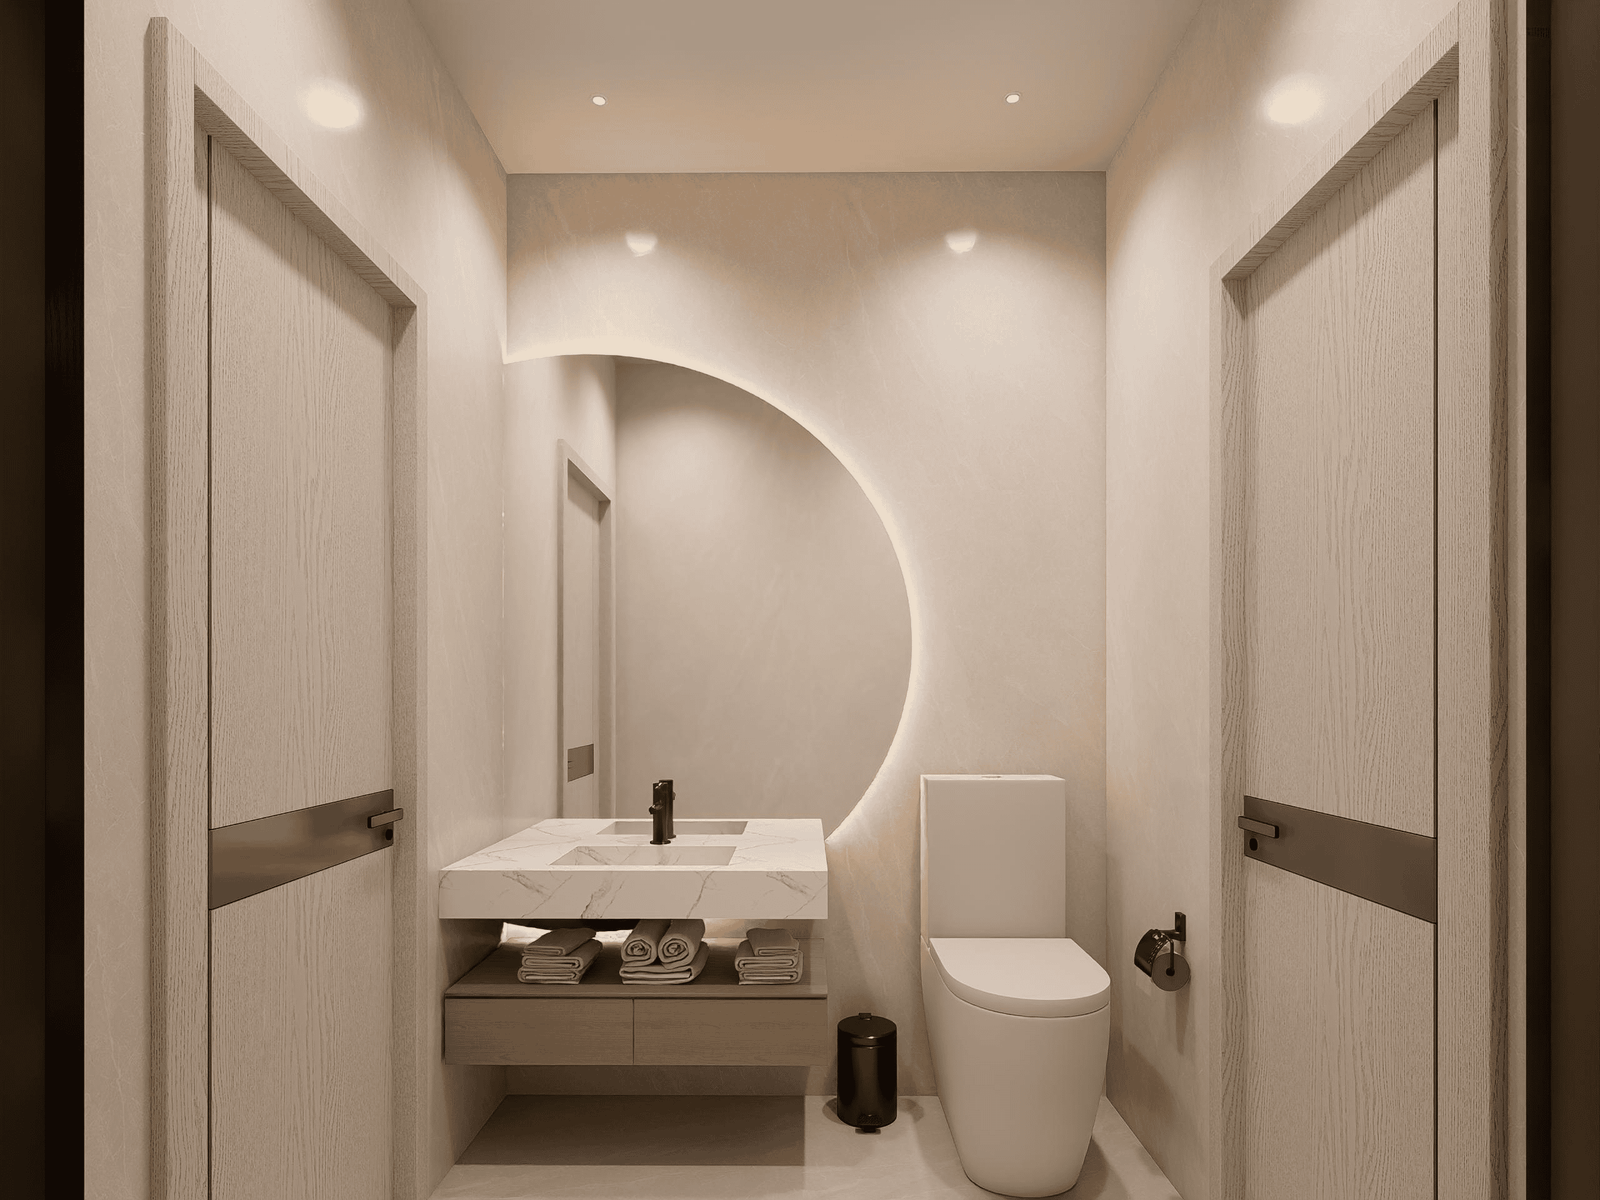
Bath 5
Bathroom vanity, mirror cabinet, storage, countertop, moisture-resistant materials and hardware details.
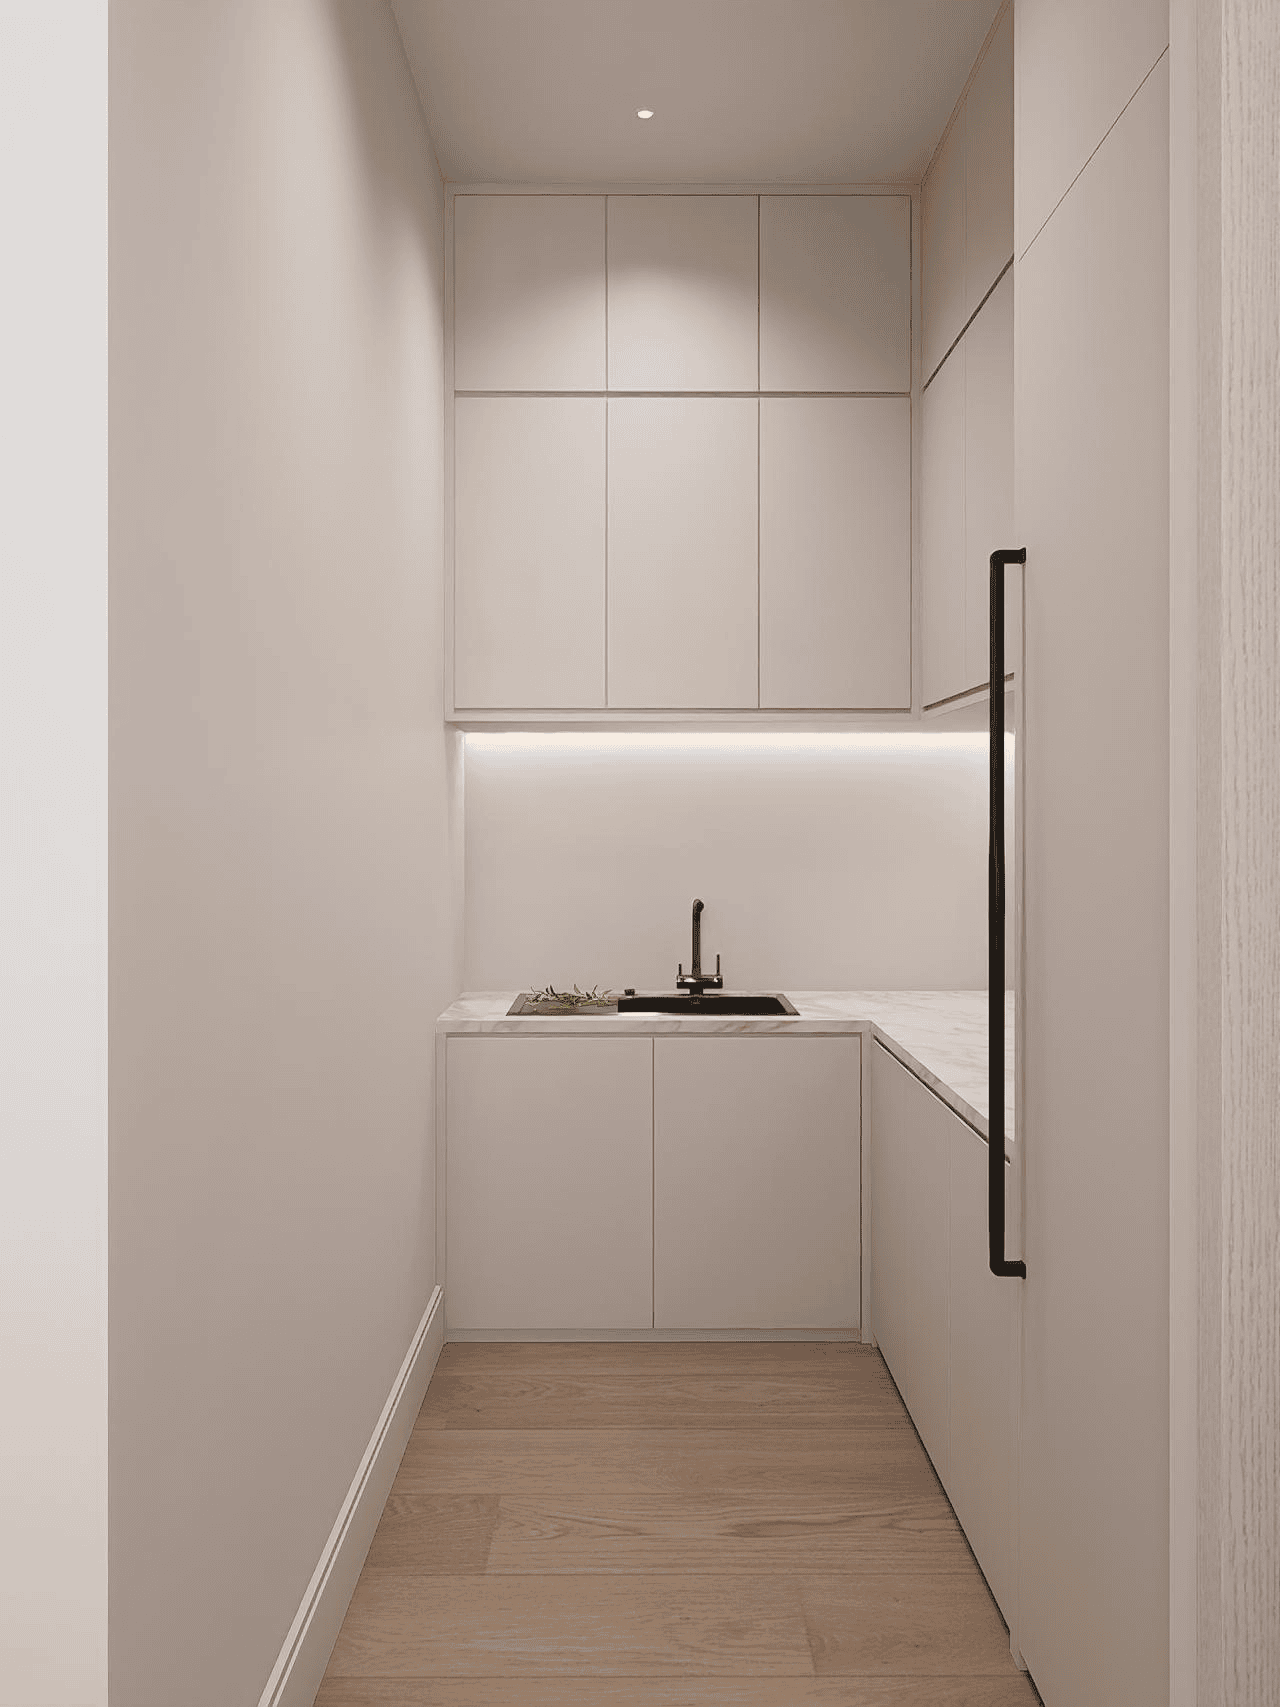
Pantry
Pantry cabinets, dry storage, open shelves, pull-out accessories and daily-use organisation.
Cabana
Relaxation or semi-outdoor support area with furniture, storage and durable material considerations.
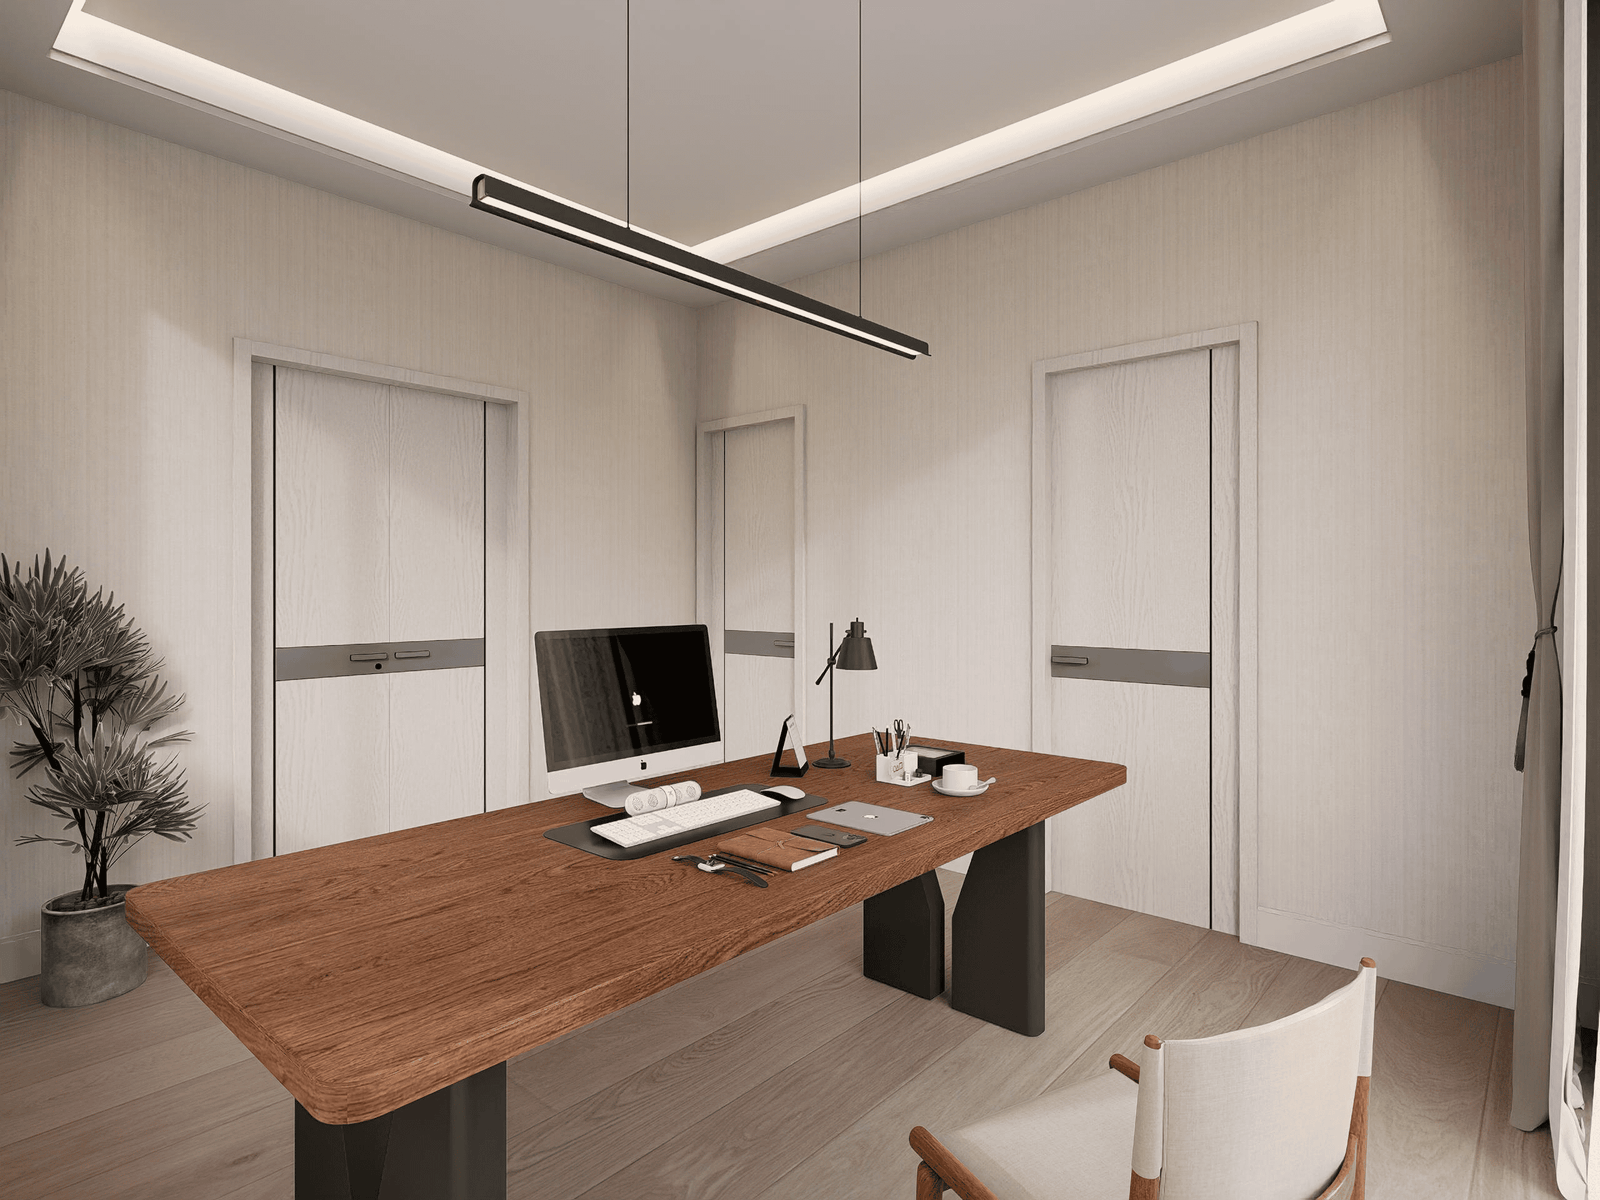
Study / BR5
Flexible room planning for study or bedroom use, including desk, storage, bed option and cabinet requirements.
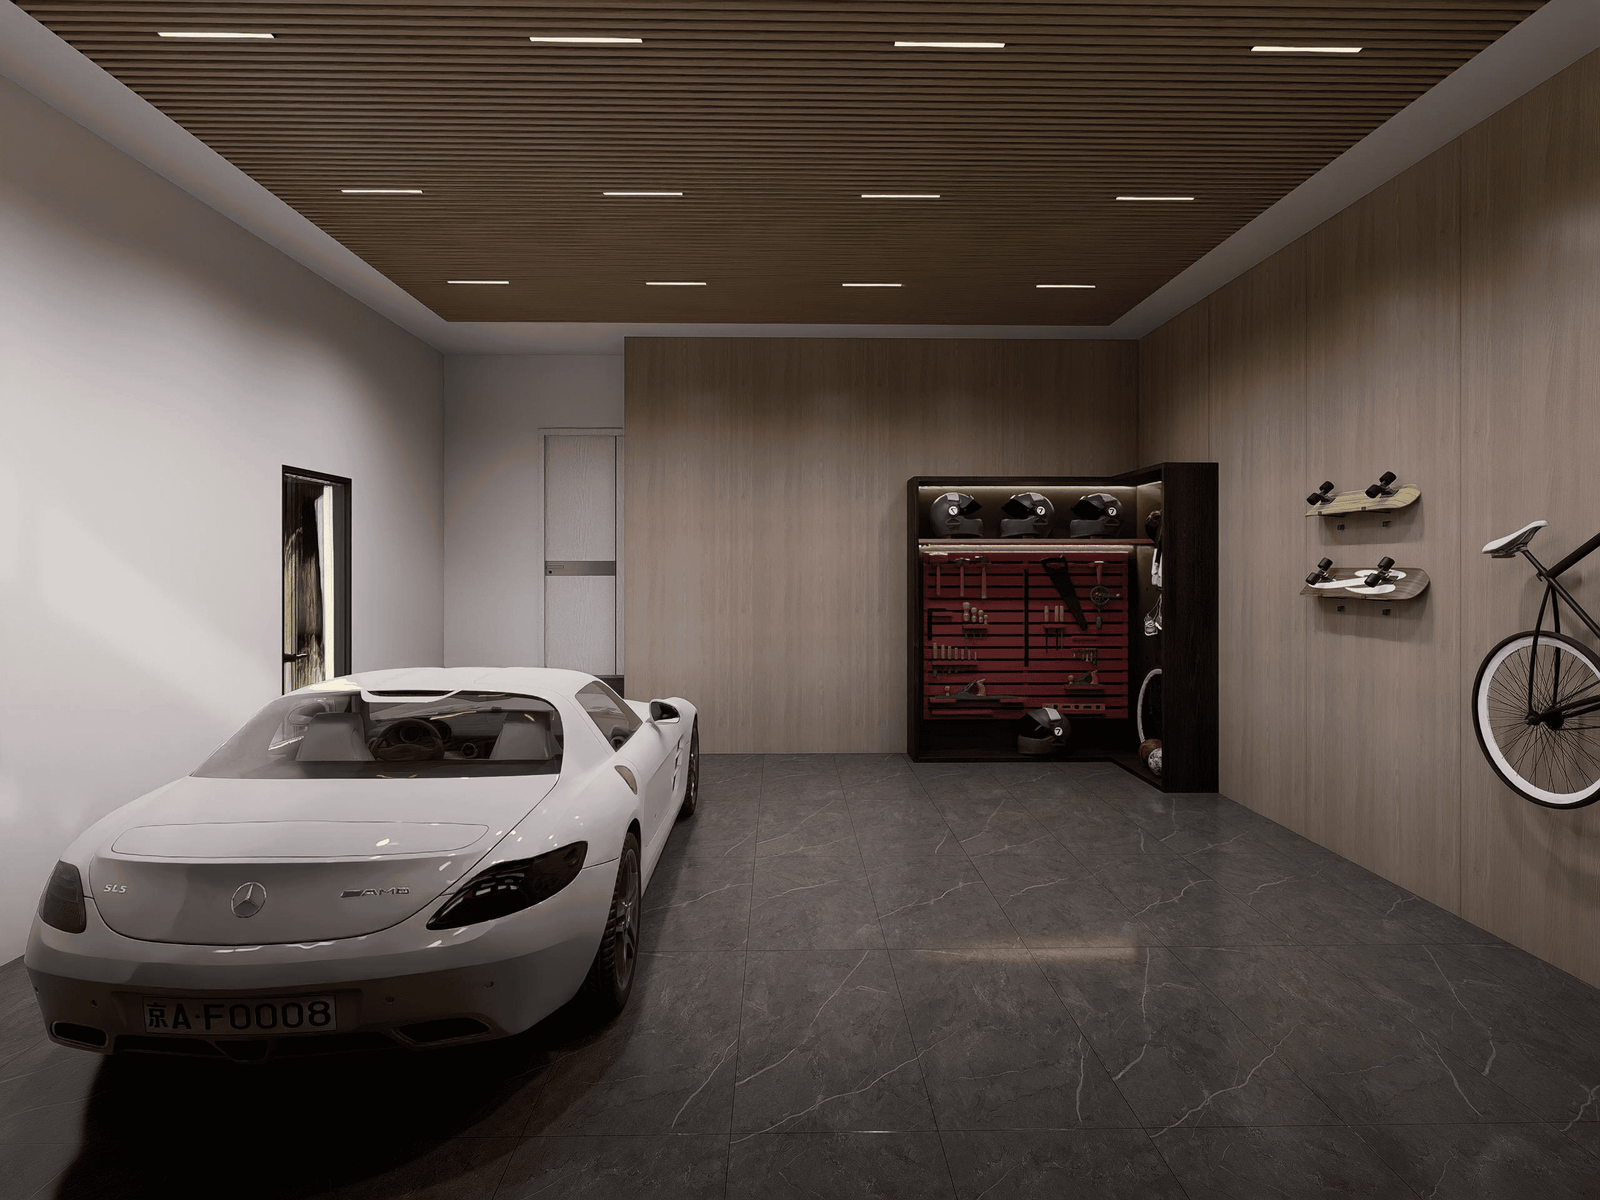
Garage
Garage storage, utility cabinets, tool storage and practical organisation if included in the material scope.
Second Floor Planning
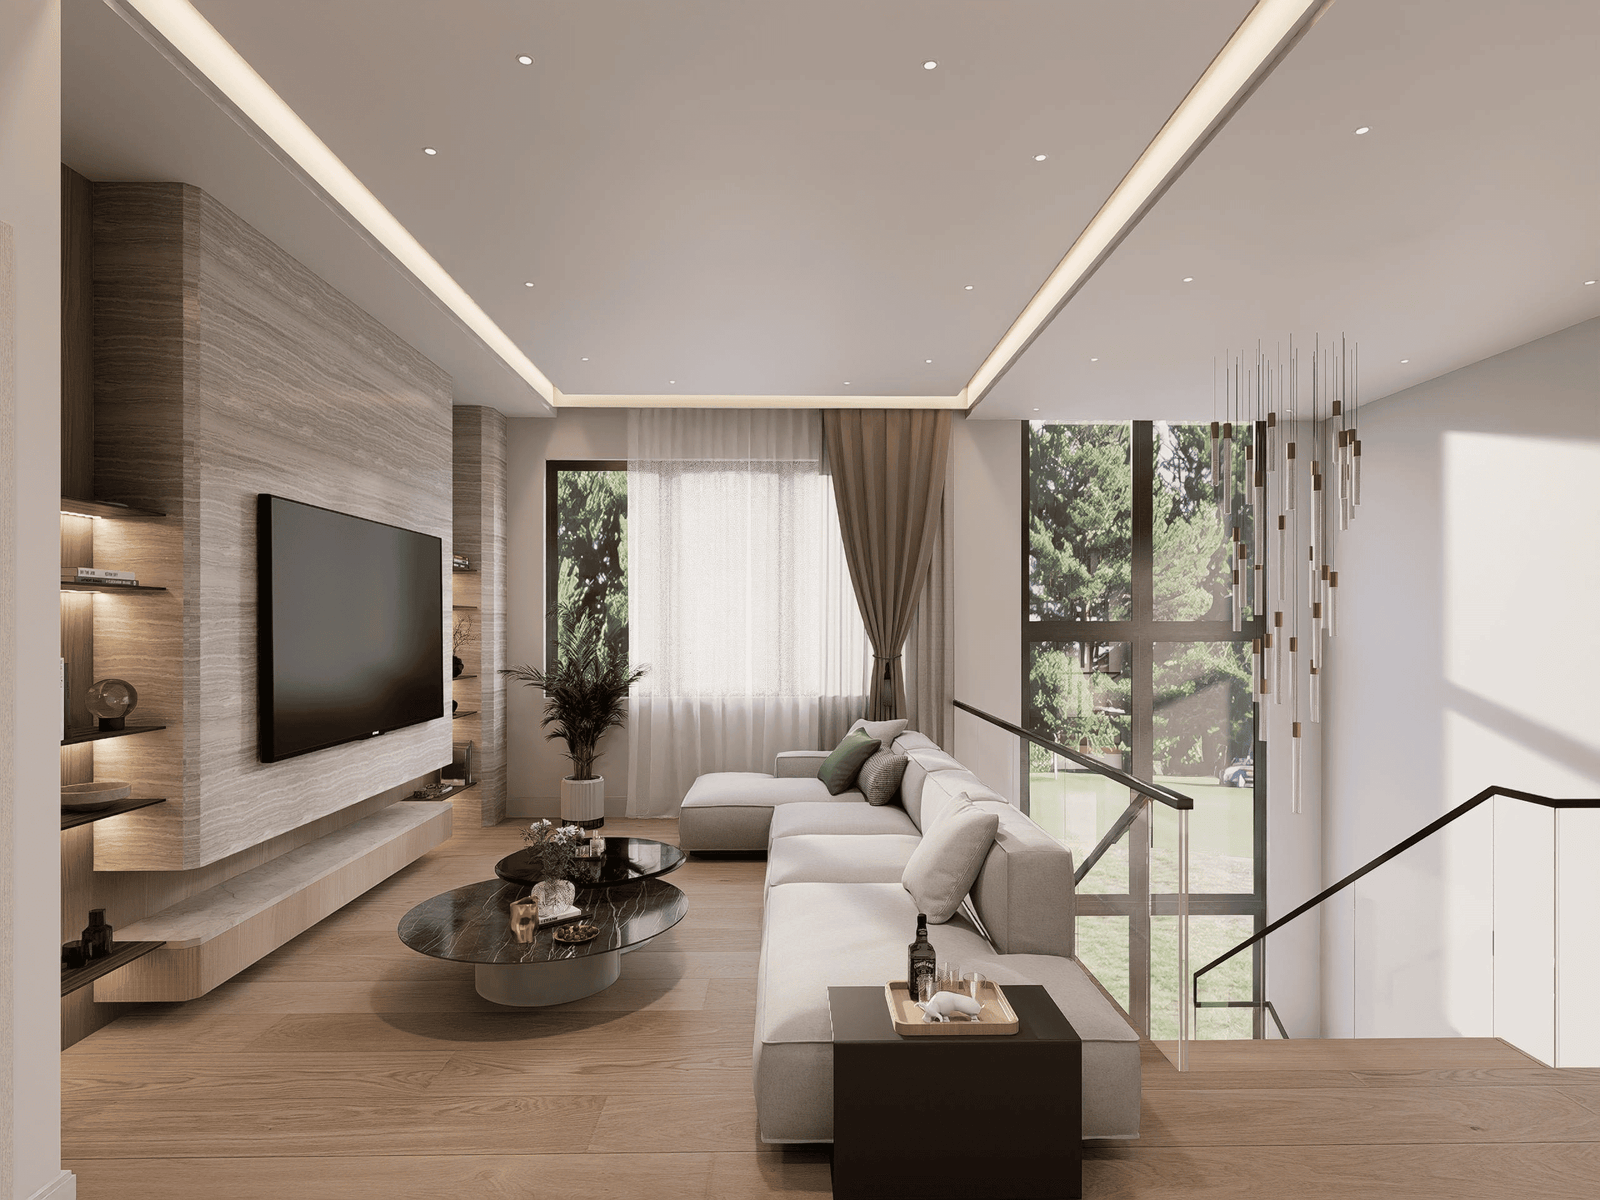
Loft
Family lounge, reading corner, display storage or flexible furniture planning for the second-floor common area.
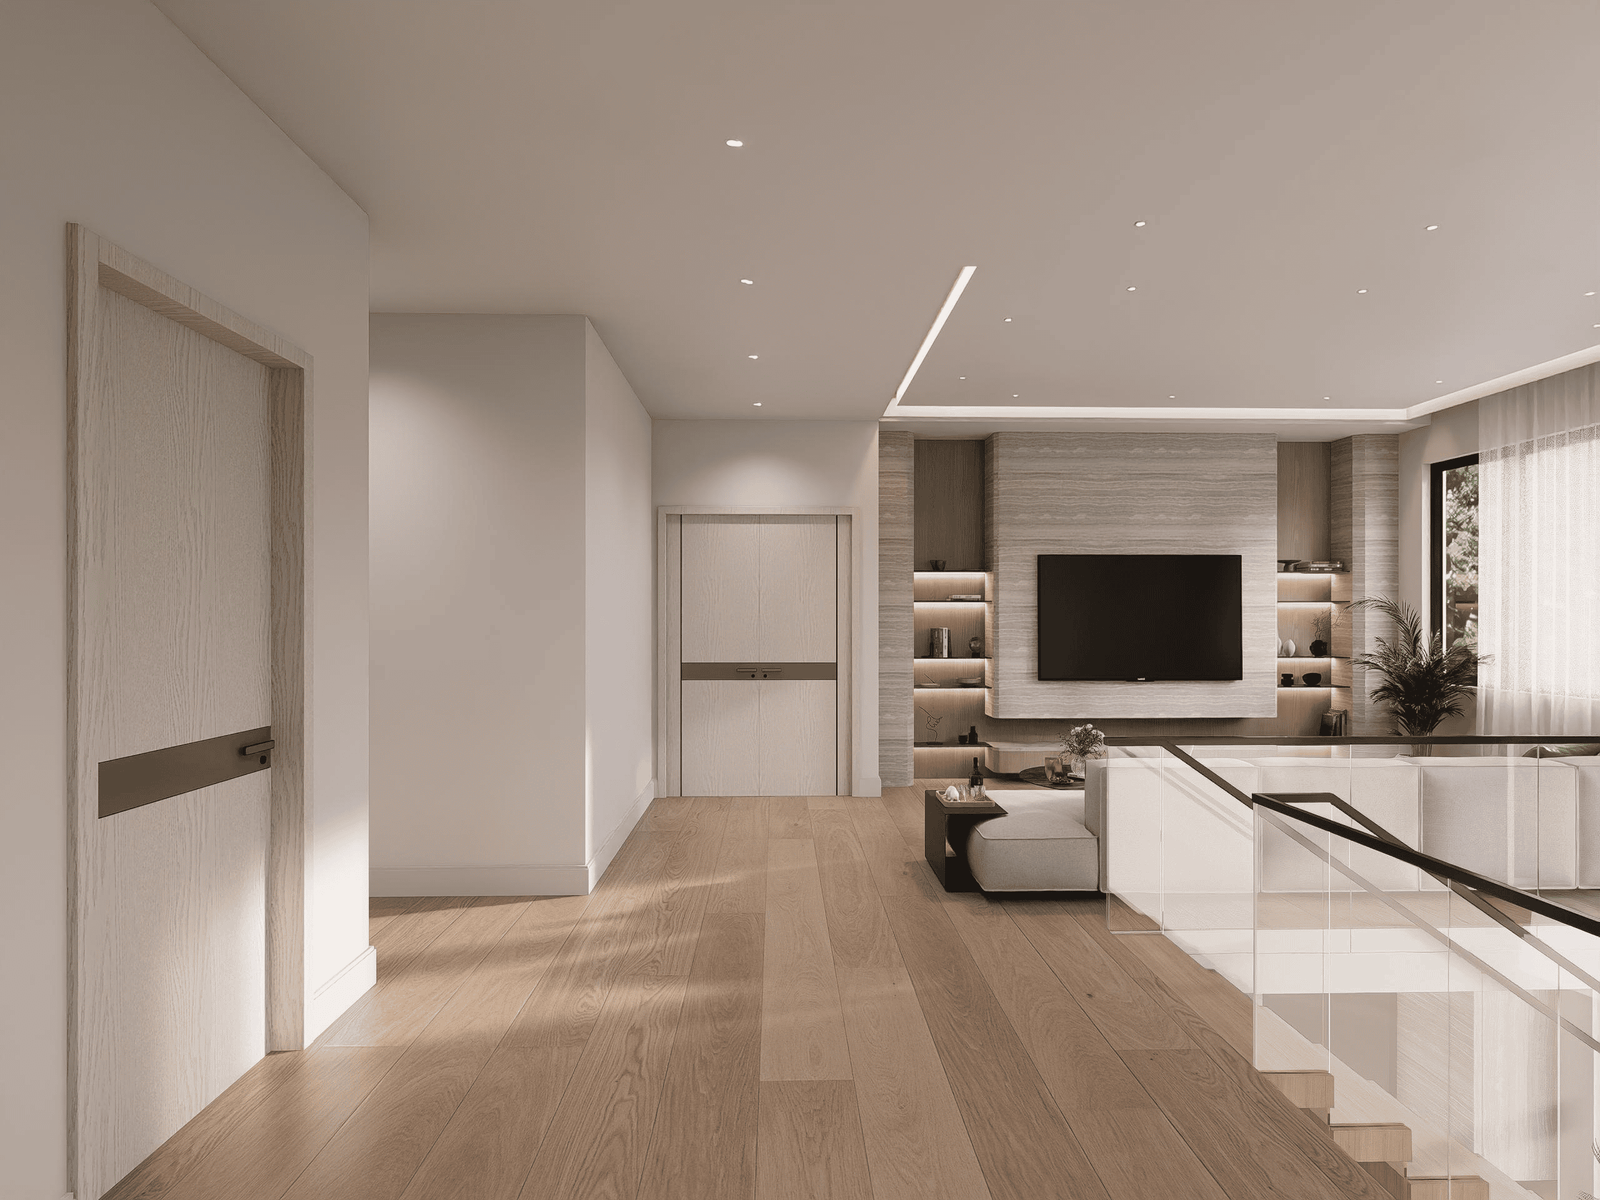
Hallway
Hallway wall panels, console cabinet, lighting coordination, storage or decorative transition details.
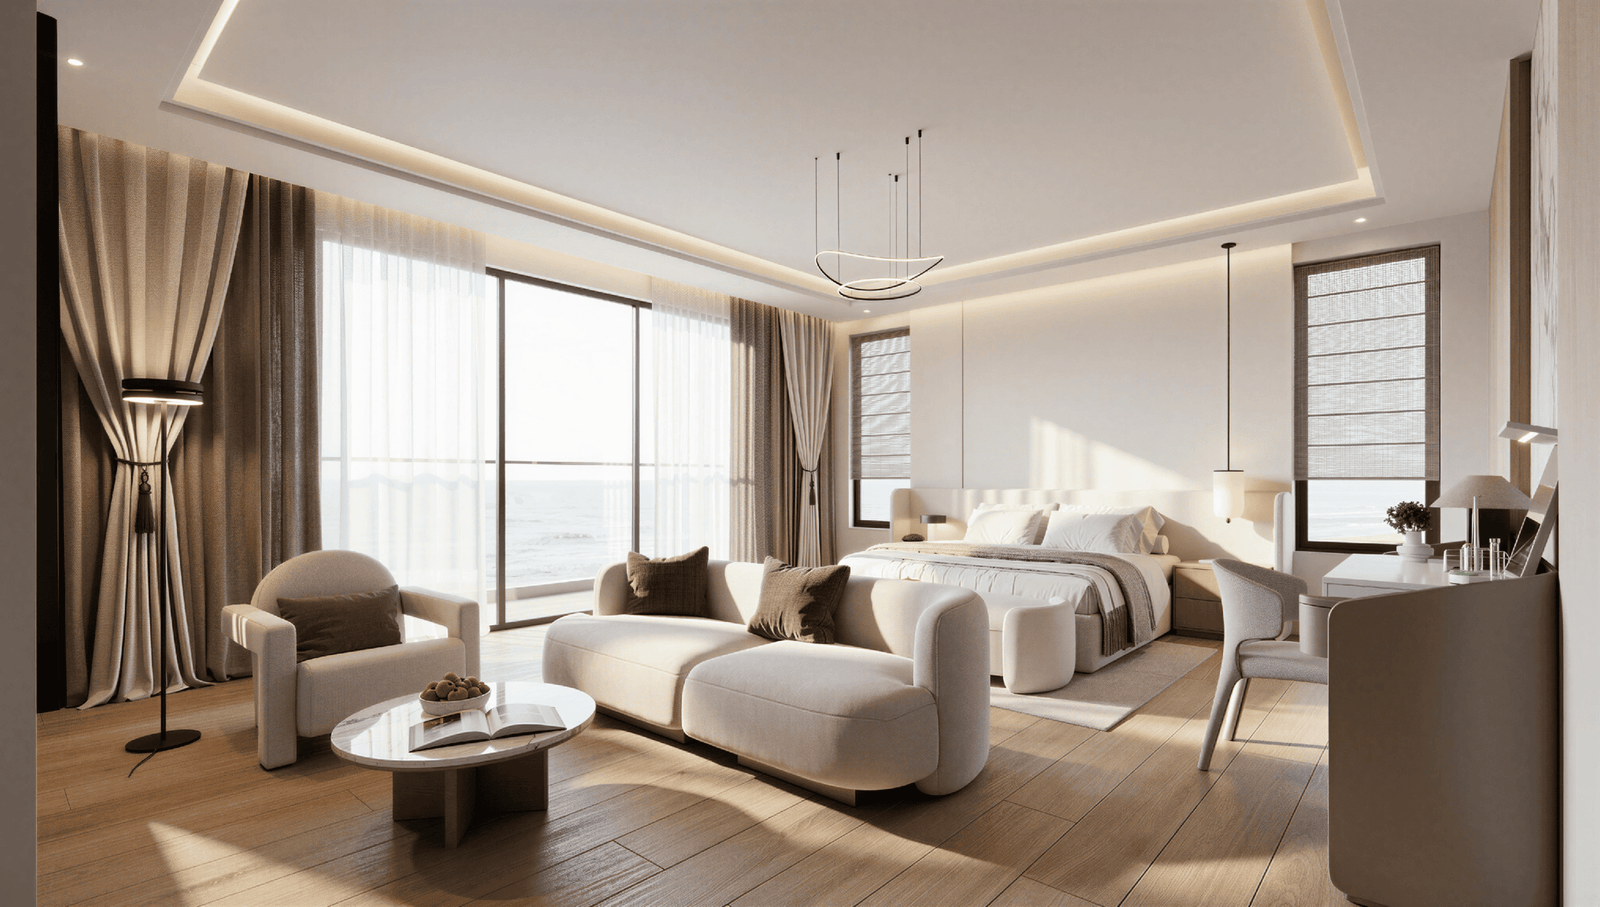
Bedroom 1
Main bedroom furniture, bed, bedside tables, wardrobe, wall panel and storage coordination.
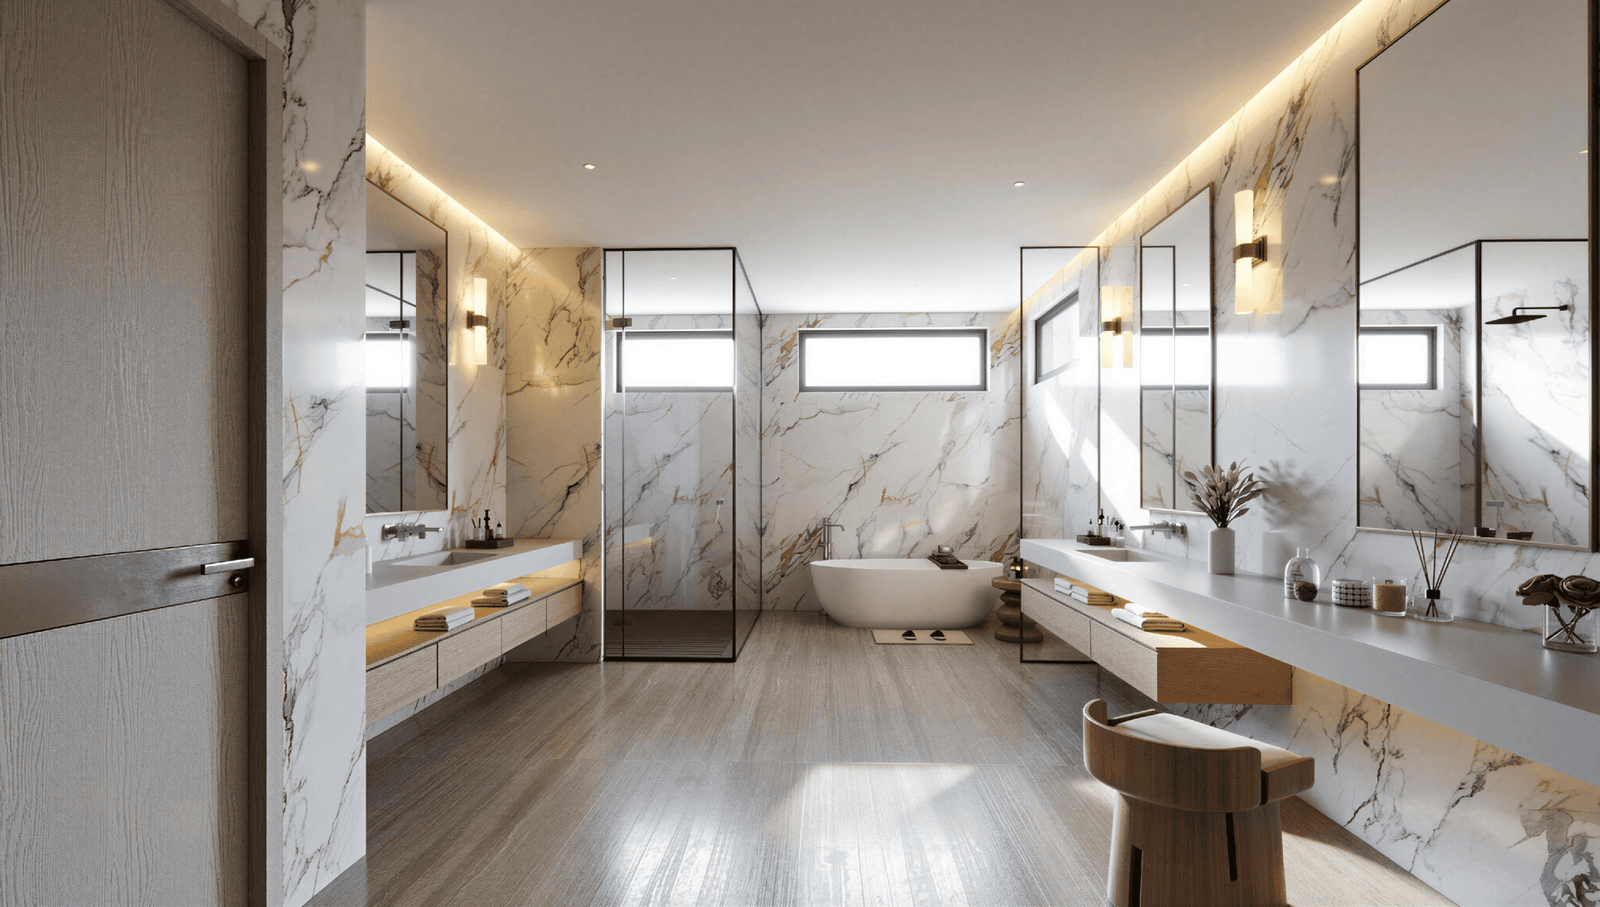
Bath 1
Bathroom vanity, mirror cabinet, counter top, storage, hardware and moisture-resistant material planning.
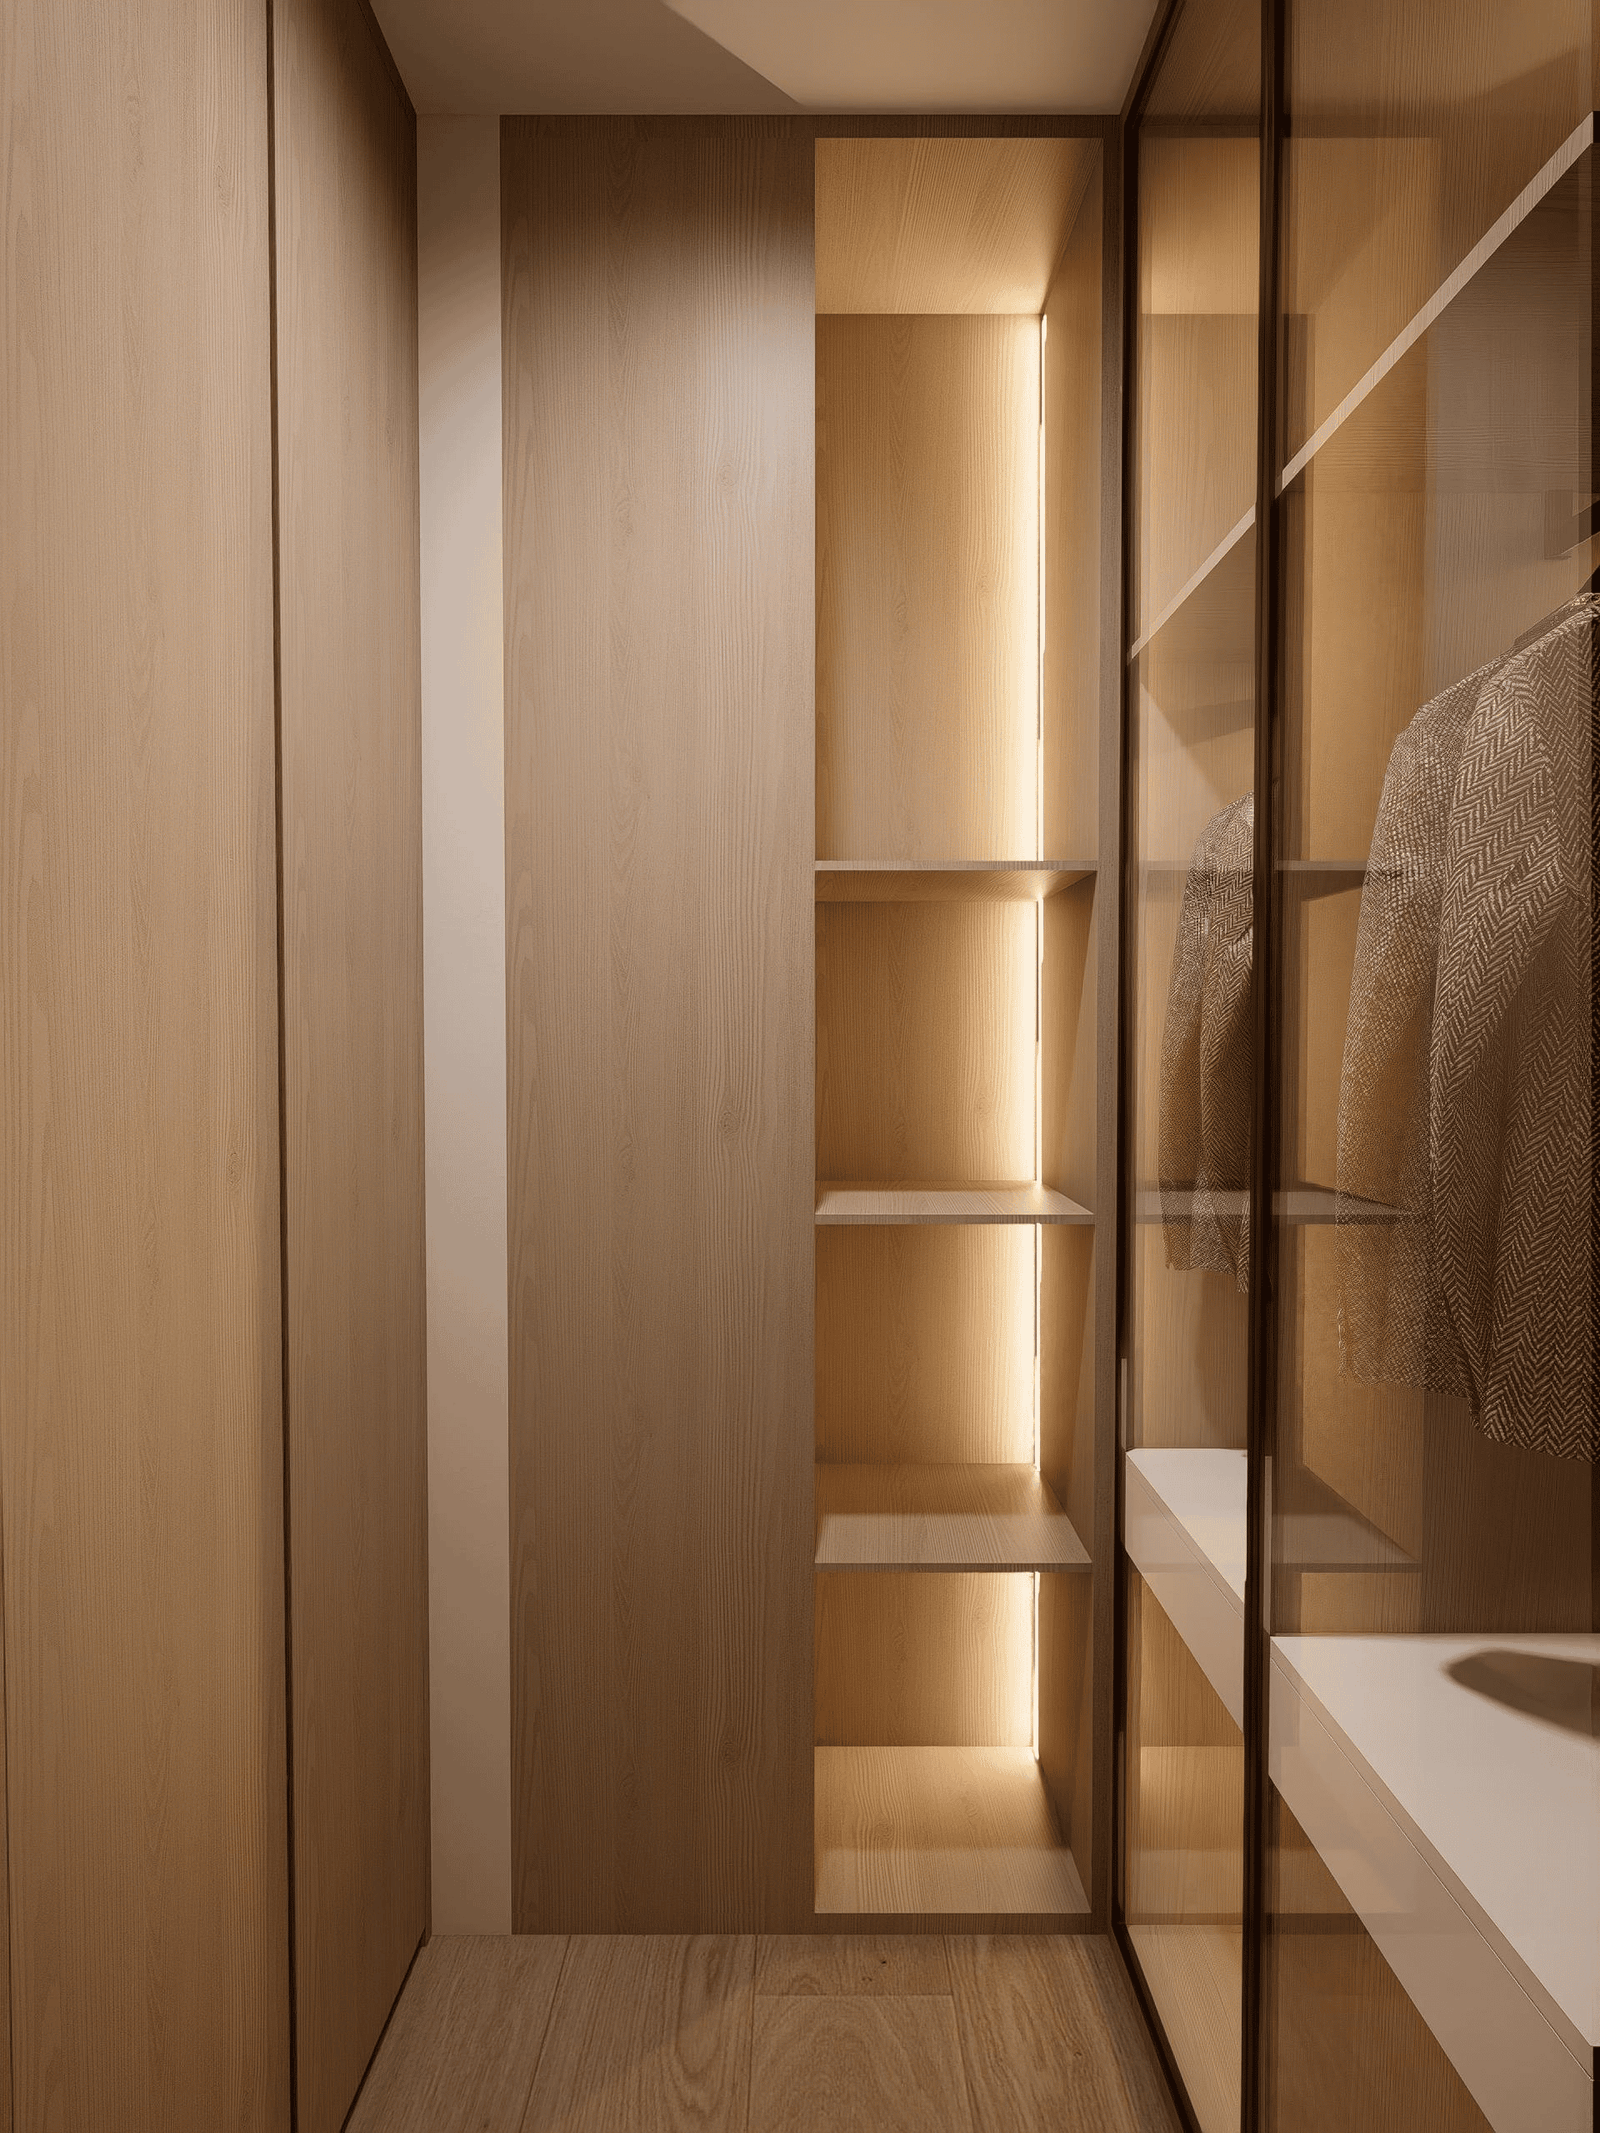
W.I.C 2
Walk-in closet system with hanging areas, drawers, open shelves, accessory storage and lighting details.
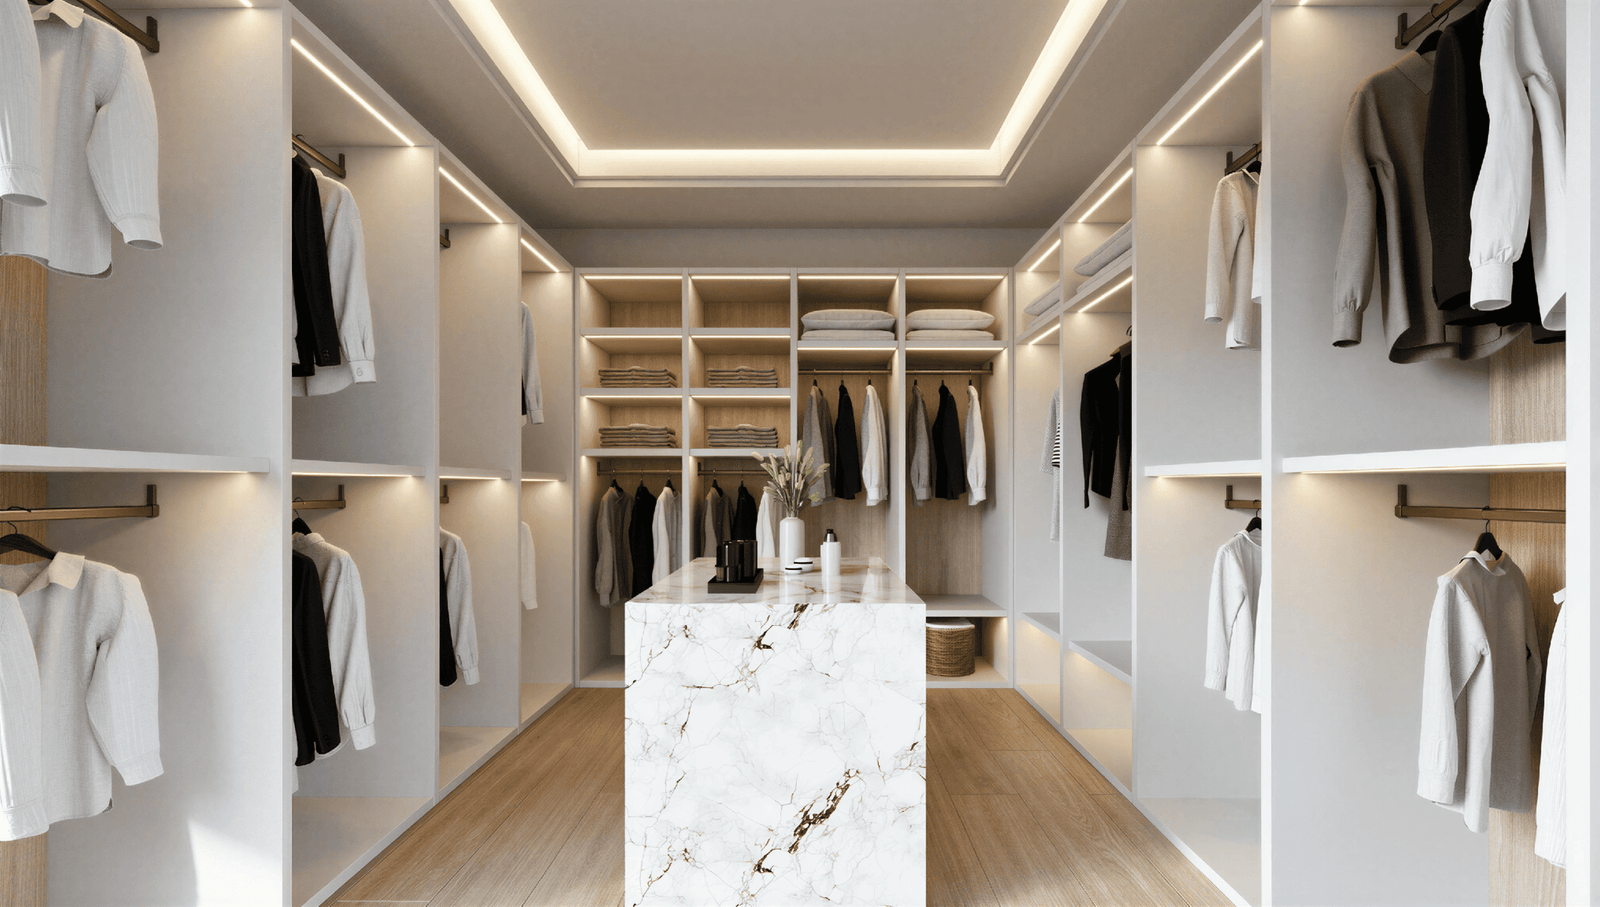
Hers Area
Personal storage, dressing area, wardrobe details, drawers, mirror and accessory organisation.
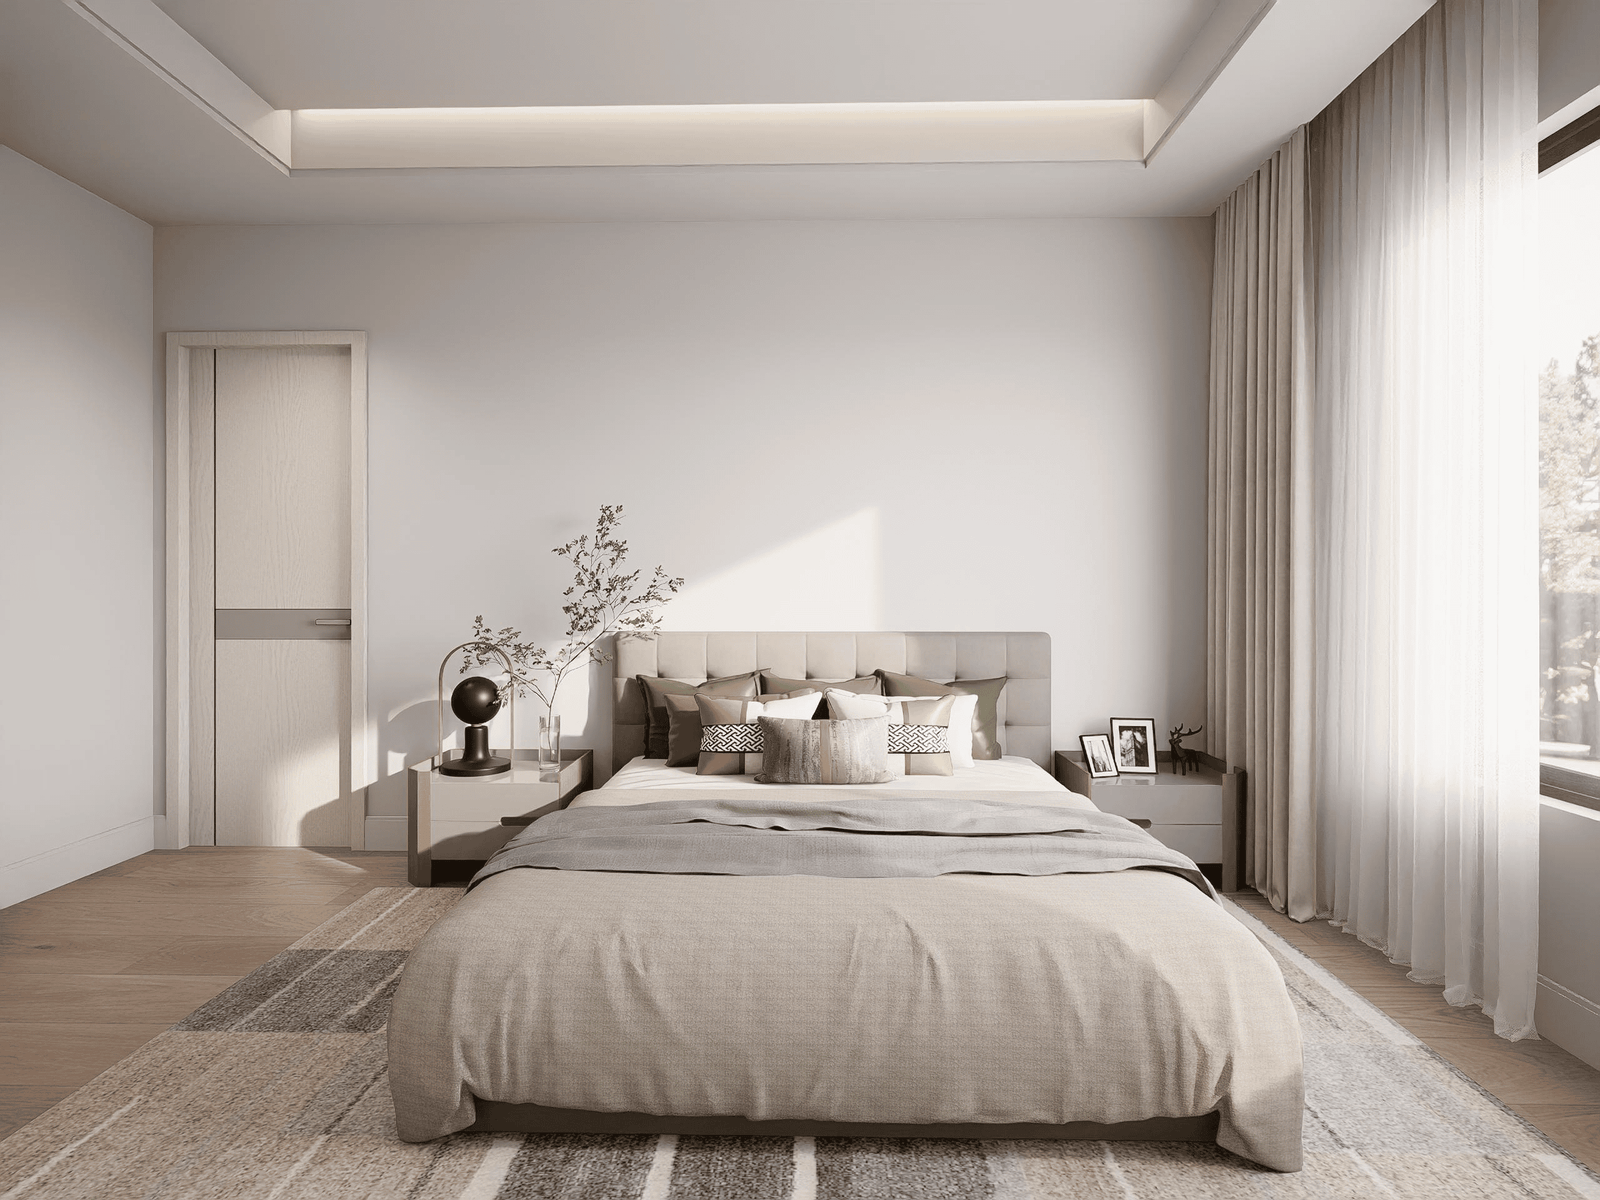
Bedroom 3
Bedroom furniture, wardrobe, compact storage and material matching with the overall villa style.
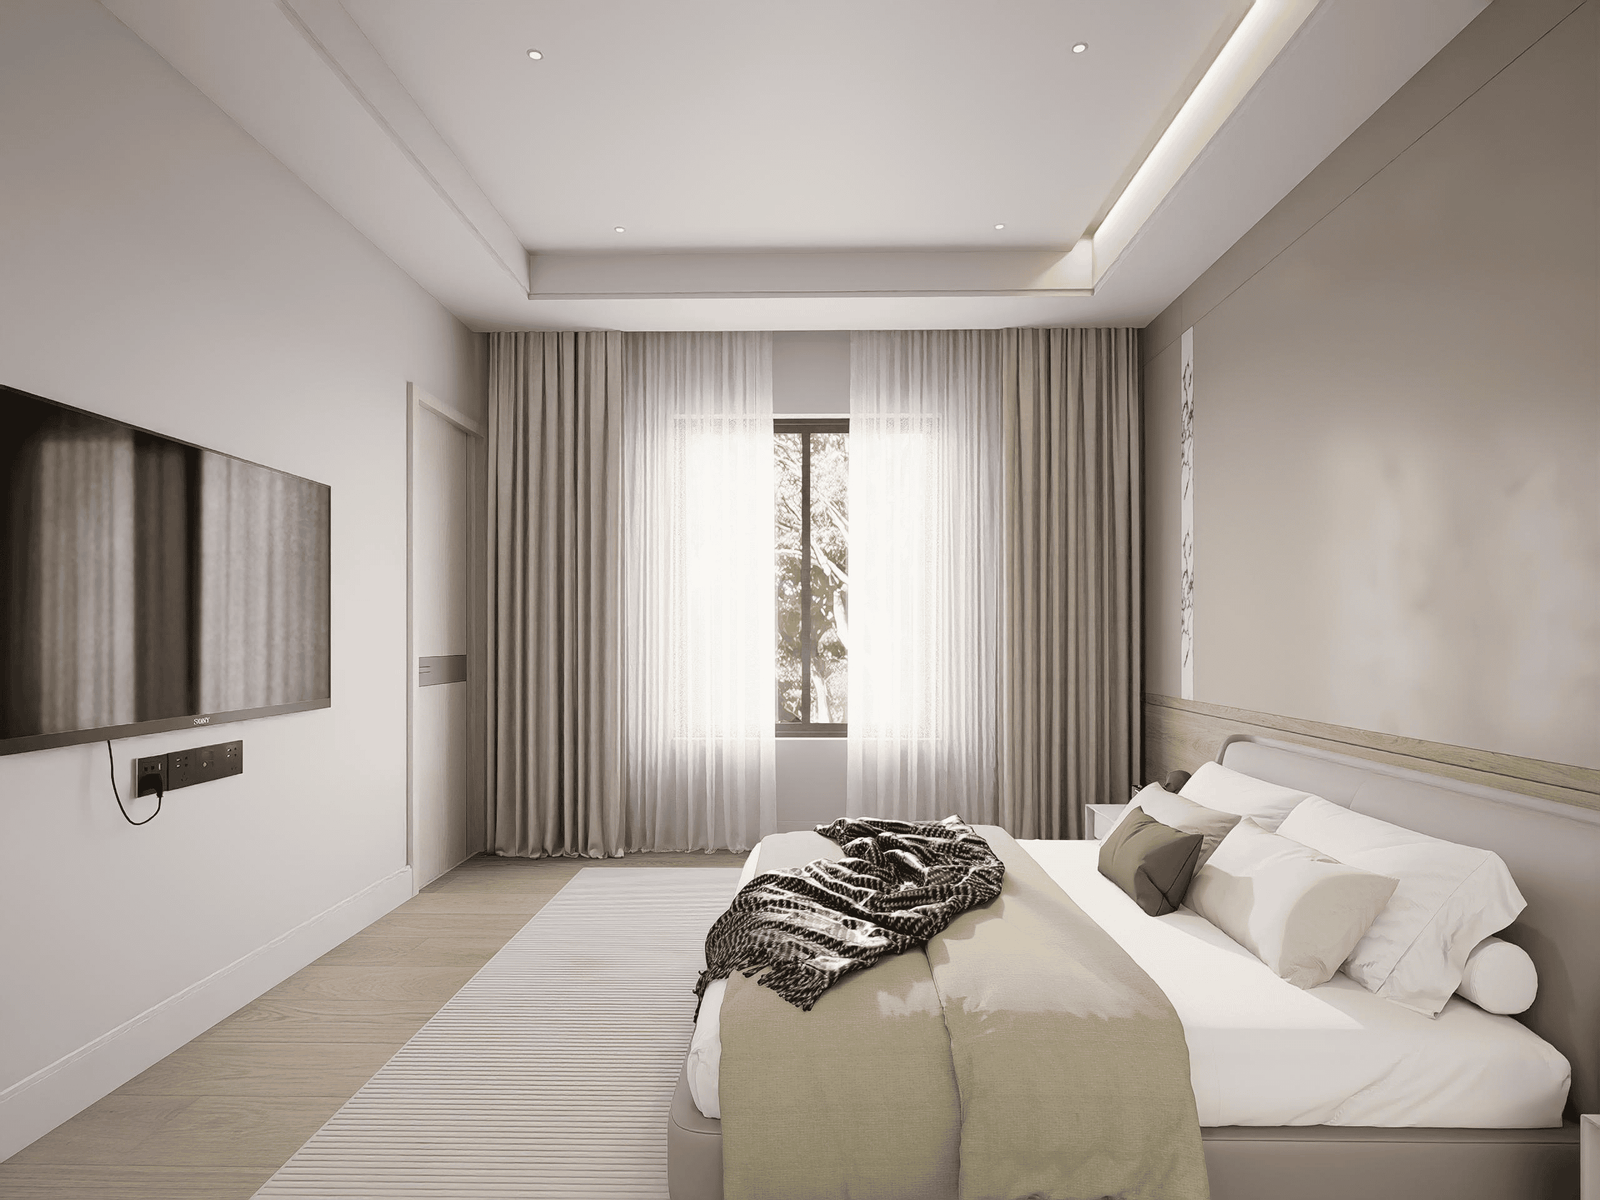
Bedroom 2
Bedroom furniture, wardrobe, bedside furniture, study corner or storage layout according to room function.
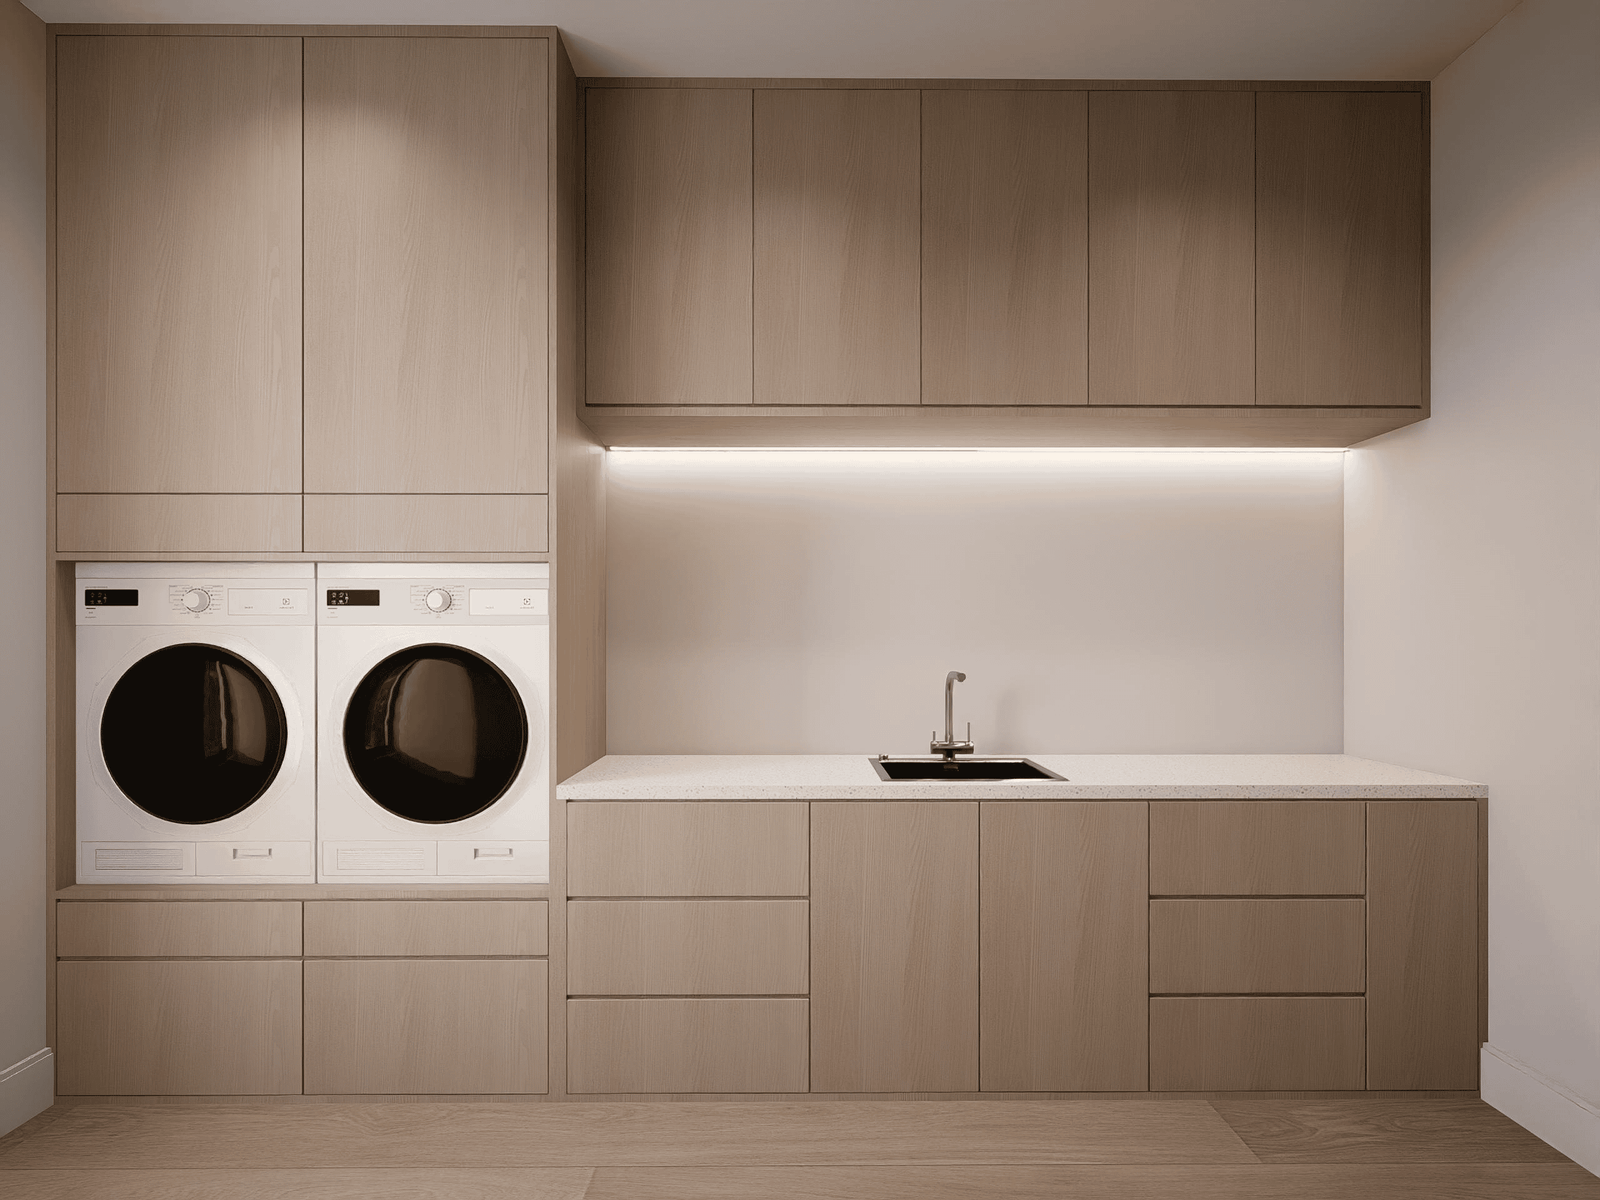
Laundry
Laundry cabinets, sink cabinet, tall storage, countertop, appliance space and utility organisation.
Walk-in Closet & Storage Details
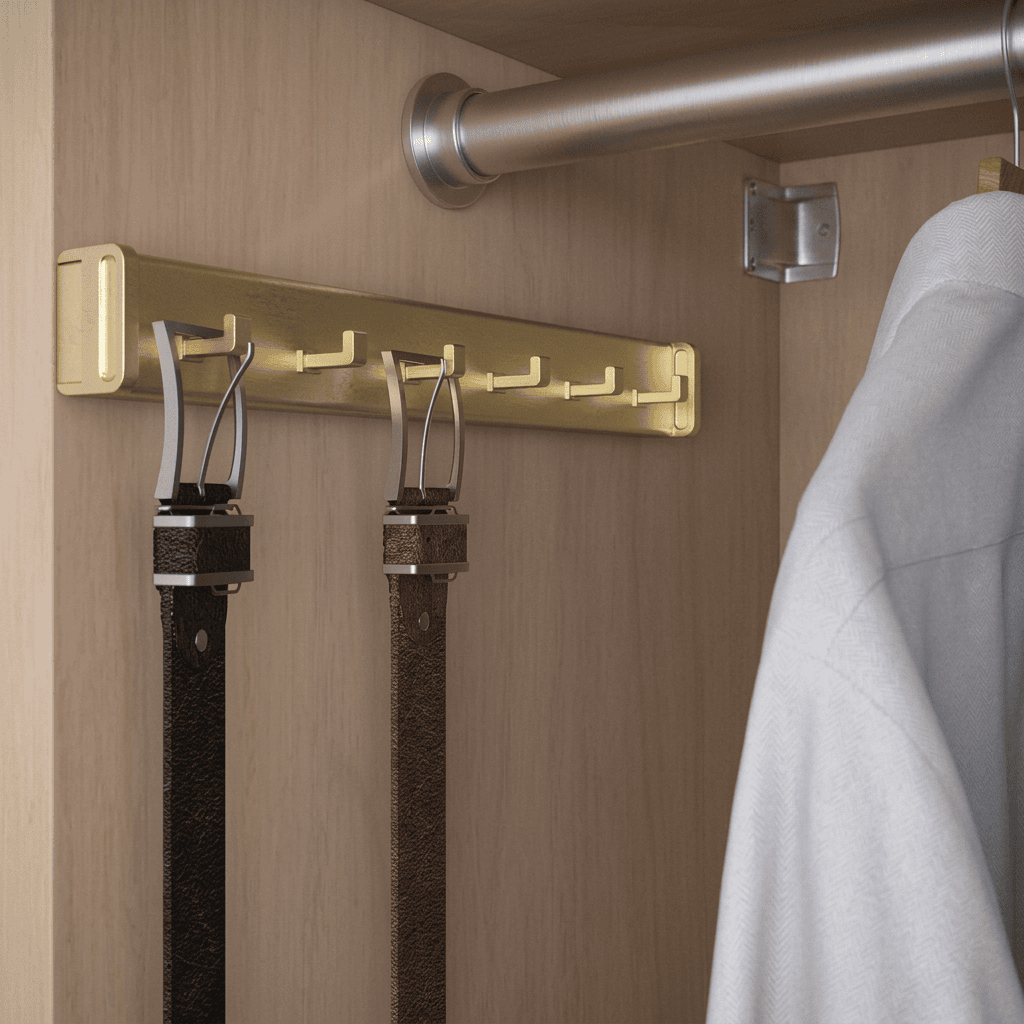
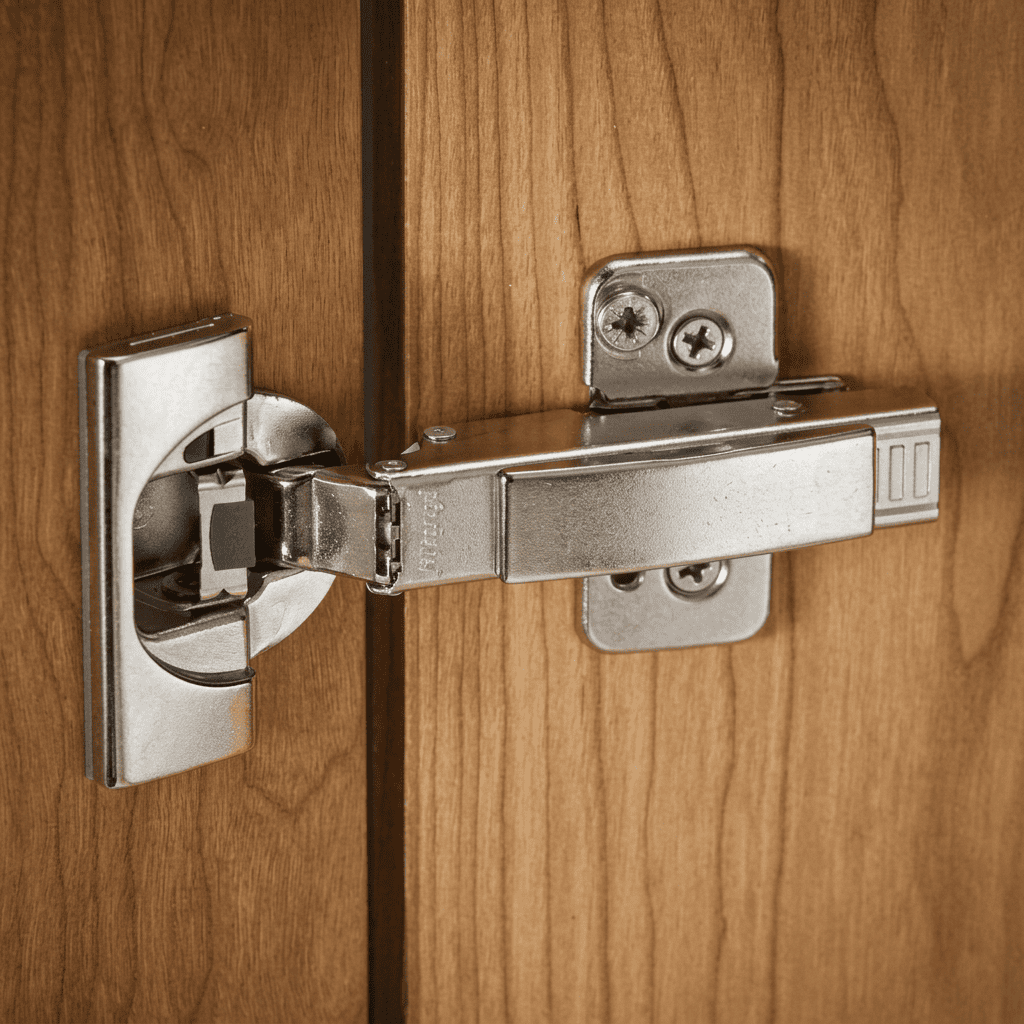
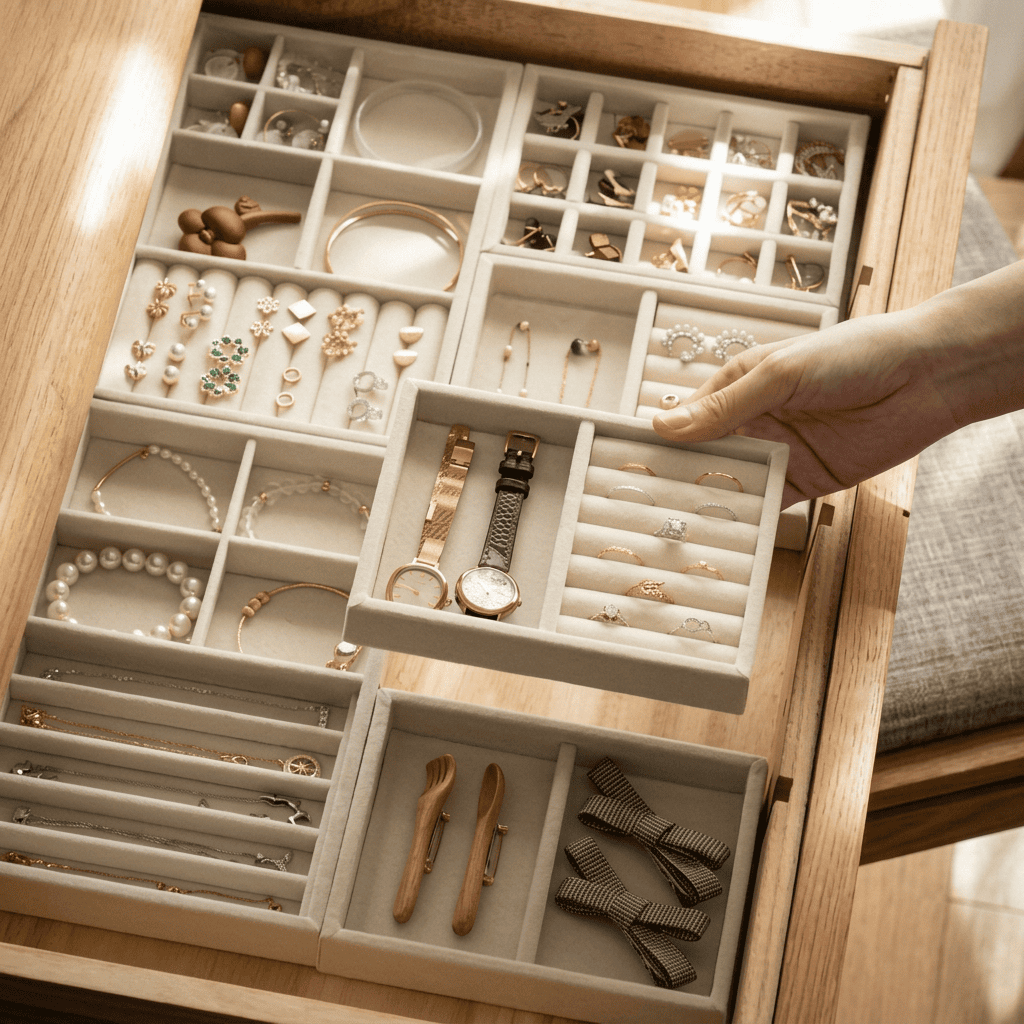
For walk-in closets, drawer slide capacity, hanging rail strength, lighting position and access clearance should be reviewed before production. Final closet dimensions should be confirmed by the local installer.
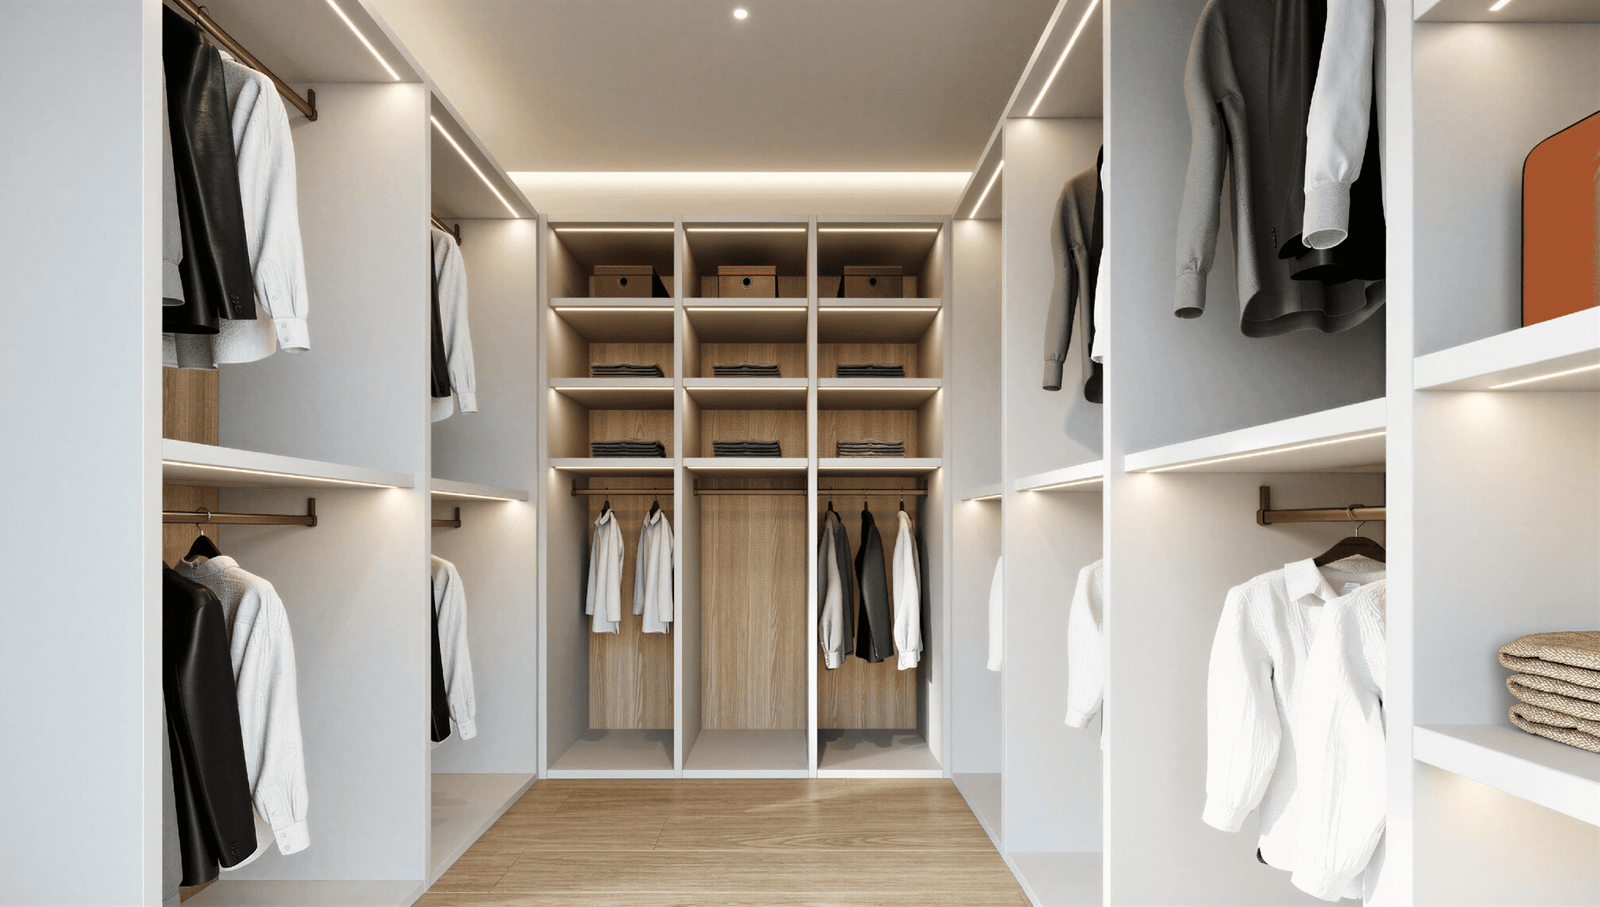
Storage Area | Content |
|---|---|
Long Hanging | Coats, dresses and long garments |
Short Hanging | Shirts, jackets and daily clothing with double-hanging options |
Drawer Storage | Underwear, accessories, folded clothes and private items |
Open Shelves | Folded clothes, bags, bedding and storage boxes |
Accessory Storage | Jewellery trays, tie racks, belt hooks and pull-out accessory trays |
Lighting and Details | LED lighting, mirrors, soft-close hardware and trouser racks |
Customized Material & Furniture Scope
For this Australia modern villa project, the planning scope covered multiple furniture, cabinet, storage and material categories across public areas, private rooms and service spaces.
Category | Content |
|---|---|
Living Room Furniture | Sofas, coffee tables, TV cabinets, wall panels and storage furniture |
Dining Furniture | Dining table, dining chairs, sideboard and dining storage |
Kitchen & Pantry Cabinets | Kitchen cabinets, pantry storage, countertops and accessories |
Bedroom Furniture | Beds, bedside tables, wardrobes, wall panels and bedroom storage |
Walk-in Closet Systems | Hanging areas, drawers, open shelves, accessory storage and lighting |
Bathroom Vanities | Vanity cabinets, mirror cabinets, countertops and wet-area storage |
Study & Laundry Cabinets | Desk, bookshelves, laundry cabinets, utility storage and work surfaces |
Garage & Service Storage | Utility cabinets, tool storage and service-area storage if required |
Challenge 1:
Challenge 2:
Challenge 3:
Challenge 4:
Important Note on Site Measurement & Installation
Final site measurement, wall condition, floor level, ceiling height, plumbing points, electrical points, delivery access, fixing method and installation work should be checked and carried out by the local project team, installer or contractor.
Kitchen cabinets, bathroom vanities, laundry cabinets, wall panels, floating cabinets and storage systems may require on-site adjustment according to actual site conditions.
We can help review material details and production information remotely, but final site measurement, local compliance, installation and site acceptance should remain with the local project team.
Related Solutions
Related Solutions for Your Outdoor Balcony Project from China
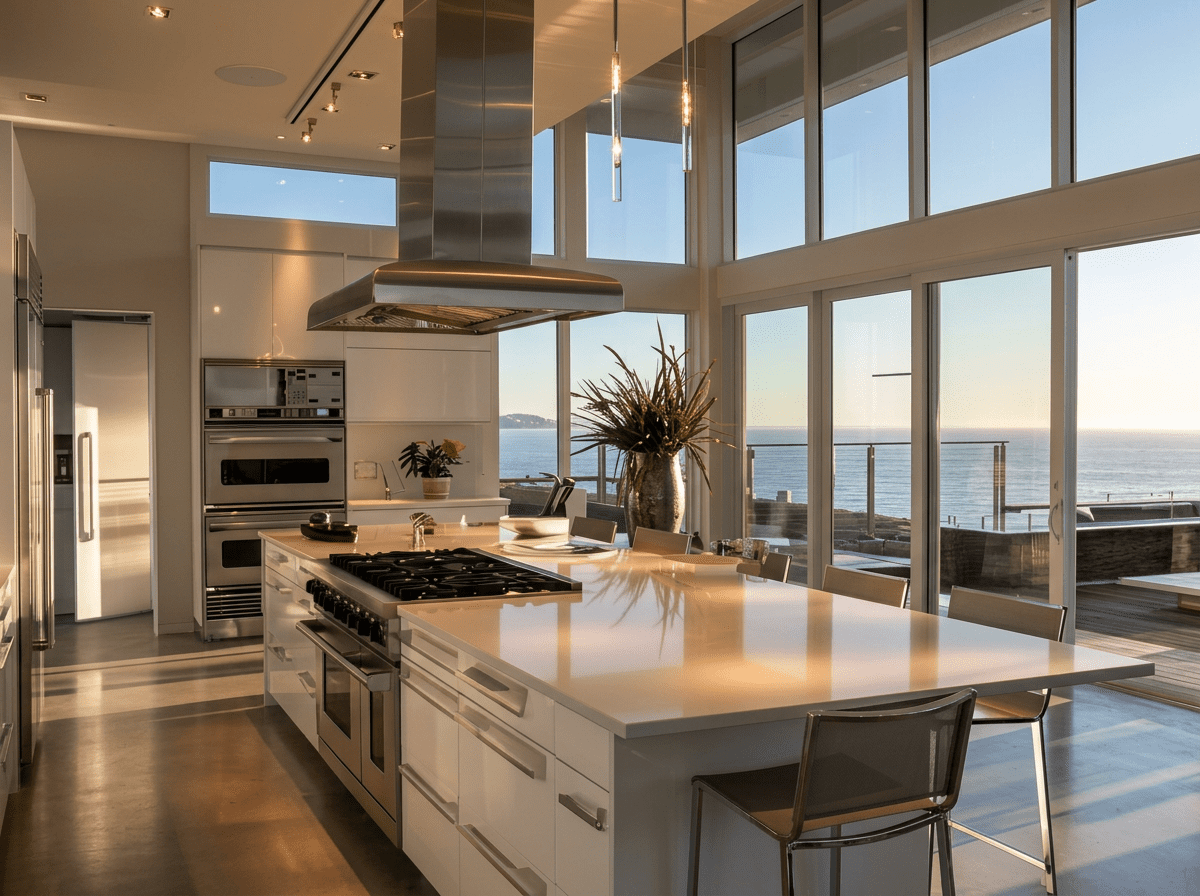
Whole House Customization
Plan outdoor products together with indoor furniture, bathroom products, doors, flooring, lighting and other home products.
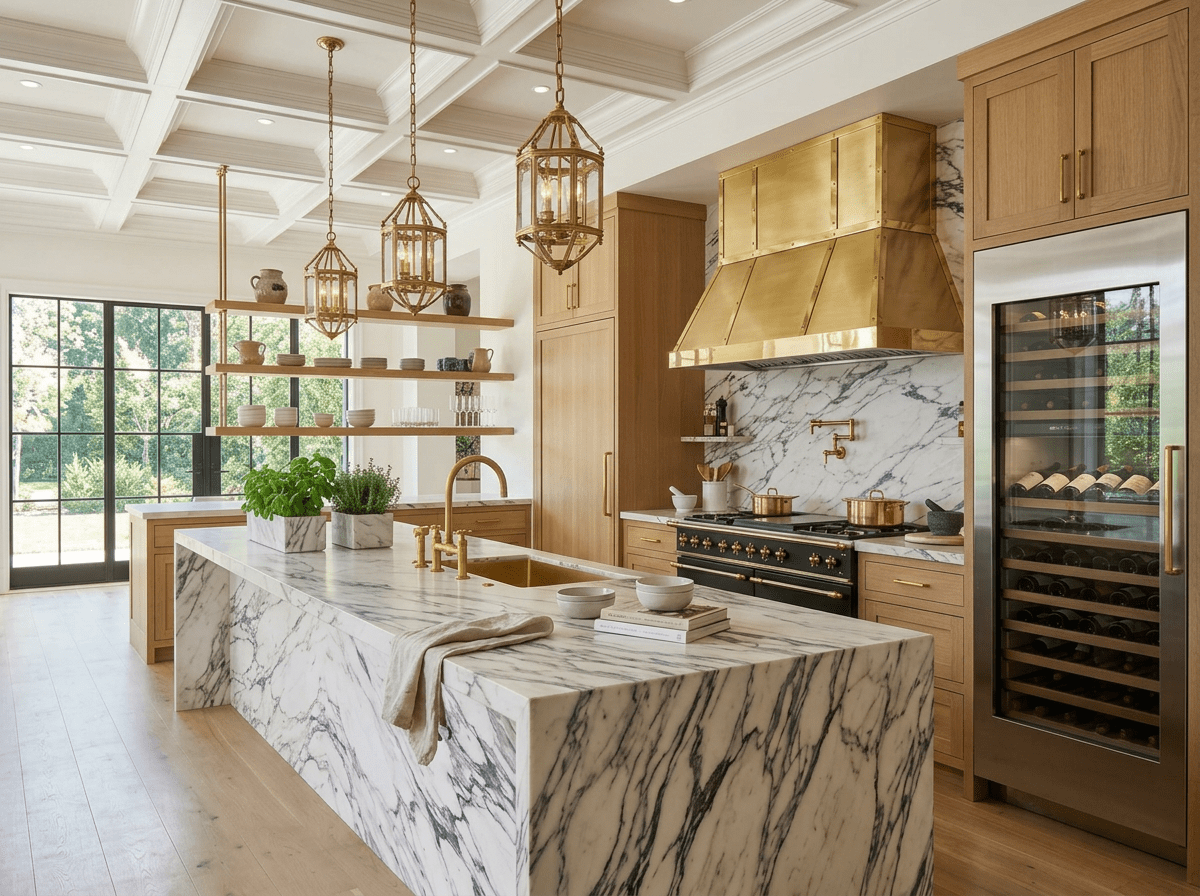
Luxury Villa Interior Solution
Coordinate terrace, garden and poolside areas with the overall luxury villa interior and exterior style.
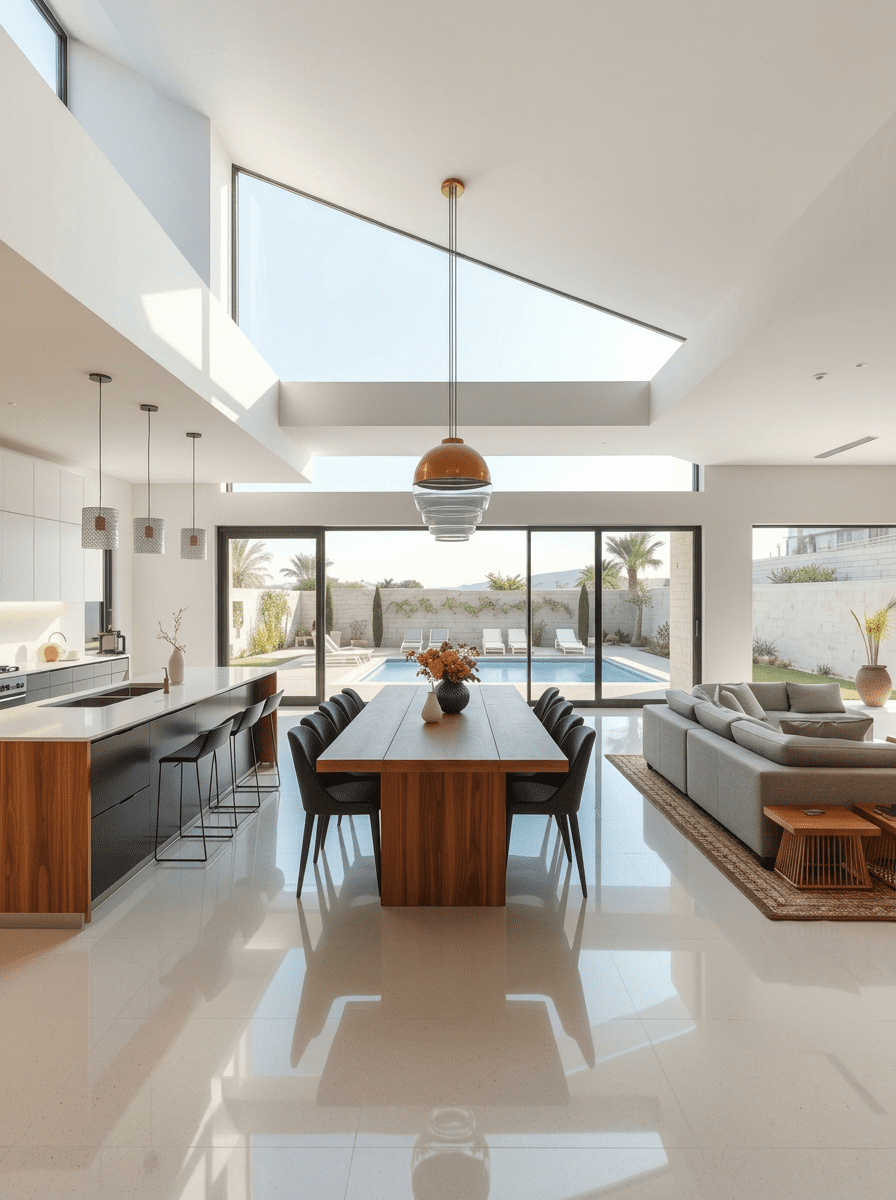
Overseas Homeowner Solution
See how we support overseas homeowners with remote confirmation, product details, packing and shipping coordination.
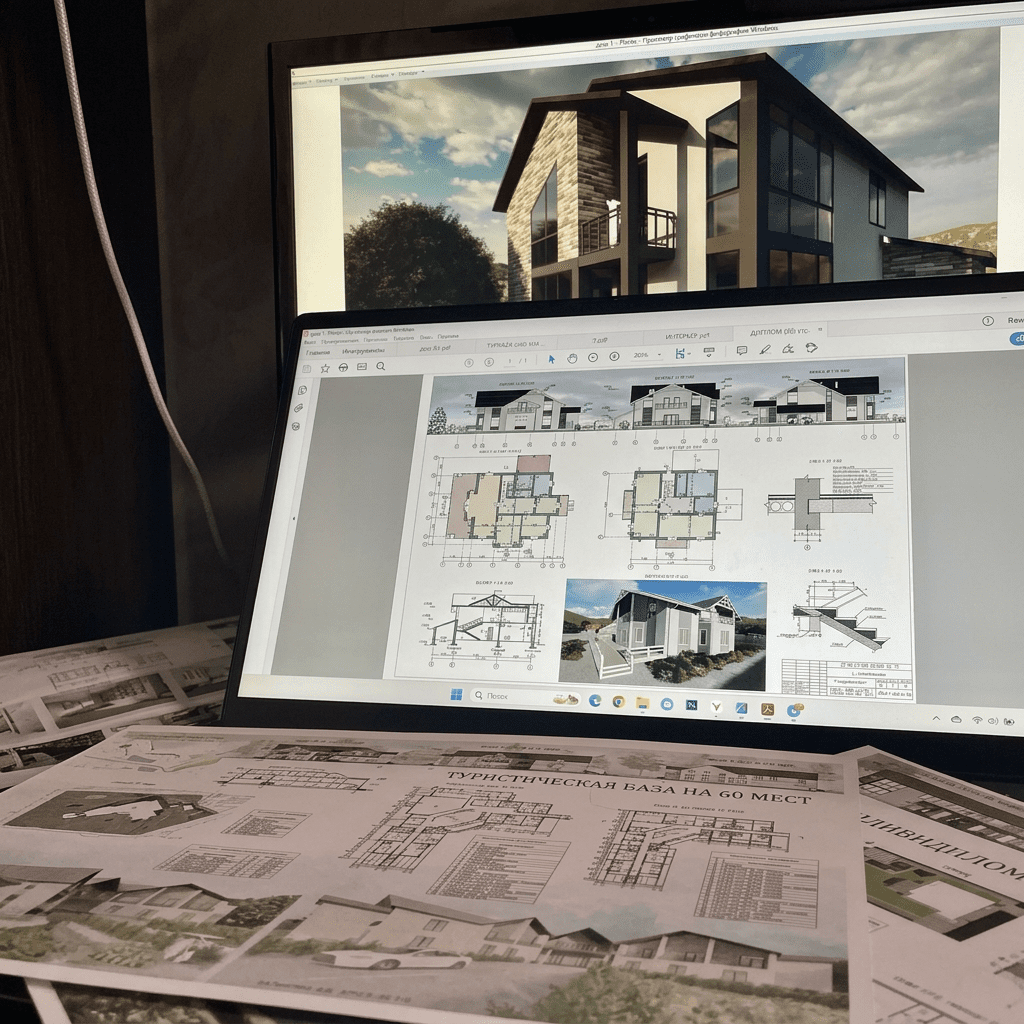
How It Works
Learn the full process from project information and product confirmation to production, packing and shipping support.
Planning a Similar Villa Project?
Send your floor plans, room list, furniture references, material preferences or project photos. We can help review the main furniture, cabinet and material details before quotation, production and overseas shipping.
Can you support a similar modern villa project in Australia?
Yes. You can send floor plans, room lists, furniture references, material preferences or project photos. We can help review furniture, cabinets, storage, material finishes, packing and shipping details before production.
What information should I provide for a full villa project?
It is helpful to provide floor plans, room dimensions, ceiling height, room functions, furniture list, preferred style, material references, colour preferences and delivery requirements. If you do not have all details, we can start with your floor plan first.
Can you organise the project by floor and room?
Yes. For villa projects, items can be organised by floor, room name, item code and furniture category to make confirmation, production, packing and site distribution clearer.
Can you help plan both public and private areas?
Yes. Public areas such as foyer, living room, dining room and kitchen, as well as private areas such as bedrooms, bathrooms, walk-in closets, laundry and study areas can be reviewed together.
Can you help match materials across the whole villa?
Yes. Cabinet finishes, furniture colours, upholstery, wall panels, countertops, hardware and storage details can be reviewed together to support a more coordinated full-house result.
Can kitchen, pantry, bathroom and laundry cabinets be included?
Yes. Kitchen cabinets, pantry cabinets, bathroom vanities, laundry cabinets and related storage details can be included according to the project scope and drawings.
Can furniture and cabinets be packed for overseas shipping?
Yes. Furniture panels, cabinets, upholstered items, glass, countertops, hardware and accessories can be packed with suitable protection according to product type. Room-based labels and item codes can also help with site distribution after arrival.