
Skirting, Edging & Floor Accessories — Matched to Your Floor
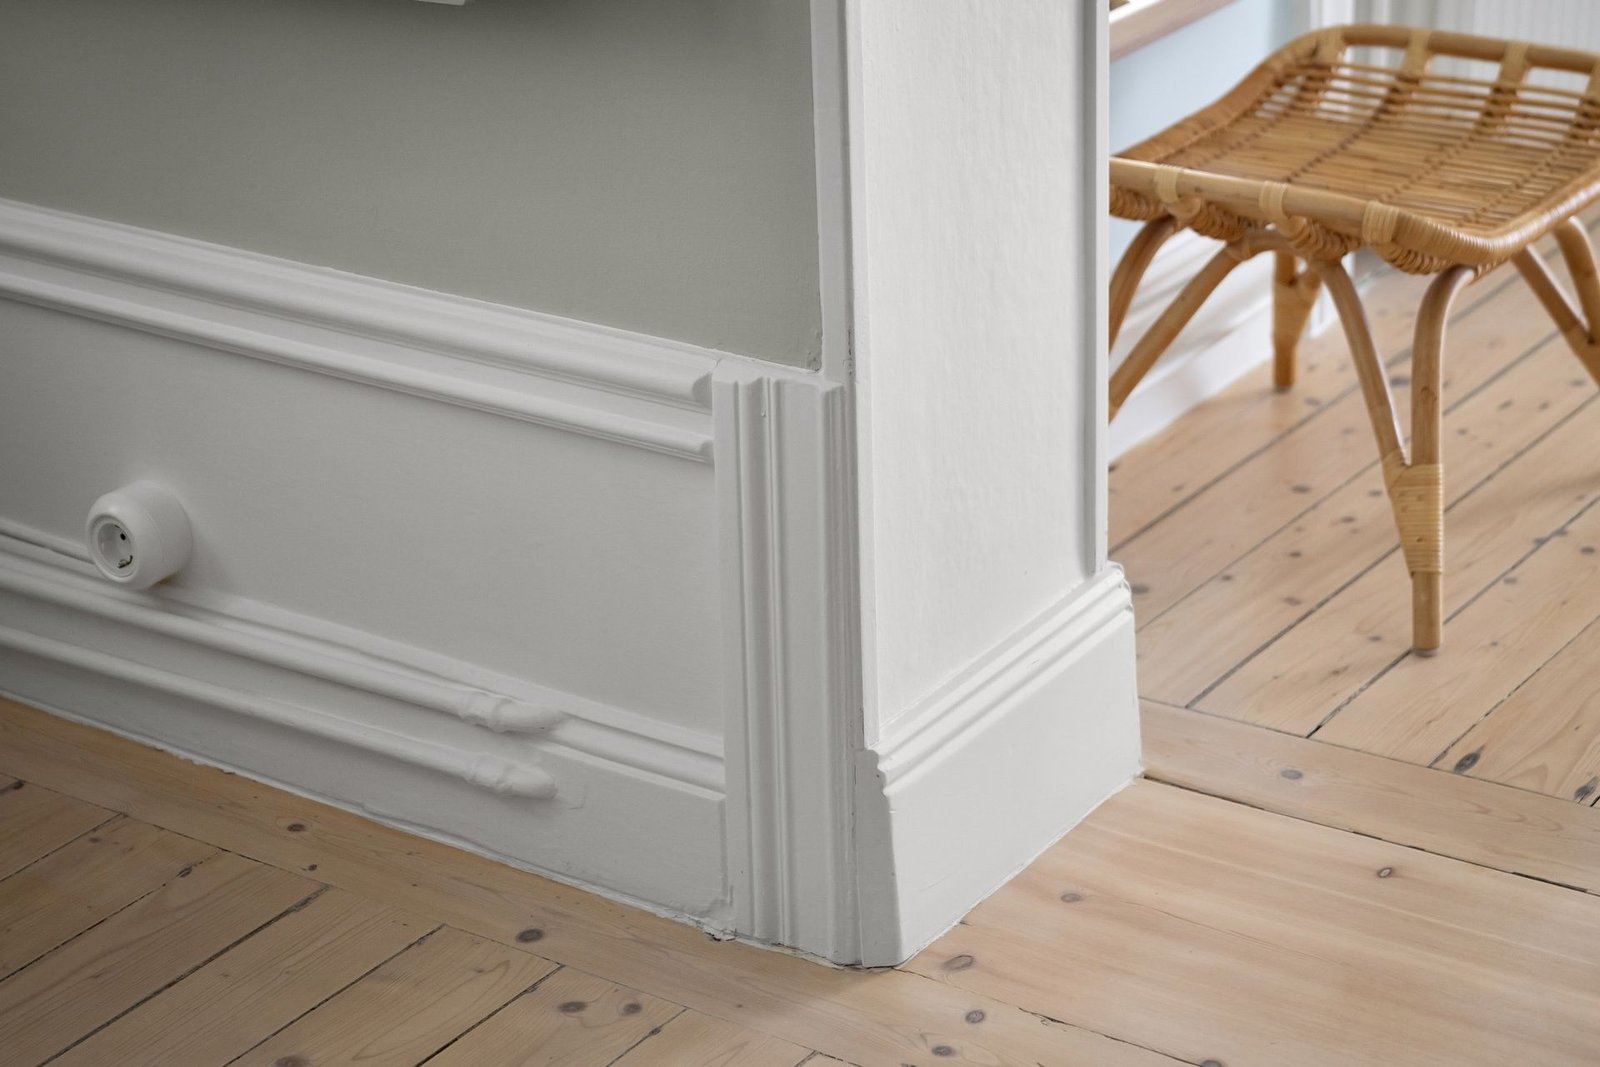
A villa floor is read at its edges: the skirting against the wall, the transition where one material meets another, the reduction where the floor meets the door. We schedule the profiles with the floor itself — matched to the finish family, cut where the drawing asks, and packed on the same room-labelled pallet as the tile or plank they finish.
The Profiles That Finish the Floor
The sample box includes the skirting profiles and the finish swatches alongside the floor samples, so the edge is approved at the same moment the floor is. Custom-cut pieces run against your drawings, the same service as the large-format slabs — cut before shipping, counted before loading.
Technical Specifications
The standard specification behind every flooring program we produce. Every value can be changed per project — send your floor plan and we confirm the final spec before production.
Full specification
- Skirting
- Profiles matched to the floor finish family
- Transitions
- Reduction and transition profiles between materials
- Custom-cut pieces
- Cut to your drawings before shipping
- Sample box
- Skirting profiles and finish swatches ship with the floor samples
- Colour match
- Batch-matched to the floor program
- Waste allowance
- Applied on the floor schedule the profiles follow
- Lead time
- With the floor program; custom-cut pieces follow the cut list
- Shipping
- Sea shipping adds 4–8 weeks by destination
Materials We Use on the Accessory Line
The skirting and transition profiles run in the finish families of the floor program — the oak tone, the stone grey, the walnut dark — so the edge does not announce a different project. Sintered floors take the same stone family; engineered oak takes the oak tone.
Custom-cut pieces run on the same cutting service as the slabs: drawings in, numbered pieces out, counted against the cut list before the container closes. The profiles and cut pieces travel on the room-labelled pallet with the floor they finish — one edge, not two.
Finished Edges from Recent Villa Projects
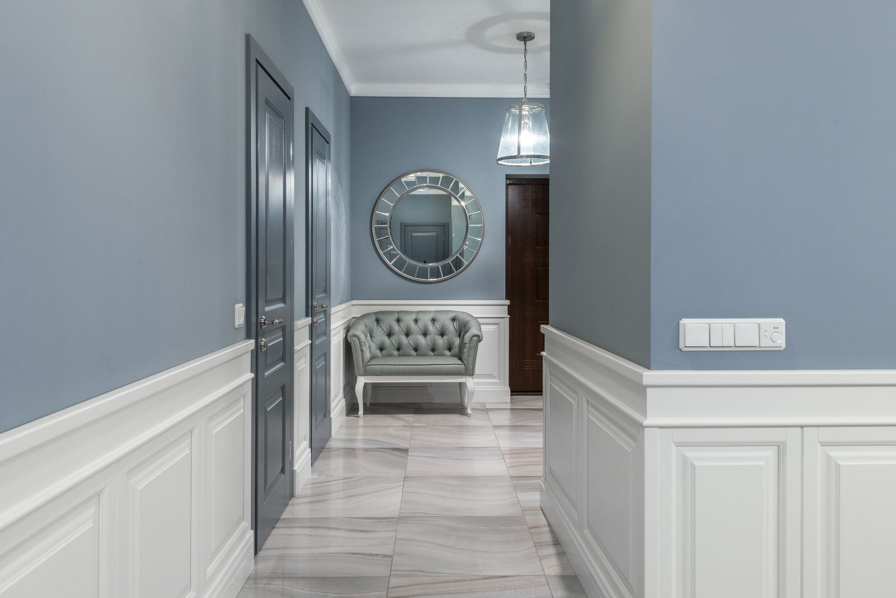
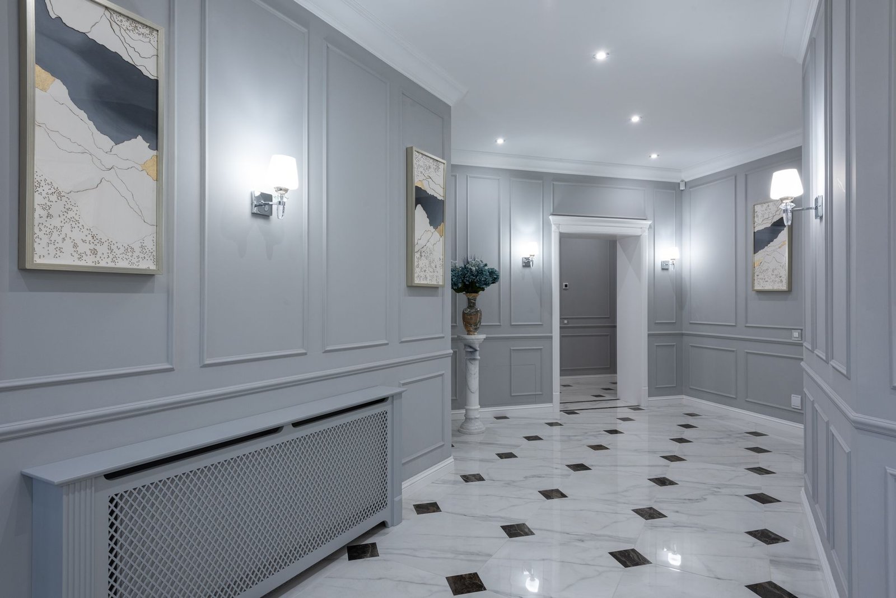
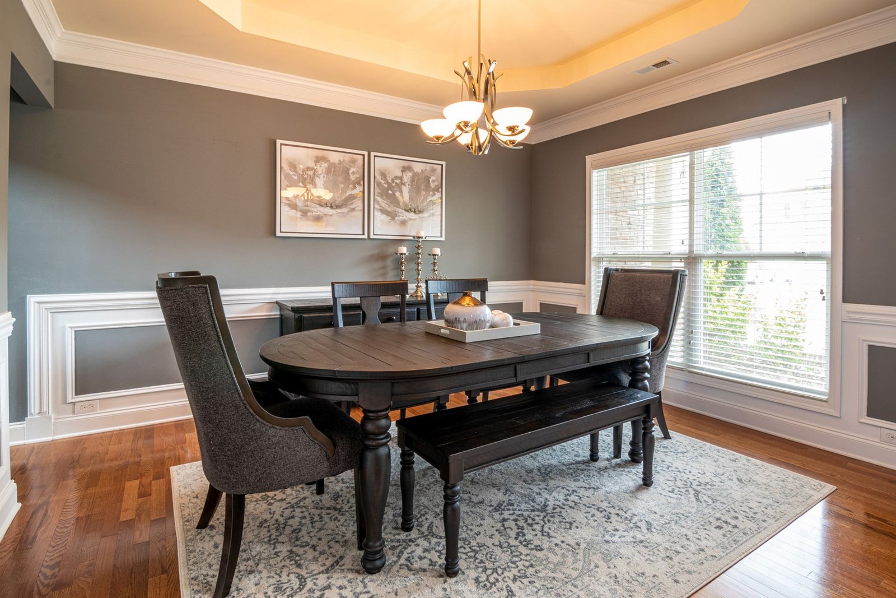
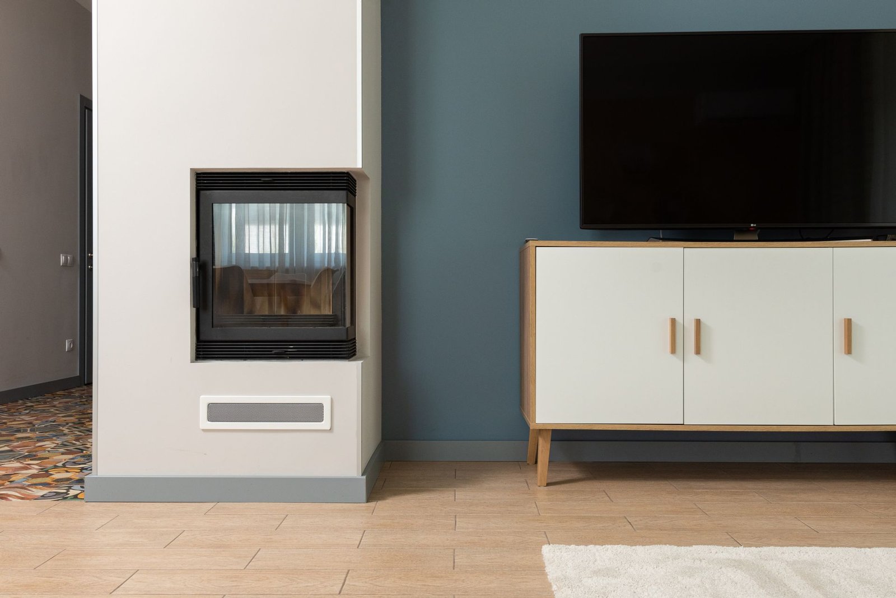
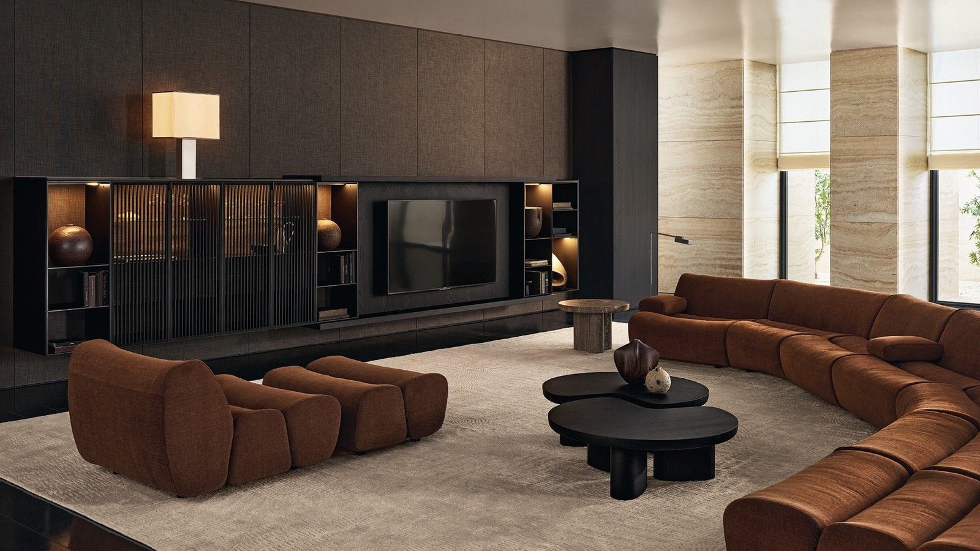
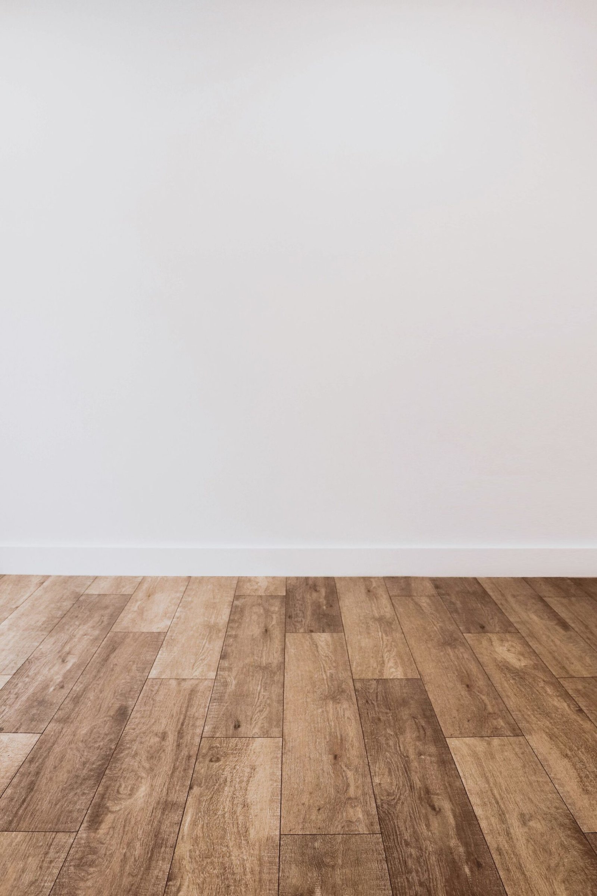
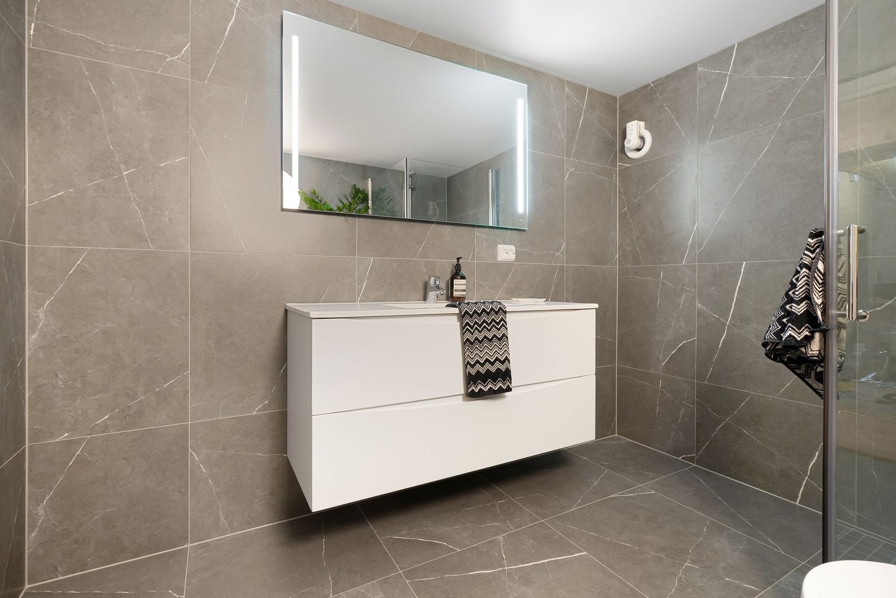
Three edge details from the line — the skirting run, the material transition and the cut threshold piece:
How an Accessory Schedule Is Built
The eight parts we specify on the drawing, in the order they leave the workshop:
Skirting line
Profiles in the finish family of the floor they meet.
Transition profiles
Between materials — wood to tile, tile to deck, floor to door.
Reduction strips
Where the floor meets a different height or a different finish.
Custom-cut pieces
Cut to your drawings, numbered, counted against the cut list.
Sample box
Profiles and swatches ship with the floor samples for one approval.
Colour batch
Matched to the floor program’s batch so the edge holds its tone.
Pallet labelling
On the room-labelled pallet with the floor they finish.
Install note
The profile schedule travels with the pallet, room by room.
Skirting, Transition or Custom-Cut — Which One Where
The three accessory families, side by side, the way we mark them on a villa drawing:
| Matching Skirting | Transition & Reduction | Custom-Cut Pieces | |
|---|---|---|---|
| Material match | Finish family of the floor | Both materials at the meeting point | Same material as the floor program |
| Where fitted | Perimeter of the room | Material change and height change | Thresholds and drawn-off pieces |
| Packing | Room-labelled pallet with the floor | Room-labelled pallet with the floor | Counted against the cut list |
| Ordered with | The floor program | The floor program | The floor program or the slab cut list |
How Ordering Works
The same four-step process we use for every villa flooring package — from the first drawing to your loading port:
Step 1: Send the floor plan
Your villa drawings, room photos or reference images by email or WhatsApp.
Step 2: Confirm the accessory schedule
Skirting per room, transitions per material change, cut pieces per drawing.
Step 3: Approve the sample box
Floor samples with the matching profiles and swatches, shipped internationally.
Step 4: Production and packing
We produce, cut where drawn, label and pack on the same pallet as the floor.
Ordering & Delivery Specs
Factory-direct from Foshan, China — the same published numbers on every product page, for easy comparison.
| Order / MOQ | No rigid minimum — orders start from a single room; whole-house consolidation available |
|---|---|
| Factory price | Factory-direct pricing, up to ~30% below retail; interior design fee $5–12/㎡ by area (tiers on the pricing page) |
| Production lead time | 45–50 days standard, varies with project scale and material selection |
| Shipping | FOB / CIF / DDP door-to-door · FCL container consolidation · room-by-room labeling & export packing |
| Origin | Foshan, Guangdong, China — 20 years of export experience |
| Certifications | ISO 9001 · ISO 14001 · CE · SGS · SASO · Intertek |
| Warranty | 2–5 years depending on category |
| Pre-shipment QC | Quality inspection report + container loading photos with every shipment |
Frequently Asked Questions
Do the skirting profiles match my floor finish?
The profiles are made in the finish families of the floor program — oak tone with engineered oak, stone grey with the sintered line — and the sample box carries the profile next to the floor sample for one approval.
What is included in the sample box?
Floor samples in your formats, the skirting profiles that match them, transition pieces and the finish swatches — shipped internationally, and the usual moment at which clients confirm the full order.
Can custom pieces be cut to my drawings?
Yes — the same cutting service as the large-format slabs. Your drawings in, numbered pieces out, counted against the cut list before the container closes.
Are the accessories packed with the floor or separately?
On the same room-labelled pallet as the floor they finish, so the edge arrives with the surface. The profile schedule travels with the pallet, room by room.
How are transitions handled where wood meets tile?
The transition profile is scheduled at every material change on the drawing — wood to tile, tile to deck, floor to door — in the finish family that carries the joint.
What is the lead time for the accessory schedule?
It runs with the floor program it belongs to; custom-cut pieces follow the cut-list schedule, the same as the slabs. The quotation carries the real number per program.


Send Your Floor Plan for the Accessory Schedule
The floors you have specified and the drawings for the cut pieces — we return the accessory schedule with the floor program and the quotation within 24 hours.
Send Your Floor PlanView How It WorksFlooring & Tiles Overview
Maintained by the George Villa design team — ISO 9001-certified villa interior factory, Foshan, China. Updated September 2026. See how it was delivered — 347 delivered villa projects — or how your order ships door to door.