Walk-In Closet Dimensions: Depth, Height and Hanging Space
Most walk-in closets that disappoint their owners are not badly decorated. They are badly dimensioned. The difference between a closet that feels generous and one that feels cramped is usually a single number, and it is rarely the one people obsess over.
This guide covers the walk-in closet dimensions that decide the room, in both metric and imperial, with the standard ranges first and the deviation cost second, because that is the order the decisions actually matter in.
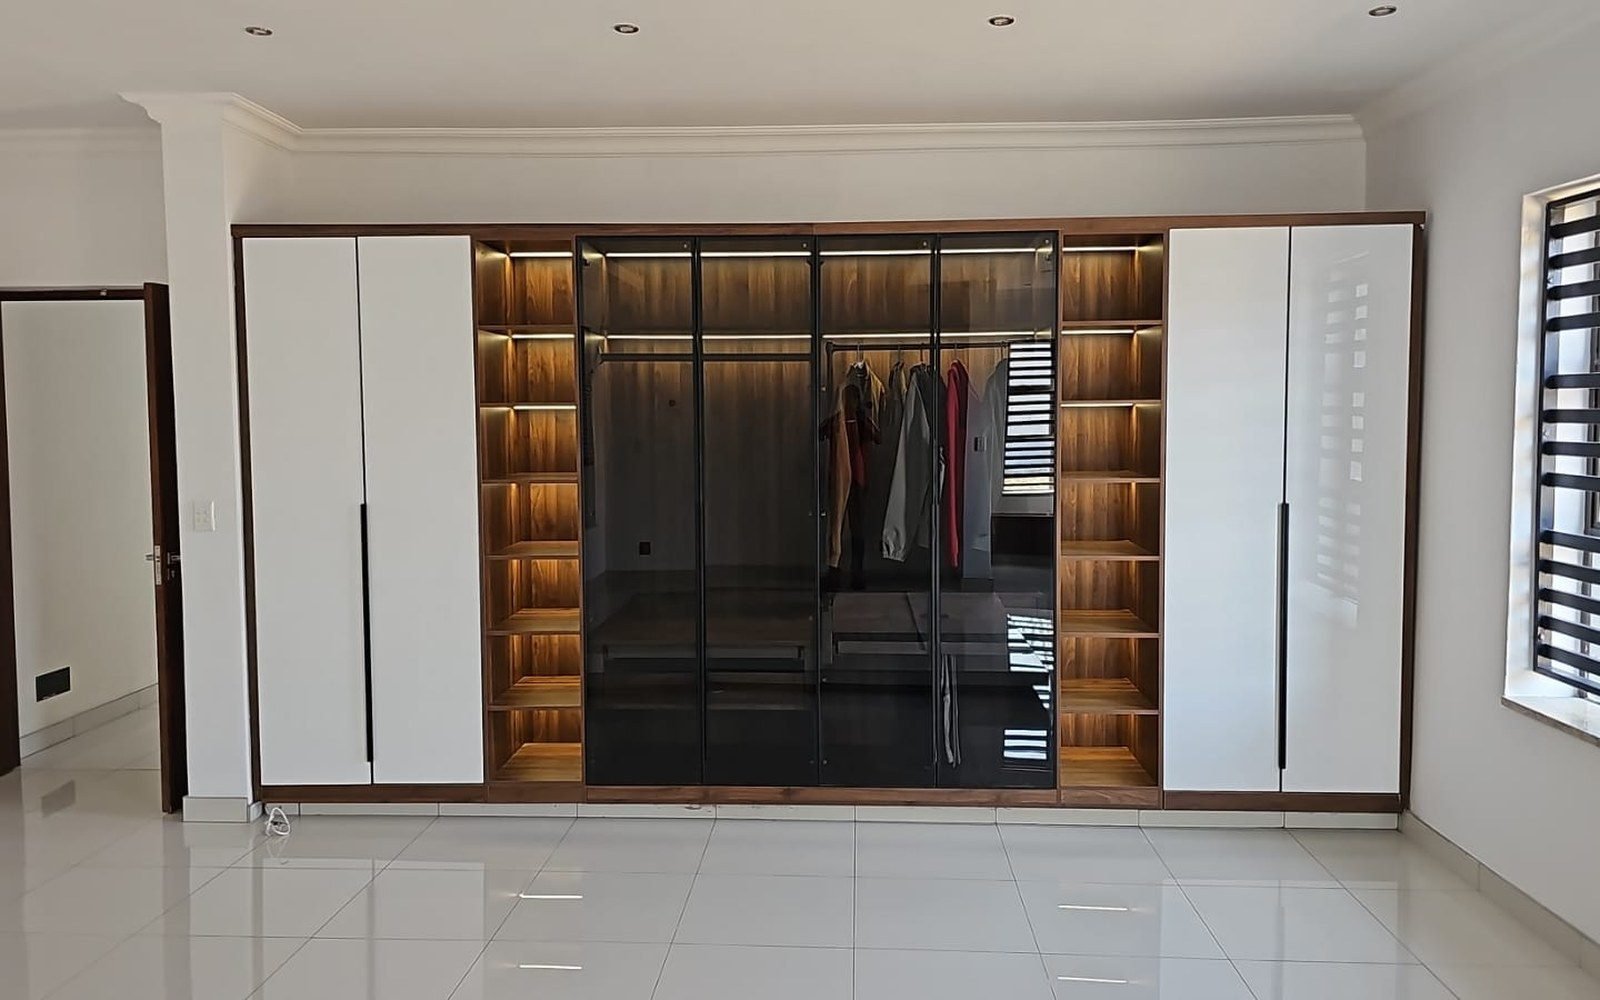
The four numbers
The standard walk-in closet dimensions come down to four numbers, and each one governs a different failure.
Depth is the first of the walk-in closet dimensions, because it decides whether clothes hang without touching the back wall or the door. Get it wrong and every garment hangs at an angle.
Height decides whether you get one hanging level or two, and how much storage sits above head height.
Rod height decides whether a dress clears the shelf below and whether a jacket hem clears the floor or the drawer bank.
Aisle width decides whether two people can use the closet at once, and whether a drawer can open while someone is standing in front of it.
Everything else, the drawer dividers, the lighting, the bench, is a refinement of these four. This is why a dimensions page belongs before the finish schedule: a closet specified in the wrong depth cannot be rescued by better doors, while a closet specified correctly will still work with the simplest finish in the catalogue.
Standard walk-in closet dimensions at a glance
| Element | Metric | Imperial |
|---|---|---|
| Hanging depth, recommended | 610 mm | 24 in |
| Hanging depth, usable minimum | 508 mm | 20 in |
| Aisle, standard clearance | 915 mm | 36 in |
| Single-sided closet minimum width | 1.52 m | 5 ft |
| Split single-sided pair minimum | 3.15 m | 10 ft 4 in |
| Shoe / small-item shelf depth | 305 mm | 12 in |
| Shallow shelving depth | 355 to 405 mm | 14 to 16 in |
| Drawer depth, folded clothes | 457 mm minimum | 18 in minimum |
| Drawer depth, multiple rows | 610 mm | 24 in |
| Hanging length needed, shirts and jackets | about 1,015 mm | about 40 in |
| Double-hang rod run, minimum width | 1.22 m | 48 in |
Sources: the depth, aisle, minimum-width, shelf and drawer figures are the published dimensions for walk-in closet layouts and depths (Dimensions.com, updated August 31, 2026), the clear hanging depth and shelving depths are renovation-side measurements that distinguish interior storage depth from structural wall thickness (Block Renovation, 2026-08-27), the hanging length for shirts and jackets is a shelving and hanging guide from a closet designer (Kevin Francis Design, 2026-09-12), and the double-hang minimum width comes from a closet sizing guide (Hansel & Co, 2025-09-22).
Imperial vs Metric: Why Villa Projects Use Both
An American villa is dimensioned in feet and inches, because that is how the plan arrived, and it is built in millimetres, because that is how a panel saw cuts. The conversion itself is not the risk, since an inch is exactly 25.4 mm. The risk is what the number refers to.
24 inches of hanging depth and 610 mm of cabinet depth are the same number only if both are measured the same way. A 610 mm module measured to the outside of the back panel and door face gives you roughly 560 mm of clear interior space, which is under the 610 mm figure a plan often quotes, and comfortably above the trade’s practical minimum of 508 mm for a shallow closet (Dimensions.com, August 31, 2026). When a villa project goes wrong on depth, it is almost always this gap between nominal and clear.
Depth: the number that breaks first
Depth fails first because it is the one number that cannot be recovered after the fact. Aisle width can be improved by removing a bench. Height can be improved by moving a shelf. Depth is set by the walls.
The rule. Hanging clothes need about 24 inches of clear interior depth so that shoulders and sleeves clear the side walls and the average garment hangs freely (Block Renovation, 2026-08-27). The comfortable figure is 610 mm, and the trade accepts as little as 508 mm in a shallow closet, at the cost of angled hangers and creased shoulders (Dimensions.com, August 31, 2026).
Where the depth disappears. Hanging depth is interior depth, not room depth. A real wall consumes something in the order of 7 to 8 inches once plasterboard, structure and finish are counted (Block Renovation, 2026-08-27). A 1.2 m alcove quoted on a plan is therefore closer to 1.0 m of usable storage once it is built, and a project that was designed to the minimum can end up below it.
The villa-specific version. Villa closets are often carved out of an alcove or a section of a walk-through dressing area, not built as a discrete room, which is where depth gets squeezed. Our own practice is to fix the clear depth first and let the layout absorb the variation, because the alternative is a wardrobe wall that has to be reworked on site.
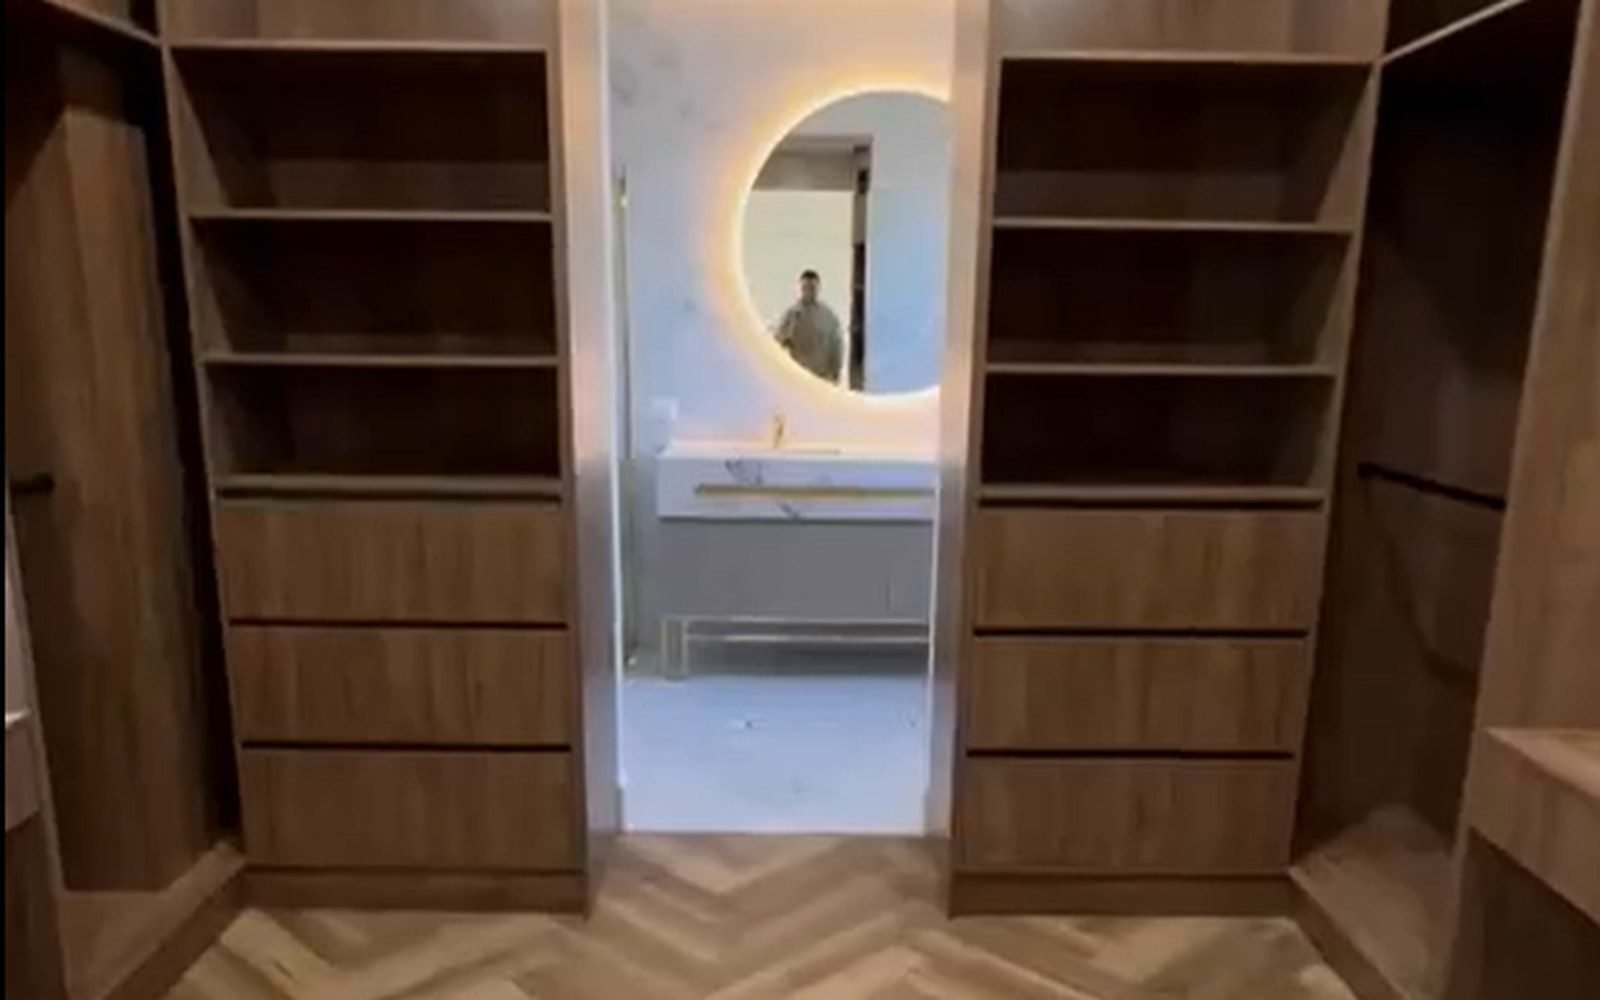
Height: long-hang, double-hang and the top store
Height is the number that buys capacity, and villas usually have more of it than the plan exploits.
A grown shirt or jacket needs roughly 40 inches of hanging length, which is the figure that decides whether a single rod can sit under a shelf or needs its own full-height bay (Kevin Francis Design, 2026-09-12). Double hanging, one rod above the other, is the standard way to double capacity in the same footprint, and it needs a run of at least 48 inches of width to be worth doing (Hansel & Co, 2025-09-22).
Above the hanging zone comes the top store, the shelf band where the off-season items live. In villa projects this is where height is won or lost: a closet taken to the ceiling gains a full storage band that an 2.4 m closet simply does not have, and the gain is usually worth more than any drawer upgrade.
The other end deserves the same attention. A long-hang bay for dresses and coats has to be measured from the rod to the floor, not the rod to the next shelf, or the hems pool on the floor.
Aisle and clearance: one person or two
The published standard for a single-sided walk-in closet is a 5 ft (1.52 m) width, which is 2 ft of storage plus a 3 ft (915 mm) clearance aisle for access (Dimensions.com, August 31, 2026).
Three feet is the working minimum for one person with a drawer open. It is not a two-person aisle. A dressing room shared by two people needs the wider end of the range, and a closet with an island needs circulation on every side of it, which is why island layouts only appear in the larger master suites.
The measurement that matters is not wall to wall. It is the distance from the front of the drawer bank to the opposite storage face with the drawer fully open, because that is the aisle you actually use. We run that check on every layout before it is signed off, and it is the single most common way a closet plan that looked fine on paper becomes unusable in the room. The hardware side of the same layout, sliders, lift systems and hanging rails, is covered in our soft-close hardware and layout guide.
Where villa projects deviate from the standard
Four deviations show up repeatedly in villa work.
Split his-and-hers closets. Two separate single-sided closets need a combined minimum of 10 ft 4 in (3.15 m) of width with an adjustable depth, which is a bigger footprint than most plans assume when they sketch the idea (Dimensions.com, August 31, 2026).
Double-height and mezzanine closets. Volume above a normal closet is often written off as decoration. Used properly it becomes a top store plus a mezzanine shoe wall, and the layout decision is whether the ladder or the second rod earns the space.
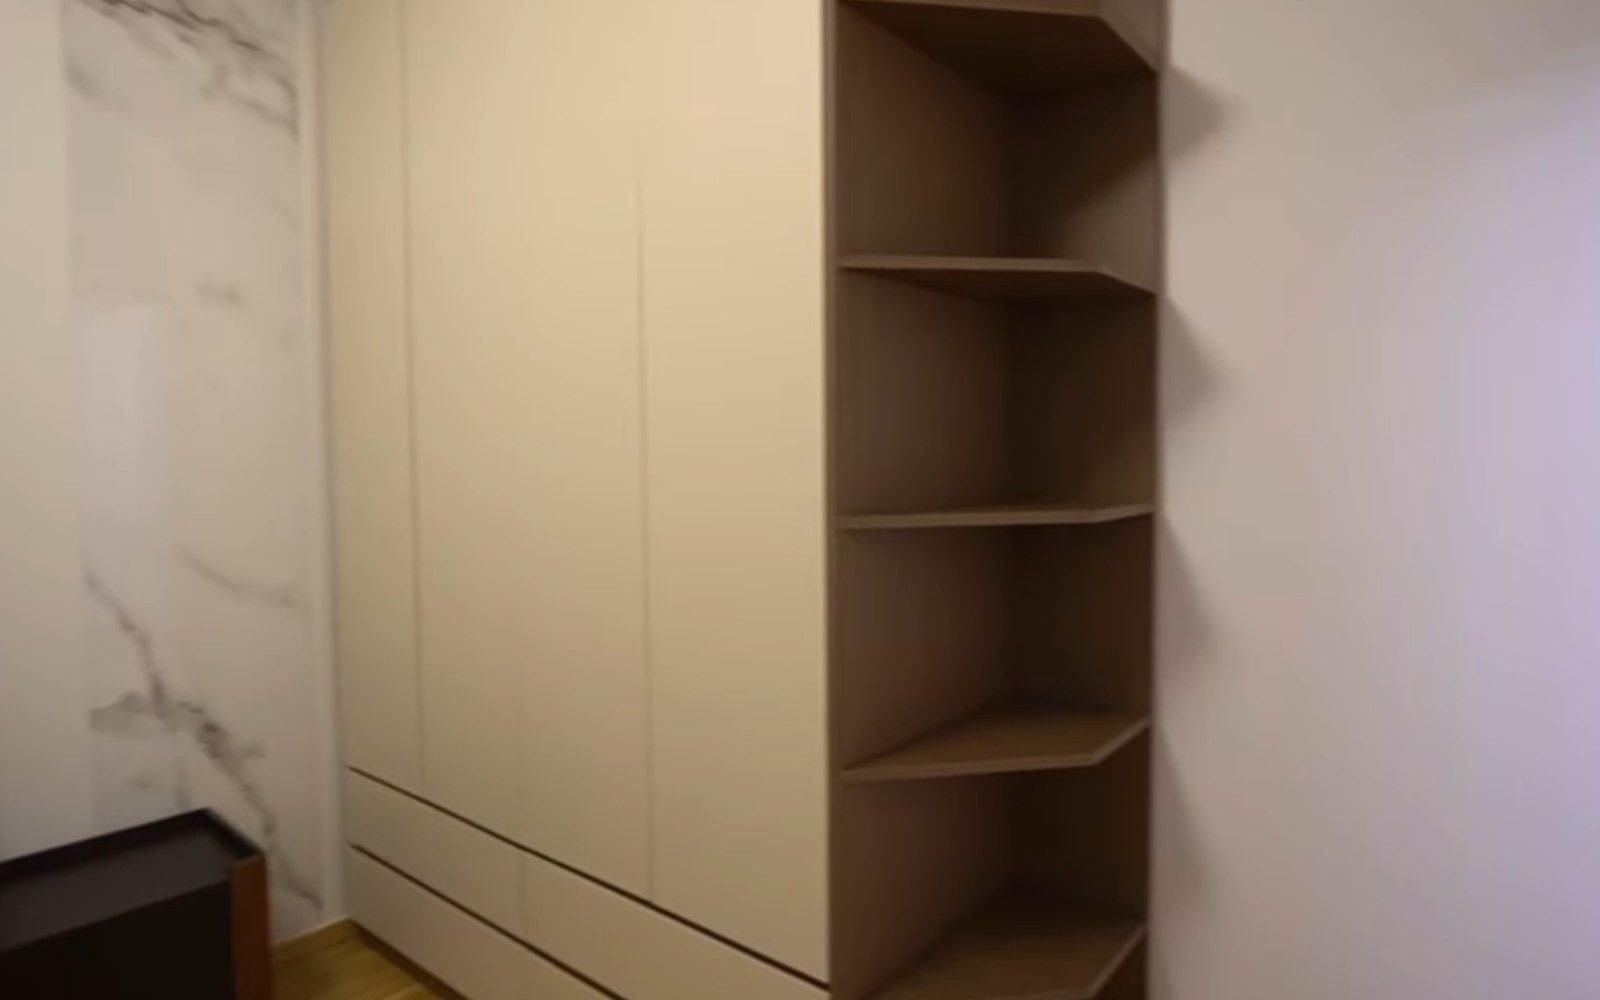
Irregular corners. Villa closets inherit the shape of the structure: chamfered corners, chimney breasts, window reveals. A corner returns in the region of 14 to 16 inches of usable depth once the structure is allowed for, which is shallow shelving, not hanging (Block Renovation, 2026-08-27).
Glass display runs. A glass-fronted bay needs the same interior depth as an open one, because the garments still hang inside it, and it is a direction we are specifying more often as display walls move into mainstream villa work (Walk-In Closet Design Trends 2026). What changes is that the contents are always visible, so the module widths and the vertical rhythm become visible design decisions, not hidden ones.
Rod heights and shelf spacing
Depth and aisle decide whether the closet works. The vertical ladder decides whether it works comfortably, and it is assembled from the same few numbers in every project.
Hanging length. A shirt or jacket needs about 40 inches of hanging length, measured from the underside of the rod to whatever sits below it, whether that is the floor, a drawer bank or the next rod in a double-hang (Kevin Francis Design, 2026-09-12). This is the number that decides where a shelf can go, because a shelf placed inside the hanging zone either clashes with the garments or wastes the space above them.
Double hanging. Two hanging levels in one bay is the standard capacity move, and it needs a run of at least 48 inches to be worth building (Hansel & Co, 2025-09-22). Below that width, the upper rod becomes awkward to reach and the bay performs worse than a single rod with shelves.
Shelf depth. Twelve inches (305 mm) is the shelf depth for shoes and smaller folded items, with shallower framing used in corners where the structure intrudes (Dimensions.com, August 31, 2026; Block Renovation, 2026-08-27). The full depth ladder, by use and by closet depth, is worked through in closet shelf depth.
Folded clothes and drawers. A drawer for folded clothes should be at least 18 inches (457 mm) deep, and 24 inches (610 mm) where garments are stored in multiple rows (Dimensions.com, August 31, 2026). Because drawer depth and closet depth converge at 24 inches, a deep drawer bank is effectively a full-depth module, which is why drawer stacks are usually placed at the end of a run, not mid-wall.
Shoe storage. Inclined shoe racks exist precisely because standard shelf depths do not suit large shoes, and they add capacity without adding depth (Ibid.).
In our own modules the storage drawers are built in three depths for different contents, shallow, medium and deep, which is a workshop decision, not a site one. It means the drawer internals are set when the cabinet is cut, so if you want jewellery, watch and accessory dividers, that is a layout-stage request, not an installation-week addition.
Closet or wardrobe: the layout decision behind the numbers
Dimension rules only make sense once the layout type is chosen, because the type sets which numbers bind.
Single-sided walk-in. Storage on one wall, aisle in front of it. The binding numbers are the 5 ft total width and the 915 mm aisle (Dimensions.com, August 31, 2026). This is the most efficient walk-in and the easiest to fit into an irregular villa floor plan.
Double-sided walk-in. Storage on facing walls, aisle between them. Capacity roughly doubles, but both walls have to be free of doors and windows, which is why this layout usually wants a dedicated room.
Split his-and-hers. Two single-sided closets, minimum 10 ft 4 in combined (Ibid.). The appeal is privacy and a clear division of storage; the cost is the footprint of two aisles instead of one.
Wardrobe run instead of a room. Where the floor plan cannot give up a room, the same storage is built as a full-height wardrobe wall on a 600 mm module. The dimensions change shape, not substance: instead of an aisle the constraint becomes door swing, which is why sliding and hinged doors are a layout decision as much as a style one (our sourcing FAQ).
Whichever type is chosen, the same four numbers govern it, and the same rule applies: clear interior depth is set first, and everything else is arranged around it.
How to send us the numbers
We design wardrobes on a 600 mm module with the clear interior depth fixed first, and the fastest way to get an accurate quotation is a measurement sheet, not a sketch. What we need for each closet or wardrobe wall:
– Room width, depth and finished floor-to-ceiling height, measured wall face to wall face
– Door position and swing, plus any window or radiator that interrupts the run
– Any ceiling drop, bulkhead or structural element inside the room
– Which walls may be fixed into, and where the power points are
– The mix of storage you want: long hang proportion, double hang proportion, folded shelves and drawers
– The finishes you are considering, if the door style matters to the layout
Those numbers are the same set our drawing team turns into production drawings, because every module in the order carries a room and a position code before it is cut (Inside Our Foshan Factory). The measurement responsibility sits with your local team, not ours for the reasons set out in Install Furniture From China: Who Measures, Who Fits, and the drawing stage itself is described in From Your Floor Plan to Production Drawings.
The process from measurement to loading follows the same sequence as every other room in the house (How We Work).
Frequently asked questions
What is the minimum depth for a walk-in closet?
610 mm (24 in) is the comfortable recommended depth and 508 mm (20 in) is the practical minimum, but both figures describe clear interior depth, not wall-to-wall room depth (Dimensions.com, August 31, 2026).
How wide does a walk-in closet need to be for one person?
A single-sided closet needs 1.52 m (5 ft) of width: 610 mm of storage plus a 915 mm (3 ft) aisle (Ibid.).
How tall does a closet need to be for double hanging?
Double hanging needs enough vertical space for two hanging levels plus the top store, and at least 1.22 m (48 in) of run width to be worth doing (Hansel & Co, 2025-09-22). A shirt or jacket needs about 40 inches of hanging length, which is the number to check between the rods, not between the rod and the ceiling (Kevin Francis Design, 2026-09-12).
Should the closet go to the ceiling?
In a villa, yes where the architecture allows it: the gain is a full storage band above the hanging zone, and it is the highest-value upgrade in most closet plans. It does change the door heights and the top-shelf access, so it belongs in the layout decision, not the finish schedule.
Do I need an island?
Only if there is circulation on every side of it, which is why islands belong in the larger master suites, not in a standard walk-in. An island in a closet that cannot spare the aisle makes the room worse, not better.
Can a wardrobe depth be reduced to fit an alcove?
It can be reduced to the 508 mm practical minimum, and we do build below the 610 mm standard when the structure leaves no alternative. What cannot be done is reducing the depth and keeping full-width hanging: at that depth, clothes hang at an angle, which is a decision the buyer should make knowingly, not discover on installation day.
If you are planning a villa closet and want your walk-in closet dimensions checked before the order is placed, not after the walls are finished, send us the room measurements and we will lay the modules out to scale and mark the clear depths on the drawing (Wardrobes and Walk-In Closets).