Cold Plunge Tub: 5 Decisions Before You Order It
A cold plunge tub is a water project that happens to look like furniture. It holds 80 to 600 gallons of 40 to 59 degree water, draws 10 to 15 amps while the chiller runs, and needs a path for that water on the day you change it, which comes every two to four weeks. Get five decisions right and the tub becomes a daily habit. Get them wrong and it becomes a heavy, expensive object that the household stops touching. The five, in the order the plan needs them: the form factor, the size class, the three service lines of power, drain and floor, the placement and the pairing with the sauna, and the care and session protocol that decides whether the habit survives month three.
Every number below was pulled from two installation and sizing guides, a water care protocol, and a medical reference on 2026-10-25. The warm side of the pairing lives in the sauna series; this guide owns the cold side.
A Tub Is a Water Project
The form factor decides everything downstream, because each format carries a different service list, and the market sorts into three clean classes.
The first is the bathtub chiller: a standalone cooling unit with a circulation arm that sits beside the tub you already own, dips into the water, and pulls it down to session temperature. There is no plumbing in this format, no added floor space, and setup runs in minutes. The chiller class cools 20 to 30 degrees F per hour, which takes a 70 degree tap fill down to a 45 degree session in about 90 minutes, and it is the format a finished bathroom or a rental unit can take on without construction.
The second is the standalone tub: a purpose built vessel, typically 6 to 8 feet long, that wants 25 to 40 square feet of permanent floor space, a drainage path, and a floor that can carry 500 to 800 pounds of water. Once the drain and the circuit exist, installation runs one to three days.
The third is the outdoor permanent install: level ground, a pad, frost depth drain lines at 24 to 48 inches where the winters are hard, a 220 volt service, and weatherproof housing for the chiller. The project runs one to two weeks and behaves like a small pool on the schedule. When the cold side grows from a tub into a pool, the cold plunge pool guide carries the format split, the size ladder, and the civil side of that larger build.

The contrast with the sauna is the point of the pairing. A sauna is a heat project: no water, one circuit, a dry room, and the sizing logic of the stone or the panel. A cold plunge is a water project: no heat load, three service lines, a wet location, and a maintenance calendar. When the two share a corner of the house, the climate comparison from the sauna room vs steam room guide is the one that matters, because both rooms push moisture into the same wet area.
The Size Ladder and the Water Behind It
Sizing runs in three passes: the person, the clearance, the floor. For a single user the interior that works is 48 by 36 by 30 inches at the minimum, and 60 by 42 by 36 for the comfortable version. Depth is the number that sets immersion: at least 30 inches, and 36 or more for a tall user, which holds the water at neck level while the head stays above the rim for breathing.
| User class | Interior | Depth | Capacity | Total footprint |
|---|---|---|---|---|
| 1 person, 5 ft 0 in to 5 ft 8 in | 48 x 36 in | 30 in | 80 to 100 gal | 8 x 6 ft |
| 1 person, 5 ft 9 in to 6 ft 2 in | 54 x 40 in | 32 in | 100 to 120 gal | 8 x 6 ft |
| 1 person, 6 ft 3 in to 6 ft 6 in | 60 x 42 in | 36 in | 130 to 150 gal | 8 x 6 ft |
| 2 person | 72 x 48 in | 36 in | 200 to 300 gal | 10 x 8 ft |
| 3 person | 84 x 60 in | 36 in | 350 to 450 gal | 14 x 12 ft |
| 4 person | 96 x 72 in | 40 in | 500 to 600 gal | 14 x 12 ft |
The footprint column is the number that goes on the plan. It already includes 18 to 24 inches of clearance around the tub for entry and exit, and cold water affects coordination, so that ring is a safety measure. A 4 person tub filled with 600 gallons weighs over 5,000 pounds before anyone climbs in, which is the line where the floor stops being a question and starts being an engineered answer, and the class starts to behave like a small pool.
The product table in the sizing guide shows the spread inside the one person class. A vertical barrel format at 31 inches diameter and 42 inches tall holds 80 to 105 gallons and fits a user up to 6 ft 6 in, trading length for depth. A rectangular format at 70 by 33 by 35 inches on the outside holds 75 to 95 gallons for a user up to 6 ft 2 in. Exterior dimensions run well larger than the interior water space because of the insulation and the cabinetry, which is the trap when a tub is measured against a doorway.
The low cost route is the chest freezer conversion: a 14 to 20 cubic foot unit, 48 to 72 inches long, 24 to 30 inches wide, 32 to 36 inches deep, with the interior waterproofed and a temperature control added. Stock tanks run 6 to 10 feet and hold 180 to 300 gallons. Both work, both need the same three service lines, and both put the maintenance fully on the owner. For a villa plan the manufactured tub is the buy, because the services are designed in.
Three corrections hit the raw volume formula, and all three shrink the number. The formula itself is length times width times depth in inches, divided by 231, for nominal gallons. First, every adult body in the water displaces 10 to 15 gallons, so a 100 gallon tub with one person sitting in it holds 85 to 90 gallons of real water. Second, the water sits 4 to 6 inches below the rim so that displacement cannot overflow it, which trims usable volume by another 10 to 15 percent. Third, chill time scales with volume: every extra 50 gallons adds 15 to 20 minutes of chilling, and a first full chill of a 60 to 80 gallon tub can run 24 to 48 hours. A 200 gallon tub that one person uses alone is paying, in power and in time, for a second body that never shows up. The vendor sizing advice is consistent on this: start with the one person class, and add a second smaller tub later if the household actually wants shared sessions.
Power, Drain, and Floor: the Three Service Lines
Each line has its own failure mode, and the plan catches all three before the tile does.
Power. The standard class runs on 110 volt 15 to 20 amp service, and the chiller draws 10 to 15 amps at full cooling load, which is most of the circuit. The specification is a dedicated circuit within 6 feet of the unit, GFCI protection on the outlet, and no extension cords, which drop voltage and trip breakers under a sustained load. Larger standalone and outdoor units move to a 220 volt dedicated circuit in the dryer class, and commercial grade chillers want 30 to 50 amp service. The bathroom trap is the shared branch: a hair dryer and a chiller on the same 15 amp circuit is the nuisance trip scenario, and a dedicated line at the panel is cheaper at build than at retrofit.
Drain. The bathtub chiller drains through the tub you already have, zero work. A standalone tub needs one of three paths: gravity to a floor drain within 10 to 15 feet, a condensate pump that pushes the water to a distant drain or sump, or hardwired plumbing through a licensed plumber. Outdoor installs run the line at frost depth, 24 to 48 inches. The question that decides the location is unglamorous: where is the nearest floor drain, and what is the pump line distance if there is none? The installation guides flag drainage logistics among the most repeated planning mistakes, because a tub that is awkward to drain gets skipped when the water needs changing.
Floor. A filled standalone tub lands at 500 to 1,000 pounds depending on size, against 400 to 600 pounds for a standard filled bathtub. The rule of thumb from the installation guide: if the floor already carries a bathtub, it carries a standard standalone tub, and ground floors clear the number easily. Second floors, older homes, and the 3 to 4 person class are where a structural look becomes a line item before the tub is ordered.
| Form factor | Power | Drain | Added space |
|---|---|---|---|
| Bathtub chiller | 110 V, 15 to 20 A, GFCI | existing tub drain | none |
| Standalone indoor | 110 V standard, 220 V for larger | floor drain 10 to 15 ft, pump, or hardwired | 25 to 40 sq ft |
| Outdoor permanent | 220 V dedicated, 30 to 50 A for commercial chillers | frost depth 24 to 48 in | pad plus equipment housing |
The equipment gets its own breathing room on top of the tub clearance: 12 to 18 inches on at least one side for filter access and servicing, and 15 to 18 inches at any chiller vent, positioned so the noise does not carry into a living space. The working aisle test is the same one the kitchen cabinet dimensions guide uses: 42 to 48 inches between the working face and the wall, which doubles as the space you stand in with a towel after getting out.
Placement: Indoors, Outdoors, and the Sauna Pairing
Indoors, condensation comes first. Cold water in a warm room puts moisture on every surface nearby, and the installation guides are blunt that an indoor location in a humid climate wants an exhaust fan or a dehumidifier, or it will grow mold on the ceiling above it. The common indoor spots are a finished bathroom, a basement wellness room, or a released bank of closet modules.
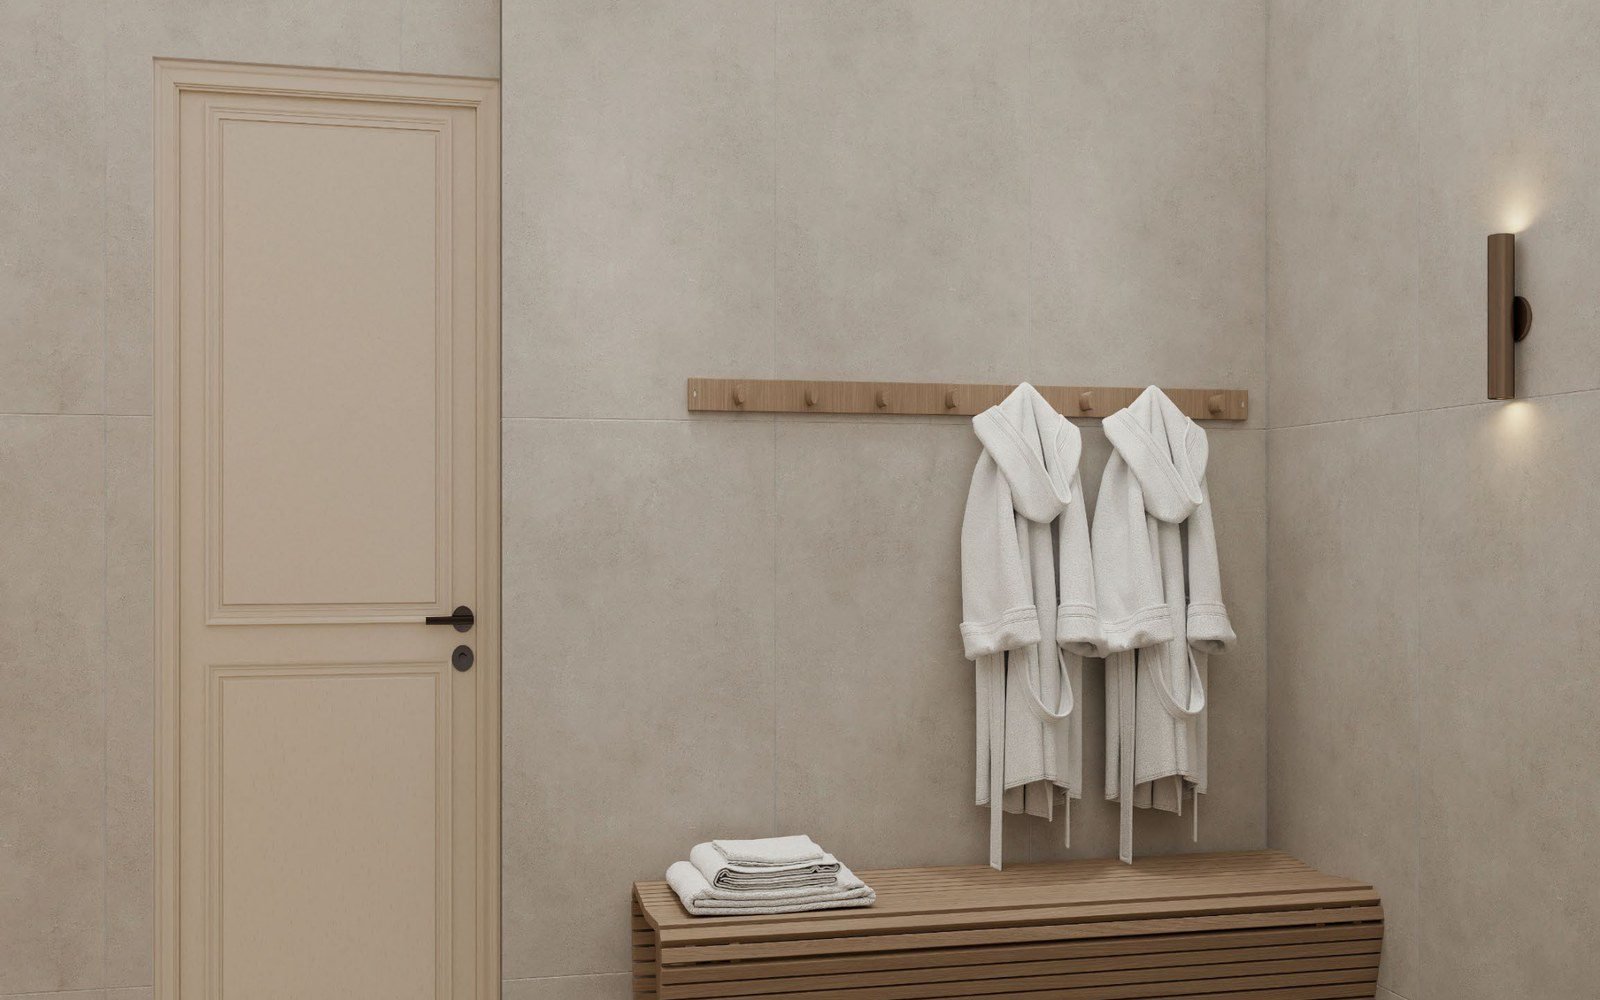
The bathroom adjacency is the cleanest of the three. The pre plunge shower that cuts waterborne contaminants by 75 to 80 percent happens in the room next door, and the warm up and dry off happen in the same place. The clearance arithmetic for that room sits in the bathroom vanity dimensions guide, and the floor is the wet traffic floor from the tile sizes for villas guide, because it takes daily water and daily foot traffic.
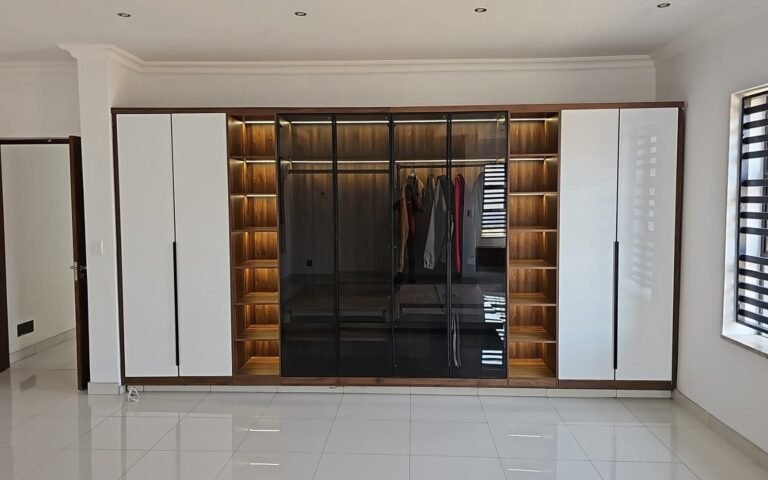
The closet conversion is the second common move in a villa. A walk in closet that gives up one bank of modules releases the footprint, and the walk in closet dimensions guide carries the module row numbers for what actually gets freed. If the tub shares the room with storage, the depth discipline from the closet shelf depth logic applies: the deepest element sets the wall line, and a 72 inch tub sets it further than any shelf will.
Outdoors, the climate line cuts both ways. Above 95 degrees F of consistent ambient heat, chillers stop being able to hold the water below 45 degrees during peak summer, and shade plus an insulated cover is the mitigation. In a colder climate, a smaller tub is easier to winterize, keep clean, and move when the season turns, which is the argument for the one person class in the north.
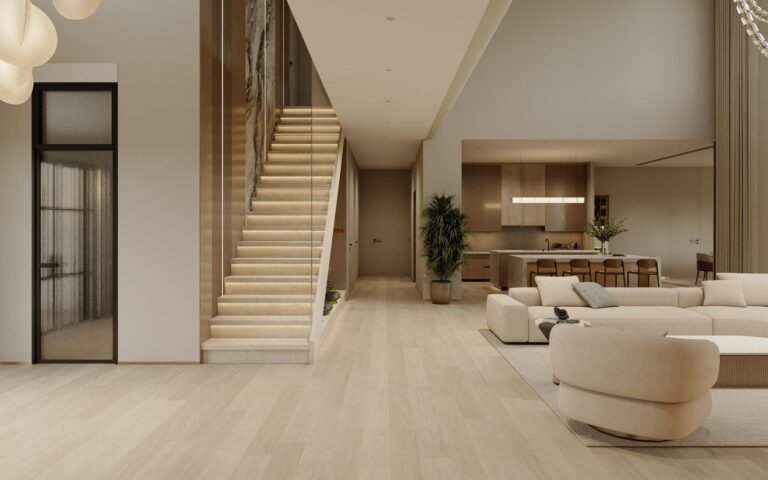
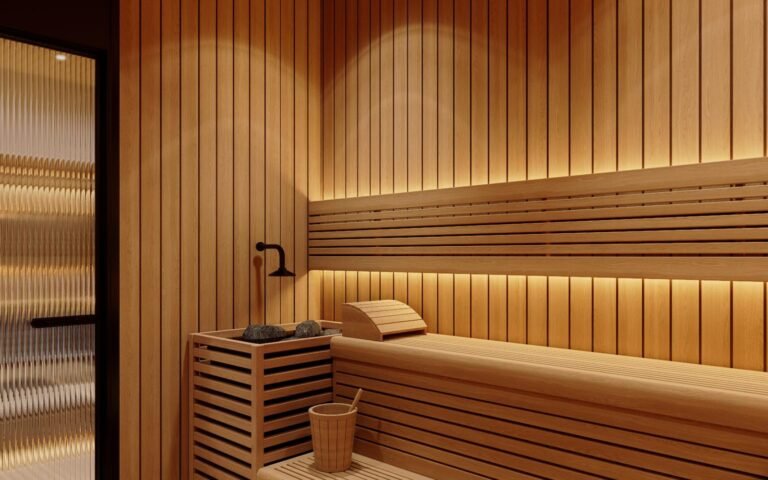
The sauna pairing is the decision that makes the corner worth drawing. The medical reference is explicit that a sauna session after a cold plunge is a sound warm up path, and the sequence the households run is plunge first, then heat: the cold does the vasoconstriction, the sauna does the re warming and the sweat. When the two rooms sit on one side of the house, the daily habit runs a short loop without crossing the villa. The warm side has its own guides in this series: the infrared sauna home guide carries the panel and circuit logic for the warm room, and the sauna room size guide carries the rectangle ladder, so the two rooms get sized against each other on the same plan.
The Session Line: Temperature, Time, and the Avoid List
The safety parameters come from the medical side, and they are tighter than the enthusiast side wants them. The Cleveland Clinic line, given by a sports medicine physician: do not go below 40 degrees F, start a beginner at 50 to 59 degrees F, and use a thermometer, because the difference between 50 and 55 degrees changes how the body responds, and below 45 degrees most people hit diminishing returns with higher dropout.
Time is the stricter number. A session should never run longer than five minutes. A beginner runs one to two. The vendor sizing guide puts the first sessions at 5 to 10 minutes, which reads as the upper band after a week or two of adaptation, and the reconciliation is the same shape the sauna series used: start at the strict end and let the body vote. Cadence begins at one or two dips a week, and some people work up to a daily session.
The risk list is short and specific: hypothermia from a session that runs too long, skin and nerve damage from water that is too cold for too long, the breathing spike, the cardiovascular load from vasoconstriction raising blood pressure, and the numbness that makes the exit harder than the entry. The warm up after the session is part of the protocol: dry off fast, get dressed, and take the sauna if the plan has one.
One scheduling rule stands apart from the rest. Cold therapy within four hours of a muscle building workout can blunt the gain from that workout, because the same vasoconstriction that reduces soreness also silences the muscle building signal. The household that trains for strength runs the plunge on rest days, or waits out the window; the endurance household has no such constraint from this source.
The avoid list is the one to print on the fridge. Heart disease, high blood pressure, diabetes, pregnancy, peripheral neuropathy, poor circulation, venous stasis, and cold agglutinin disease: all eight sit in the talk to a doctor first camp before the first dip.
Water Care: Filtration, Sanitizer, and the Change Schedule
Care is the hidden cost of the format, and it scales with usage more than with size. The structure that keeps the water safe has four layers: filtration, sanitizer, hygiene habit, and the full change.
Filtration runs 1 to 2 hours after each session, while the contaminants are still suspended in the water column. The filter gets a high pressure rinse weekly and a deep clean monthly, a soak in a 10 to 1 vinegar mix for 4 to 8 hours, with disposable filters swapped every 3 to 4 months. The sanitizer layer is one of several chemistry paths, and cold water slows the chemical reactions by 40 to 60 percent, which is why the dose sits lower than a hot tub’s and why 1 to 2 hours of circulation after adding is the wait.
The hygiene habit does more than any chemical. A 60 to 90 second rinse before the plunge cuts what enters the water by 75 to 80 percent, and a cover between sessions extends the time between cleanings by 30 to 40 percent. The water chemistry itself sits at pH 7.2 to 7.6, with total alkalinity at 80 to 120 ppm, and the change trigger is total dissolved solids climbing 1,500 to 2,000 ppm above the source water.
| Sanitizer | Target band | Dose rhythm | Fit |
|---|---|---|---|
| Hydrogen peroxide | 50 to 100 ppm | after each use, 1 cup of 3 percent per 100 gal | sensitive skin, lowest residue |
| Bromine | 3 to 5 ppm | 2 to 3 times per week | stable in cold water |
| Chlorine, dichlor | 1 to 3 ppm | 2 to 3 times per week | familiar chemistry |
| Ozone add on | runs with filtration | continuous | cuts chemical need 60 to 80 percent |
The change cadence follows usage within the 2 to 4 week band: 2 to 3 weeks for a daily single user, 3 to 4 for three or four sessions a week, 4 to 6 for weekend only. The quarterly task is the line flush: a plumbing cleaner or a couple of gallons of vinegar run through the filtration for 30 to 60 minutes, then a full drain and refill, which clears the biofilm that surface cleaning never reaches. A cover on the tub is the cheapest upgrade in the whole system, and the ozone add on is the one that buys the most time for a daily user, cutting the chemical need by 60 to 80 percent.
FAQ: Cold Plunge Tub
How big should a cold plunge tub be for one person?
The interior minimum is 48 by 36 by 30 inches around 80 to 100 gallons for a user under 5 ft 9 in; the tall version runs 60 by 42 by 36 inches at 130 to 150 gallons. Add 18 to 24 inches of clearance all around, which puts the total footprint near 8 by 6 feet, and check the floor: the filled weight runs 500 to 800 pounds.
Can a cold plunge tub go in the bathroom?
Yes, and it is the cleanest indoor spot: the pre plunge shower is next door and the warm up happens in place. The constraints are a dedicated 110 volt GFCI circuit within 6 feet, condensation handled by an exhaust fan or dehumidifier, and 18 inches or more of clearance on one side for the equipment. A bathtub chiller version adds zero floor space at all, since it uses the tub you already have.
What does a cold plunge tub need: power, water, and drain?
Power is a dedicated 110 volt 15 to 20 amp GFCI circuit within 6 feet for the standard class, and a 220 volt service for the larger and outdoor units. Water is a fill source, with a hose filter where the tap runs high in sediment. The drain is the location decider: gravity to a floor drain within 10 to 15 feet, a condensate pump, or hardwired plumbing, plus frost depth lines for any outdoor run.
How long should a cold plunge session last?
Five minutes is the hard ceiling from the medical side, and a beginner starts at one to two. The first sessions sit at the cold edge of the usable band, 50 to 59 degrees F, with the water no lower than 40. Cadence starts at one or two dips a week, and the body’s tolerance, not the clock, sets when a day gets added. If lightheadedness shows up, the session ends there.
How often do you change the water in a cold plunge?
Every 2 to 4 weeks, and the exact spot in that band follows usage: daily single user at 2 to 3 weeks, three or four sessions a week at 3 to 4, weekend only at 4 to 6. The trigger list is the same either way: persistent cloud, foam, or odor that chemistry will not fix, and total dissolved solids 1,500 to 2,000 ppm above the source water.
Can I cold plunge after a workout if I am building muscle?
Wait for four hours. The medical reference is explicit that cold therapy within four hours of a muscle building workout can blunt the gain, because the vasoconstriction that kills soreness also silences the building signal. The strength training household schedules the plunge on rest days, or in the late evening after the window has closed. Endurance work has no such constraint from this source, and the plunge for soreness relief after it still works.
Sources: Sun Home Saunas, “Cold Plunge Tub Sizing Guide: Dimensions for 1-4 Person Units” (published Dec 9, 2025), accessed 2026-10-25. HomePlunge, “How to Keep Cold Plunge Water Clean” (updated Mar 13, 2026), accessed 2026-10-25. HomePlunge, “Cold Plunge Installation Guide” (published Jul 3, 2026), accessed 2026-10-25. Cleveland Clinic, “Are ‘Cold Plunge’ Ice Baths Good for You?” (May 8, 2026), accessed 2026-10-25.
Planning a wellness room with a cold side? Send us the space you are setting aside, the floor load question, and whether a drain is close, and we come back with the form factor, the size class, and the pairing plan for the warm room.
Replies within one business day. We answer in English or Mandarin.