
Kitchen Pantry and Butler’s Pantry Cabinets
A pantry cabinet system turns the room behind your kitchen into working storage — a butler’s pantry with drink station, coffee bar, dry-goods shelving and concealed appliance garage. At George Villa we produce complete pantry units in our Foshan factory: full-height storage walls, open display shelving with LED lighting, pull-out drawers and matching cabinetry in the same finish system as your kitchen. Every pantry is drawn to your exact room, built from E0/ENF-grade board with European soft-close hardware, and shipped in export crates with numbered assembly drawings. Send your pantry measurements or room photos and we reply with a layout drawing and quotation within 24 hours.
What Goes Into a Custom Pantry?
A butler’s pantry is the service room between kitchen and dining: daily preparation happens there, so the family kitchen stays clear. The unit pairs closed lower storage for dry goods and appliances with open or glass shelving, a worktop, and full-height columns that use the room’s ceiling.
Because the pantry is drawn to one exact room, every pull-out, shelf and appliance cutout is engineered before production. We design the interior first — racks, trays, microwave garage — then build the cabinet around that list, so the pantry matches your kitchen, shaker or handleless.
Technical Specifications
Standard specification for pantry and butler’s-pantry units. Every value is adjustable — send your room drawing and we confirm the final layout before production.
Full specification
- Unit height
- Floor to ceiling, 2100–2800 mm standard; taller in 50 mm steps
- Board and edge
- 18 mm E0/ENF-grade carcase, 2 mm edge banding, E0/ENF doors
- Interior
- Adjustable shelves, pull-out baskets, wine racks, appliance garages, lazy Susans
- Display lighting
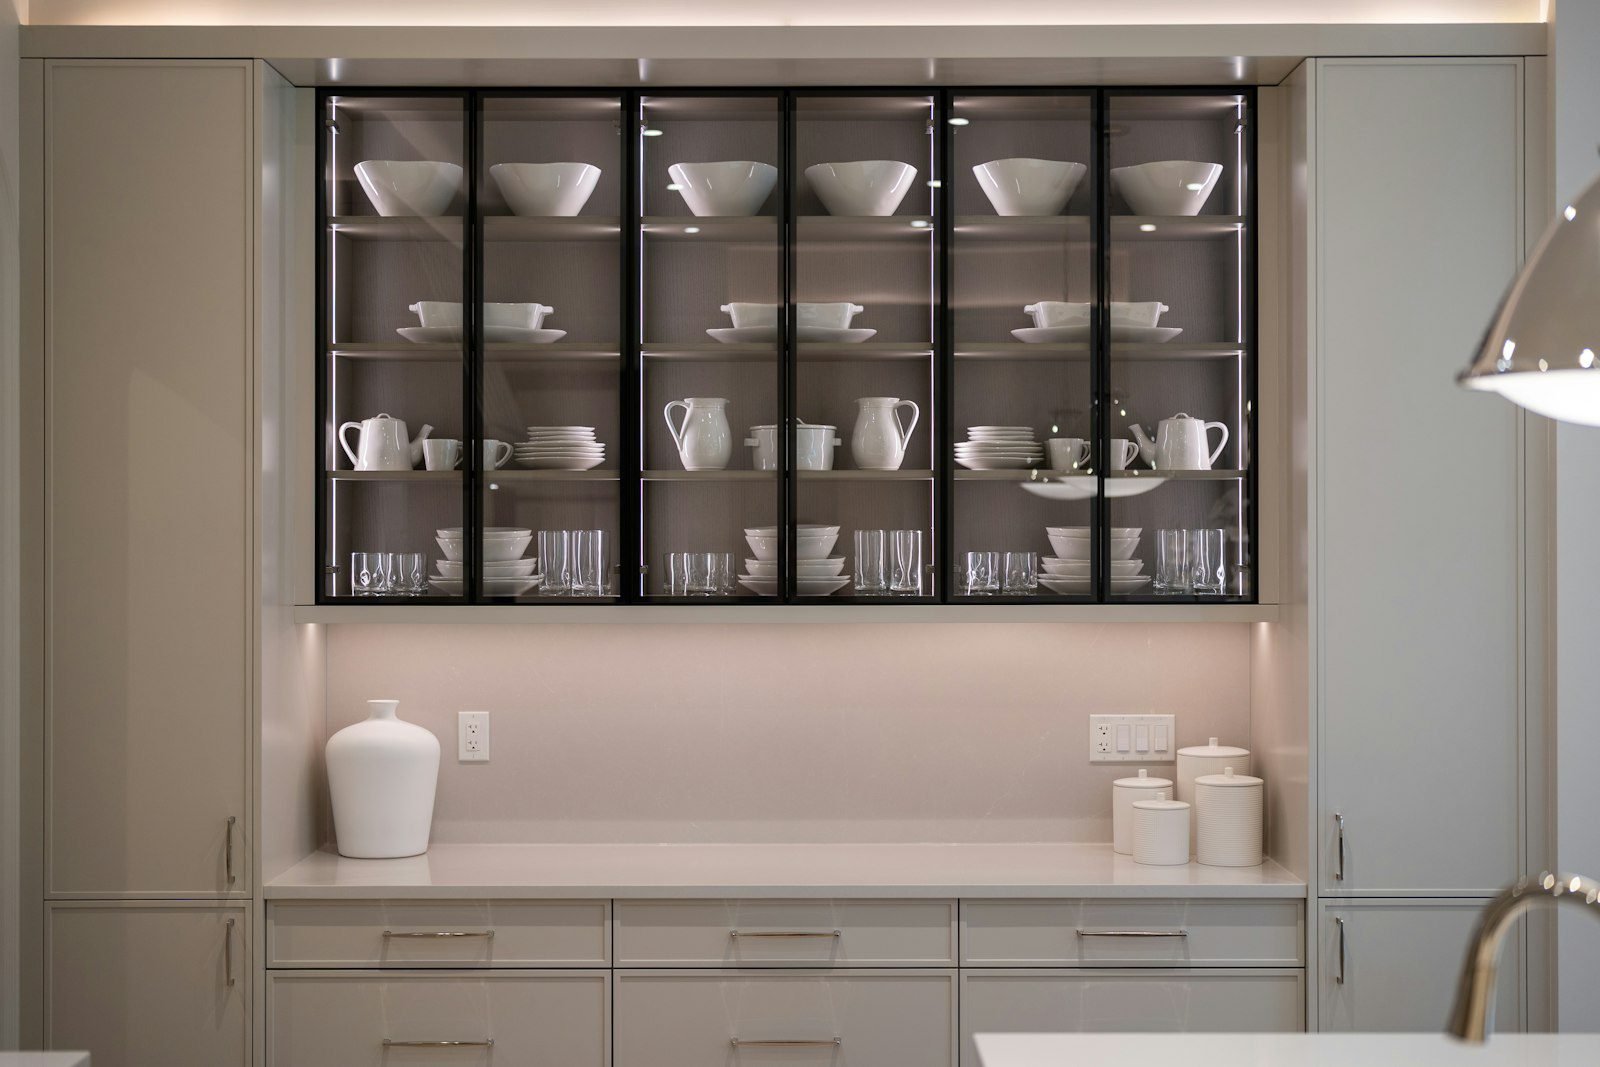
- Warm-white LED strip, switchable, under-shelf or integrated
- Worktop
- Sintered stone, marble-look composite or wood, 12–20 mm
- Hardware
- European soft-close hinges and runners, push-to-open on request
- Drawings
- Interior layout drawing plus numbered per-item assembly drawings
- Shipping
- Export crates, sea or rail, interior components packed separately
Finishes That Match Your Kitchen
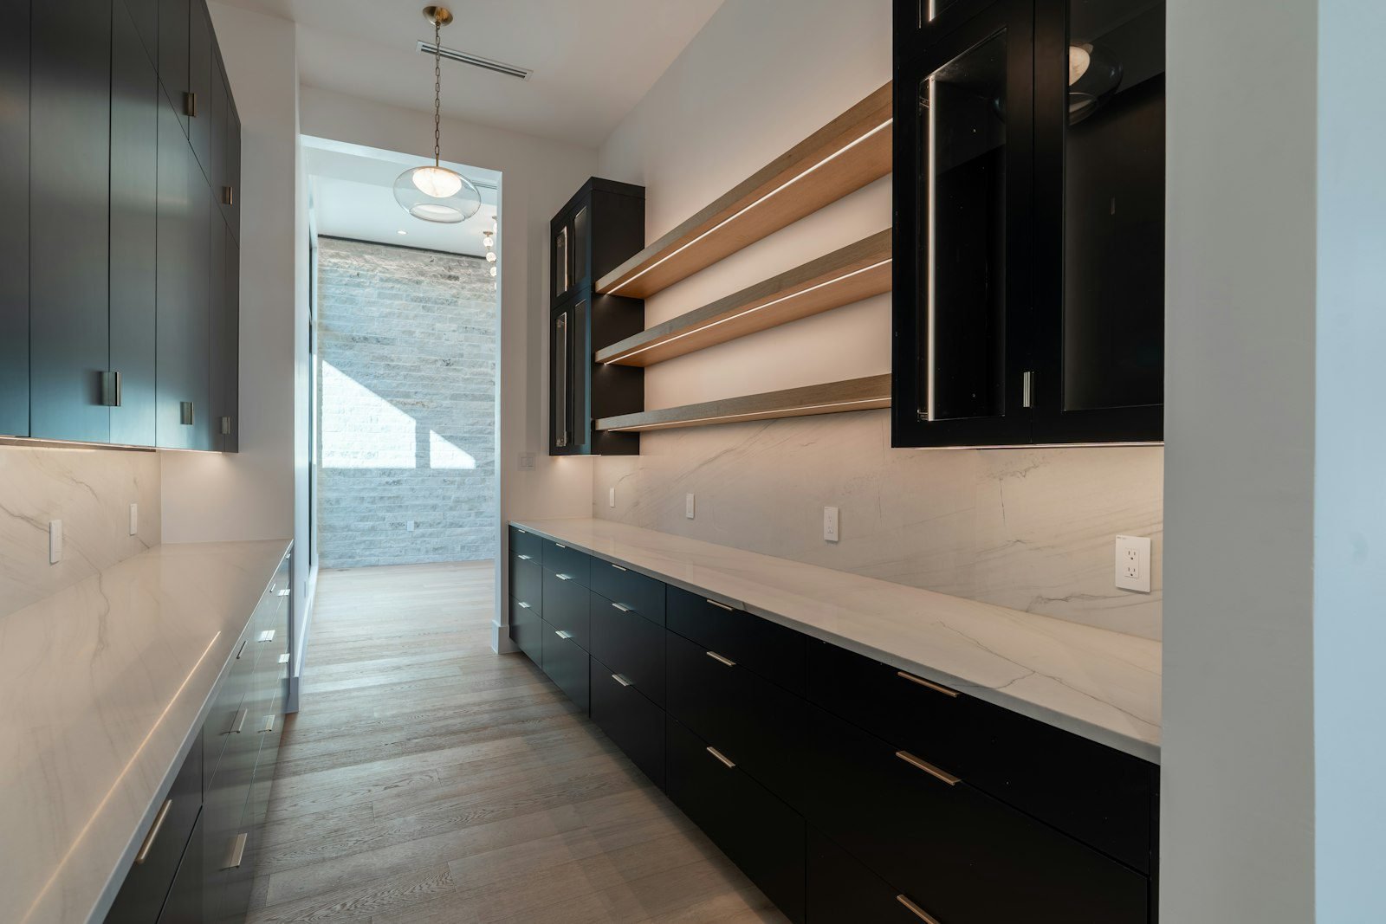
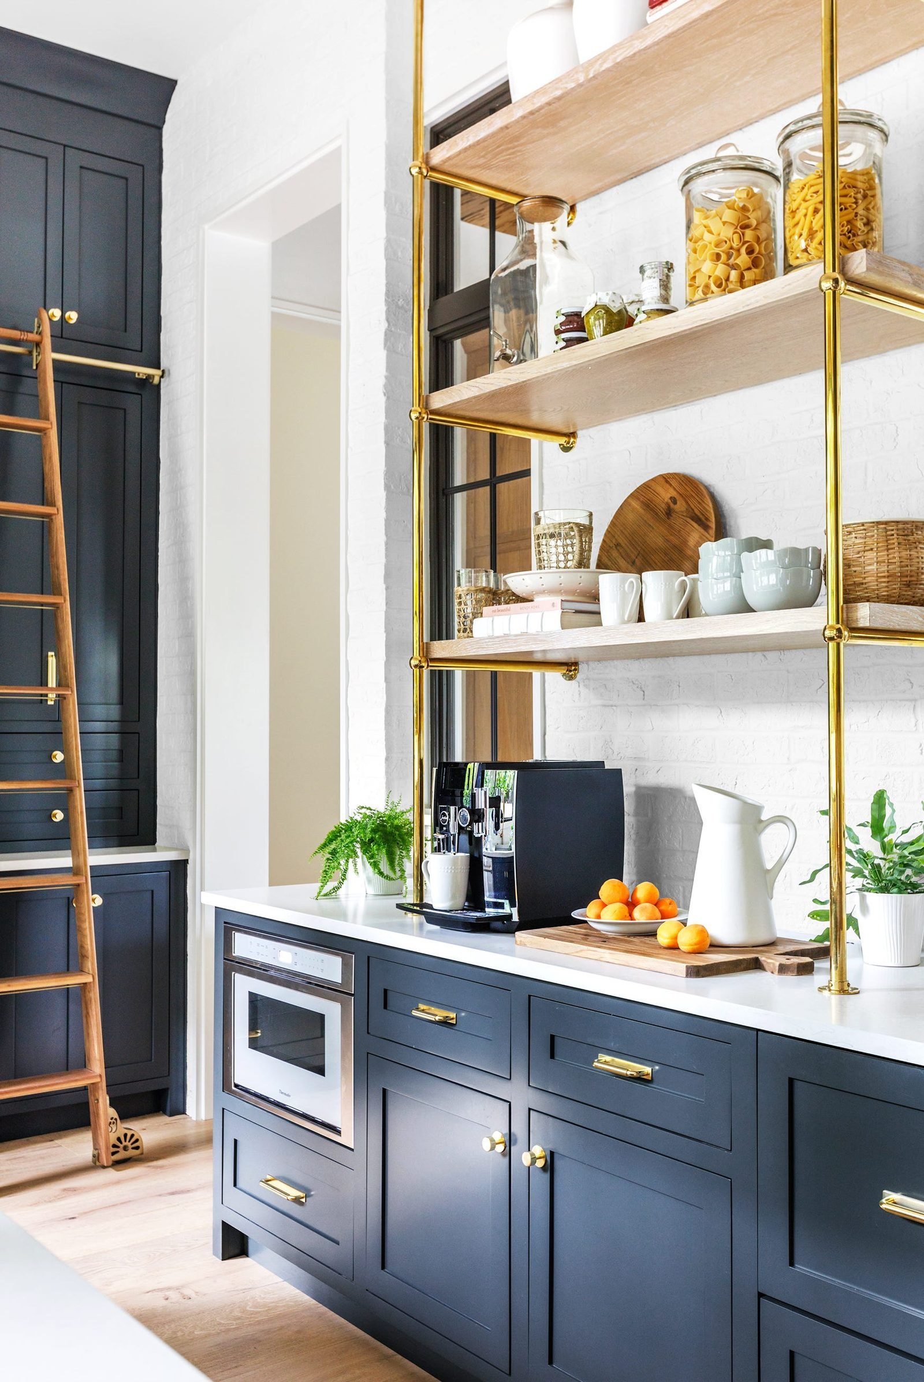
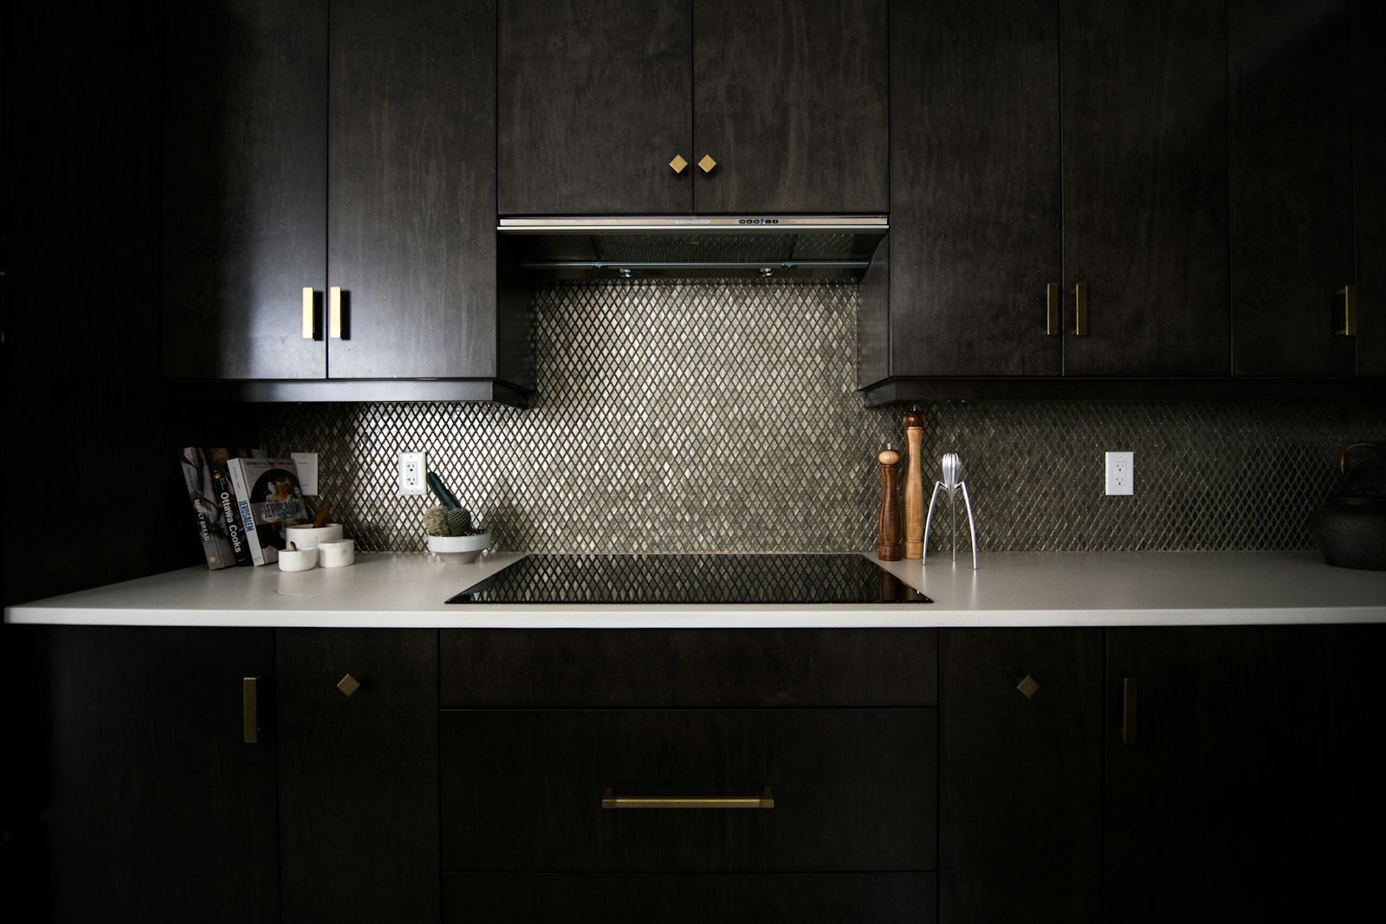
Pantry schemes most often pair a closed dark front — matte black, charcoal or navy lacquer — with warm open timber shelving, which makes the glassware the display.
The board grade and surface system match the main kitchen exactly — E0/ENF board, lacquered, veneer or melamine, with hardware that fits. Popular pantry palettes from recent projects:
Pantry Examples
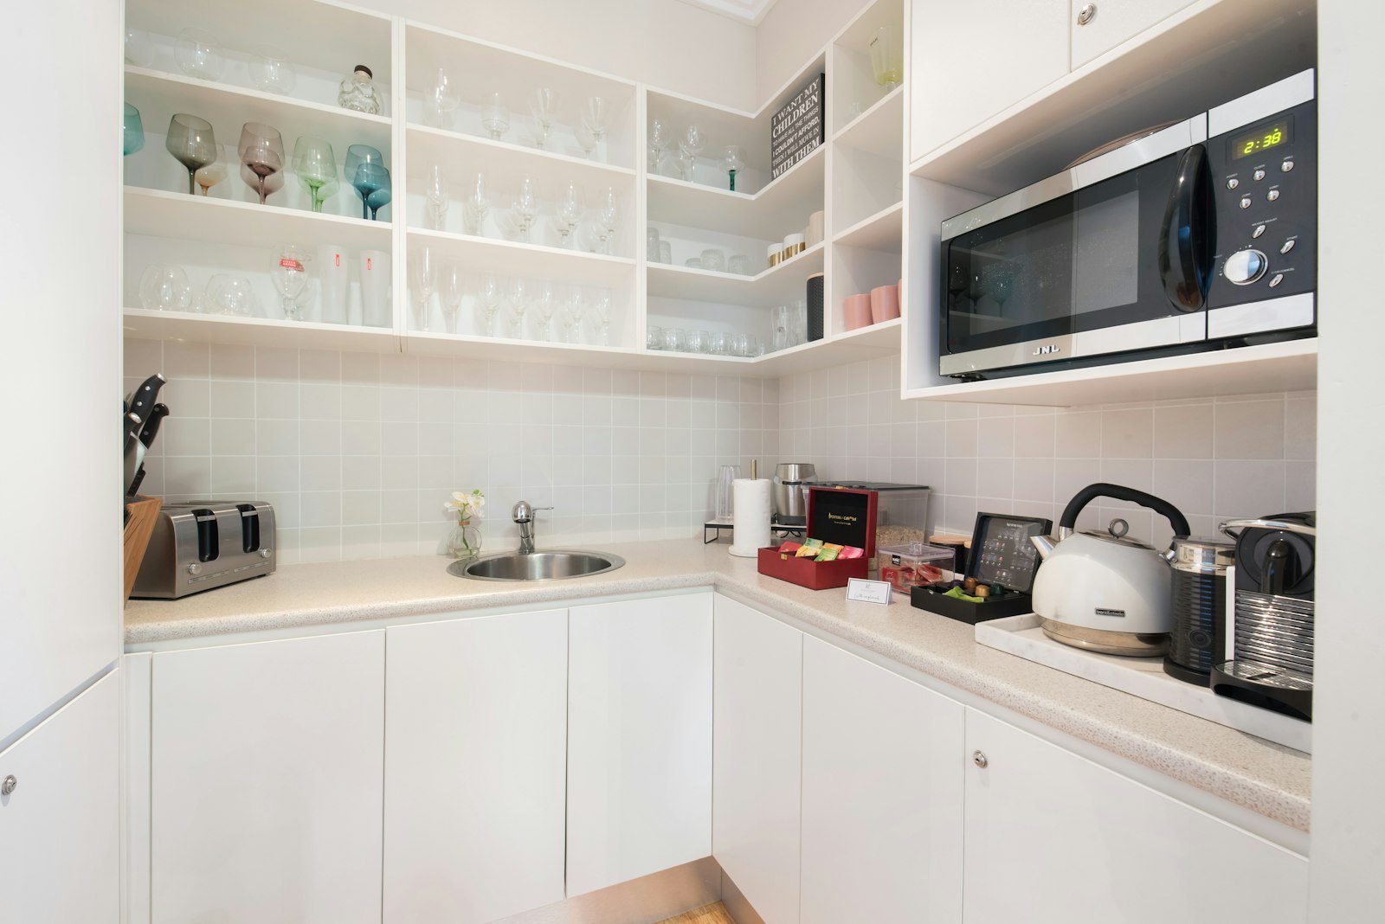
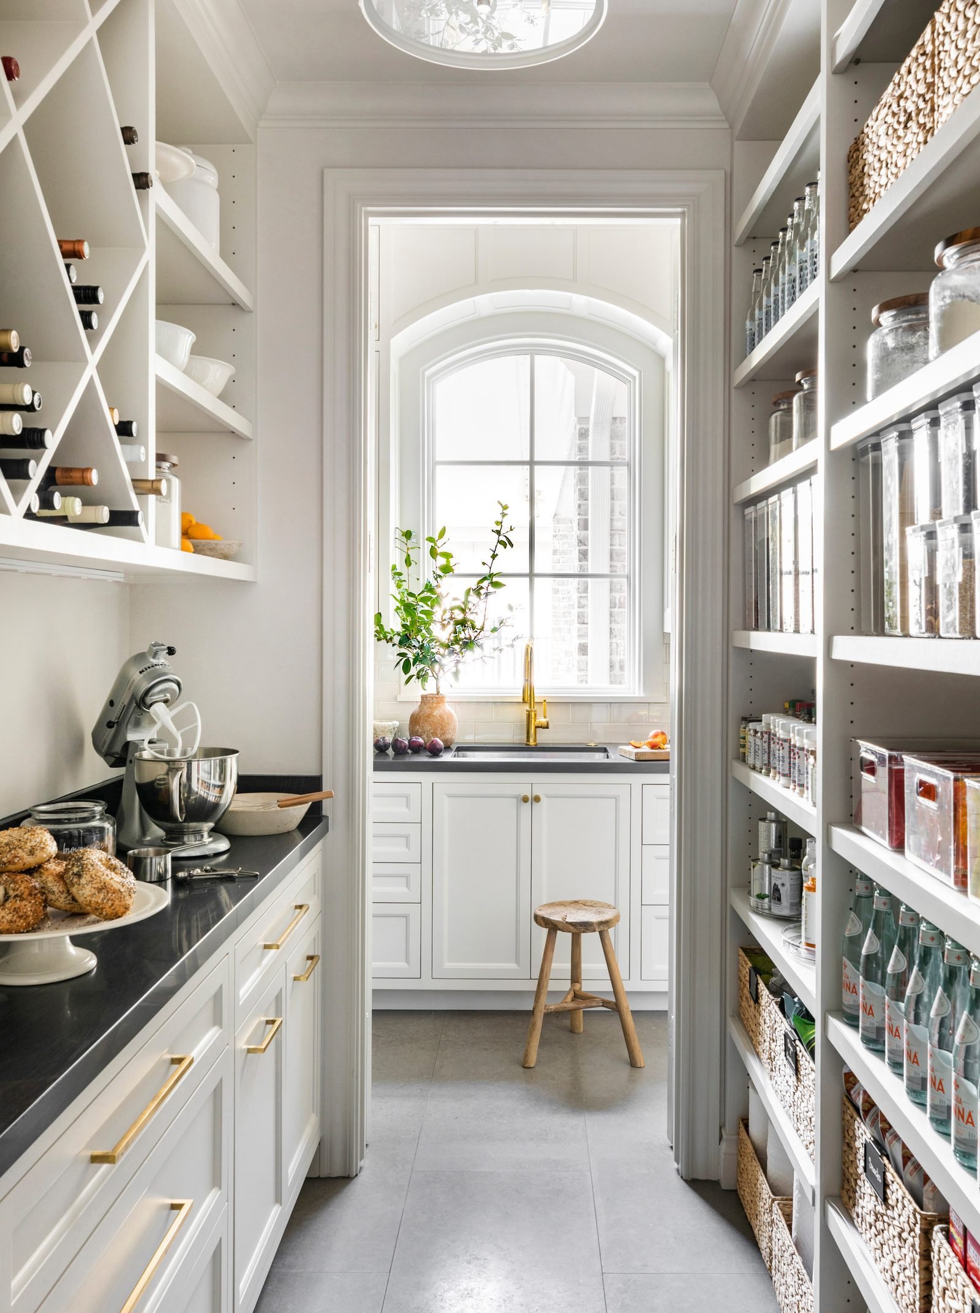
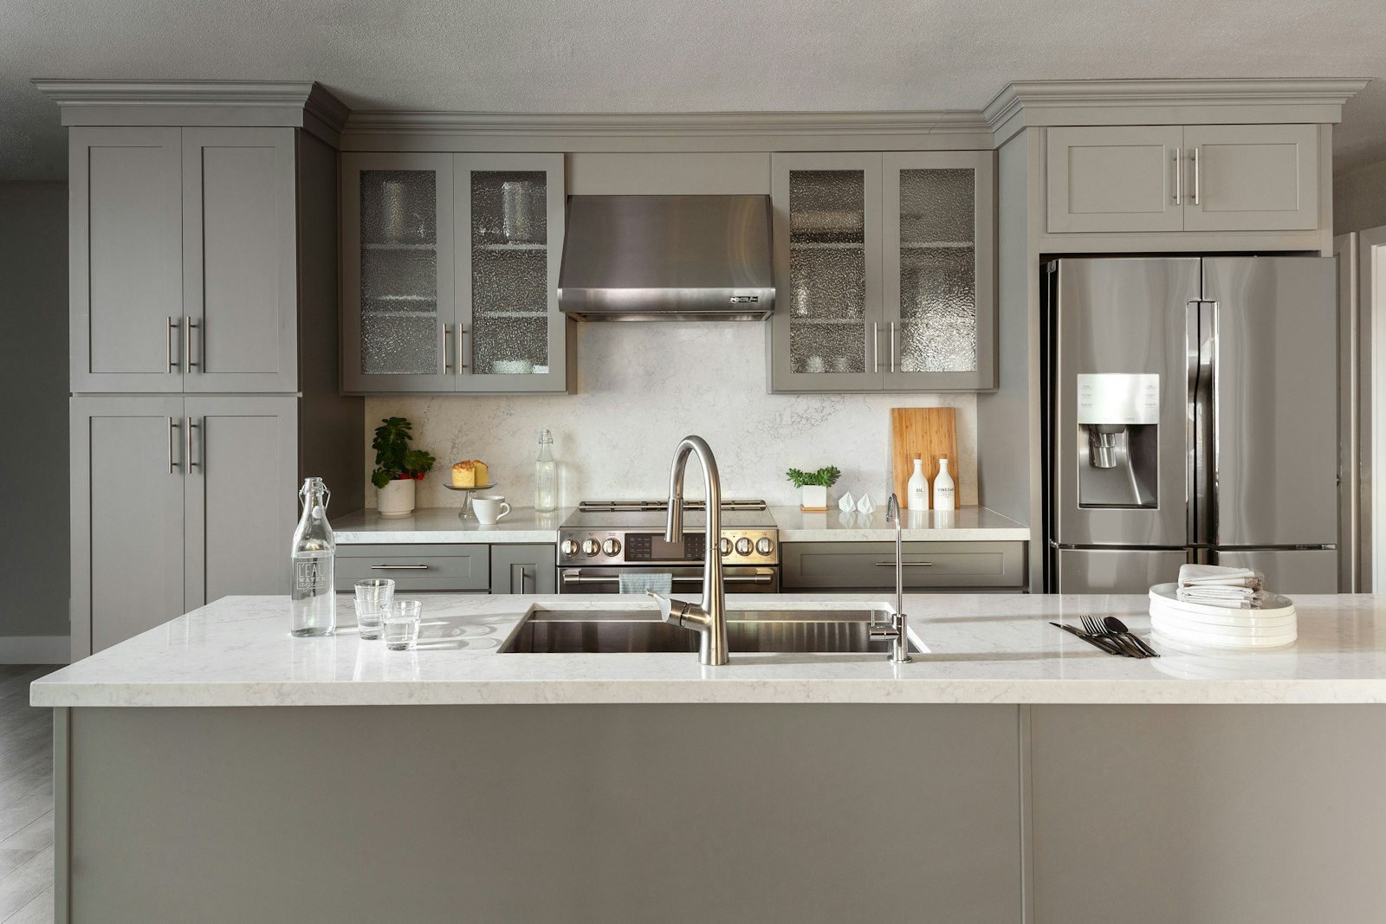
Pantry and service-kitchen units from completed villa projects:
Pantry Layouts We Build
Three layouts cover almost every villa project we take on. Each one is built in the factory as a complete unit set, so the on-site team installs rooms, not boards:
Full-height wall pantry
A floor-to-ceiling run of storage, typically 900 mm deep: open shelves at eye level, doors below and above. The workhorse layout, for kitchens where storage stays visually present.
Butler’s pantry room
A separate room off the kitchen with its own counter, sink or appliance zone and full-height storage on both walls. The most common request from villa owners who entertain.
Integrated larder column
A single 600 to 900 mm column built into the kitchen line, with pull-out baskets and an appliance garage — for when a full pantry room does not fit.
Internal fit-out
Every layout is specified with pull-out baskets on the deep units, adjustable shelving on open runs, LED profile lighting inside, and appliance niches sized to the exact models you buy. The hardware is pre-fitted and tested in the factory.
Door width and depth
We run pantry doors at a minimum 900 mm and cabinet depth at 550 to 600 mm. Deeper cabinets store more but make the back shelves unusable without pull-outs, so we pair depth with basket hardware.
Materials
The interior runs E0/ENF-grade board with a melamine finish that wipes clean and resists daily handling. The exterior matches the kitchen finish, so the pantry reads as part of the room.
What you send
A photo or rough plan, plus a list of what the family stores. We return a layout drawing with the unit count, hardware list and lighting plan before production.

Butler’s Pantry vs Walk-in Pantry
A butler’s pantry fits the narrow service room beside your kitchen; a walk-in pantry needs a larger room of its own.
| Butler’s pantry | Walk-in pantry | |
|---|---|---|
| Room size | Narrow service room or corridor, 1.2–2 m wide | Dedicated room, 2 m+ wide, walk-through |
| Typical fittings | Counter, display shelving, appliance garages | Full-height shelving walls, island, freezer zone |
| Order size | One or two runs of units | Two walls of units — a larger order |
| Best for | Villas with a compact room beside the kitchen | Larger homes where groceries and appliances get their own room |
How Ordering Works
The same four-step process we use for every villa project — from the first measurement to your loading port:
Step 1: Share Your Room
Send the pantry measurements, door-swing direction and room photos by email or WhatsApp.
Step 2: Confirm the Interior
Agree the list — shelves, racks, garages, lighting and worktop — with our team.
Step 3: Approve Layout and Sample
We return the interior layout drawing and a finish sample before production starts.
Step 4: Production and Transport
We produce, quality-check, crate-pack and ship by sea, rail or road to your country.
Ordering & Delivery Specs
Factory-direct from Foshan, China — the same published numbers on every product page, for easy comparison.
| Order / MOQ | No rigid minimum — orders start from a single room; whole-house consolidation available |
|---|---|
| Factory price | Factory-direct pricing, up to ~30% below retail; interior design fee $5–12/㎡ by area (tiers on the pricing page) |
| Production lead time | 45–50 days standard, varies with project scale and material selection |
| Shipping | FOB / CIF / DDP door-to-door · FCL container consolidation · room-by-room labeling & export packing |
| Origin | Foshan, Guangdong, China — 20 years of export experience |
| Certifications | ISO 9001 · ISO 14001 · CE · SGS · SASO · Intertek |
| Warranty | 2–5 years depending on category |
| Pre-shipment QC | Quality inspection report + container loading photos with every shipment |
Frequently Asked Questions
What size room do I need for a butler’s pantry?
A corridor as narrow as 1200 mm wide with 2000 mm or more of length works. We design the unit around the door swing, radiators and pipes, and use full-height columns to keep every wall working.
Can the pantry include a sink or water dispenser?
Yes. We cut the worktop and drill for the bowl, tap or under-counter chiller from your drawing; you supply the fixture or we source and include it in the quotation.
Do display shelves come with lighting?
Warm-white LED strips are available under shelves or inside glass doors, on a switch or motion sensor, and are wired per section so one tap illuminates the whole run.
Can the pantry match my existing kitchen?
Send photos or the finish code of your current kitchen and we match board, surface and colour within production tolerance; for new kitchens we match the exact approved sample.
How tall can the pantry run?
Floor to ceiling. 2100 to 2800 mm is the standard range, and we go taller in 50 mm steps when the ceiling allows, so the unit reaches the line without a gap.
What goes inside the pantry?
Adjustable shelves, pull-out baskets, wine racks, appliance garages and lazy Susans are the standard interior set. We lay them out on the interior drawing before production, so every appliance has a fixed, measured position.



Ready to Plan Your Pantry from China?
Send your pantry measurements or photos — we return an interior layout drawing, finish options and a landed quotation within 24 hours.
Send Your Pantry PhotosView How It WorksKitchen & Wardrobe Overview
Maintained by the George Villa design team — ISO 9001-certified villa interior factory, Foshan, China. Updated September 2026. See how it was delivered — 347 delivered villa projects — or how your order ships door to door.