
Fiji Island Villa Project
A tropical island villa project in Fiji covering basement wellness areas, poolside living and dining spaces, kitchen, pantry, multiple bedroom suites with walk-in closets and ensuite bathrooms, laundry, maid’s room and terrace.
Based on the villa floor plans across three levels, we helped review the space scope, material direction, tropical durability considerations, customised furniture details, room-based planning, packing and overseas shipping preparation for this project.
Project Overview
This Fiji island villa project covered three levels — a basement wellness and service level, a ground-floor poolside living area, and a first-floor private bedroom suite level. The main goal was to coordinate furniture, cabinetry, storage, material finishes and tropical durability details across all spaces before production and overseas delivery.
Location | Fiji |
|---|---|
Project Type | Tropical Island Villa |
Levels Covered | Basement, Ground Floor, First Floor |
Main Areas | Living, Dining, Kitchen, Gym, Sauna, Pool, Bedrooms, W.I.C, Bathrooms, Laundry, Maid’s Room, Terrace |
Service Scope | Full house material and furniture planning support |
Delivery Support | Room-based packing and overseas shipping preparation |
Basement Level
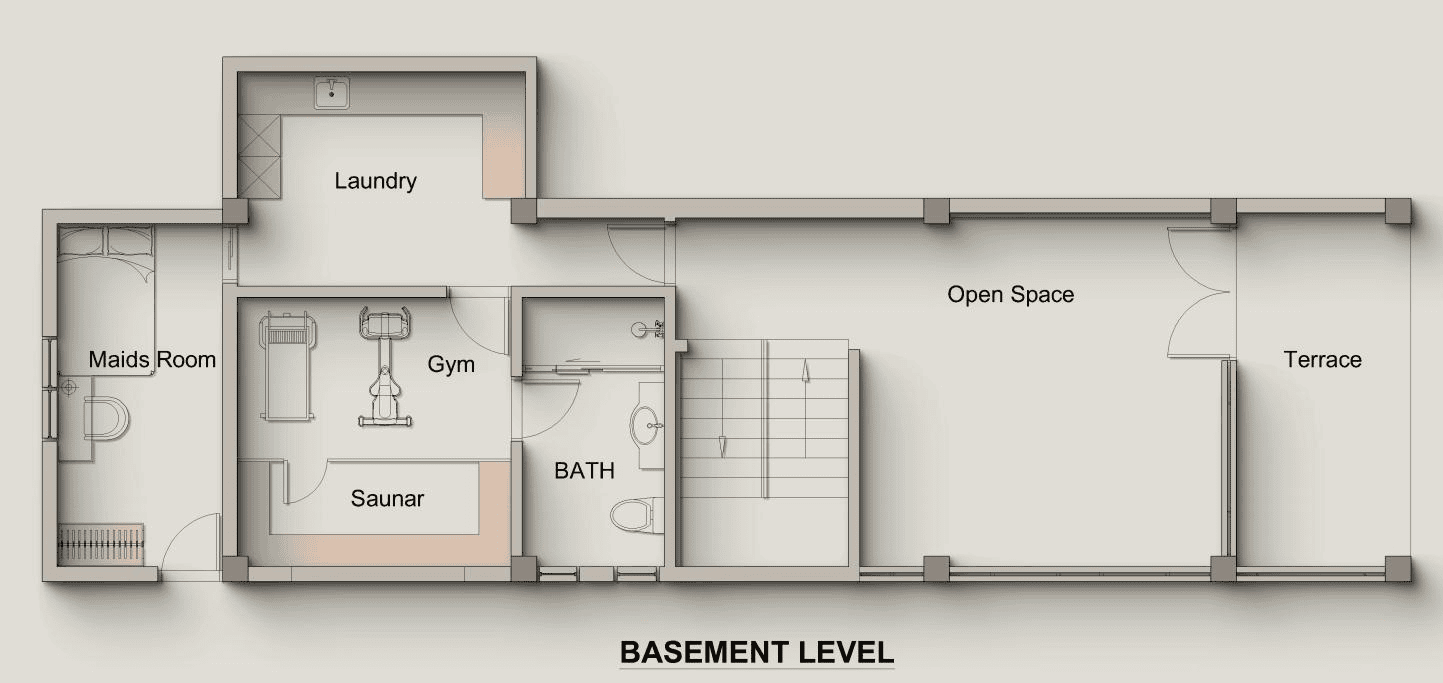
The basement level focused on wellness, utility and service functions. Gym, sauna, laundry, maid’s room and bath areas required specific material considerations for moisture, heat, ventilation and practical daily use.
Poolside Living & Entertainment
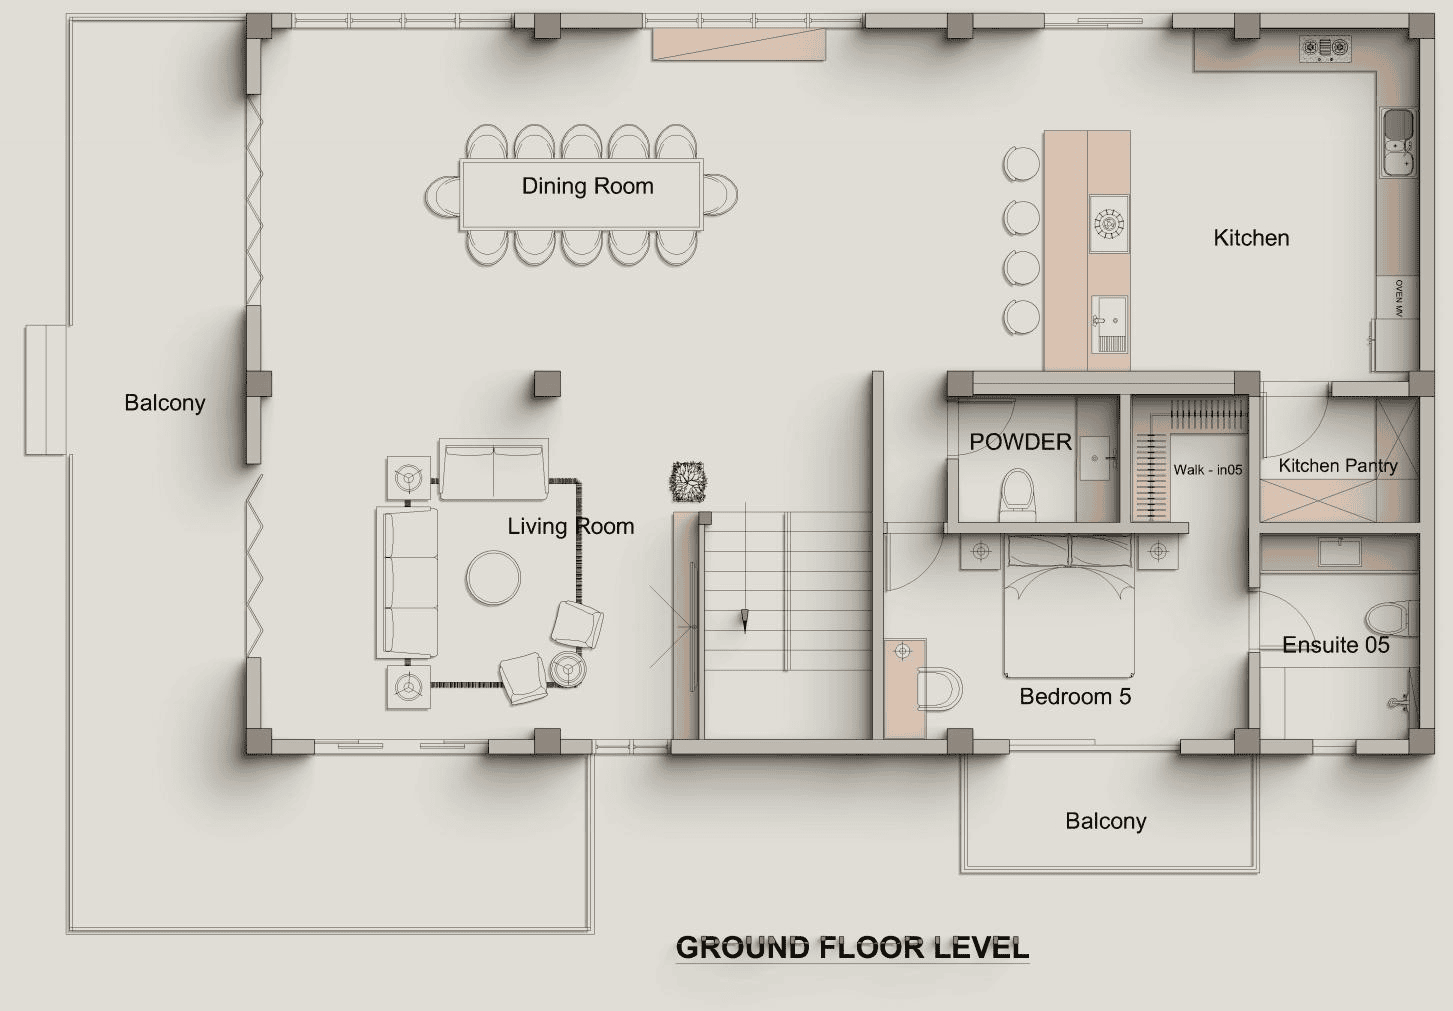
The ground floor was the main poolside living level. It combined open-plan living and dining, kitchen, pantry, powder room, swimming pool and a ground-floor bedroom with ensuite. The planning focused on indoor-outdoor flow, resort-style comfort and practical kitchen and storage functions.
Private Bedroom Suites
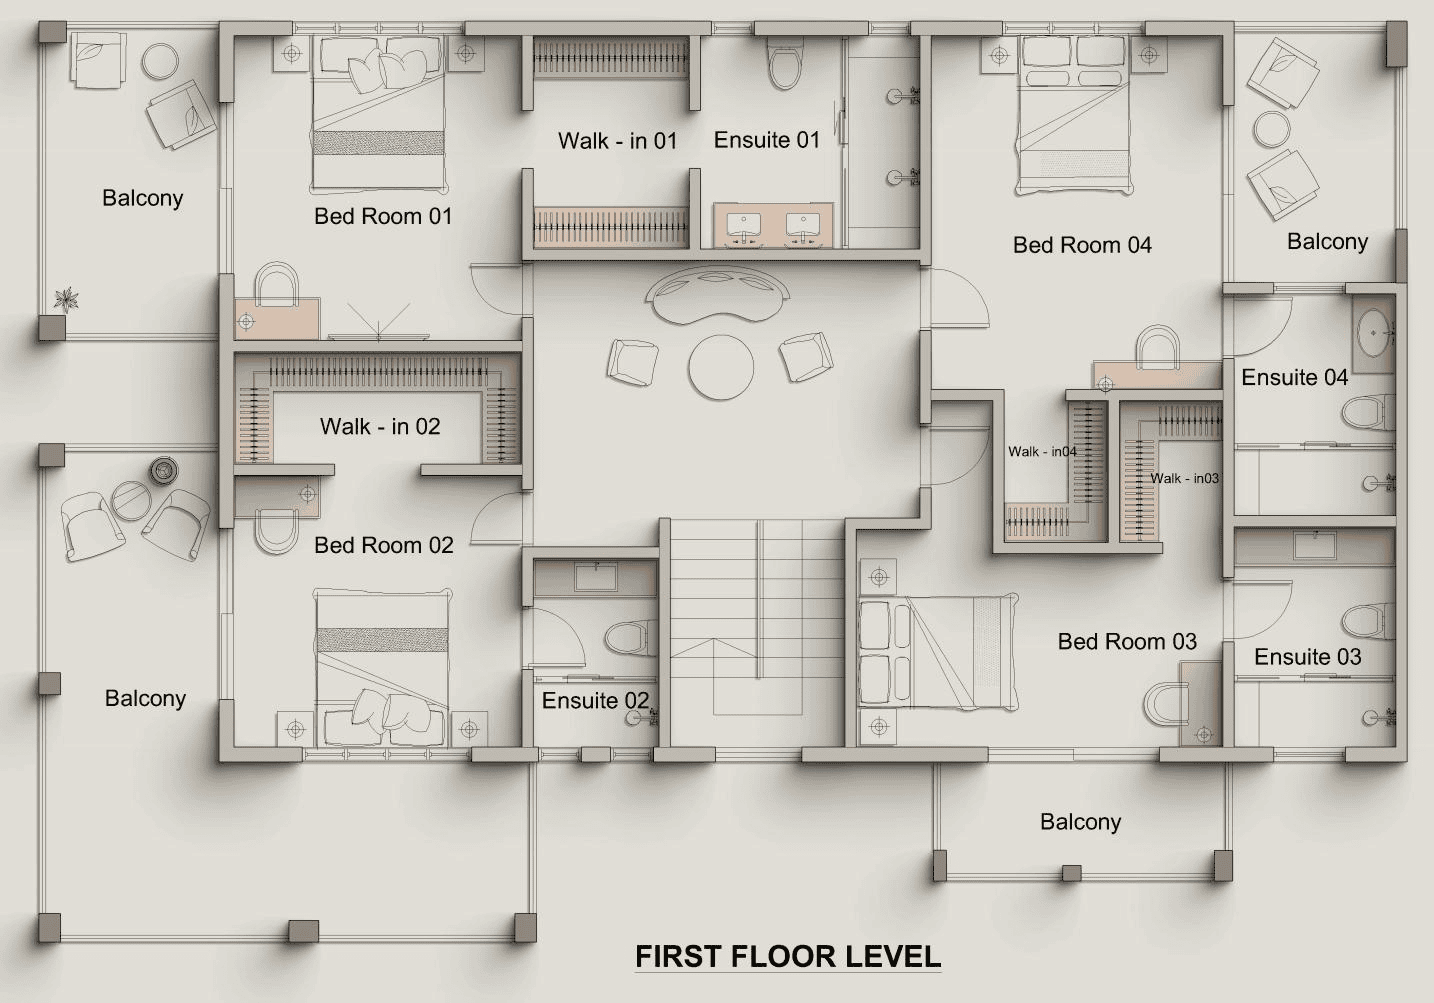
The first floor was the private bedroom suite level. It included a living room and four bedroom suites, several walk-in closets and ensuite bathrooms. The planning focused on privacy, comfort, storage function and a consistent suite-level design direction.
Client Requirements
Three-Level Coordination
The villa included basement, ground floor and first floor, so furniture, cabinets, finishes and storage details needed to be organised by level and room to avoid confusion.
Tropical and Outdoor Durability
Poolside, terrace, gym, sauna and bathroom areas required moisture-resistant, heat-resistant and weather-appropriate material considerations.

Multiple Bedroom Suites
Five bedrooms across the villa each required beds, wardrobes, walk-in closets and ensuite bathroom coordination.
Resort-Style Consistent Atmosphere
The villa needed a relaxed tropical resort atmosphere with coordinated furniture styles, material finishes, colours and hardware across all living, wellness and private areas.
Key Areas Showcase
Living / Dining
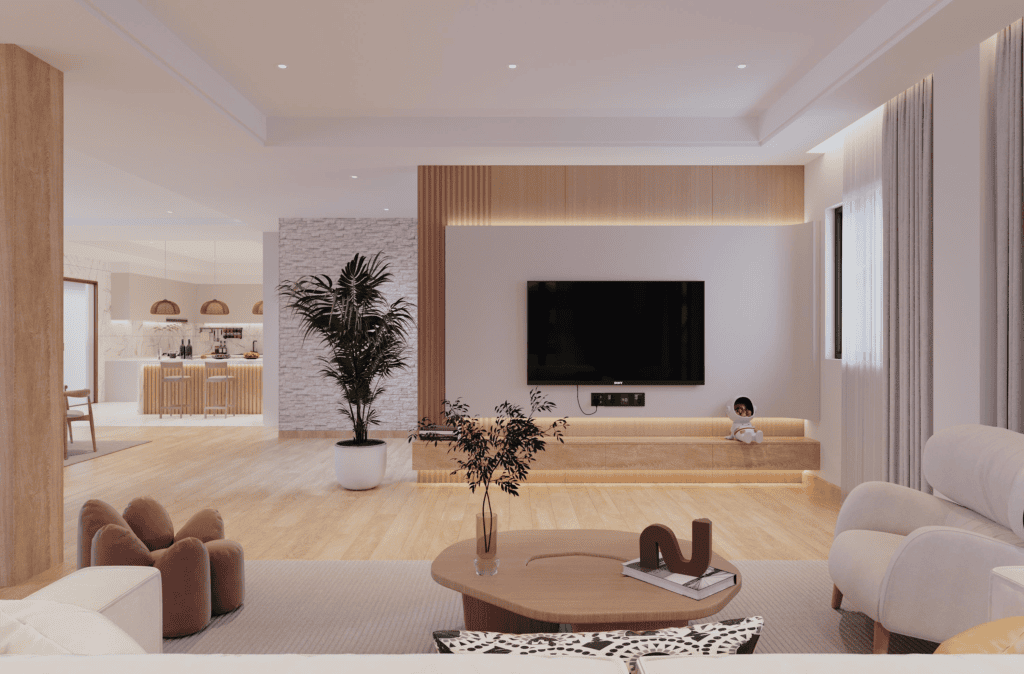
The open-plan living and dining area was planned as the heart of the ground floor. Sofa layout, dining table, sideboard, TV wall and material finishes were reviewed to support both daily family use and a relaxed resort atmosphere with natural flow toward the pool.
Kitchen & Pantry
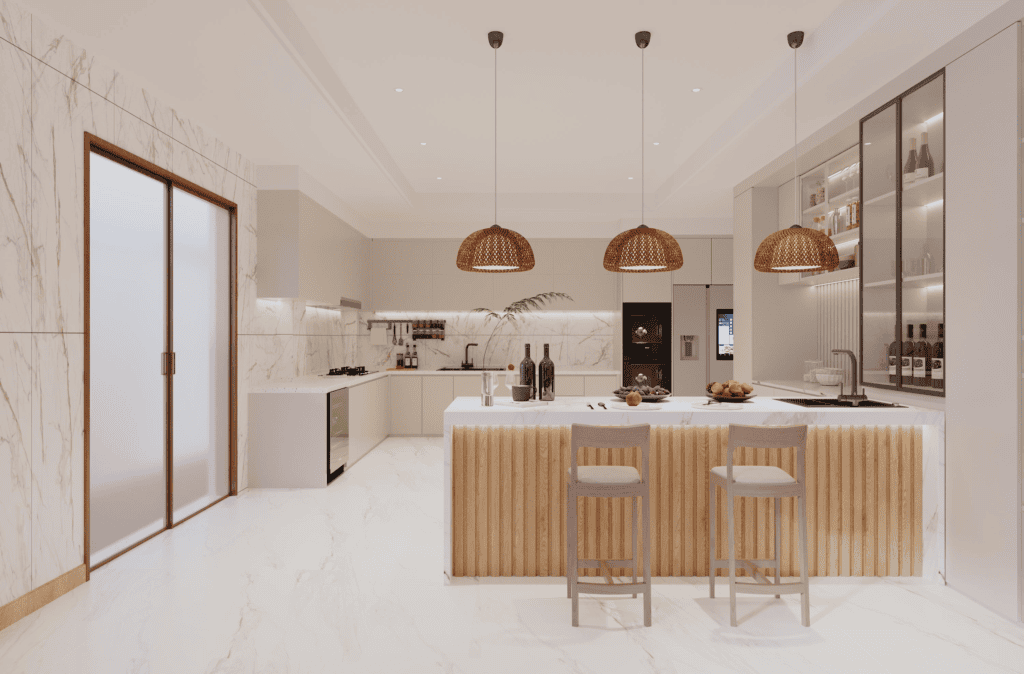
The kitchen and pantry required practical cabinetry, durable countertops, appliance coordination and tropical-suitable surface materials. Pantry storage was planned for dry goods, small appliances and organised household operation.
Swimming Pool Area
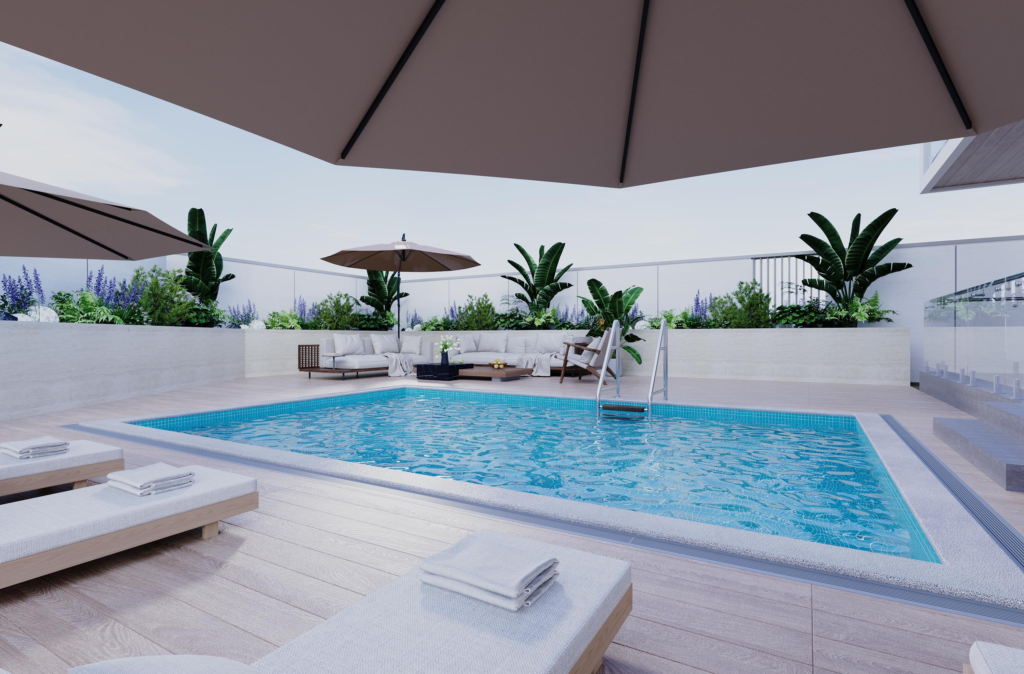
The swimming pool area was planned as an outdoor extension of the ground-floor living space. Poolside lounge furniture, outdoor tables, weather-resistant cushions and sun loungers were considered for tropical open-air relaxation.
Gym & Sauna
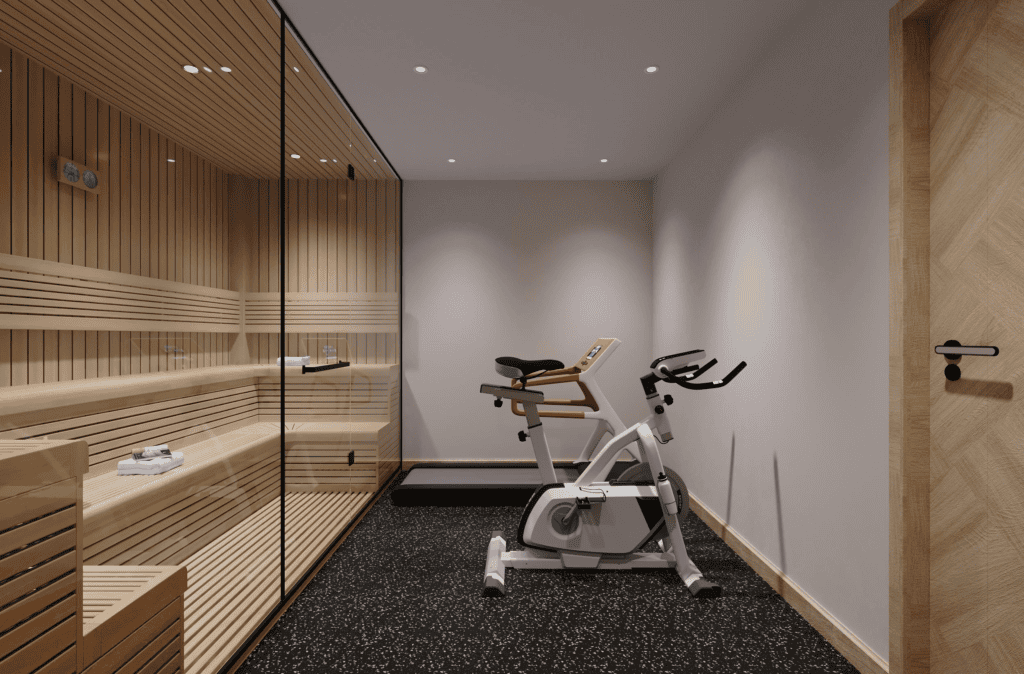
The basement gym and sauna areas required durable, heat-resistant and moisture-tolerant materials. Storage cabinets, bench seating, towel storage and ventilation-friendly material selection were reviewed for daily wellness use.
Main Suite
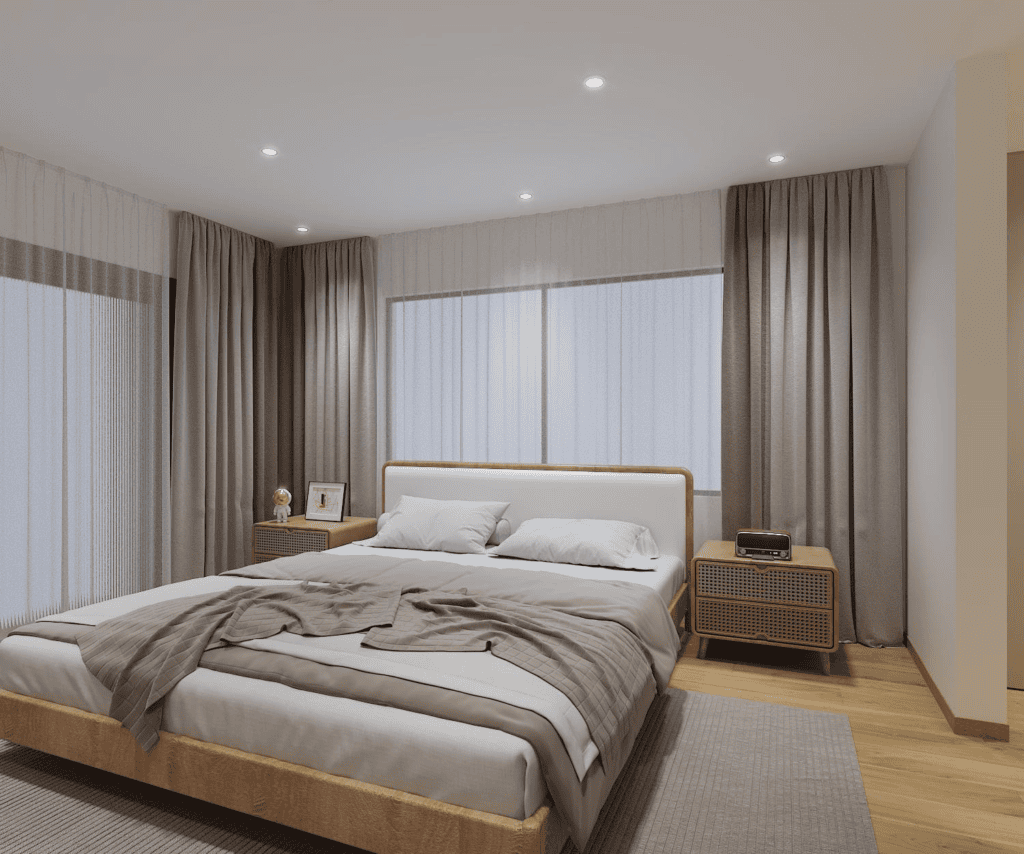
The main suite was planned as a private retreat with bed, bedside tables, wardrobe, wall panel, walk-in closet and master ensuite bathroom. All furniture, storage and material finishes were coordinated for a calm and comfortable bedroom atmosphere.
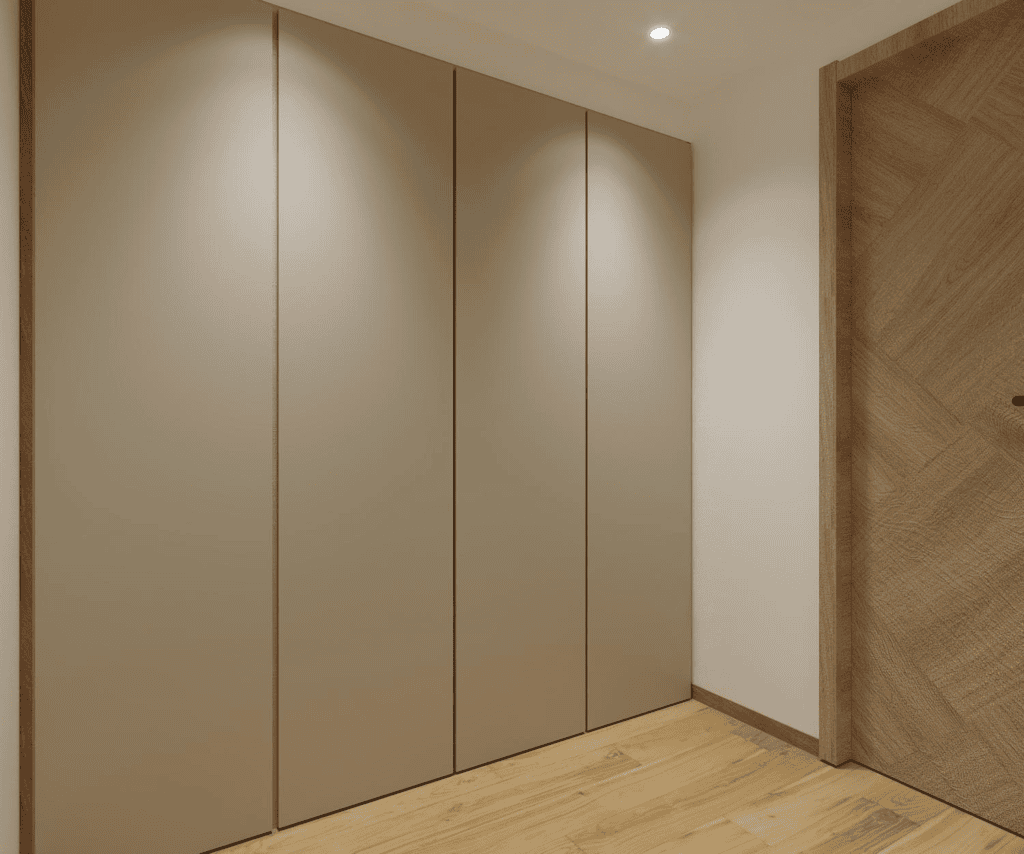
Walk-in Closets
Multiple walk-in closets were planned across bedroom suites. Each closet included hanging areas, drawers, open shelves, accessory storage, mirrors and lighting details to support organised daily use.
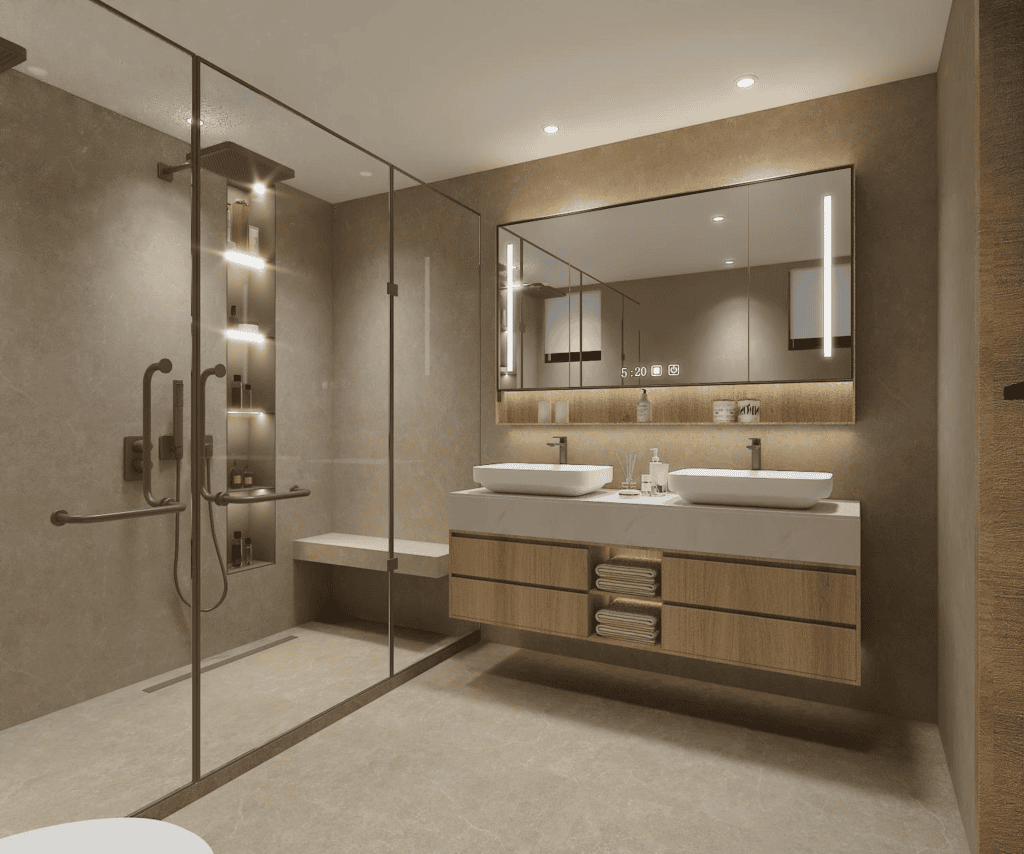
Ensuite Bathrooms
Multiple ensuite bathrooms were planned with moisture-resistant vanity cabinets, mirror storage, countertops, wet-area hardware and practical storage details. Each bathroom was coordinated with its bedroom suite style.
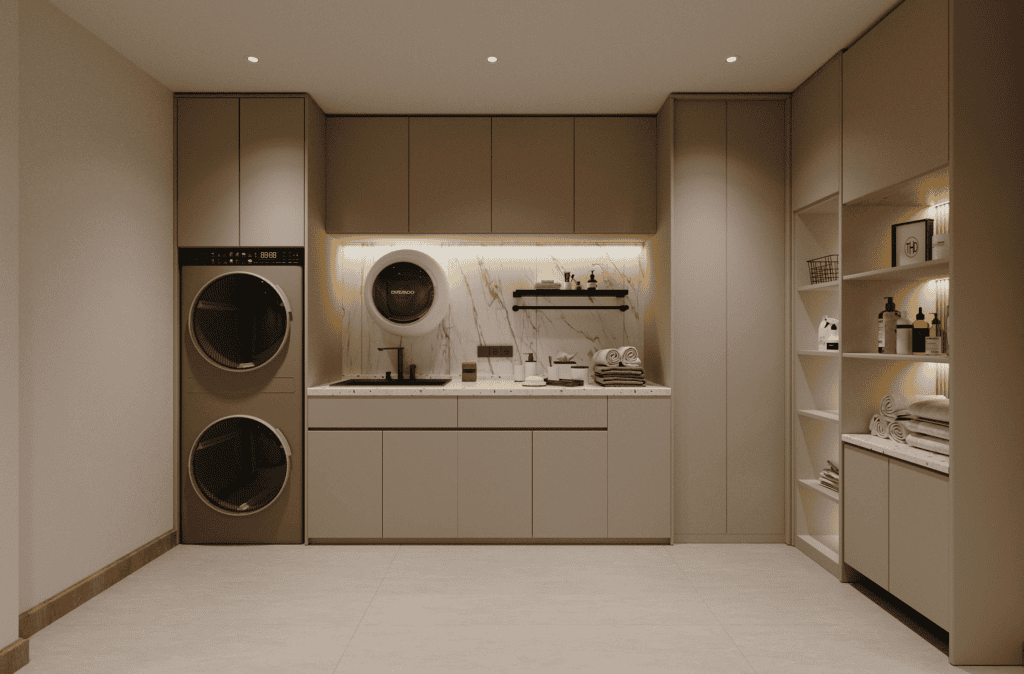
Laundry & Maid’s Room
The basement laundry and maid’s room were planned for practical villa operation. Utility cabinets, appliance space, compact service bedroom furniture and durable materials were considered for daily household management.
Bedroom Suites & Walk-in Closets
Bedroom
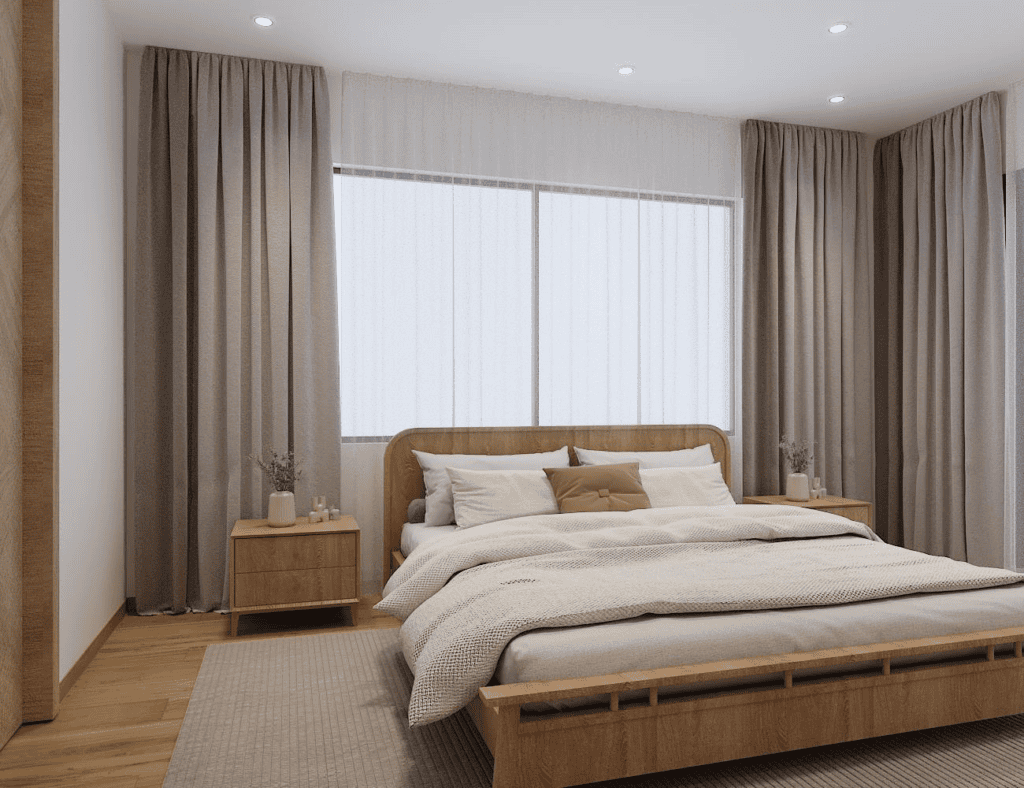
Walk-in closet + ensuite bath + main wardrobe
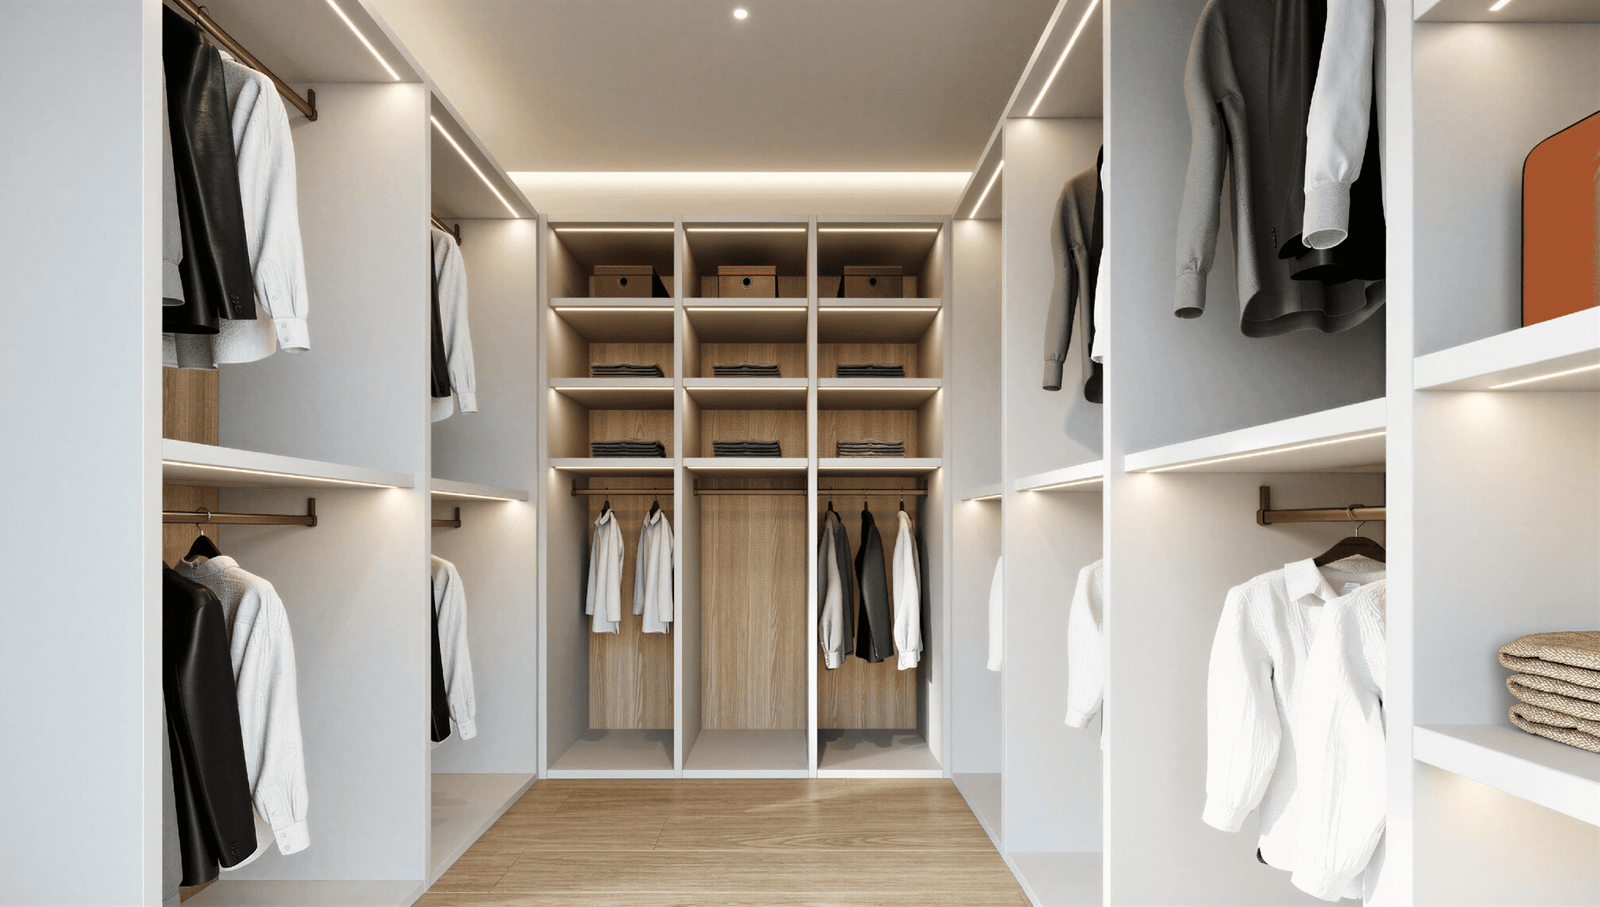
Long Hanging
Coats, dresses and long garments
Drawer Storage
Underwear, accessories, folded clothes and private items
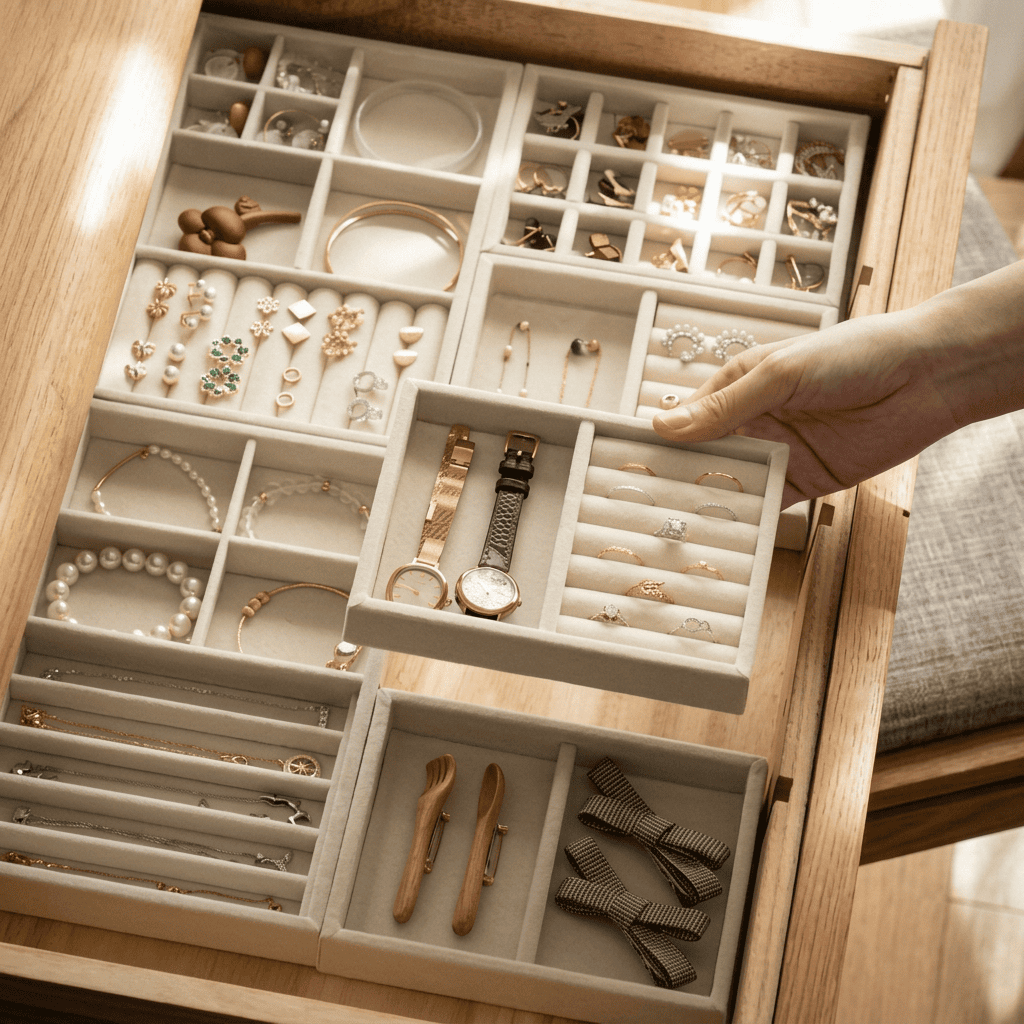
Accessory Storage
Jewellery trays, tie racks, belt hooks and pull-out trays
Tropical Material & Durability Considerations
Fiji’s tropical island environment requires special attention to moisture, humidity, salt air and strong sunlight. Material selection for poolside, bathroom, sauna, terrace and outdoor areas needed to balance aesthetics with long-term durability.
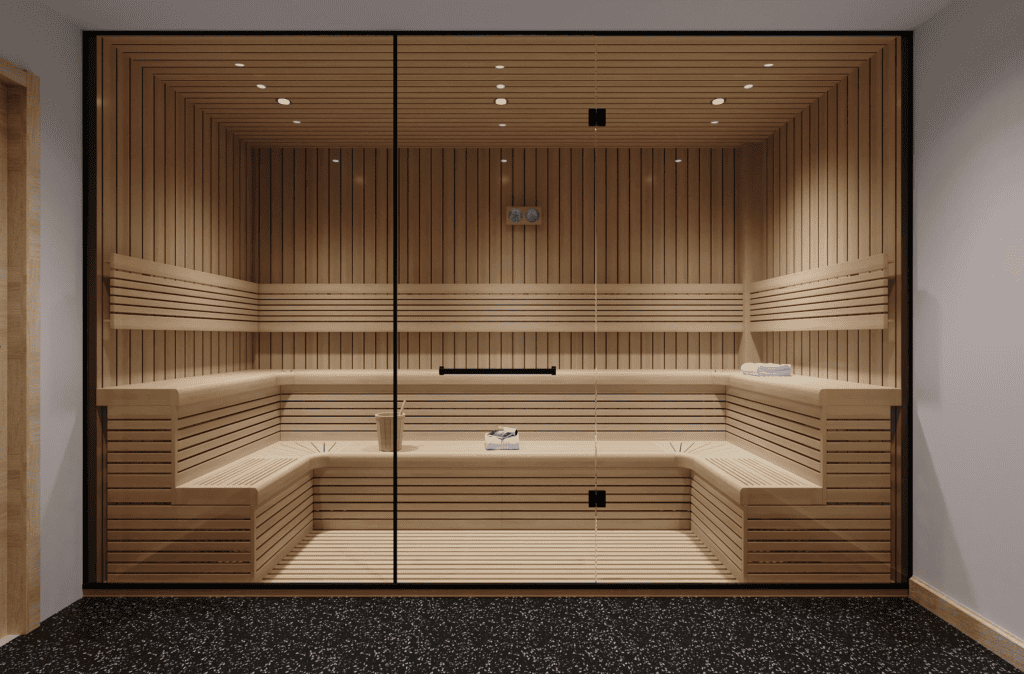
Moisture and Humidity
Bathroom vanities, walk-in closet hardware, laundry cabinets, basement furniture and sauna-area materials should be reviewed for moisture resistance and humidity tolerance.
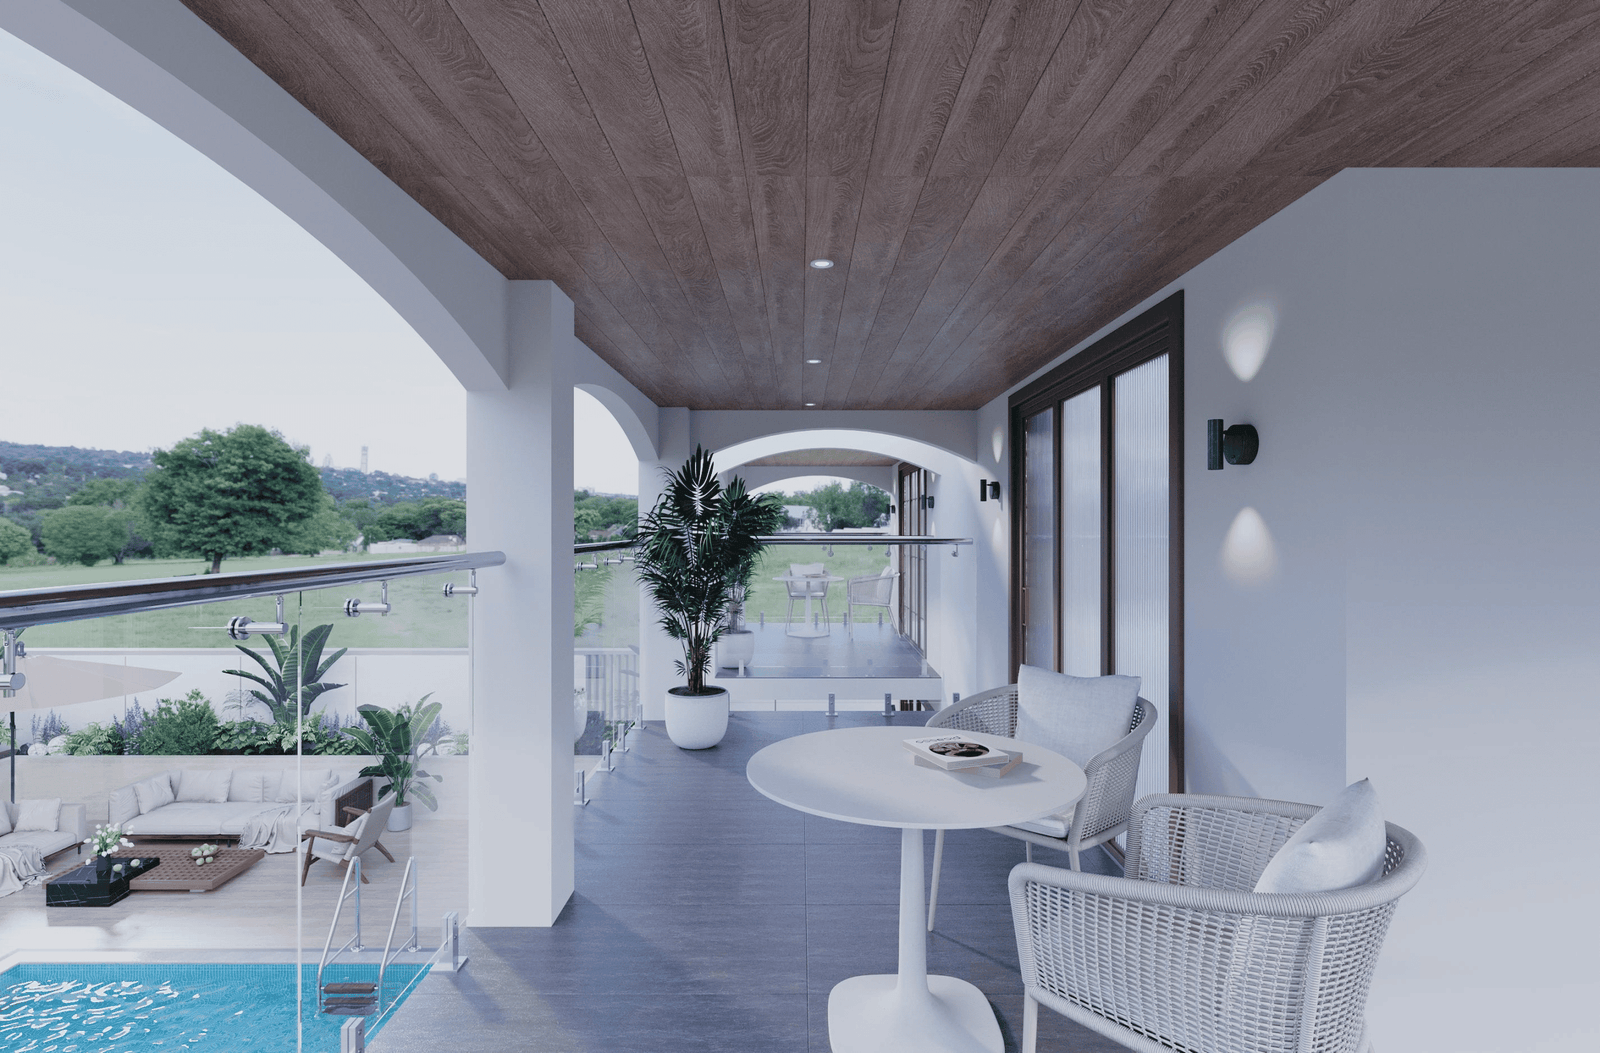
Outdoor and Poolside Durability
Poolside furniture, terrace seating, outdoor tables and cushions should use weather-resistant, UV-resistant and quick-drying materials suitable for tropical conditions.
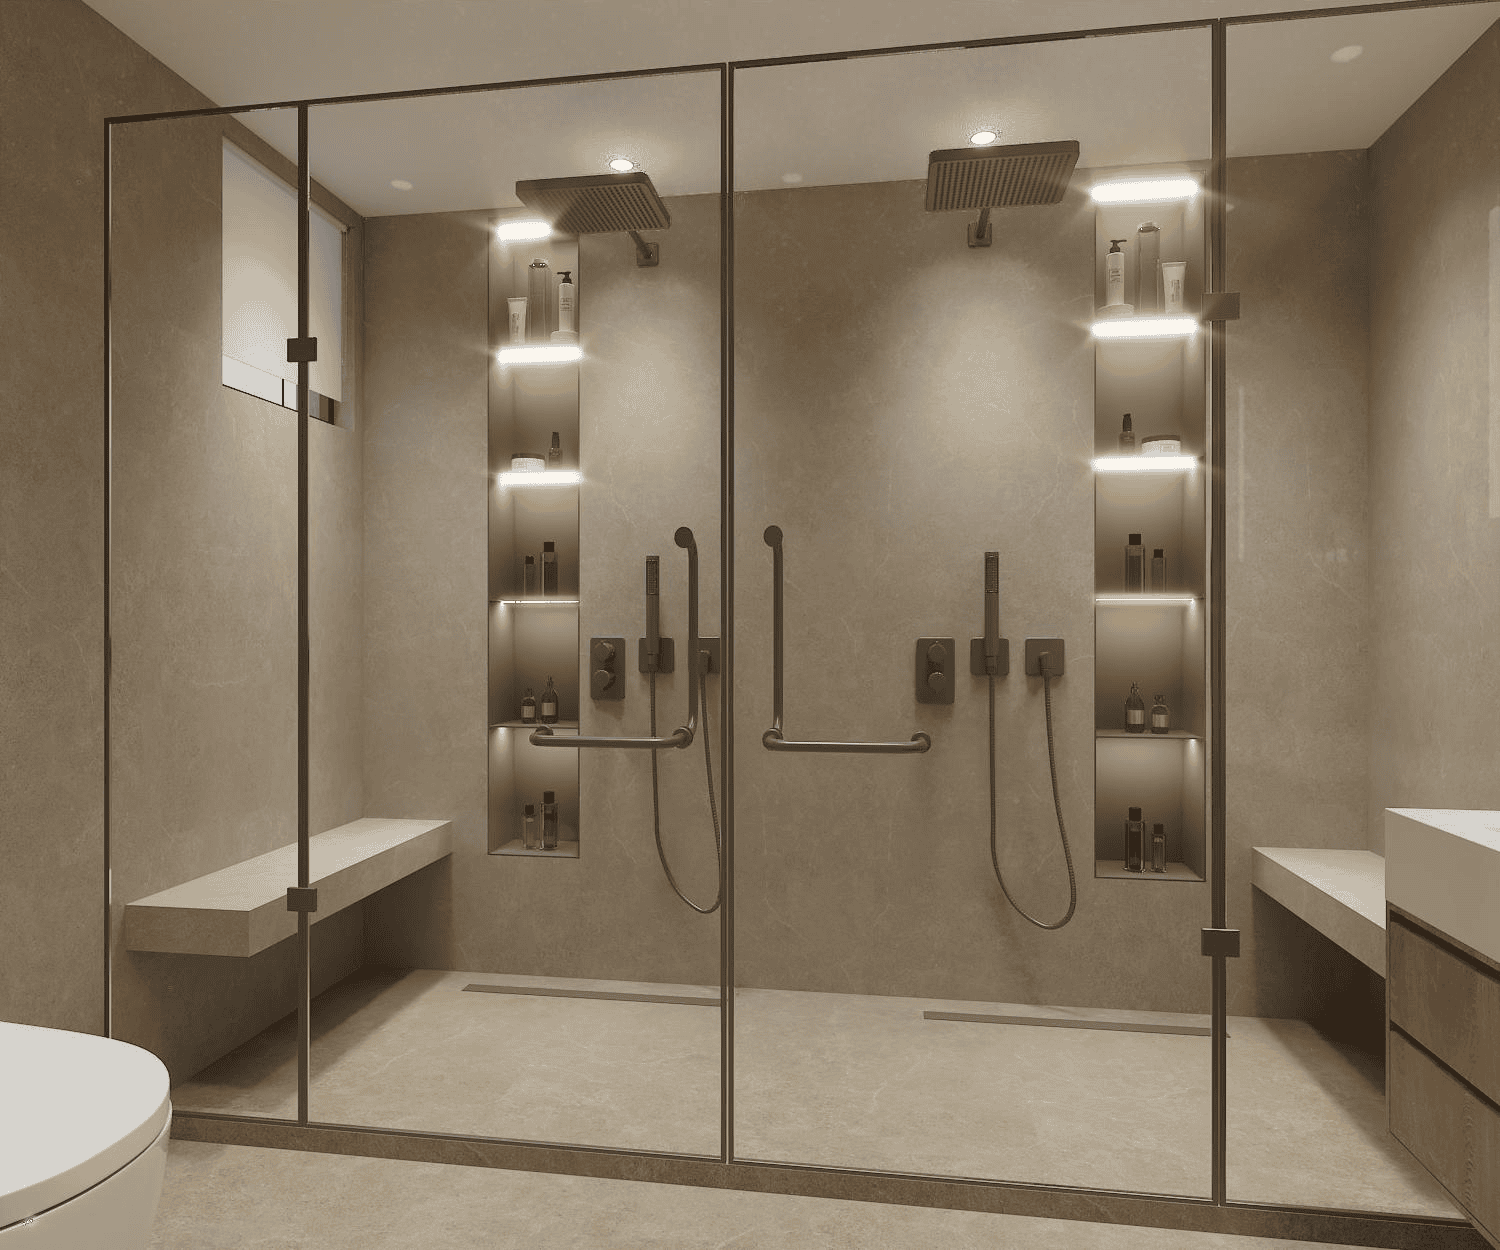
Hardware and Fittings
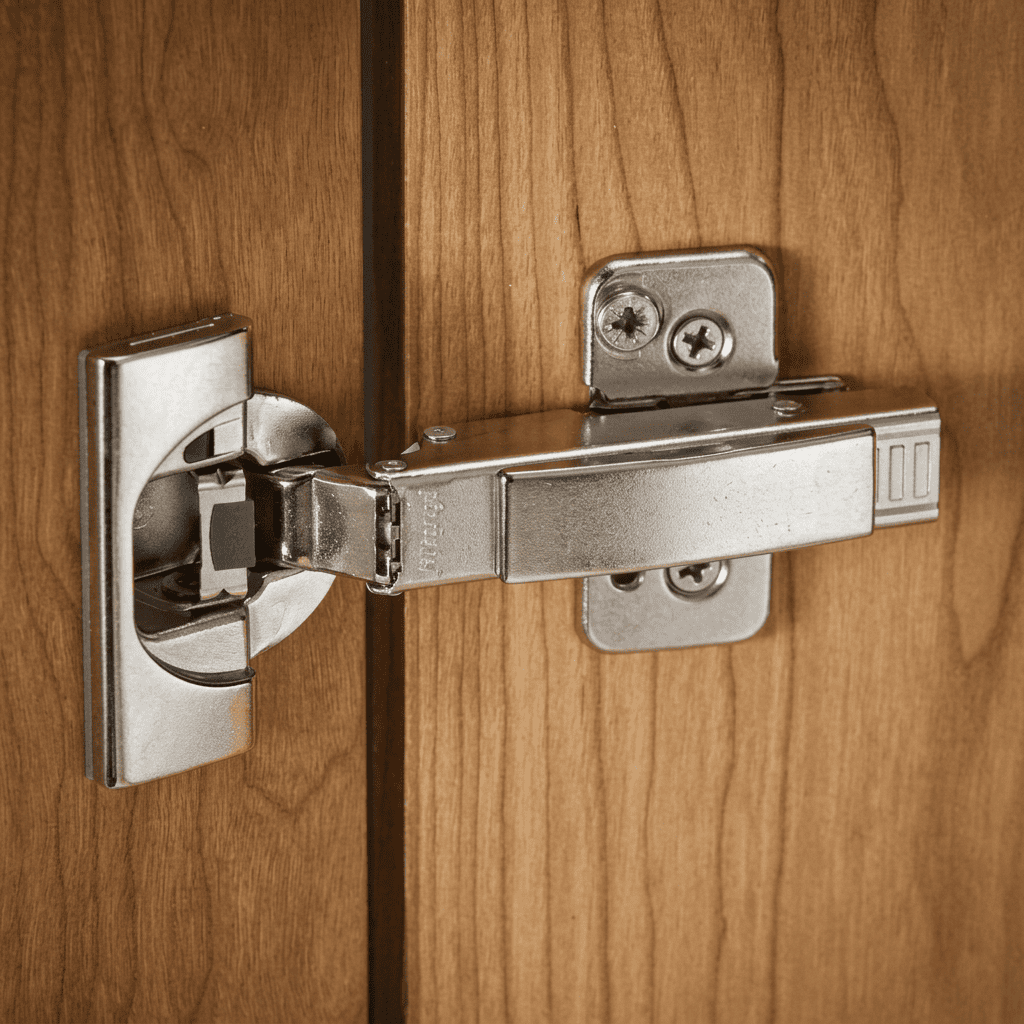
Hinges, drawer slides, handles, brackets and rails in wet, humid or outdoor-adjacent areas should be reviewed for corrosion resistance and long-term function.
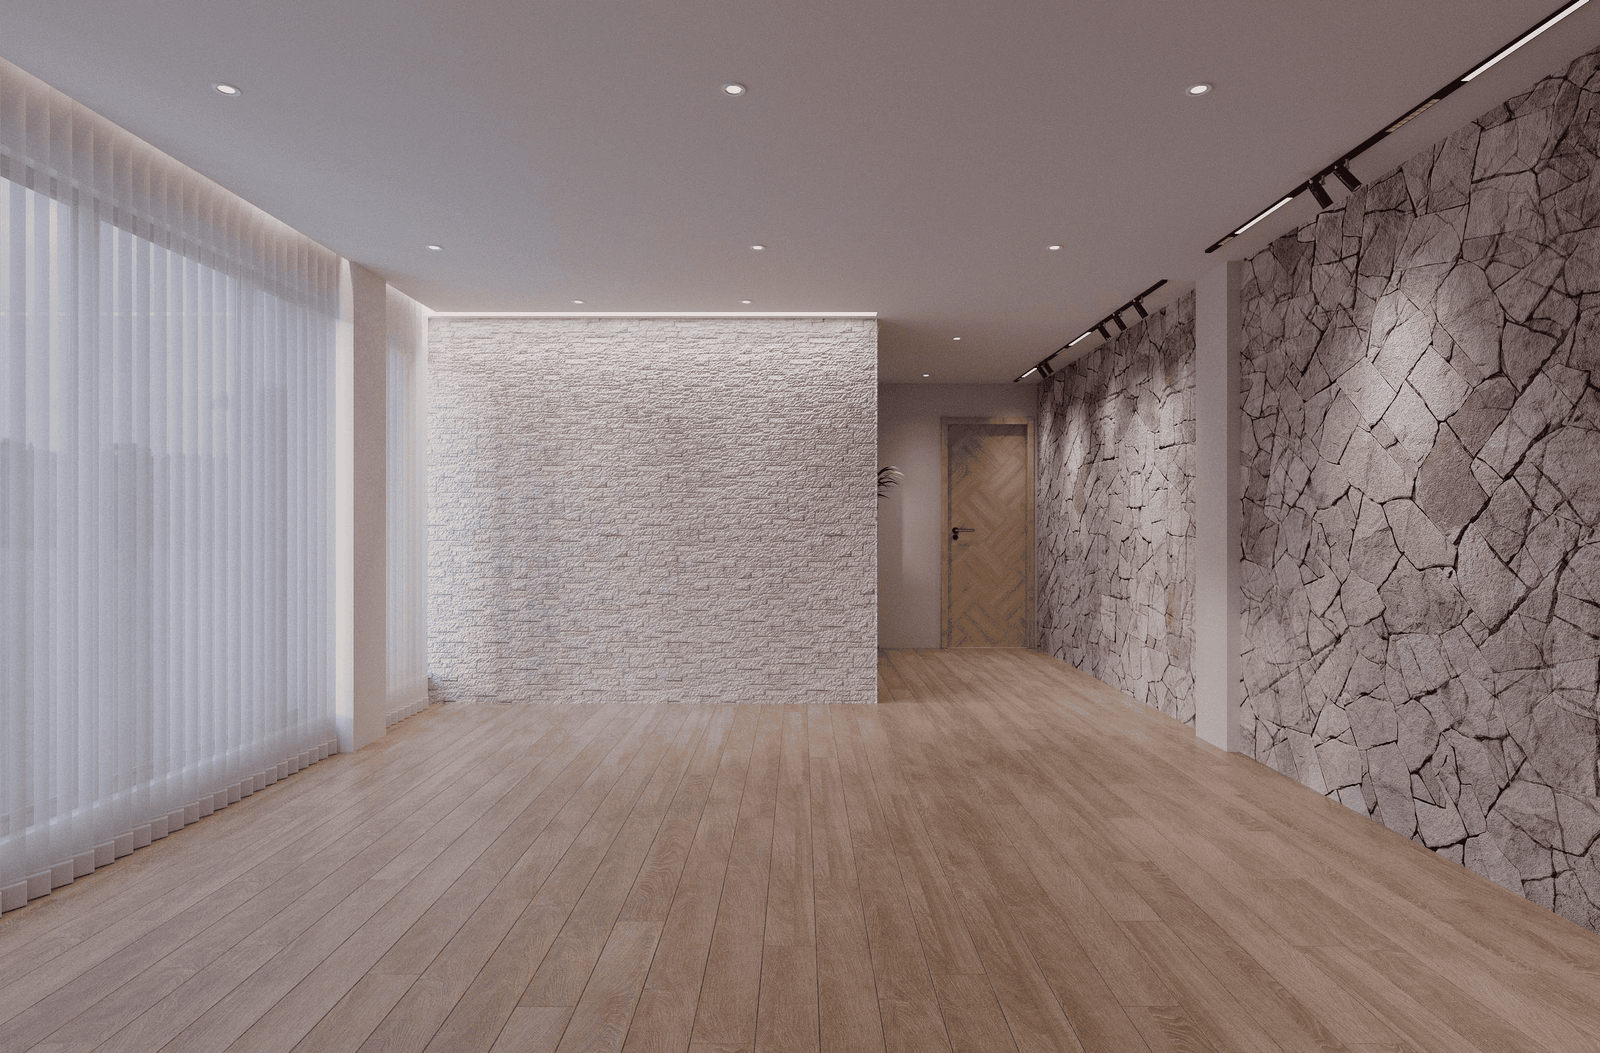
Surface and Finish Selection
Cabinet finishes, countertops, wall panels and upholstery in tropical environments should be selected with cleaning, fading and humidity-related movement in mind.
Customized Furniture & Material Scope
Category | Content |
|---|---|
Living and Dining Furniture | Sofas, dining table, dining chairs, sideboards, TV cabinets, wall panels |
Kitchen and Pantry Cabinets | Kitchen cabinetry, pantry storage, countertops, appliance coordination |
Bedroom Furniture | Beds, bedside tables, wardrobes, wall panels for five bedrooms |
Walk-in Closet Systems | Hanging areas, drawers, shelves, accessory storage and lighting |
Bathroom Vanities | Vanity cabinets, mirror cabinets, countertops and wet-area storage |
Gym and Sauna Furniture | Storage cabinets, bench seating, towel storage and durable surfaces |
Laundry and Service Cabinets | Utility cabinets, appliance space, maid’s room furniture |
Poolside and Outdoor Furniture | Lounge furniture, outdoor tables, weather-resistant cushions |
Important Note on Site Measurement & Installation
Final site measurement, wall condition, floor level, ceiling height, plumbing points, electrical points, poolside installation conditions, outdoor fixing method, tropical compliance and installation work should be checked and carried out by the local project team, installer or contractor.
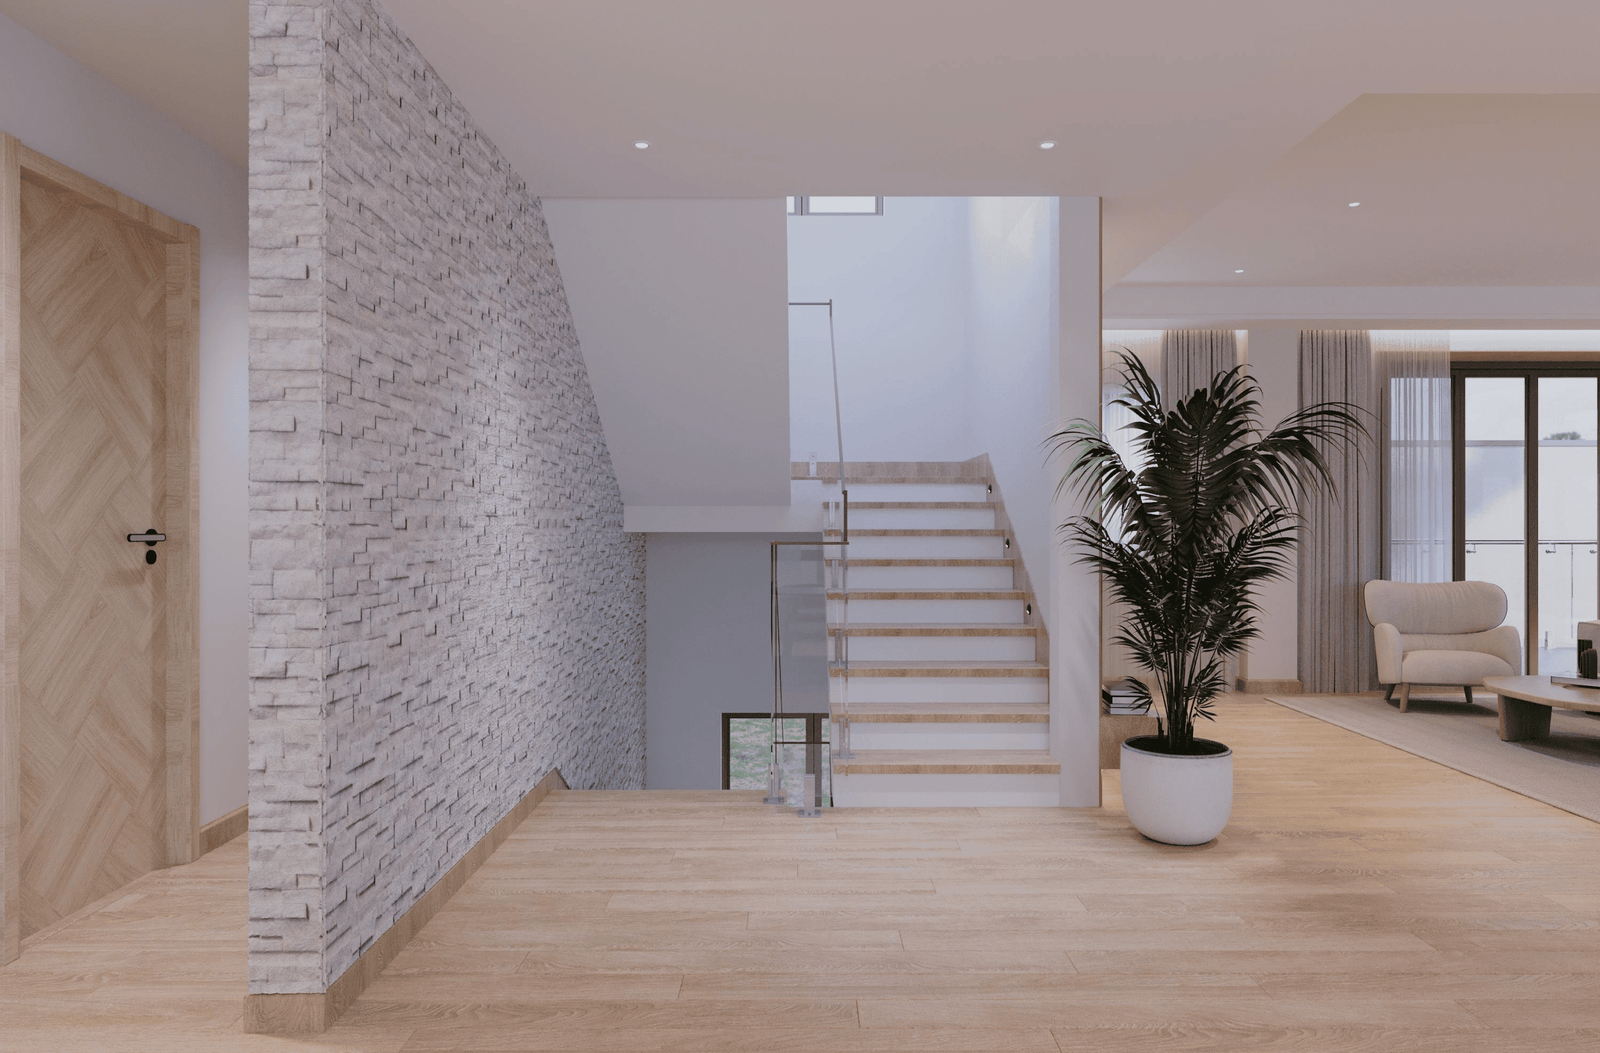
Kitchen cabinets, bathroom vanities, laundry cabinets, sauna-area furniture, wall panels, floating cabinets, outdoor furniture and walk-in closet systems may require on-site adjustment according to actual site and climate conditions.
We can help review material details and production information remotely, but final site measurement, local compliance, tropical durability confirmation, installation and site acceptance should remain with the local project team.
Related Solutions
Related Solutions for Your Outdoor Balcony Project from China
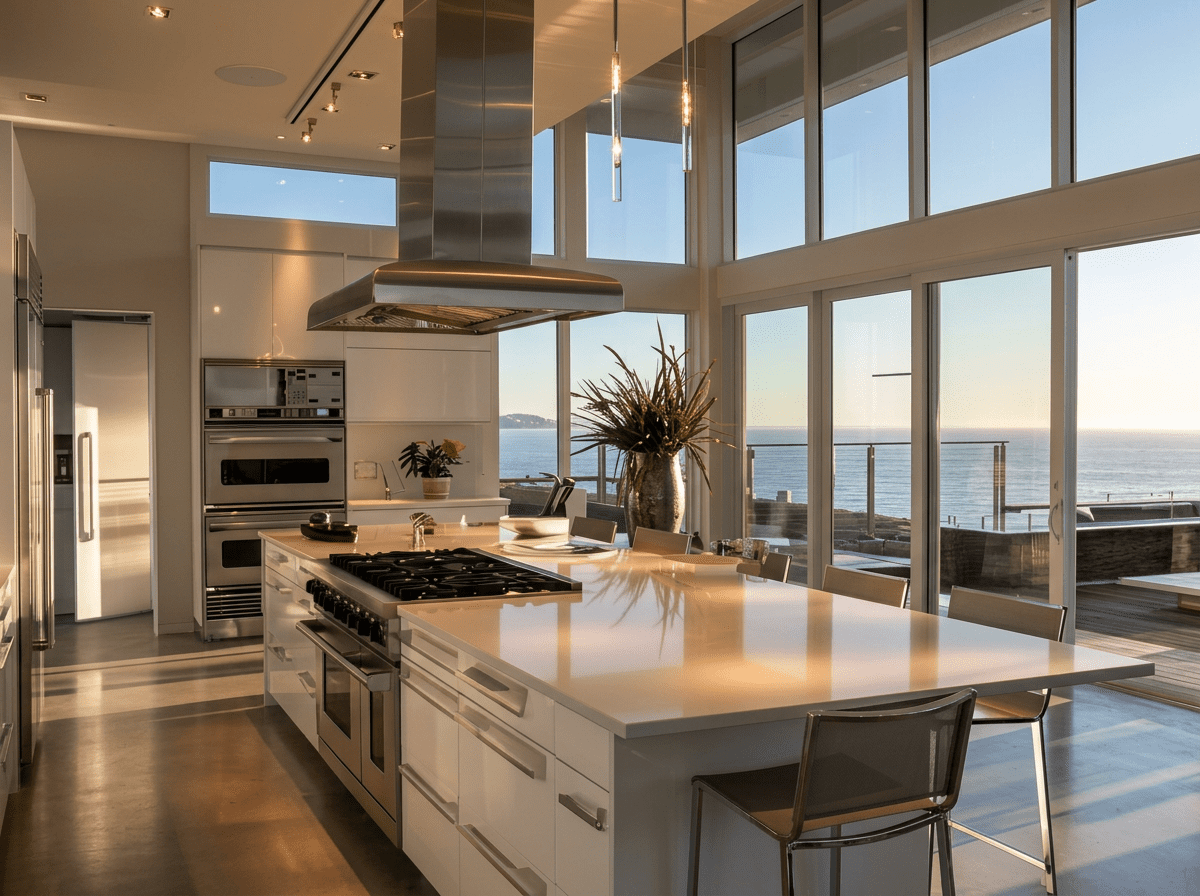
Whole House Customization
Plan outdoor products together with indoor furniture, bathroom products, doors, flooring, lighting and other home products.
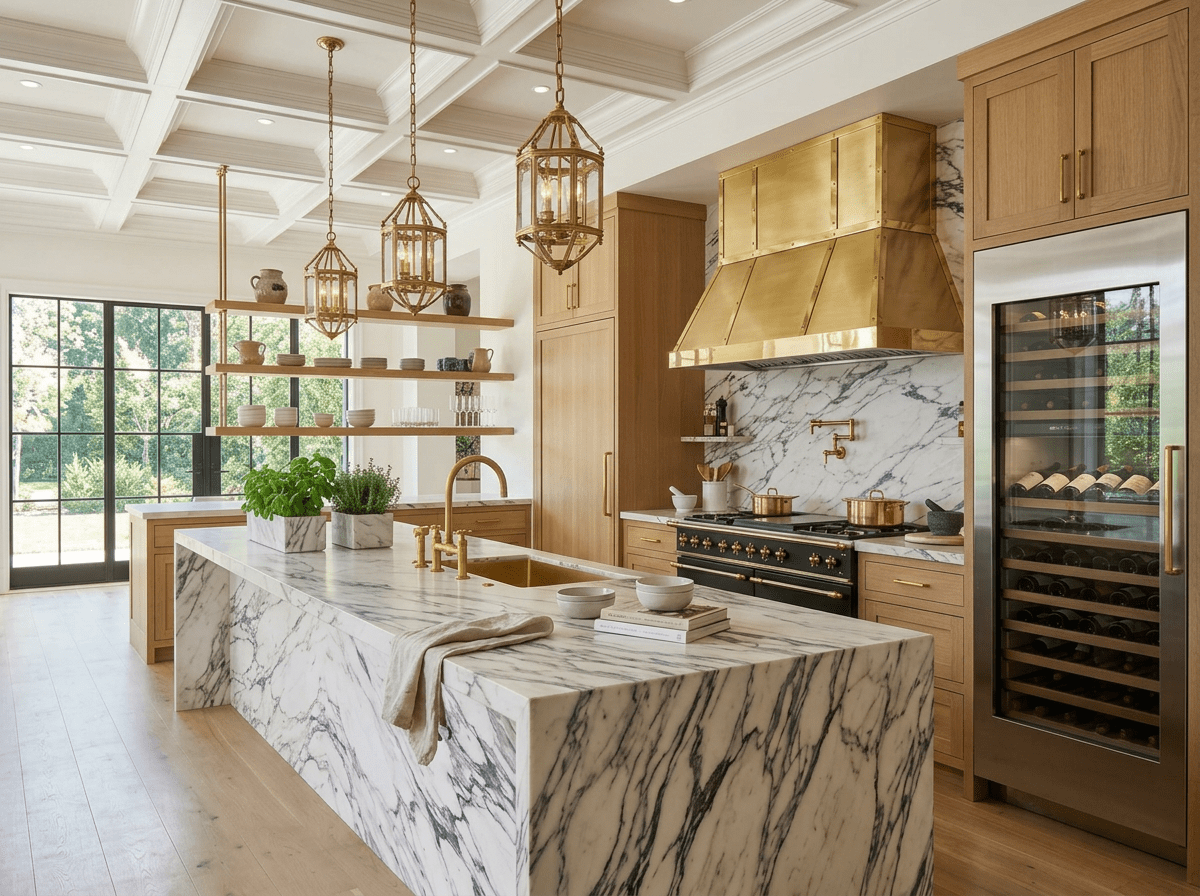
Luxury Villa Interior Solution
Coordinate terrace, garden and poolside areas with the overall luxury villa interior and exterior style.
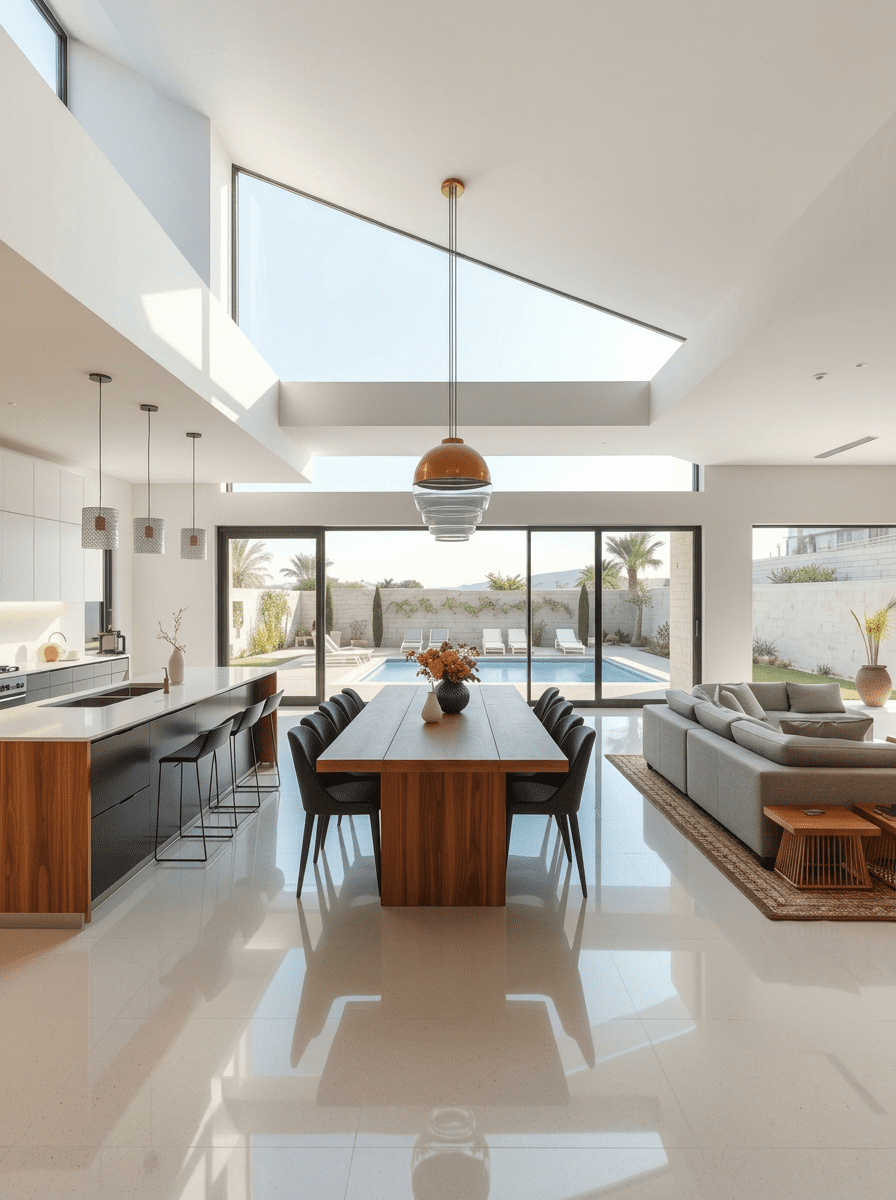
Overseas Homeowner Solution
See how we support overseas homeowners with remote confirmation, product details, packing and shipping coordination.
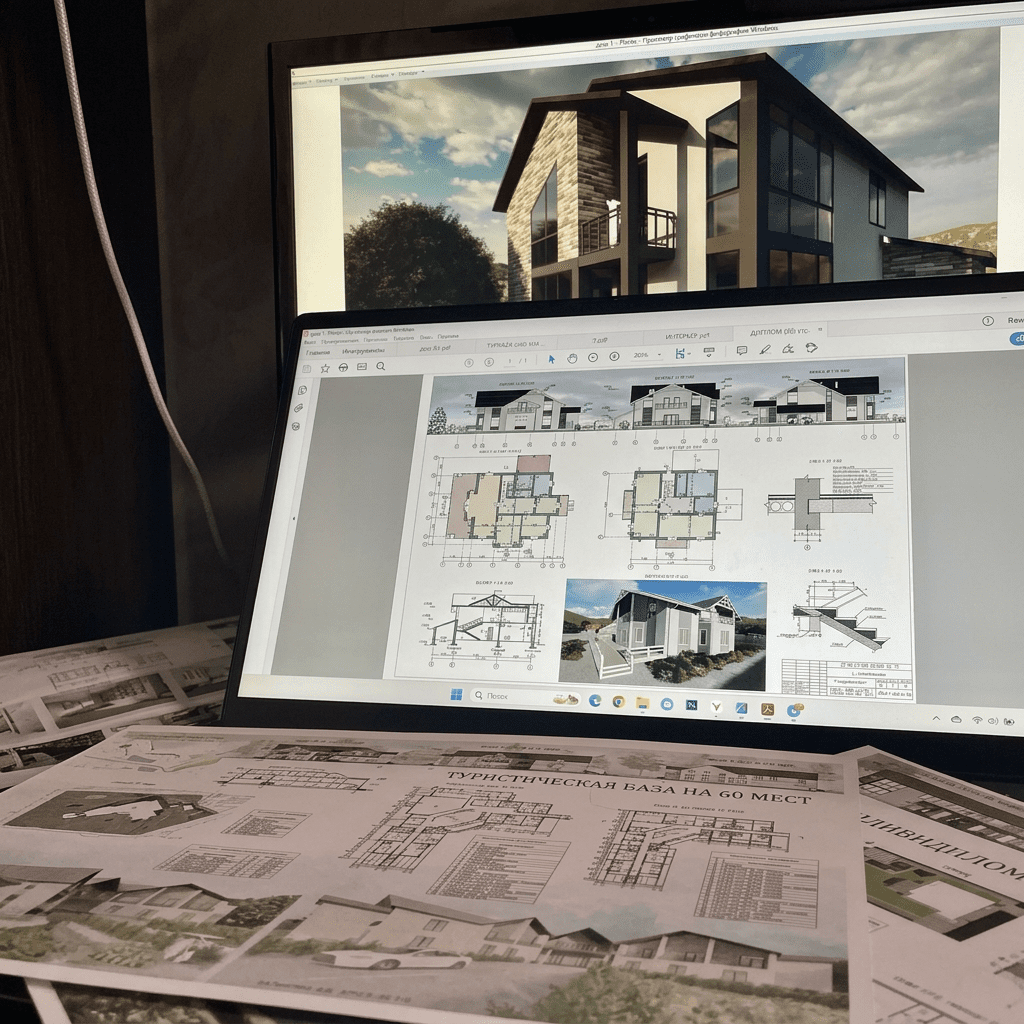
How It Works
Learn the full process from project information and product confirmation to production, packing and shipping support.
Planning a Similar Island Villa Project?
We can help review material details and production information remotely, but final site measurement, local compliance, tropical durability confirmation, installation and site acceptance should remain with the local project team.
Can you support a similar island villa project overseas?
Yes. You can send floor plans, room lists, furniture references, material preferences or project photos. We can help review furniture, cabinets, storage, material finishes, tropical durability considerations, packing and shipping details before production.
What information should I provide for a full island villa project?
It is helpful to provide floor plans for each level, room dimensions, ceiling height, room functions, furniture list, preferred style, material references, outdoor area requirements and delivery requirements. If you do not have all details, we can start with your floor plan first.
Can you organise the project by level and room?
Yes. For multi-level villa projects, items can be organised by level — such as basement, ground floor and first floor — then by room name, item code and furniture category to make confirmation, production, packing and site distribution clearer.
Can you help with tropical and outdoor material selection?
We can help review moisture-resistant, heat-resistant and weather-appropriate material options for poolside, bathroom, sauna, terrace and outdoor areas. Final material performance and local compliance should be confirmed by the local project team according to the actual climate and building conditions.
Can you plan multiple bedroom suites together?
Yes. Multiple bedroom suites — each with beds, wardrobes, walk-in closets and ensuite bathrooms — can be reviewed individually and then checked for overall style consistency across the villa.
Can kitchen, pantry, bathroom and laundry cabinets be included?
Yes. Kitchen cabinets, pantry storage, bathroom vanities, laundry cabinets, sauna-area furniture and related storage details can be included according to the project scope and drawings.
Can poolside and outdoor furniture be included?
Yes. Poolside lounge furniture, outdoor tables, weather-resistant cushions, terrace seating and other outdoor furniture can be reviewed according to the villa’s outdoor areas and tropical conditions.