
Dubai Luxury Villa Project: A Full-Home Solution for Modern Middle East Living
From basement leisure spaces to ground-floor family living and a private roof-floor office, this Dubai luxury villa project shows how George Villa helps overseas clients turn a complex villa floor plan into a clear furniture, materials and delivery solution.

The Challenge: Making a Large Villa Feel Organized, Not Complicated
Large villa projects often look exciting at the beginning, but they can quickly become difficult to manage. There are many rooms, many product categories and many decisions to make.
The living room needs furniture and lighting. The kitchen needs cabinets, countertops and storage. Bedrooms need beds, wardrobes and soft furnishings. Bathrooms need vanities and sanitary ware. Special spaces such as the pool area, gym, Diwania, maid room and driver room all have different requirements.
For overseas clients, the real challenge is not only buying products. It is making sure the products match the design, fit the floor plan, arrive in the right order and can be coordinated under one project plan.
Floor Plan Overview
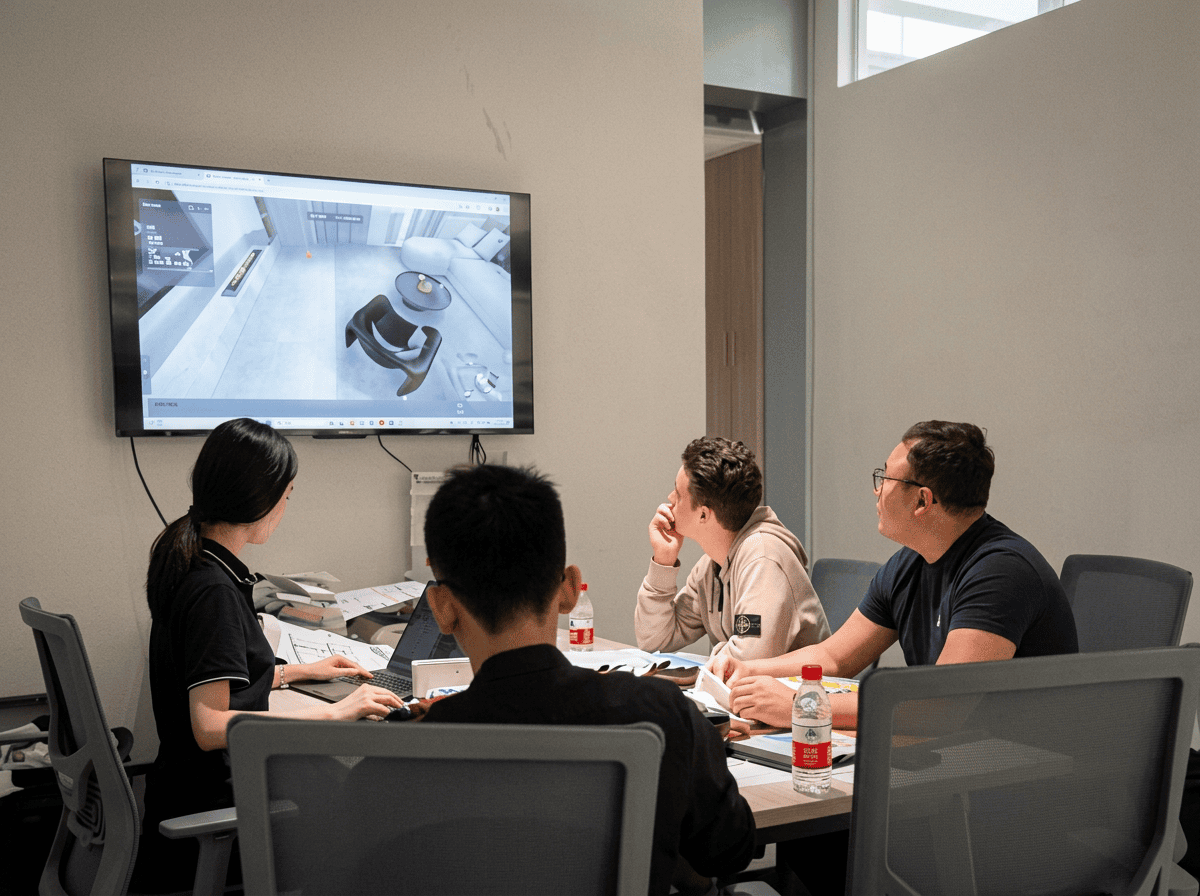
The first step was to review the floor plan and divide the villa into clear functional zones. Instead of treating the project as one large shopping list, we analyzed each floor and each room based on how the family would actually use the space.
Basement Floor
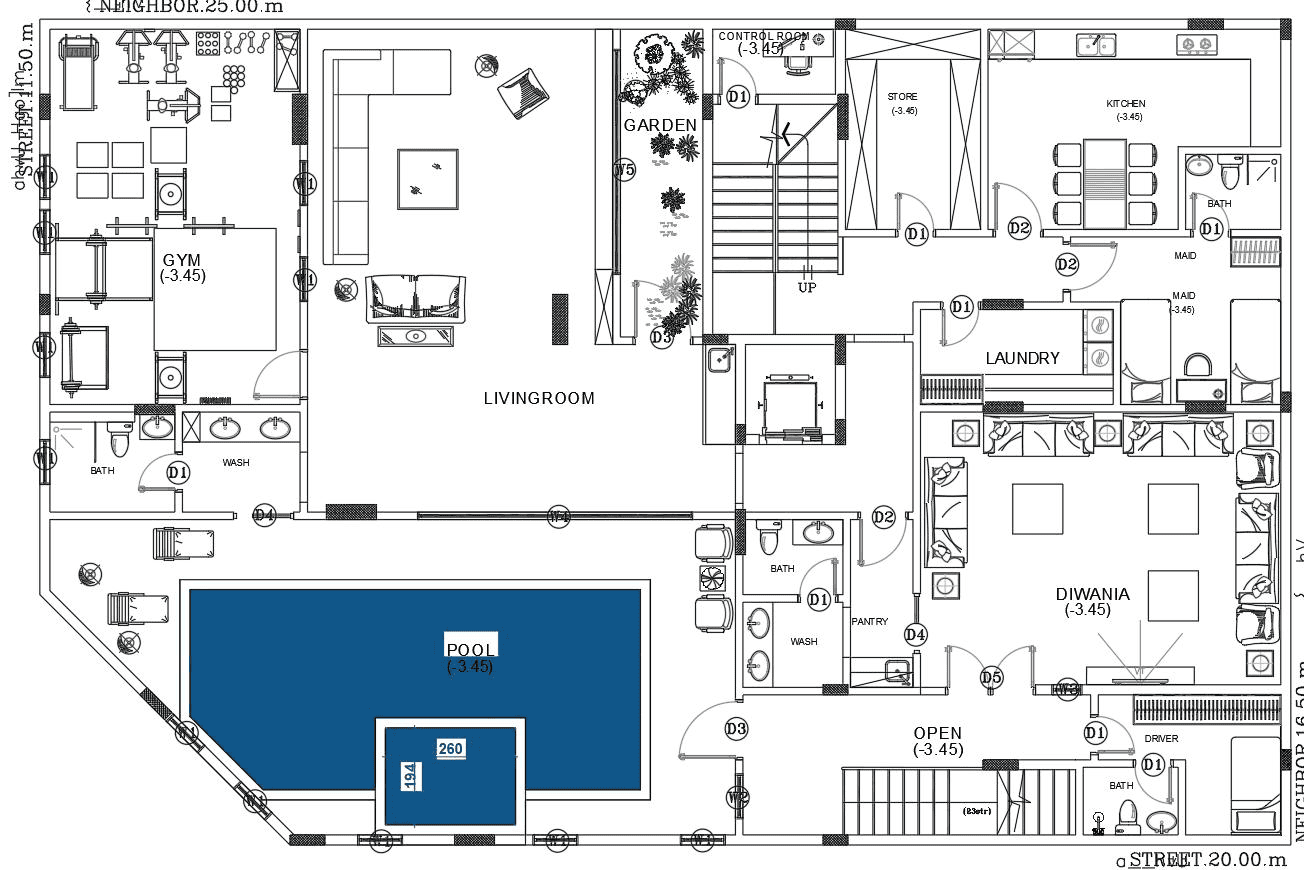
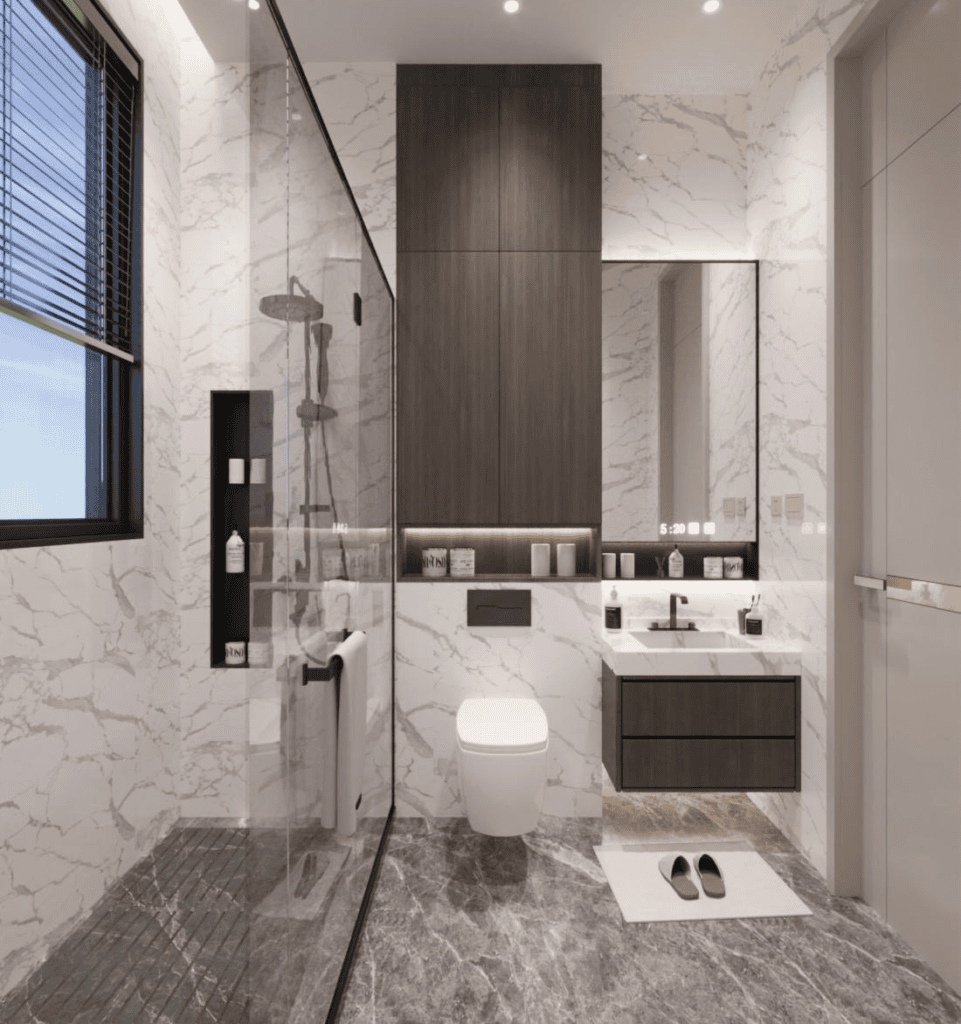
The basement floor is designed as a leisure, service and family activity level. It includes the pool area, gym, Diwania, living room, kitchen, store, laundry, maid room, driver room, control room and bathroom spaces.
For this level, the planning focus was durability, comfort and easy maintenance. The pool area needed moisture-resistant materials. The gym required practical flooring, mirrors and storage. The Diwania needed comfortable seating, decorative lighting and a welcoming atmosphere for guests. Service areas such as laundry, maid room, driver room and store needed simple, functional and long-lasting product solutions.
Ground Floor
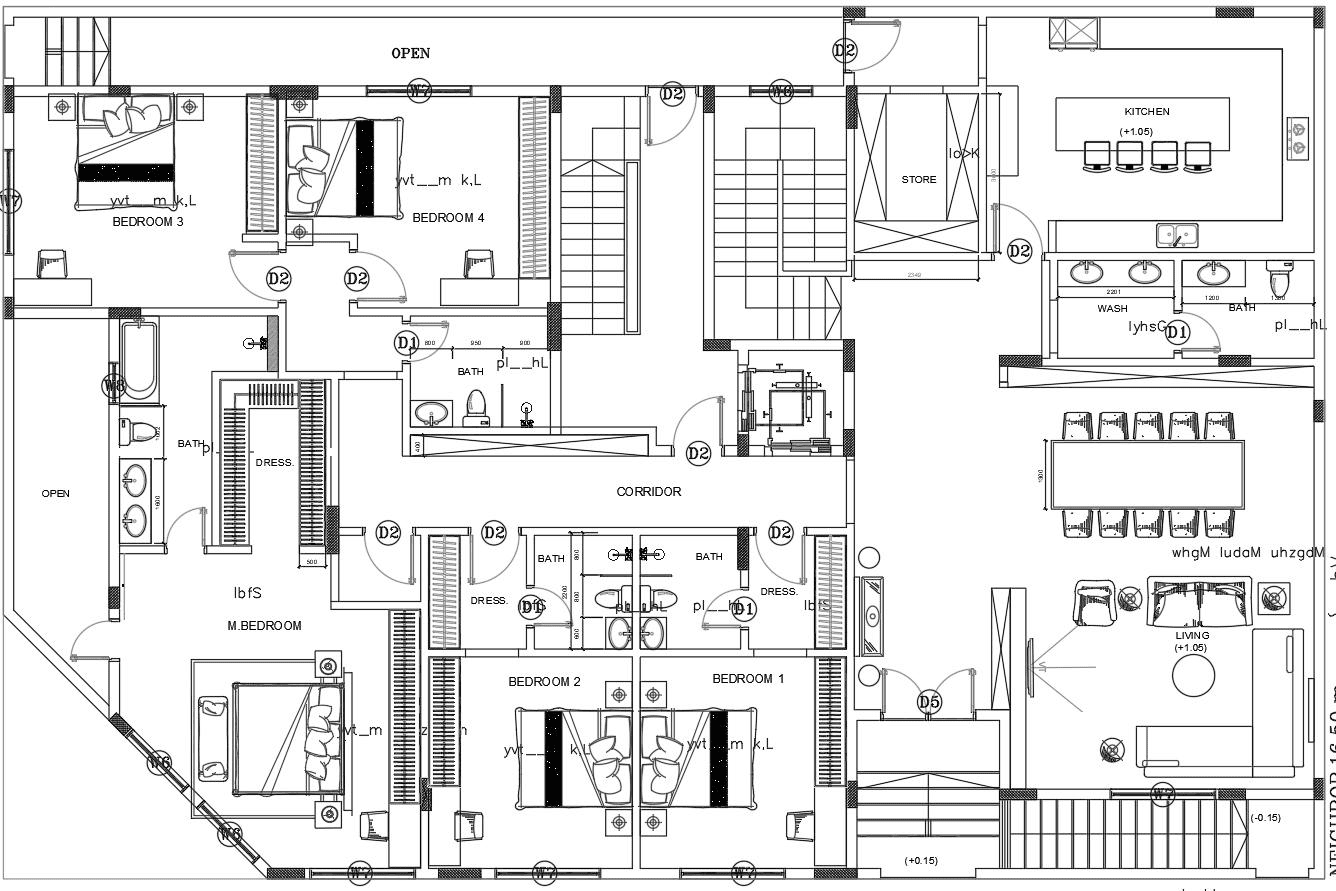
The ground floor is the main family living level. It includes the entrance, living and dining area, corridor, kitchen, store, multiple bedrooms and the master bedroom.
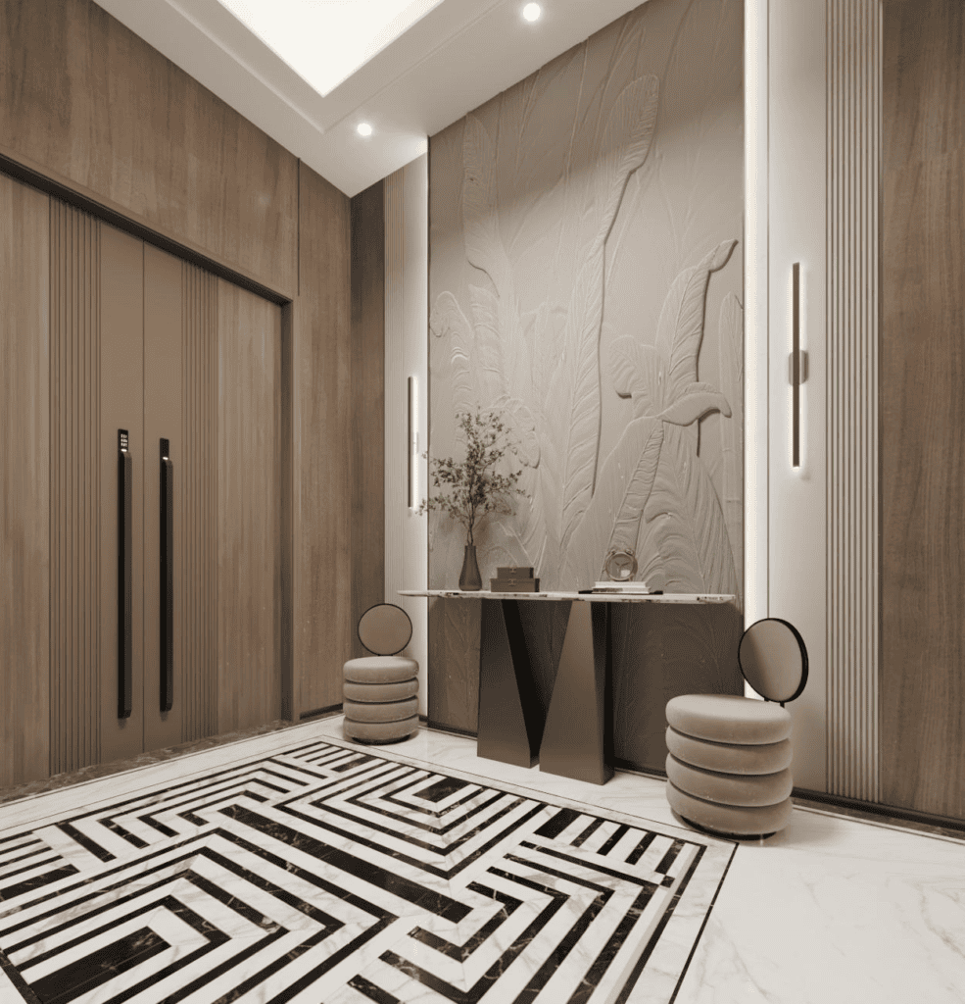
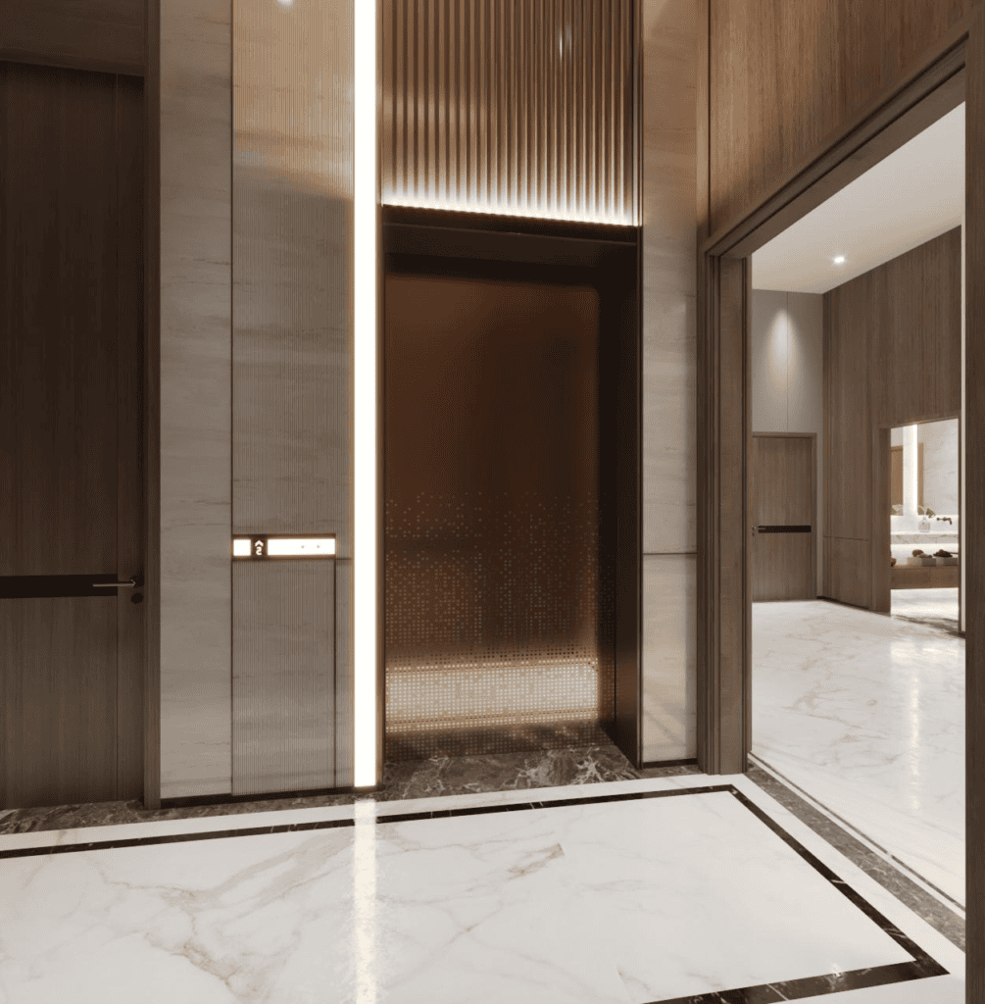
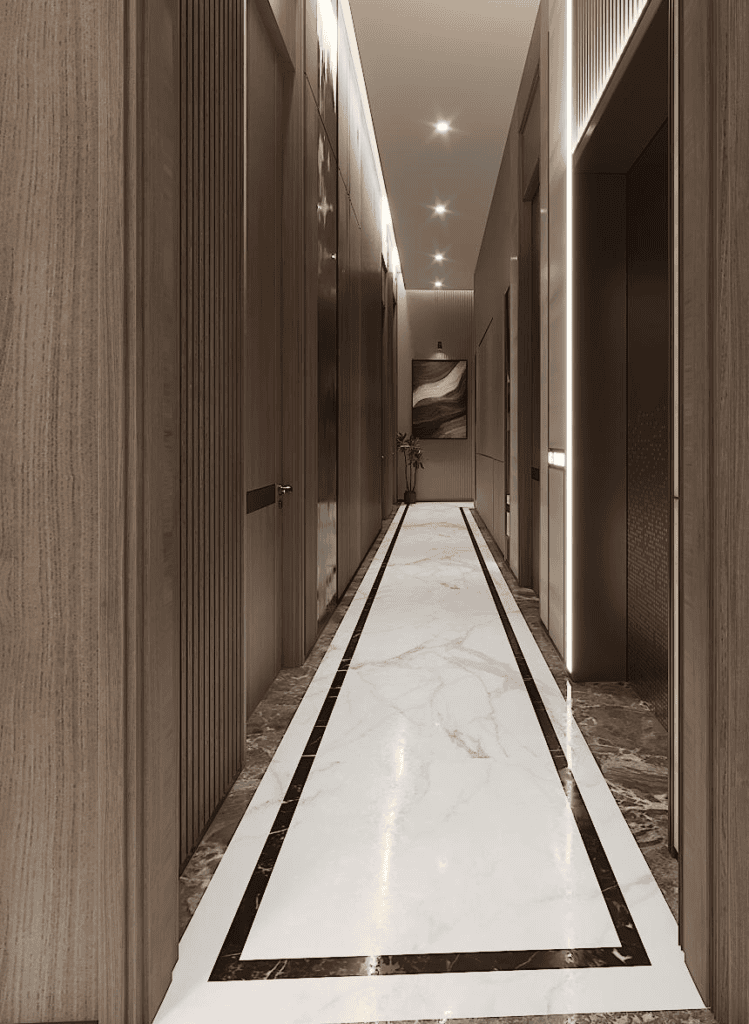
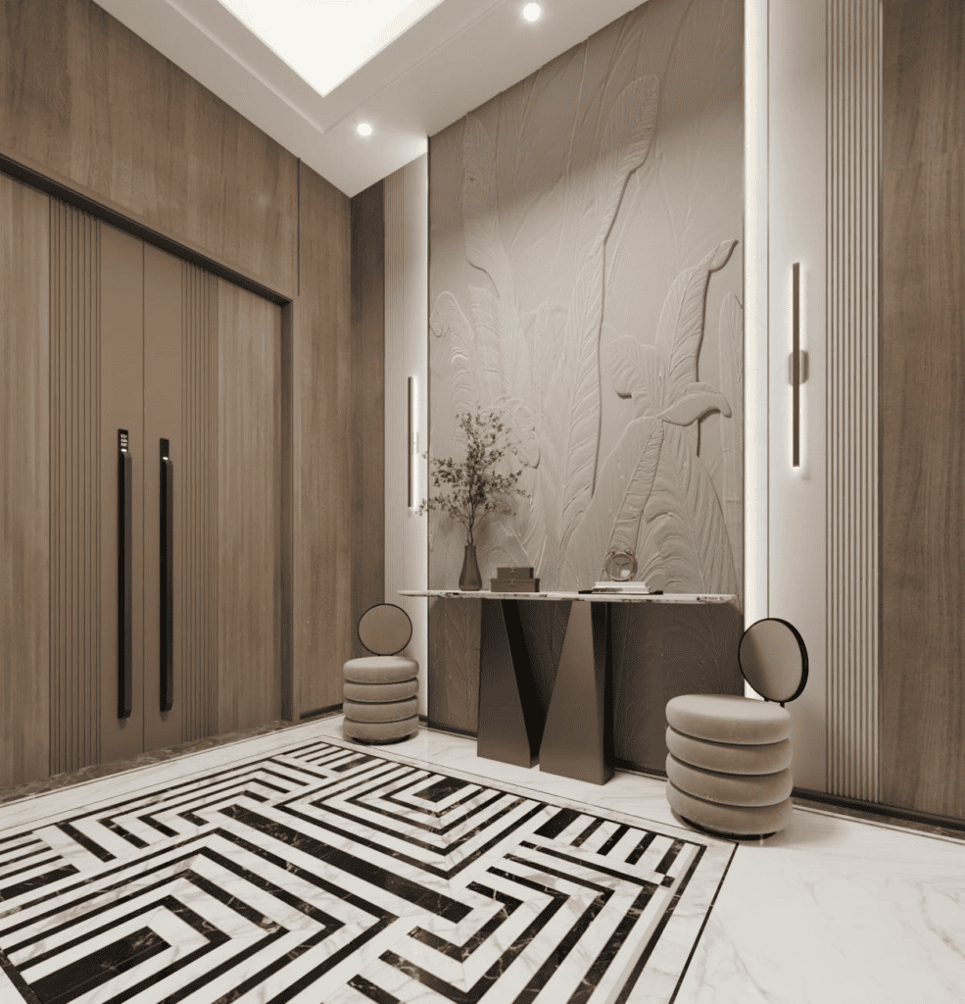
This floor needed a stronger design connection between public spaces and private rooms. The entrance creates the first impression. The living and dining area should feel open, comfortable and suitable for family gatherings. Bedrooms require furniture, wardrobes, lighting and soft furnishings that match the overall villa style while still meeting daily use.
Roof Floor
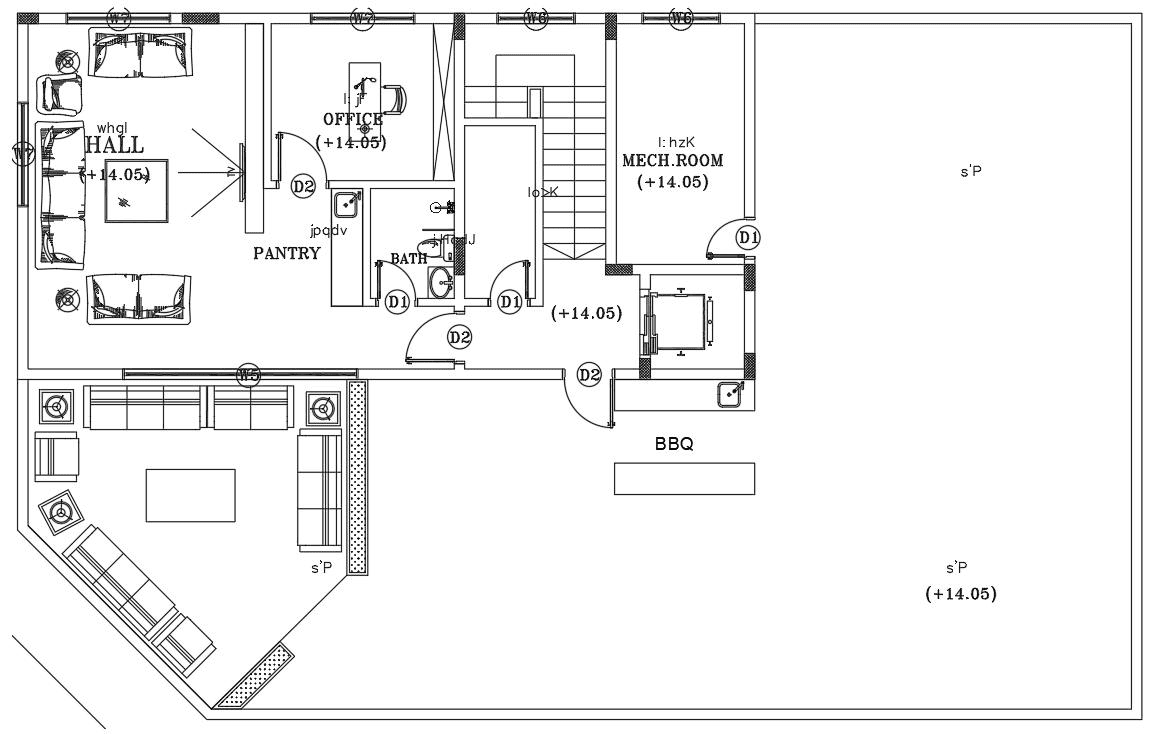
The roof floor includes a hall, office, bathroom and mechanical room. This level was planned as a quieter and more private zone, suitable for work, reading, meetings or family use.
For the office, we considered desk layout, storage, lighting, wall finishes and a professional but comfortable atmosphere. The hall and bathroom needed to stay consistent with the rest of the villa, while the mechanical room required a more practical approach.
Space-by-Space Solution
Living & Dining Areas
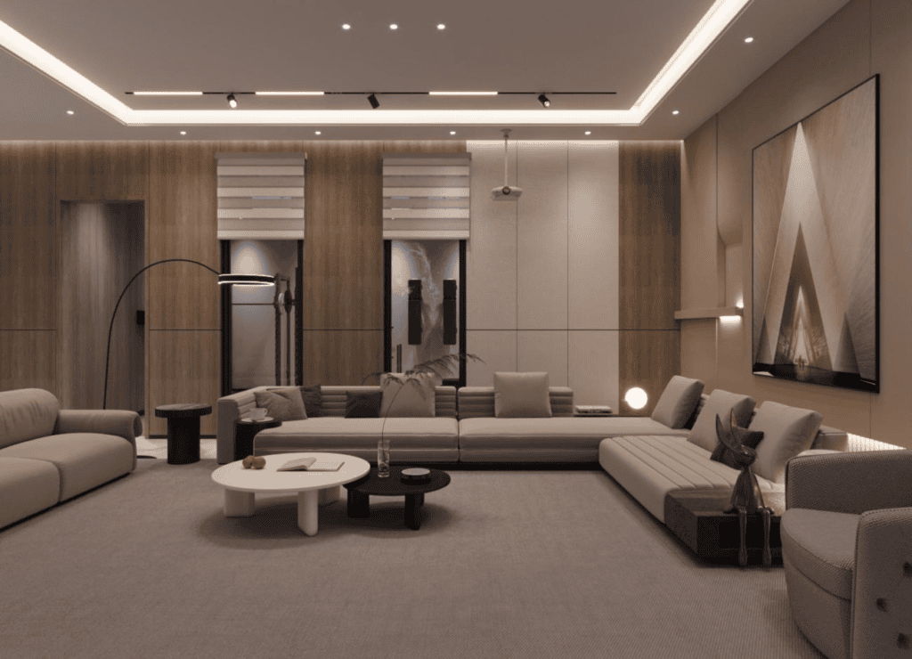
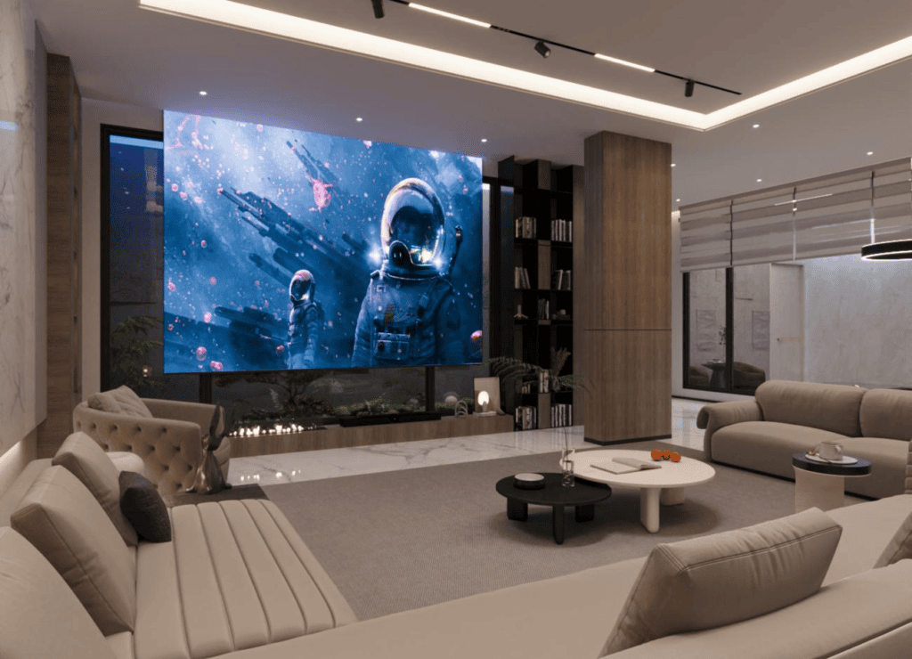
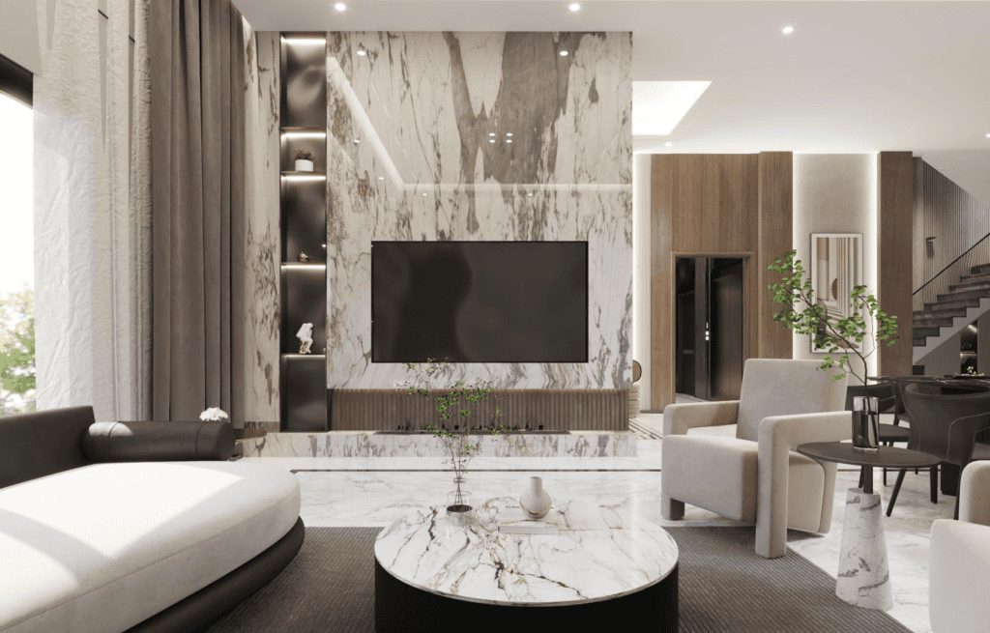
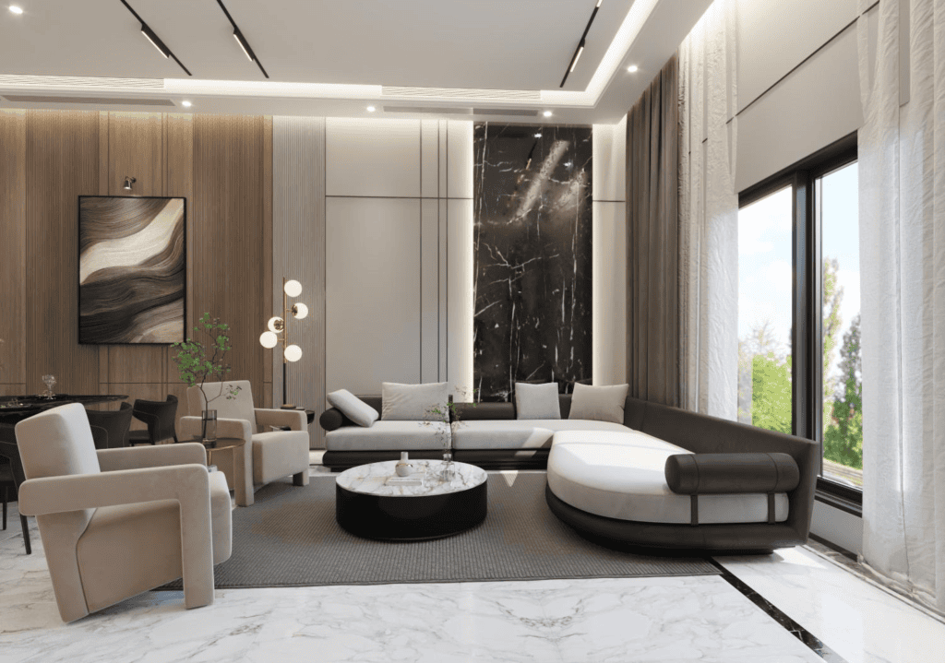
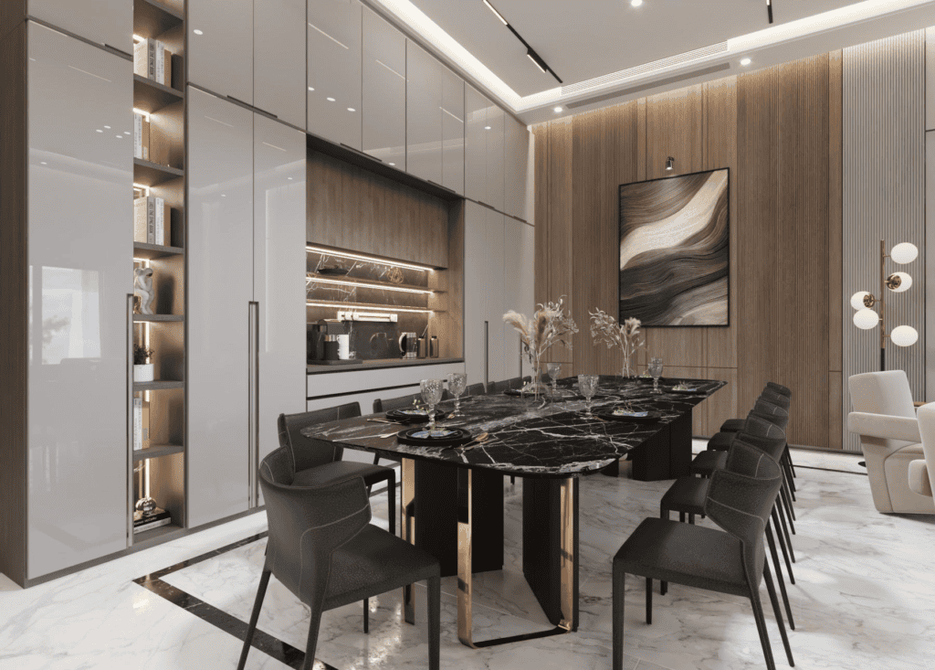
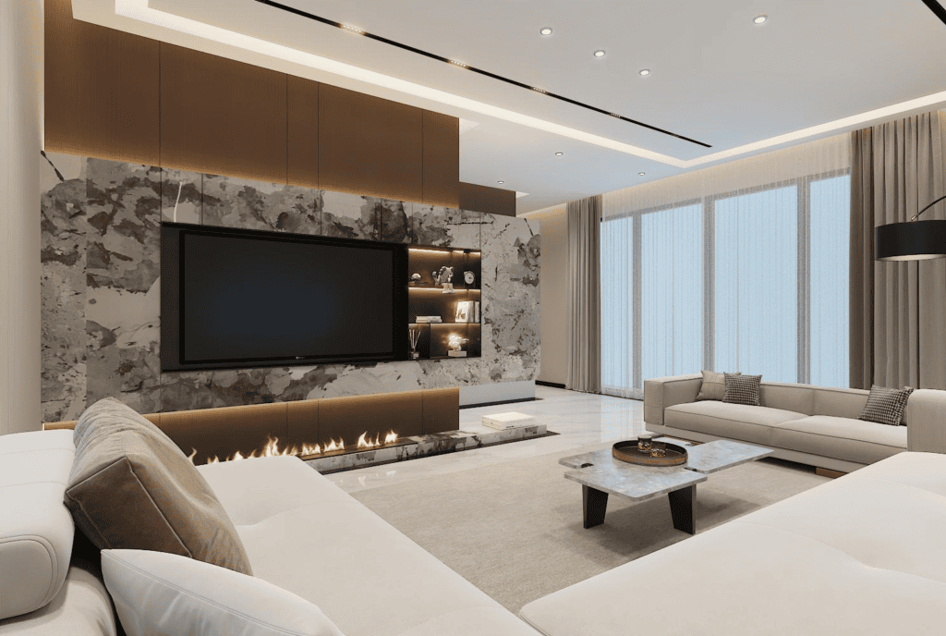
The living and dining areas are the center of family life. For this project, these spaces needed to feel open, comfortable and coordinated with the villa’s overall style.
We planned the main furniture direction, dining setup, lighting, wall finishes and flooring tone together, so the public areas would not feel like separate pieces selected from different suppliers.
Diwania
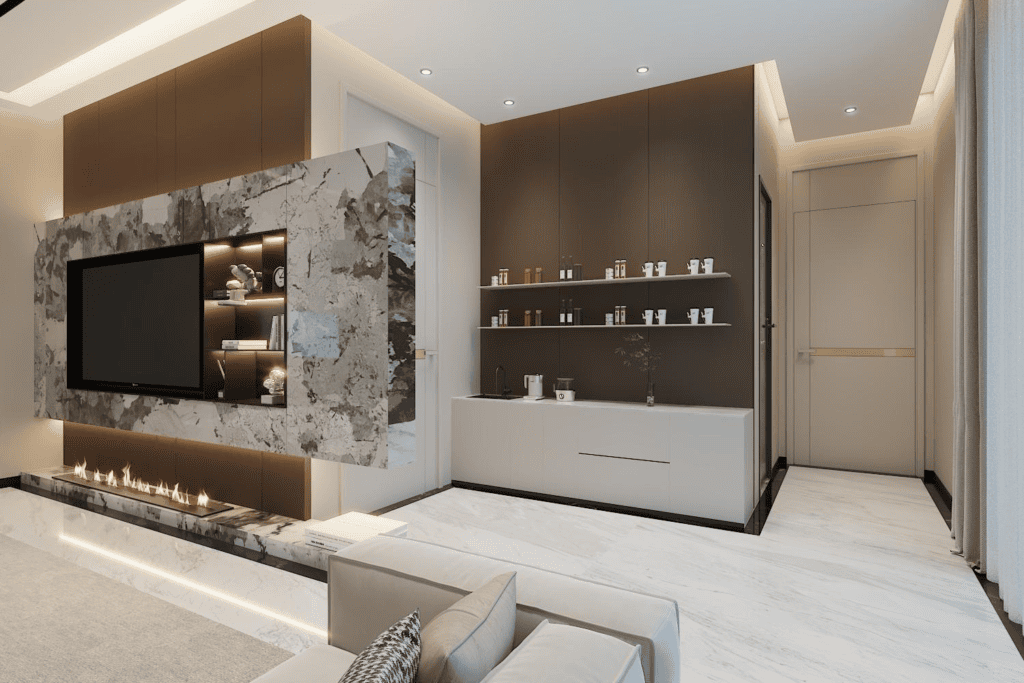
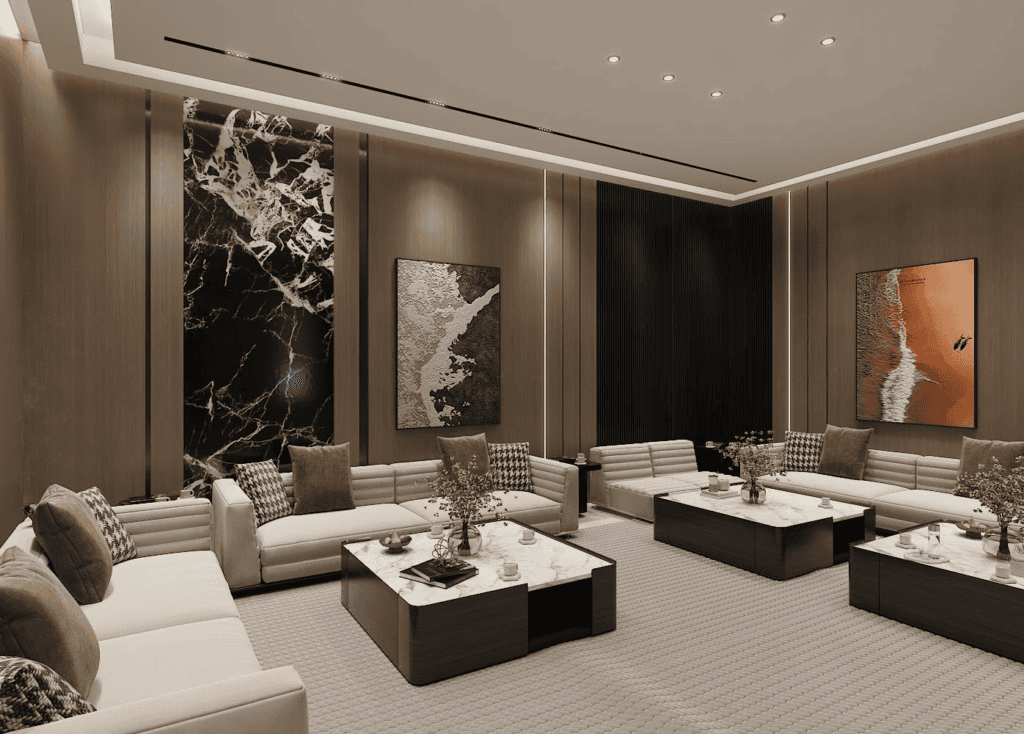
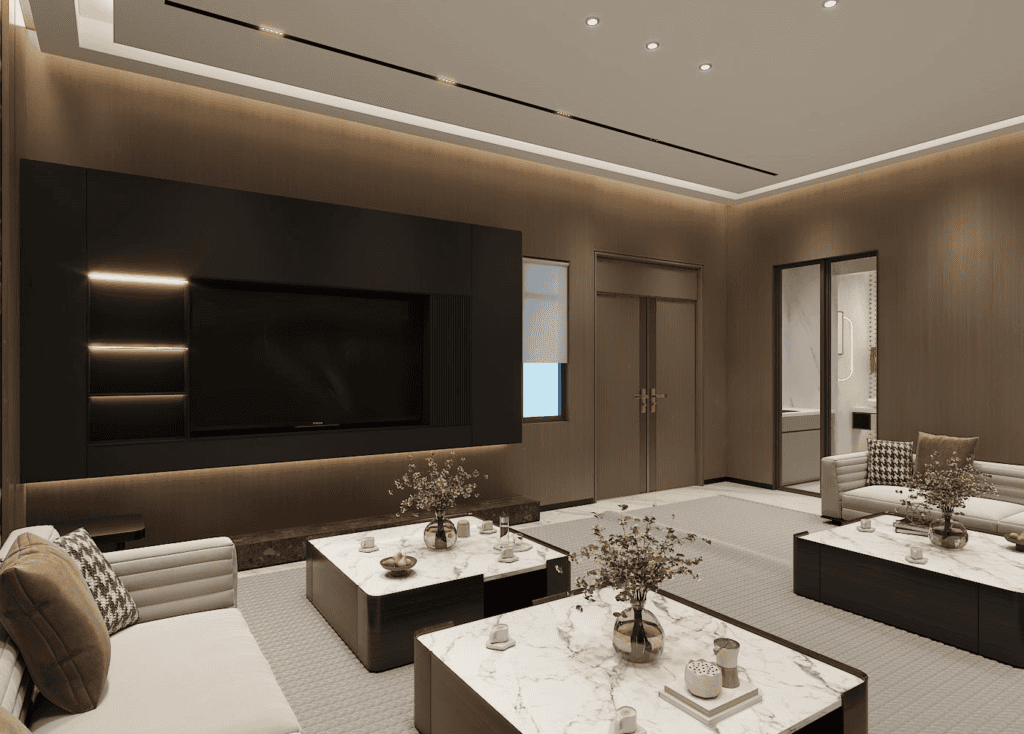
The Diwania is an important hospitality space in Middle East homes. It needs to feel welcoming, comfortable and suitable for receiving guests.
For this area, we focused on seating layout, fabric direction, coffee tables, wall finishes, lighting and practical circulation. The goal was to create a space that feels formal enough for guests but still comfortable for daily use.
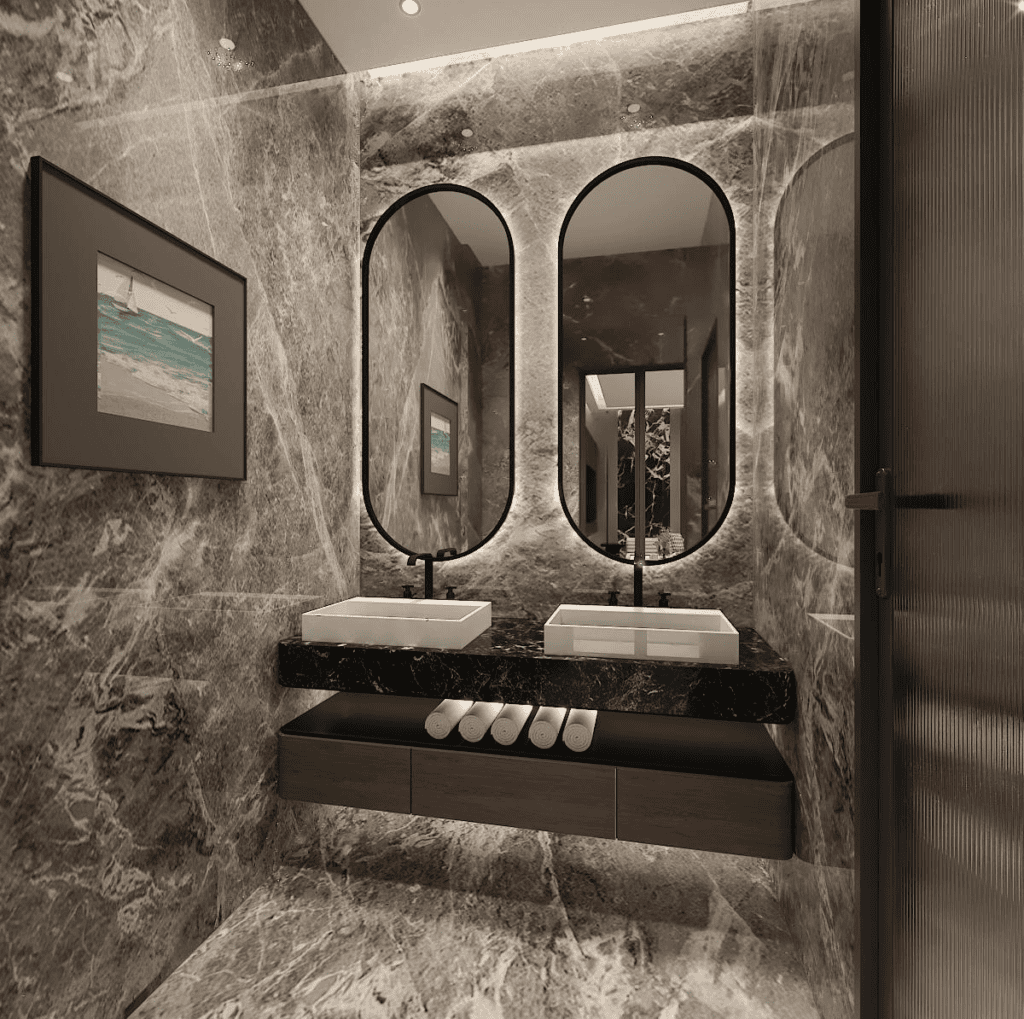
Pool Area & Gym
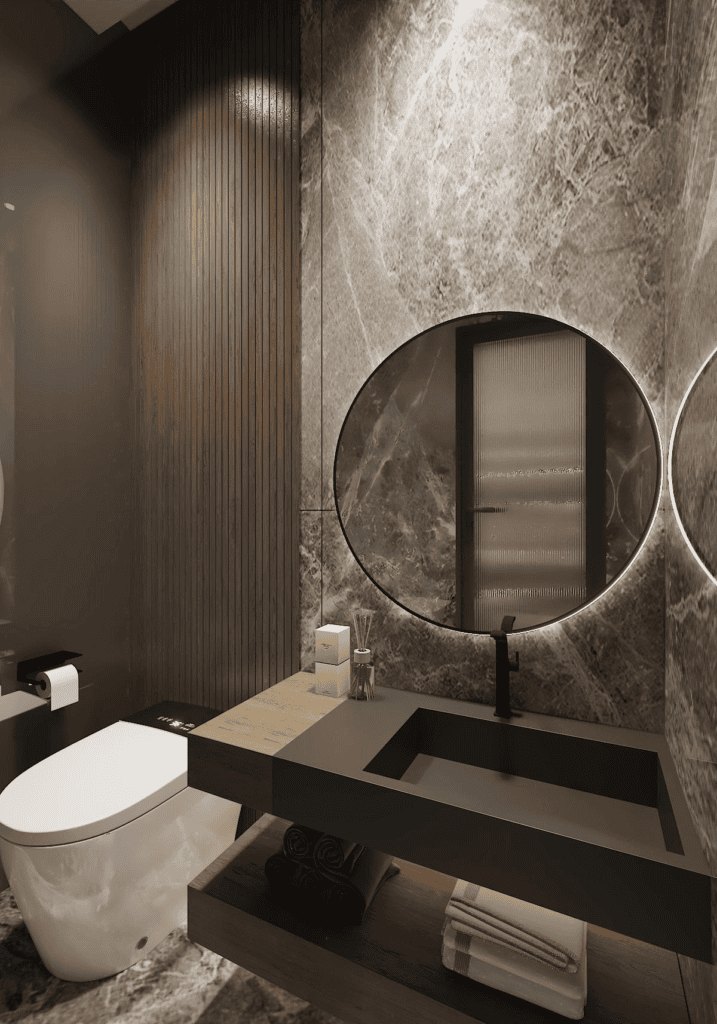
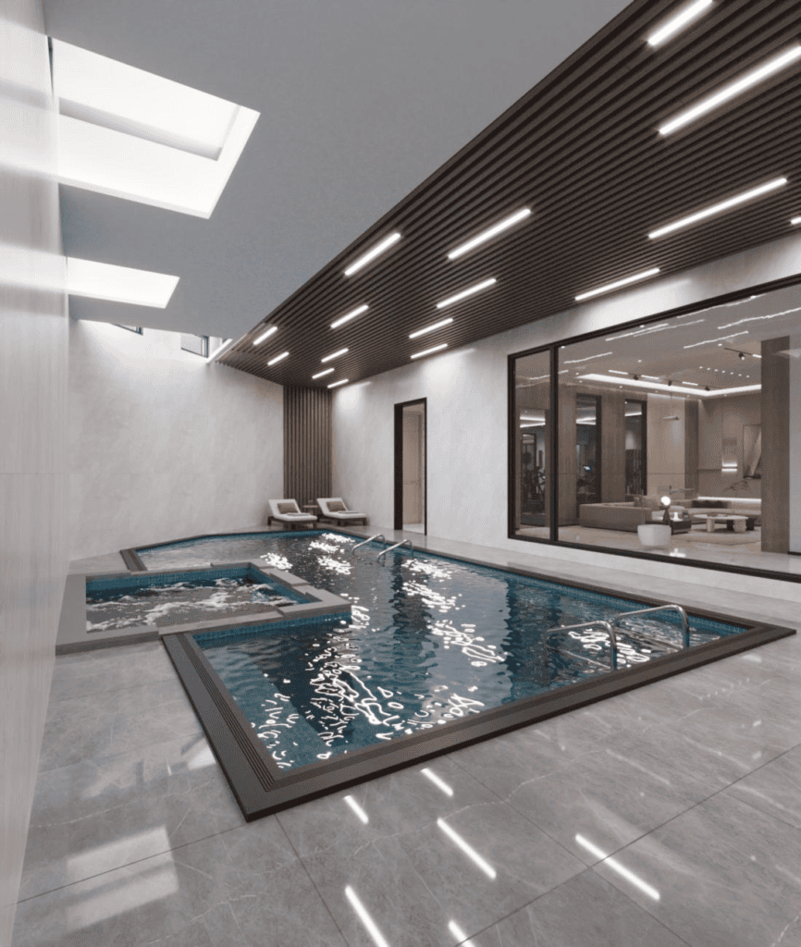
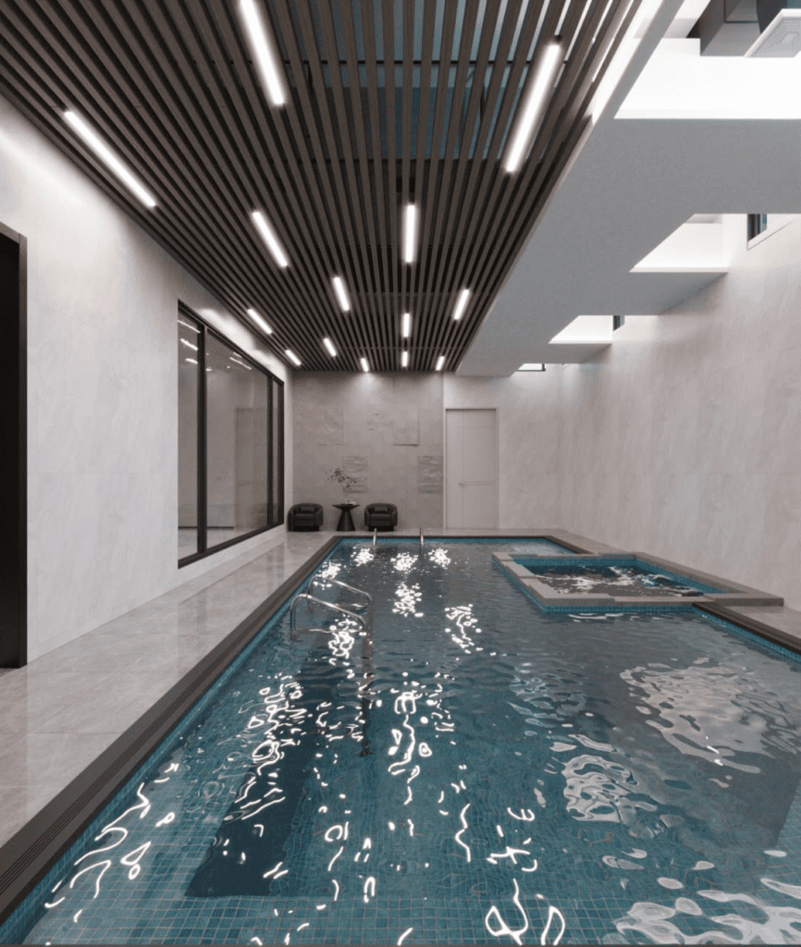
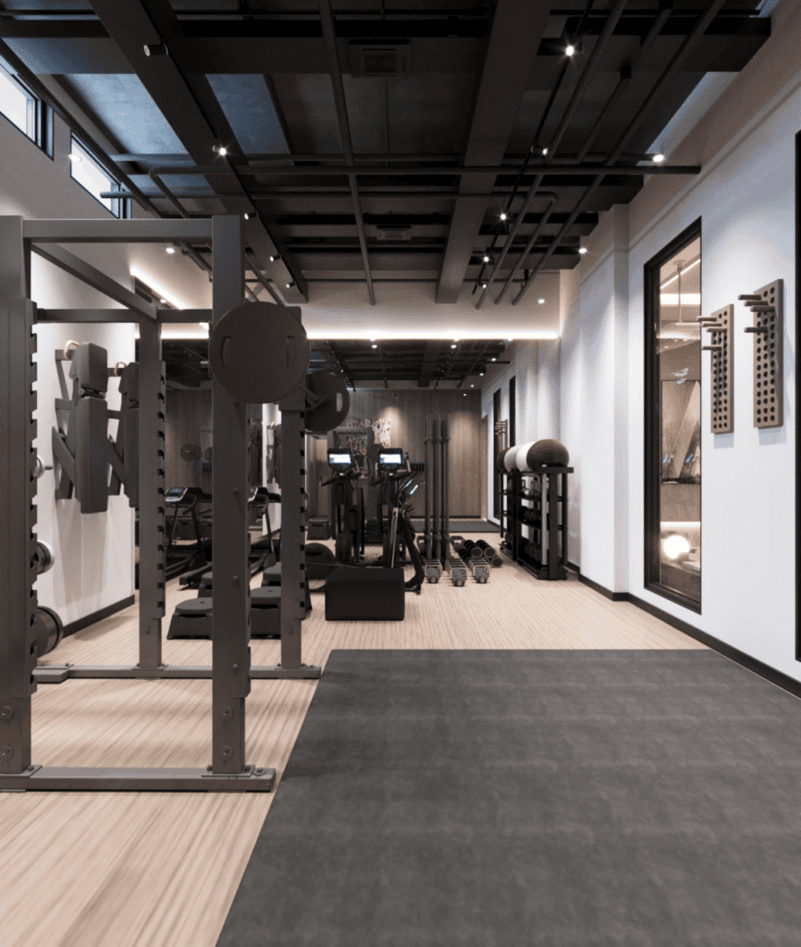
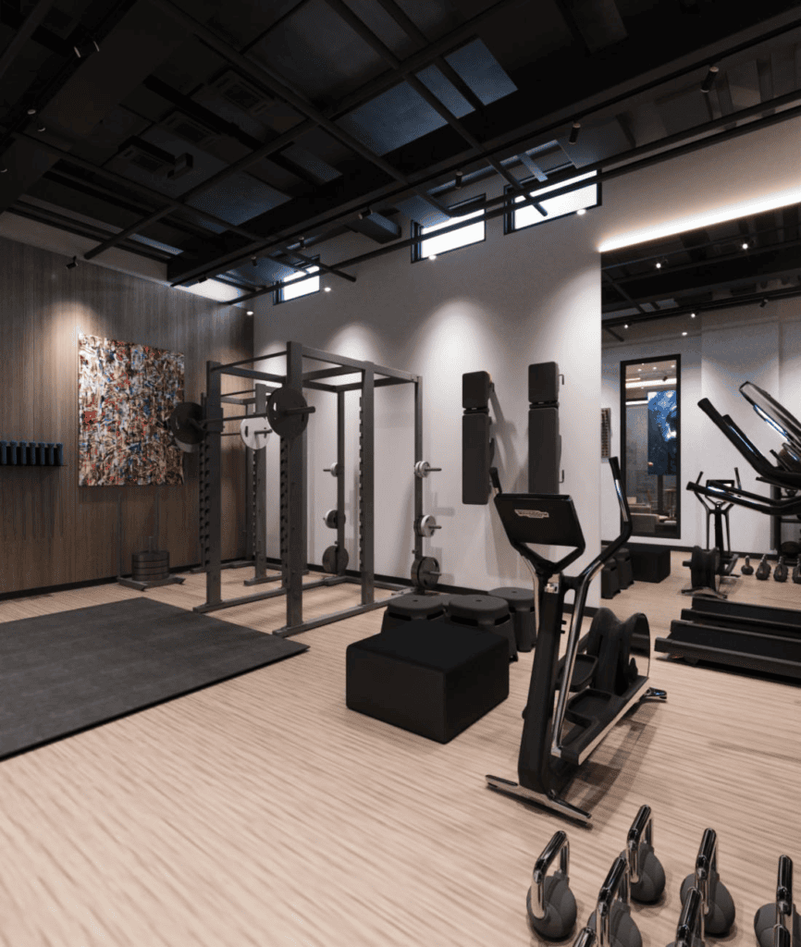
The pool area required materials that could handle moisture, heat and frequent use. Instead of choosing products only for appearance, we considered surface durability, easy cleaning, lighting and furniture suitable for a leisure environment.
The gym was planned as a practical daily-use space. Flooring, mirrors, lighting, storage and ventilation-related details were considered around training needs.
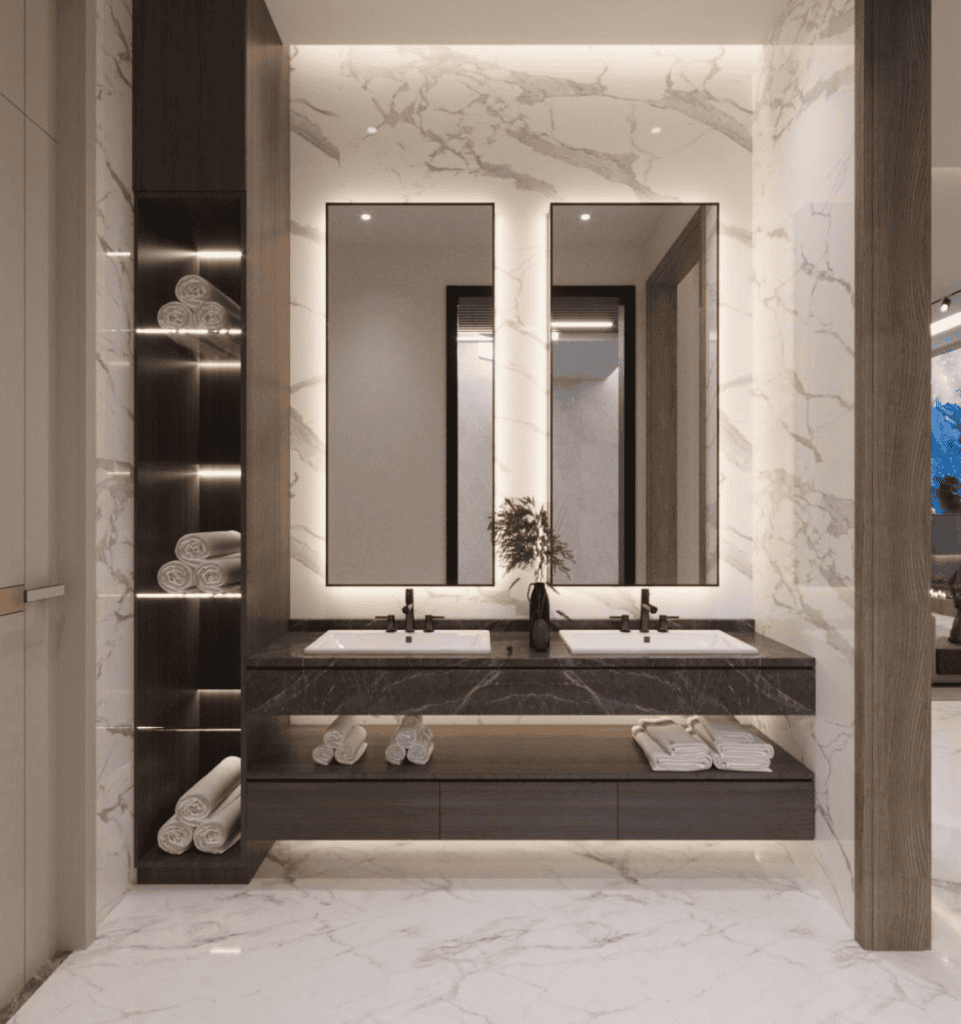
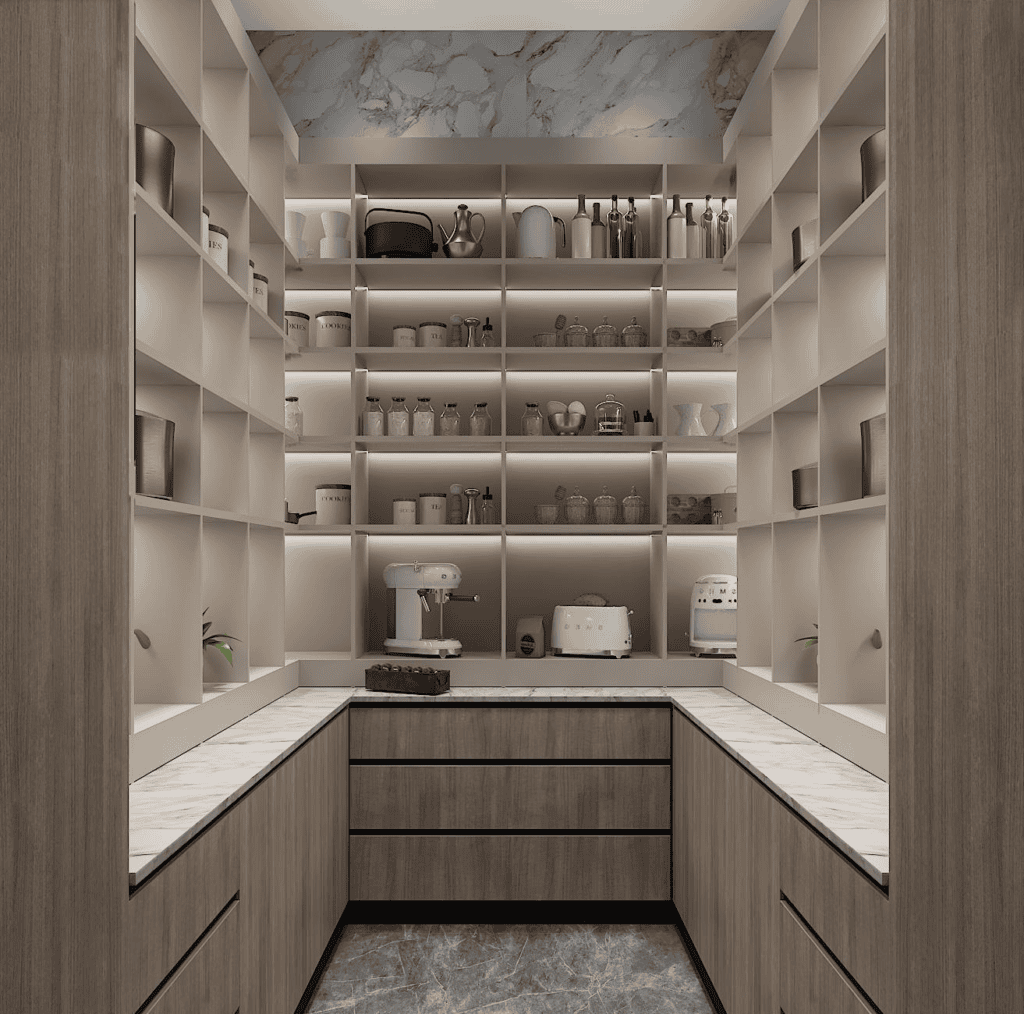
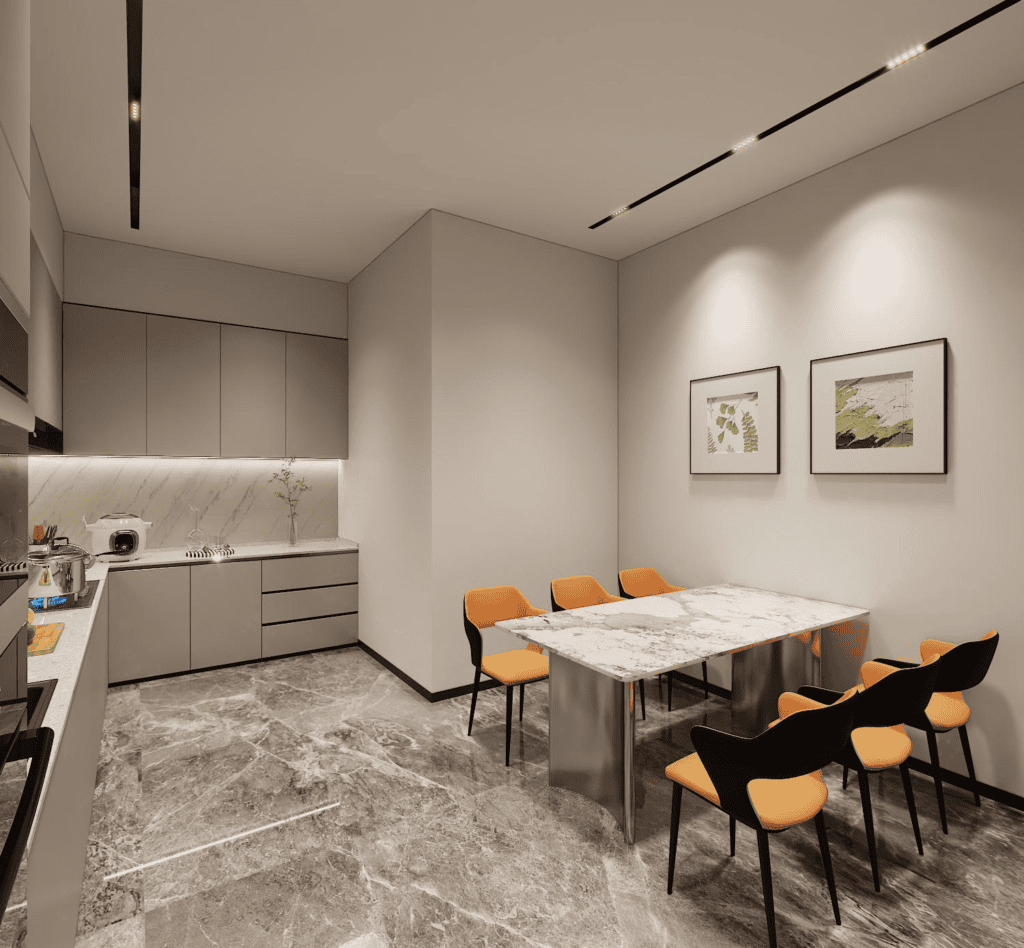
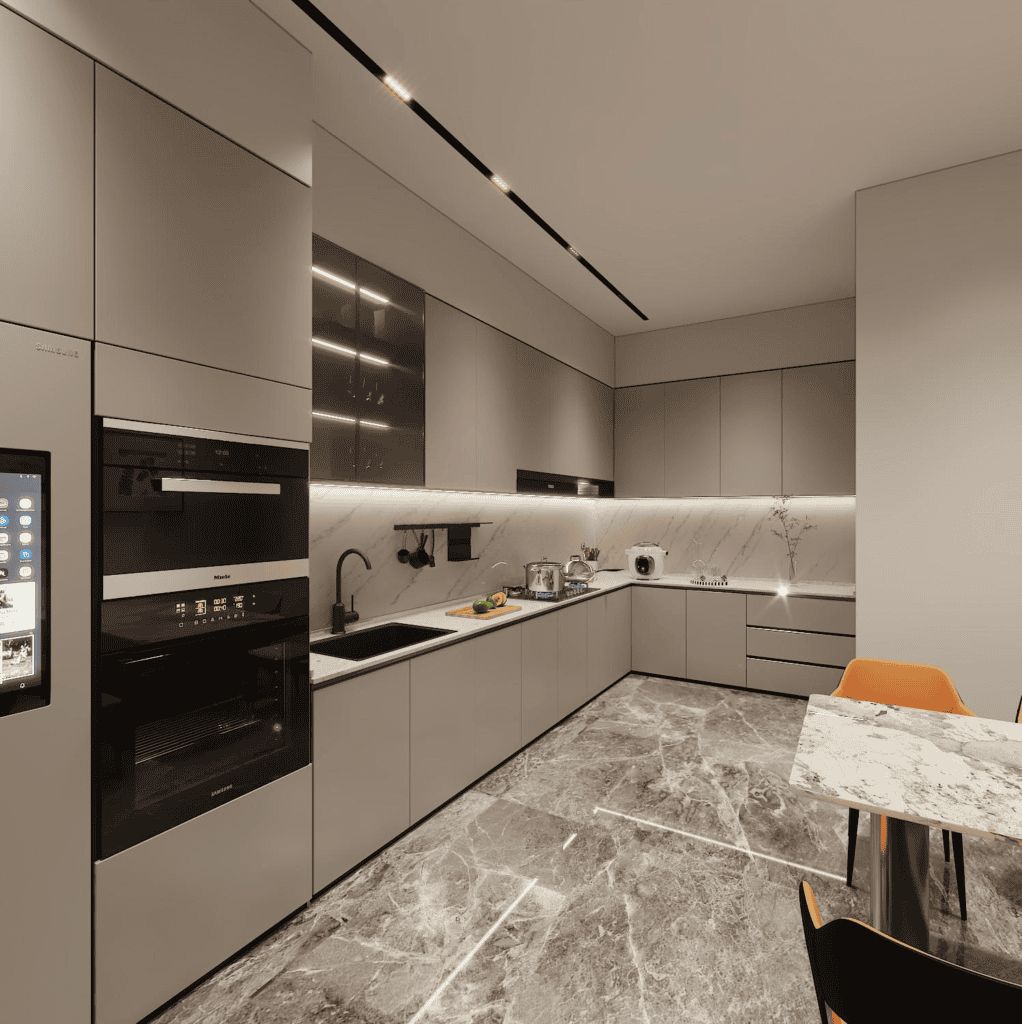
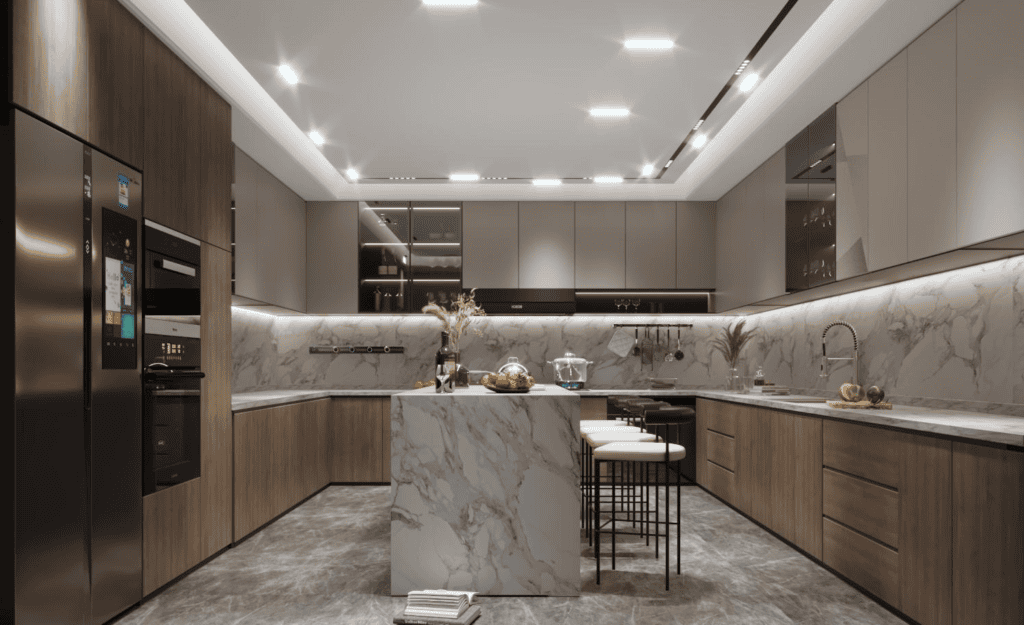
Kitchen & Store
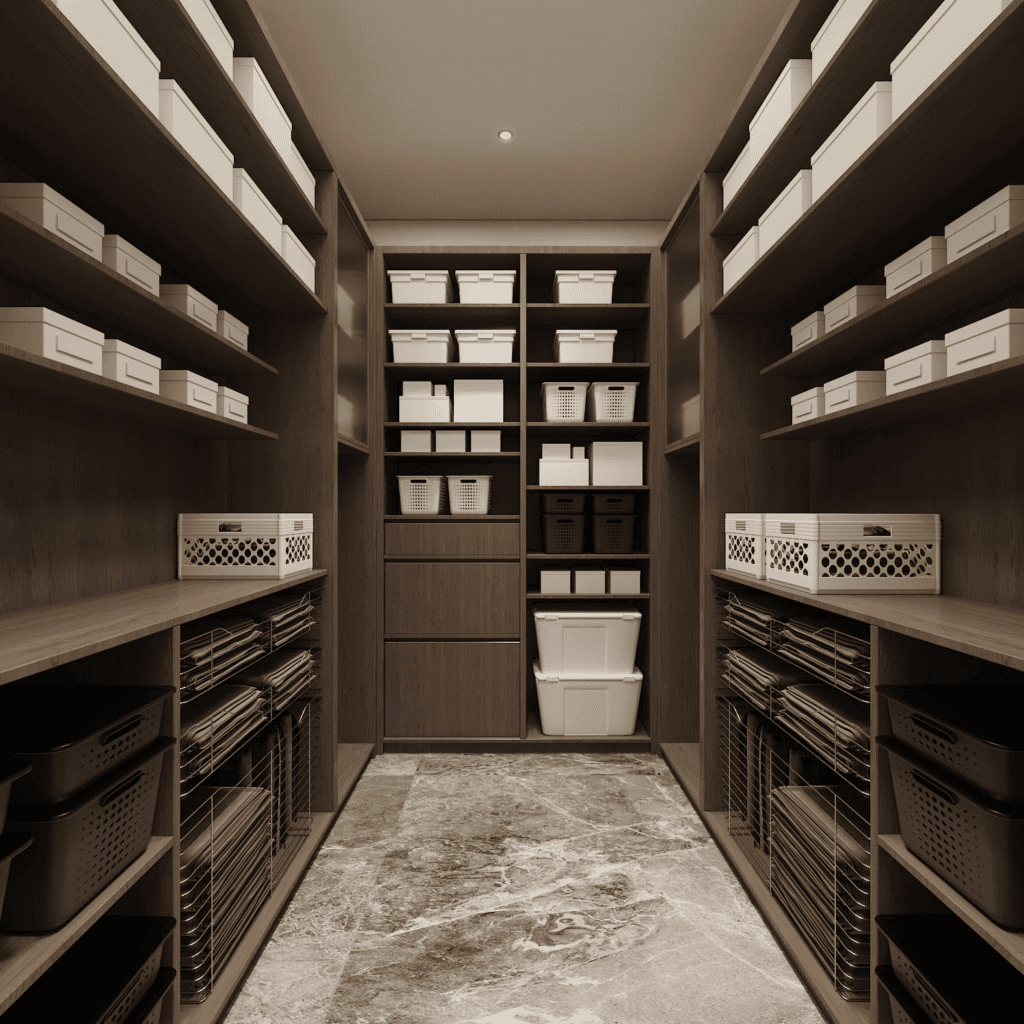
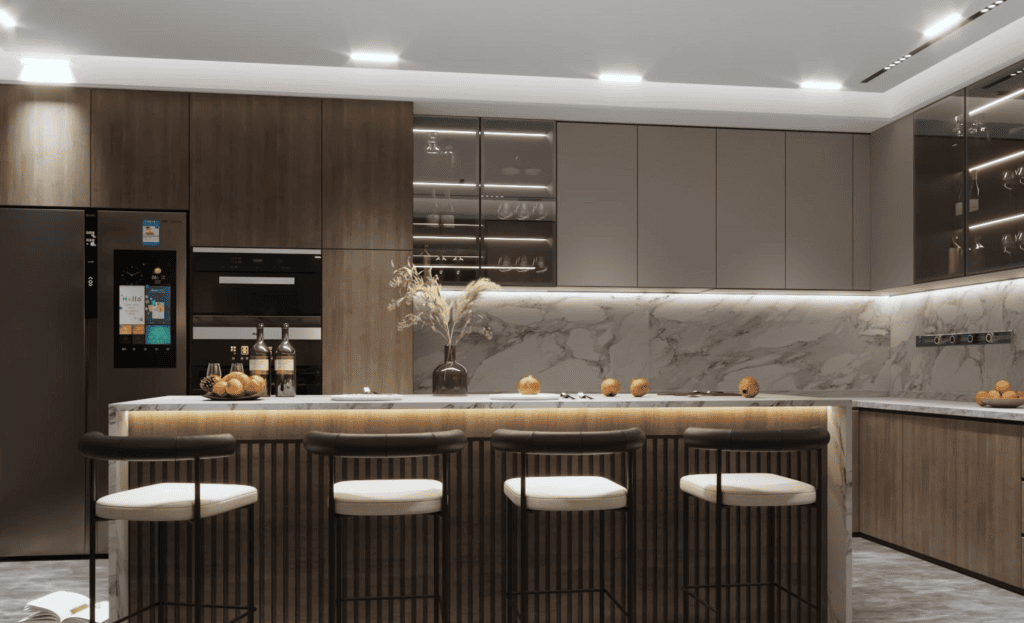
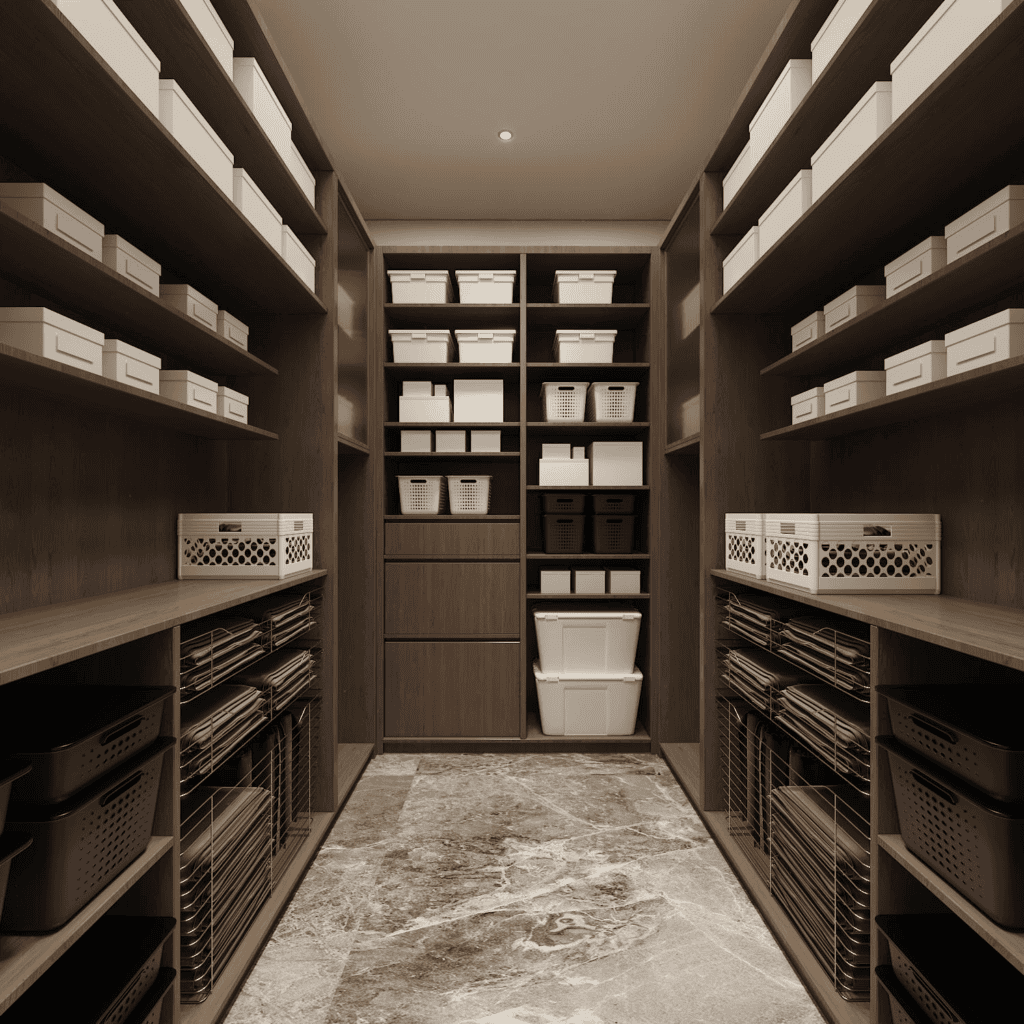
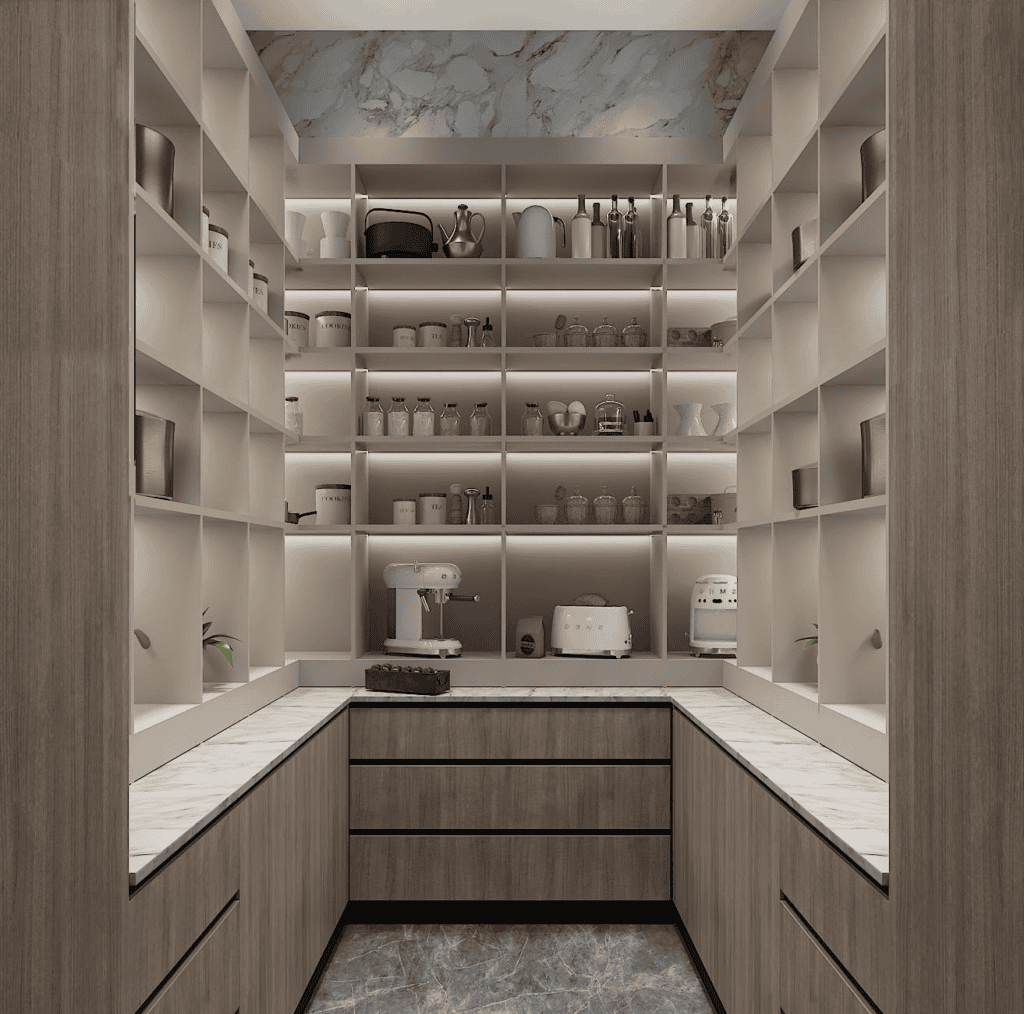
The kitchen and store areas needed efficient storage and easy daily operation. Cabinet layout, countertop materials, hardware, pantry-style storage and lighting were considered together.
For a large villa, kitchen planning is not just about cabinets. It is about making cooking, serving, storage and cleaning easier for the family and service staff.
Master Bedroom
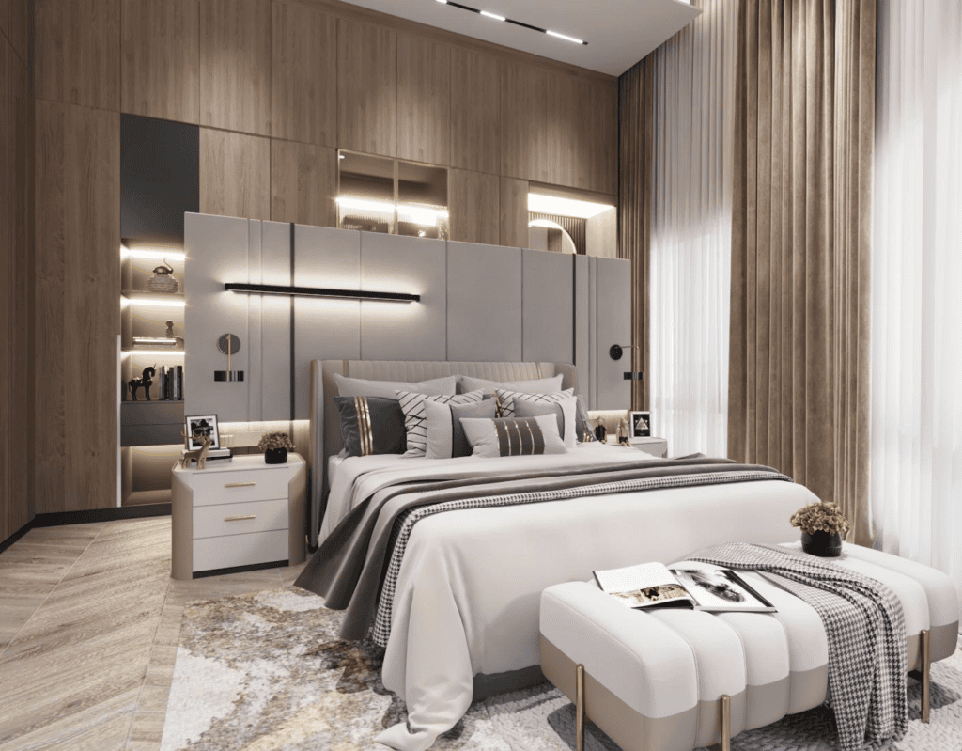
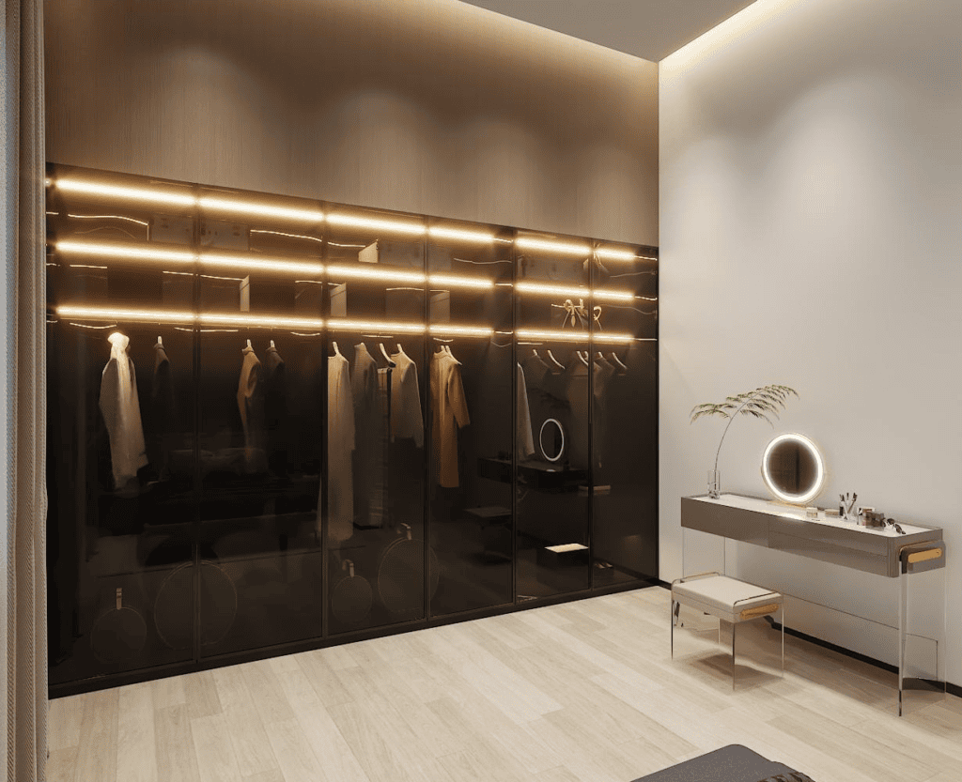
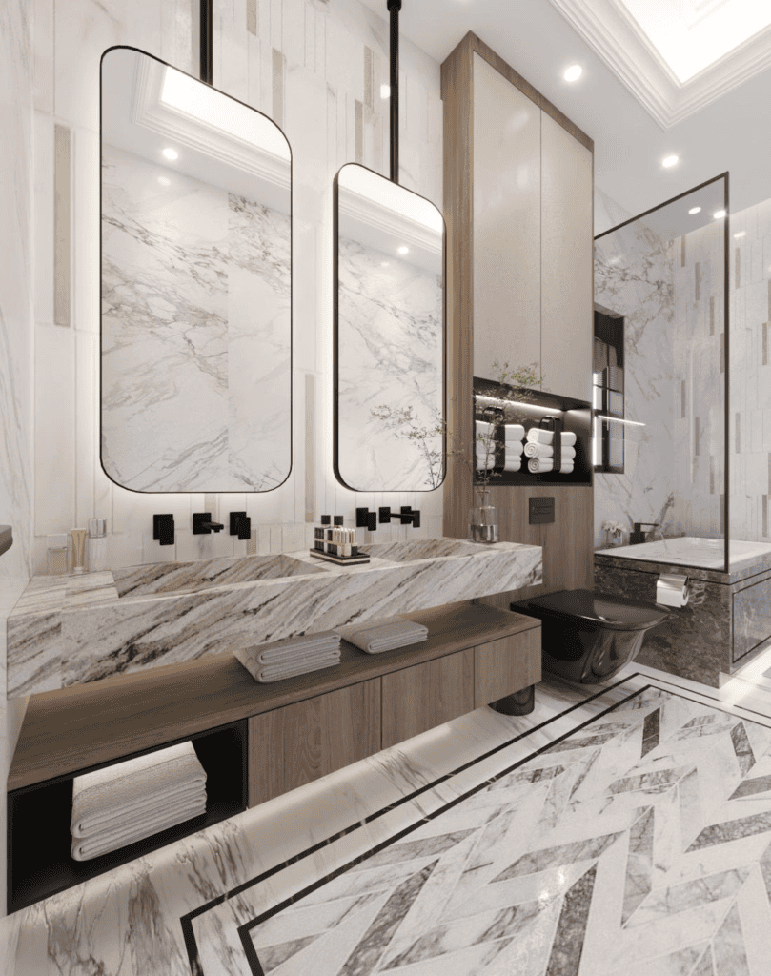
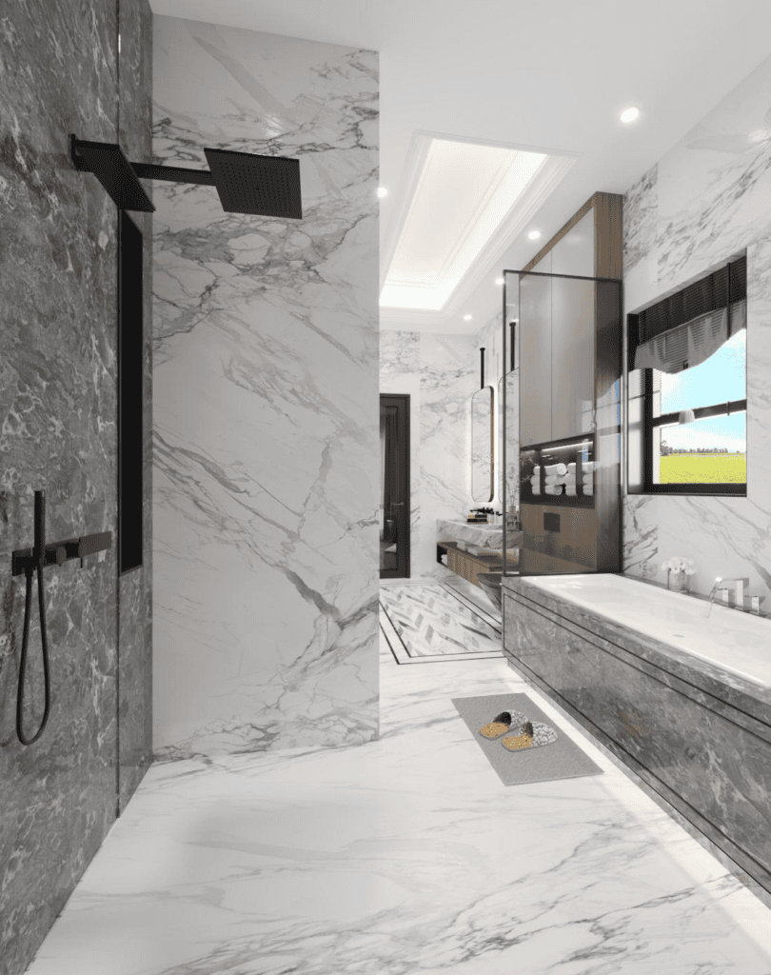
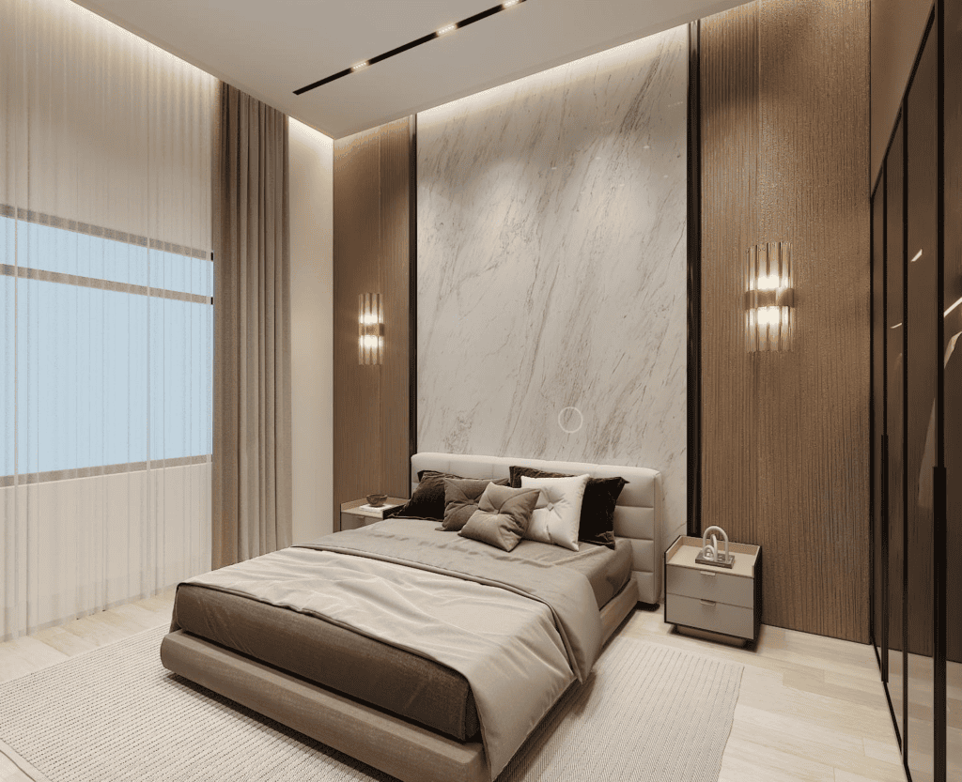
The master bedroom was planned as a private suite, with attention to bed size, bedside tables, wardrobes, lighting, fabrics and finish matching.
The goal was to create a calm and comfortable room while keeping the materials connected with the rest of the villa.
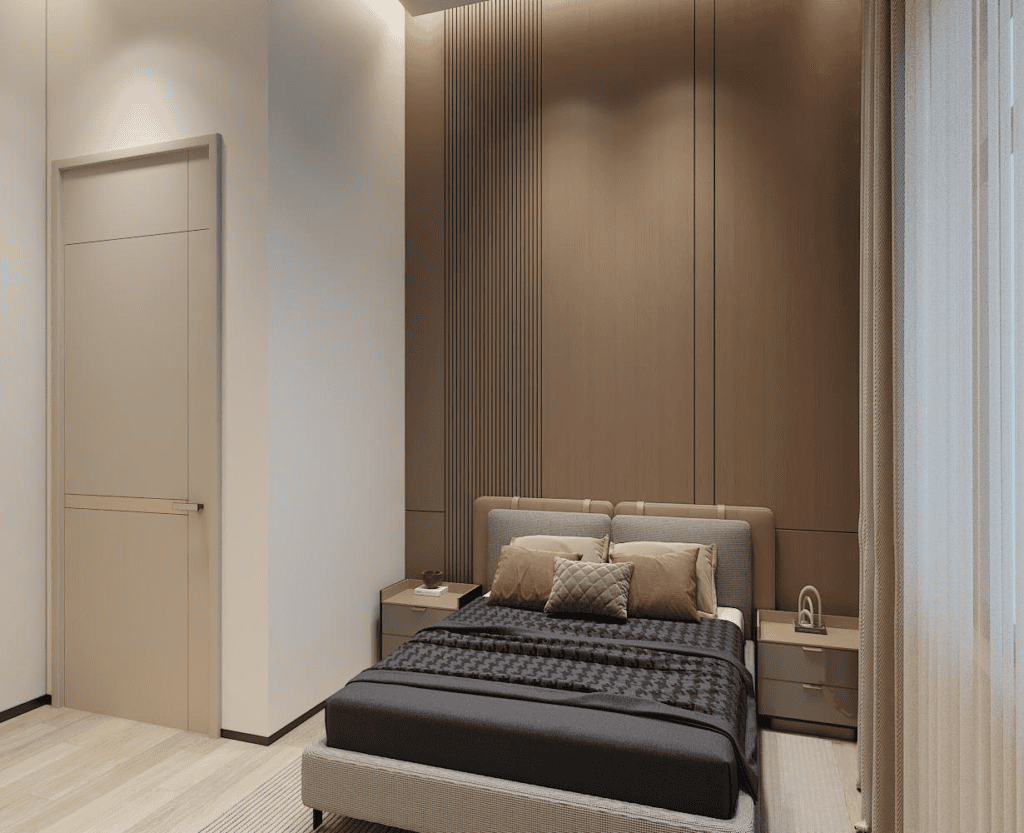
Bedrooms
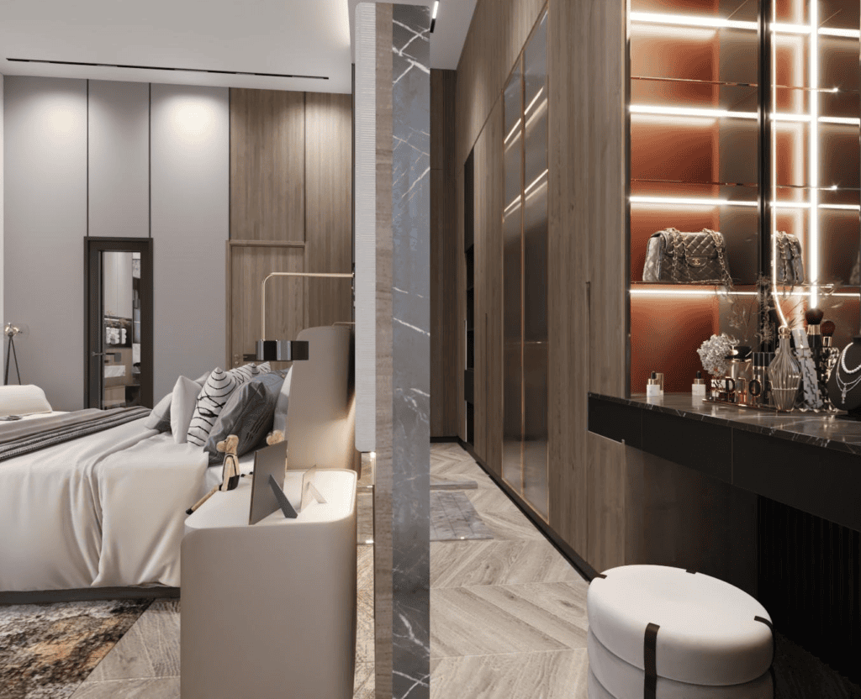
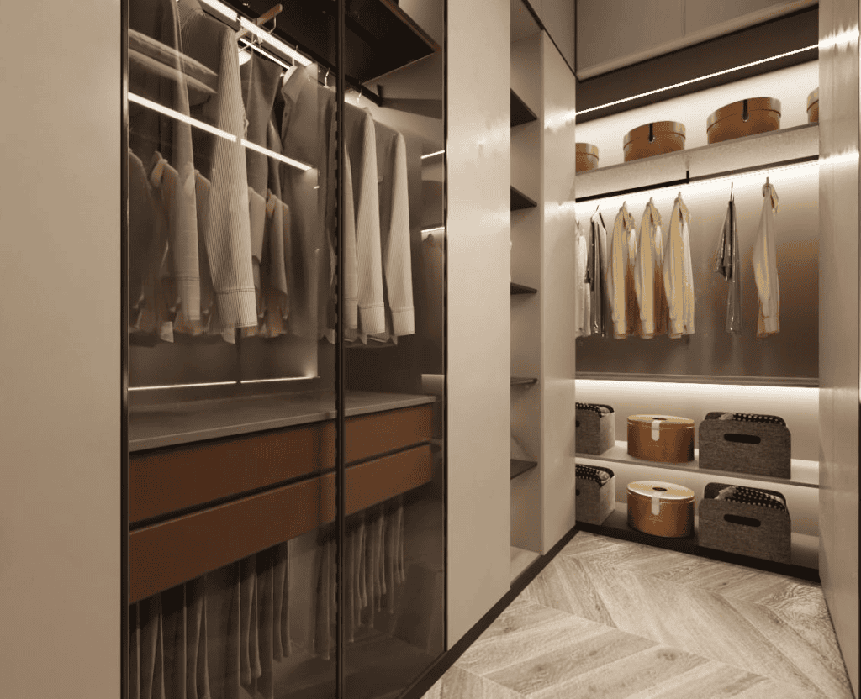
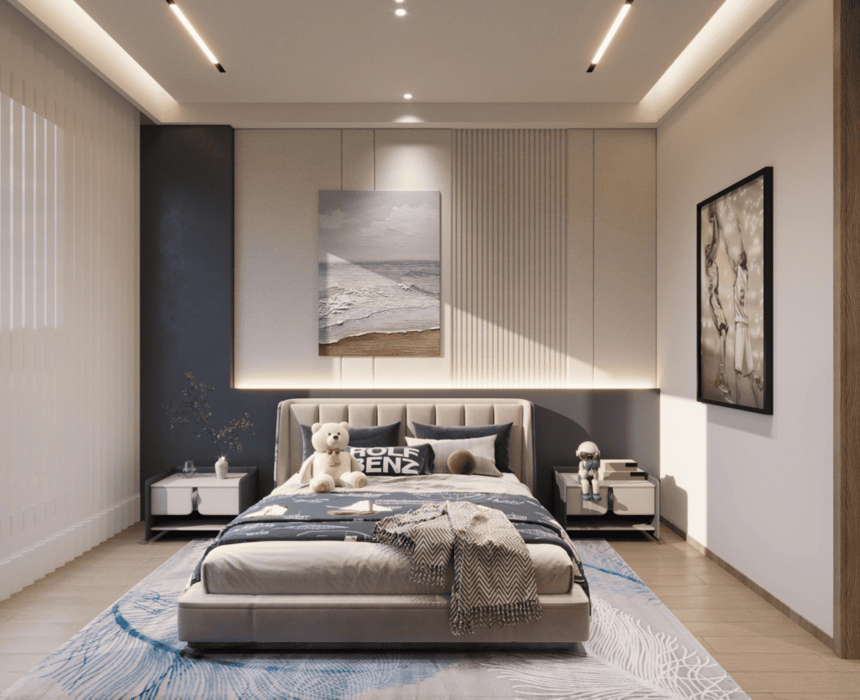
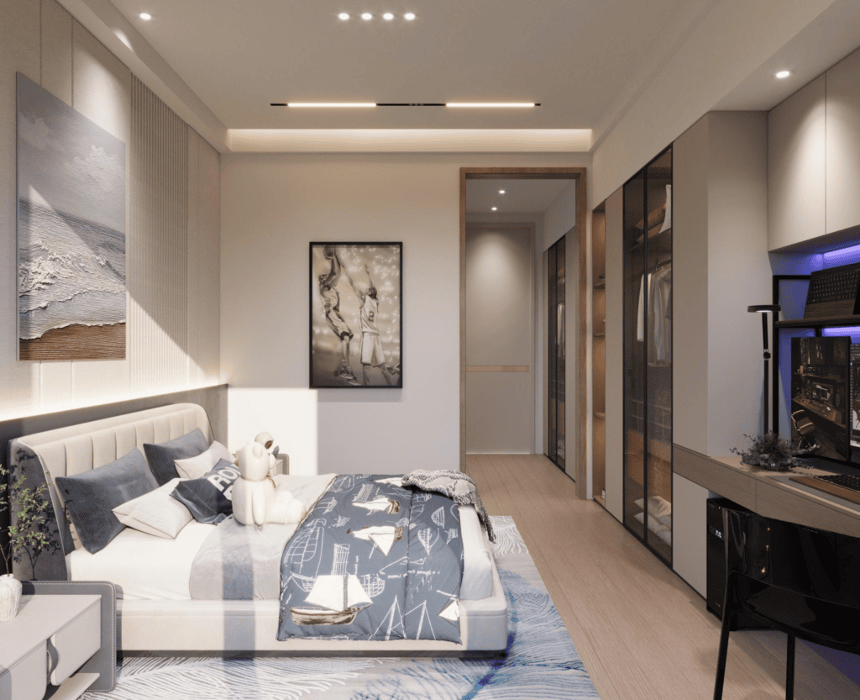
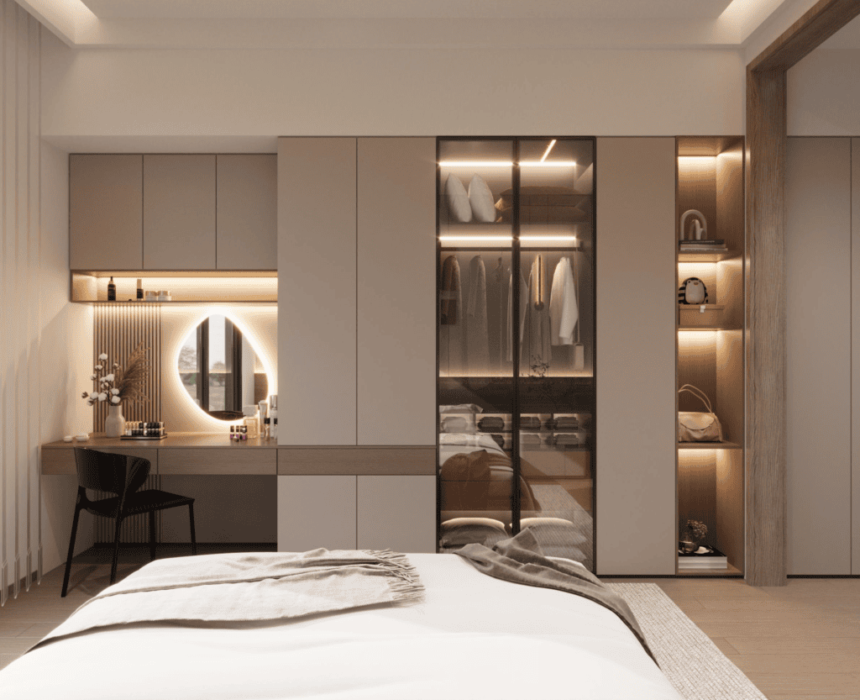
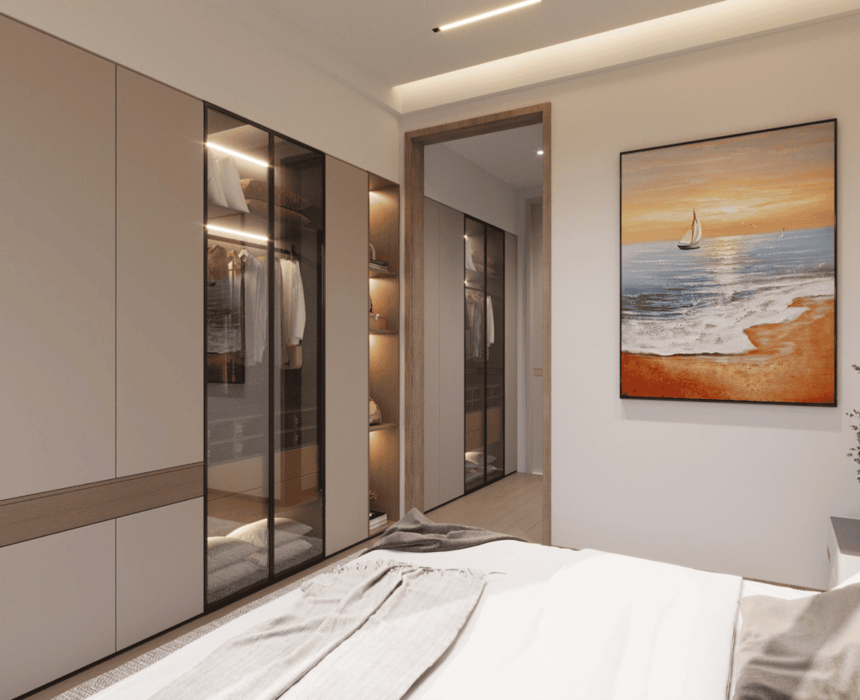
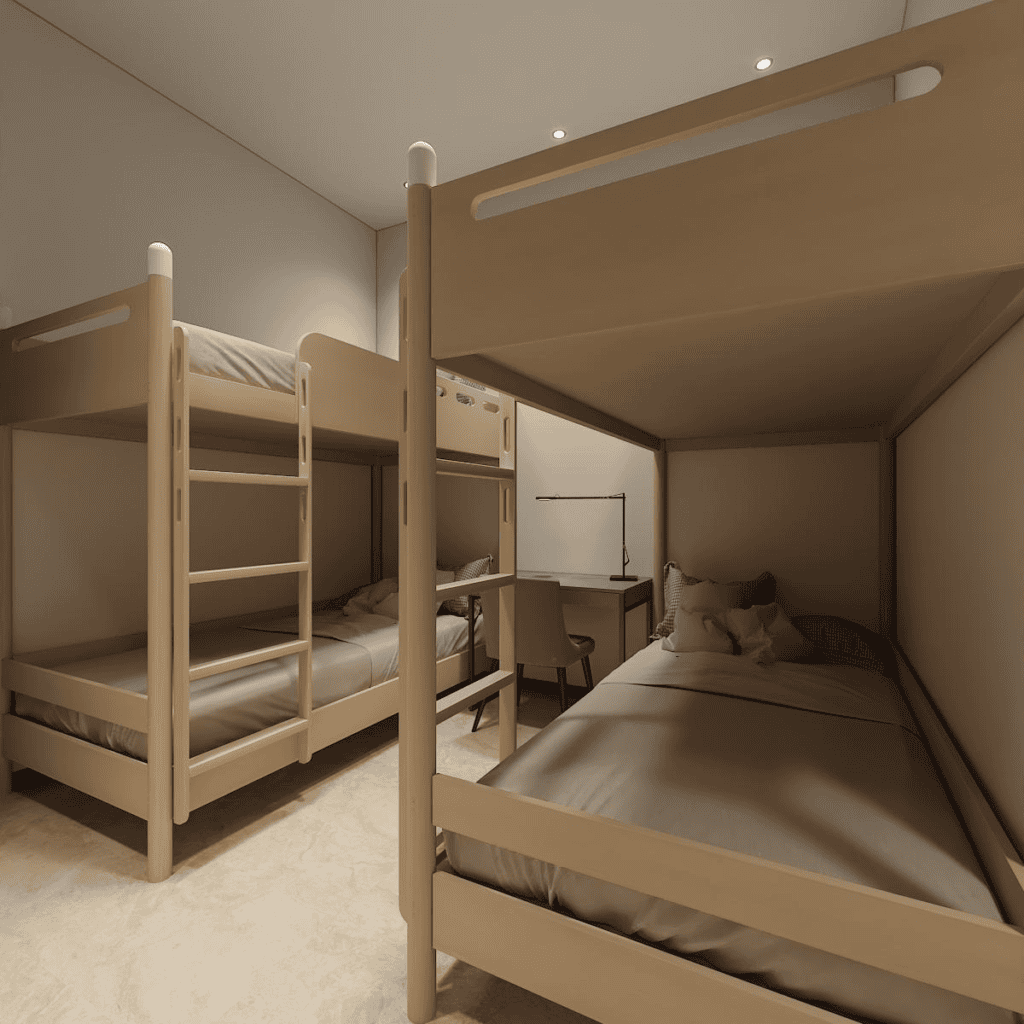
The additional bedrooms were planned with daily comfort in mind. Beds, wardrobes, desks, nightstands, curtains and lighting were selected according to each room’s function and available space.
Instead of using the same furniture everywhere, we kept the overall style consistent while allowing each bedroom to have its own practical layout.
Office
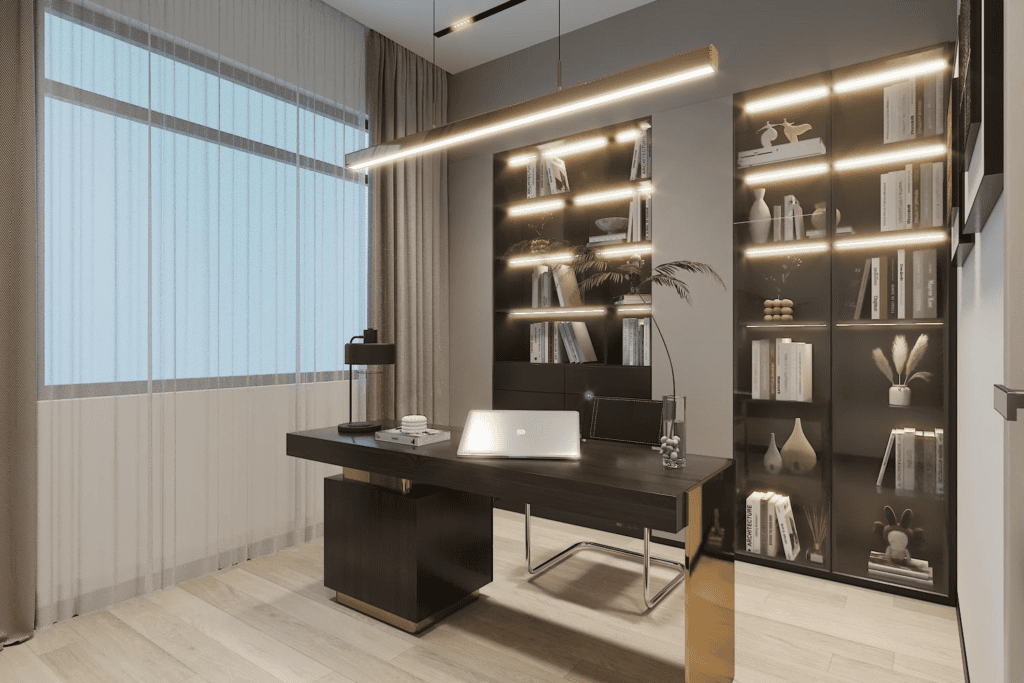
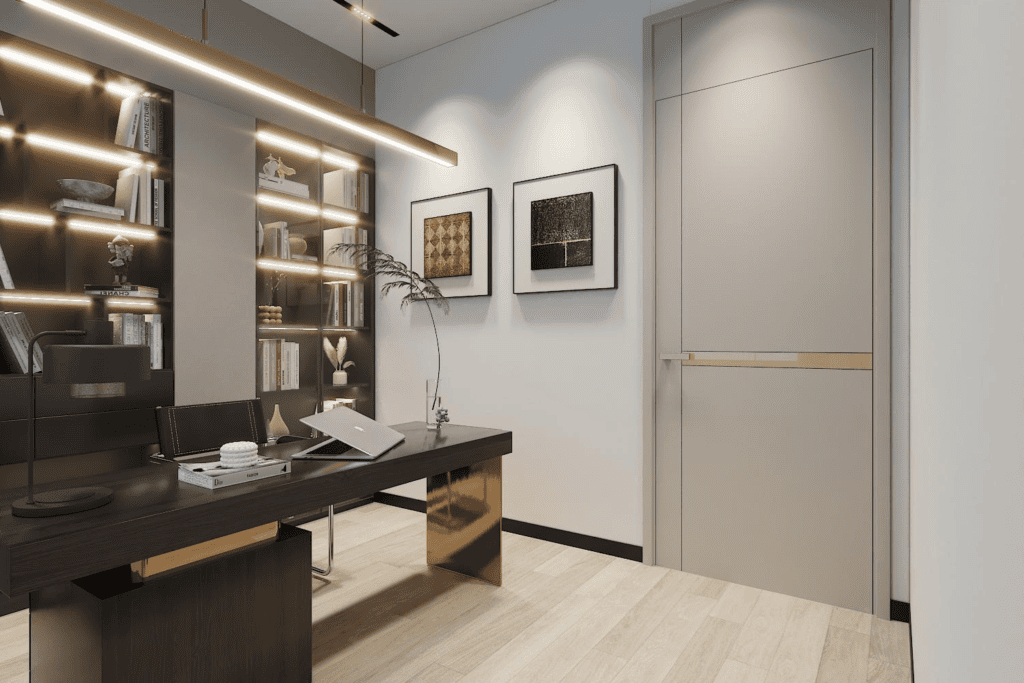
The roof-floor office needed to feel quiet, focused and professional. Desk layout, storage cabinets, display shelves, lighting and wall finishes were planned to support both work and comfort.
This is the kind of space where details matter. The right furniture size and storage design can make the room much easier to use every day.
Maid Room, Driver Room & Service Areas
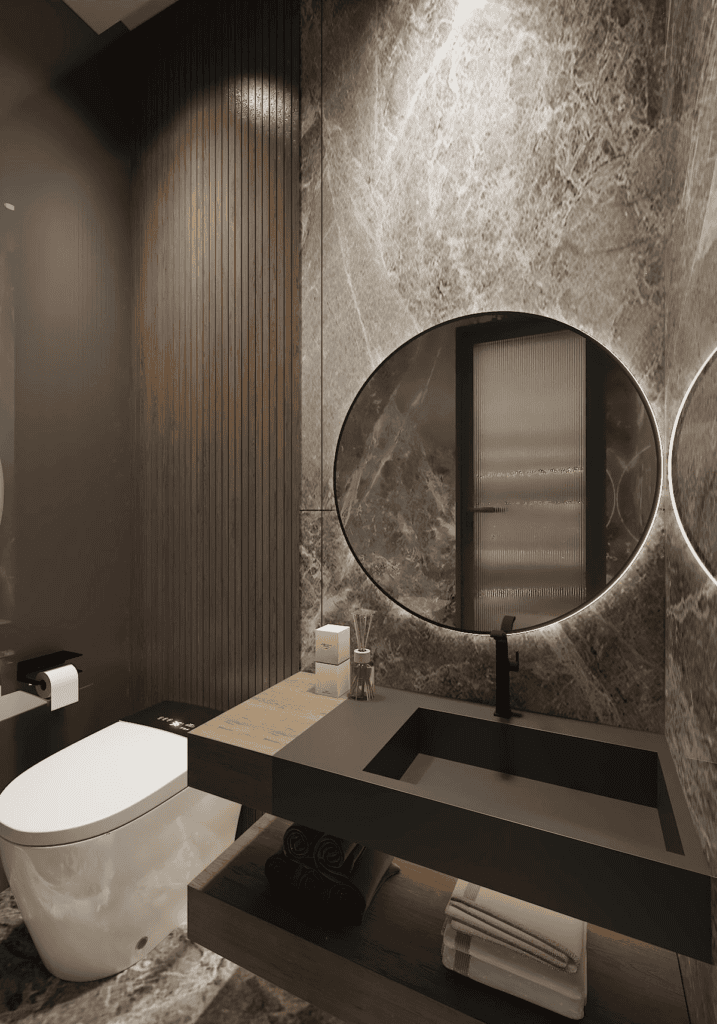
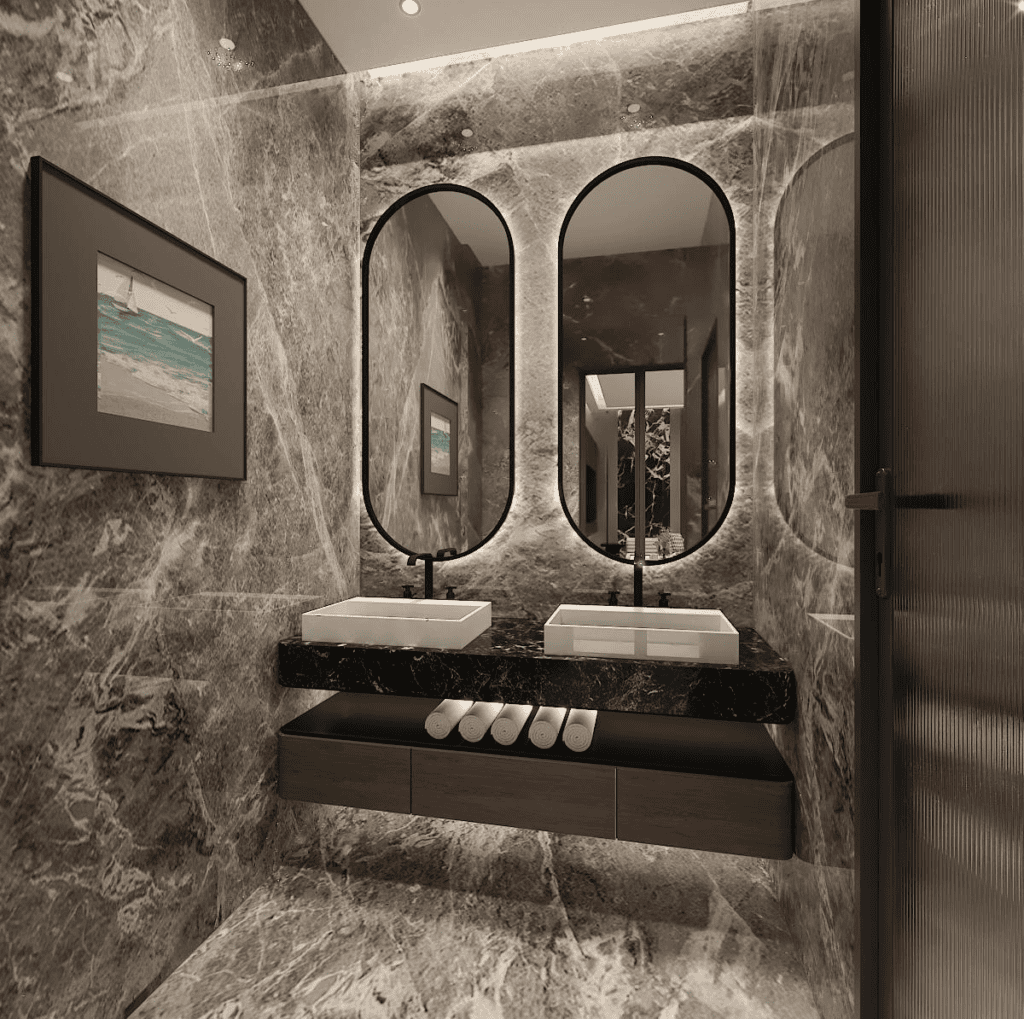
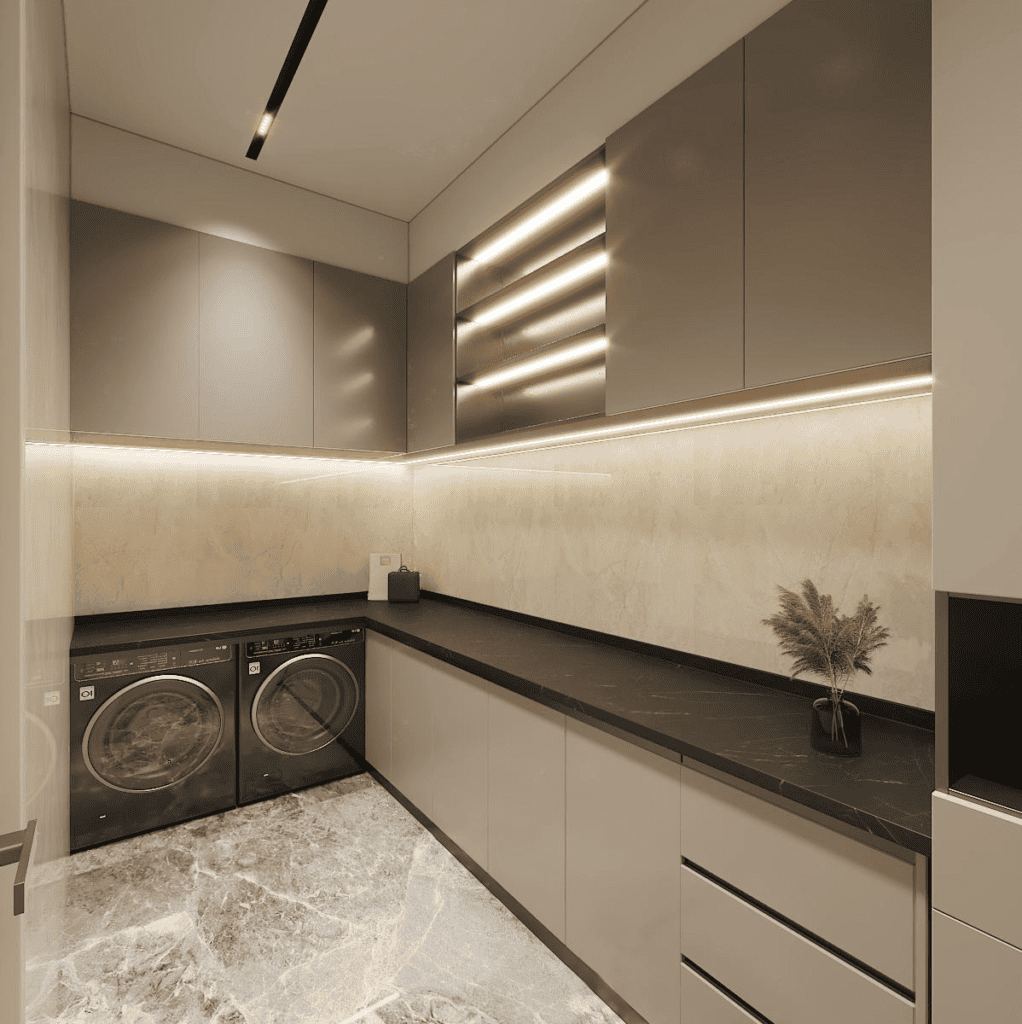
Service spaces such as the maid room, driver room, laundry and store were planned with practicality first. These areas need durable materials, simple furniture, easy storage and efficient use of space.
In a large Middle East villa project, service areas are often overlooked, but they play an important role in how smoothly the home works every day.
Material Selection & Matching
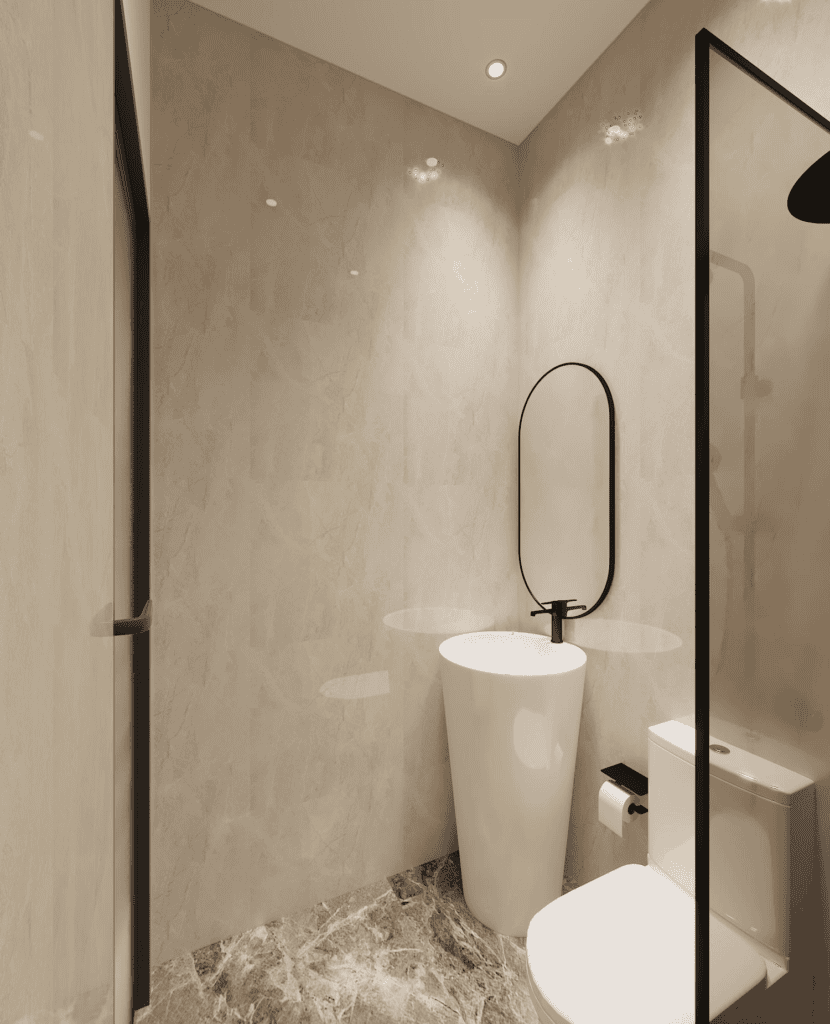
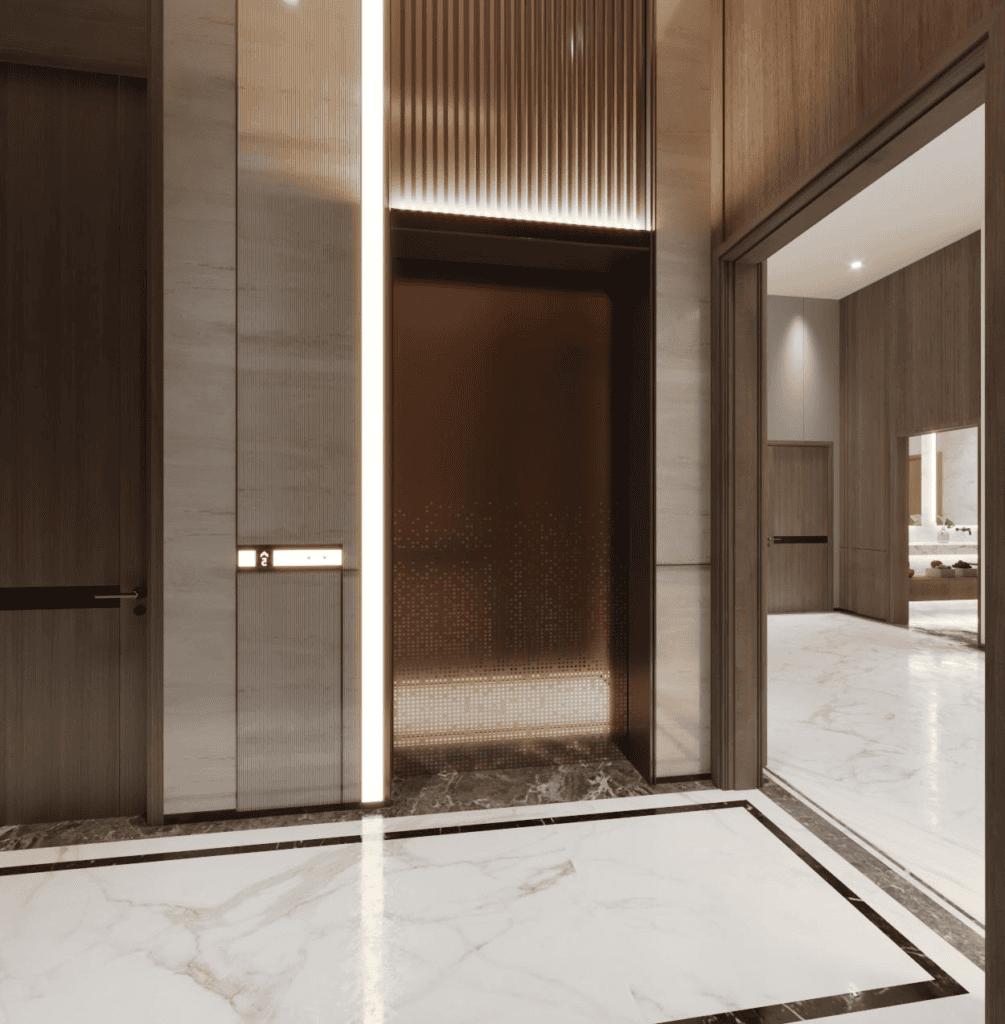
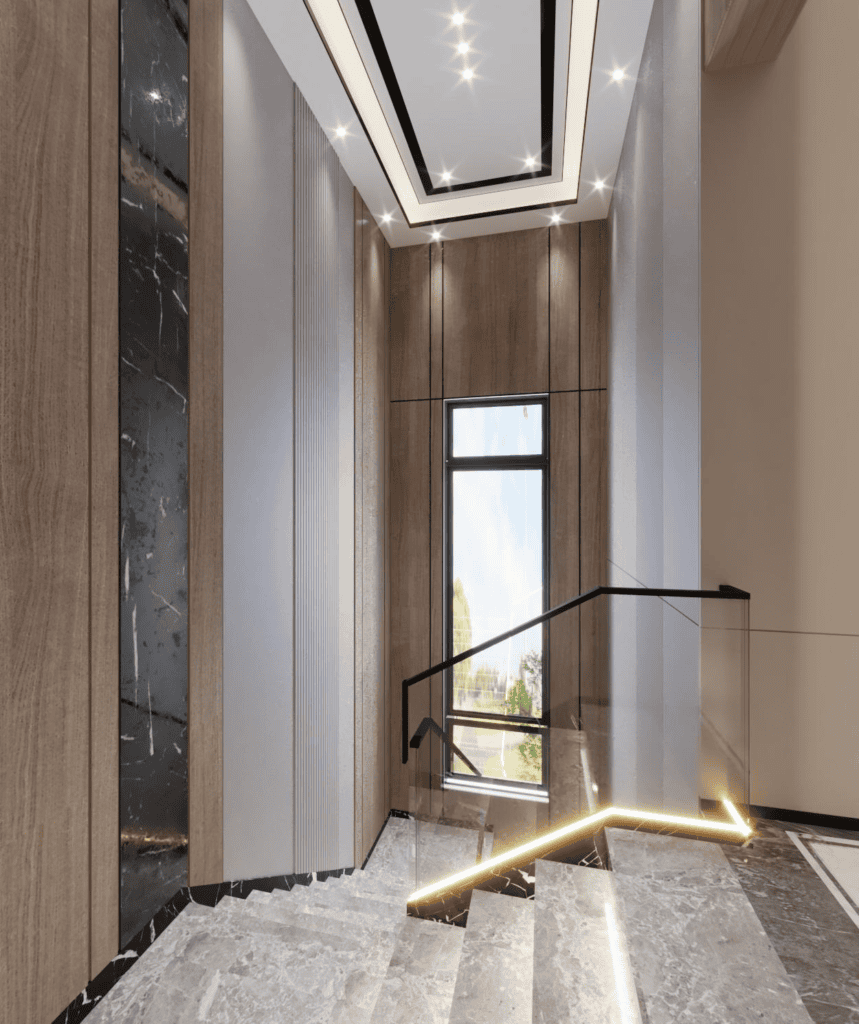
In a luxury villa, materials cannot be selected one by one without a clear direction. A marble pattern, cabinet finish, sofa fabric, lighting color and wall panel may all look good separately, but still feel wrong when placed together.
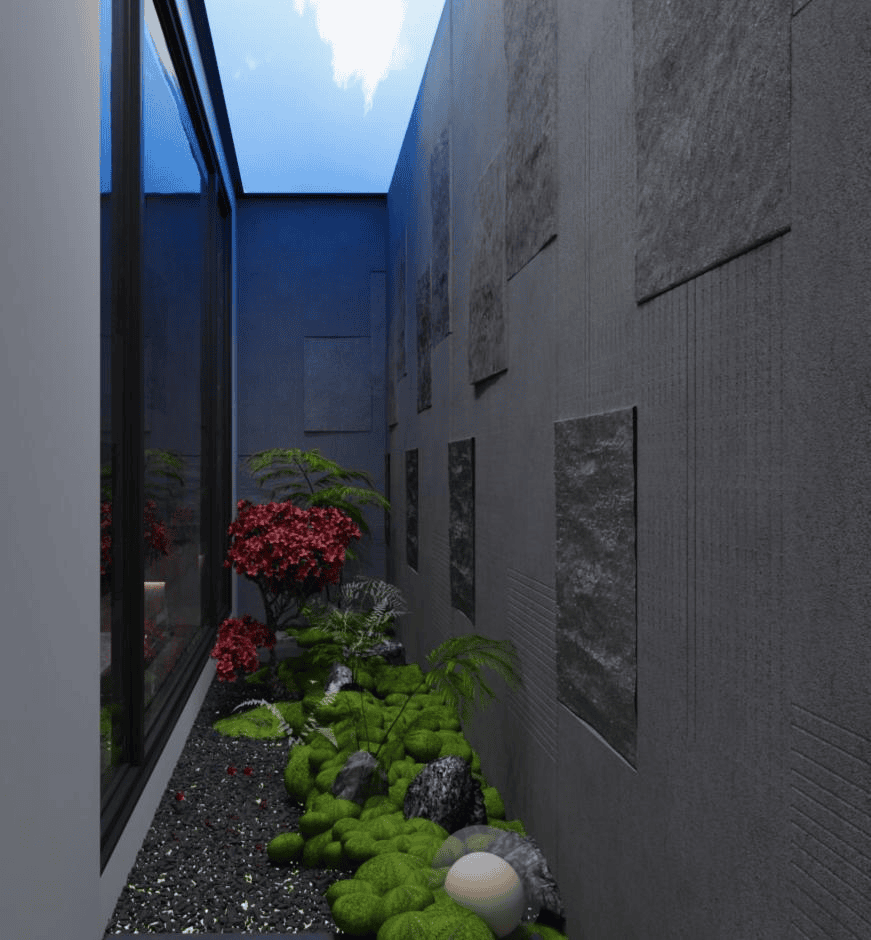
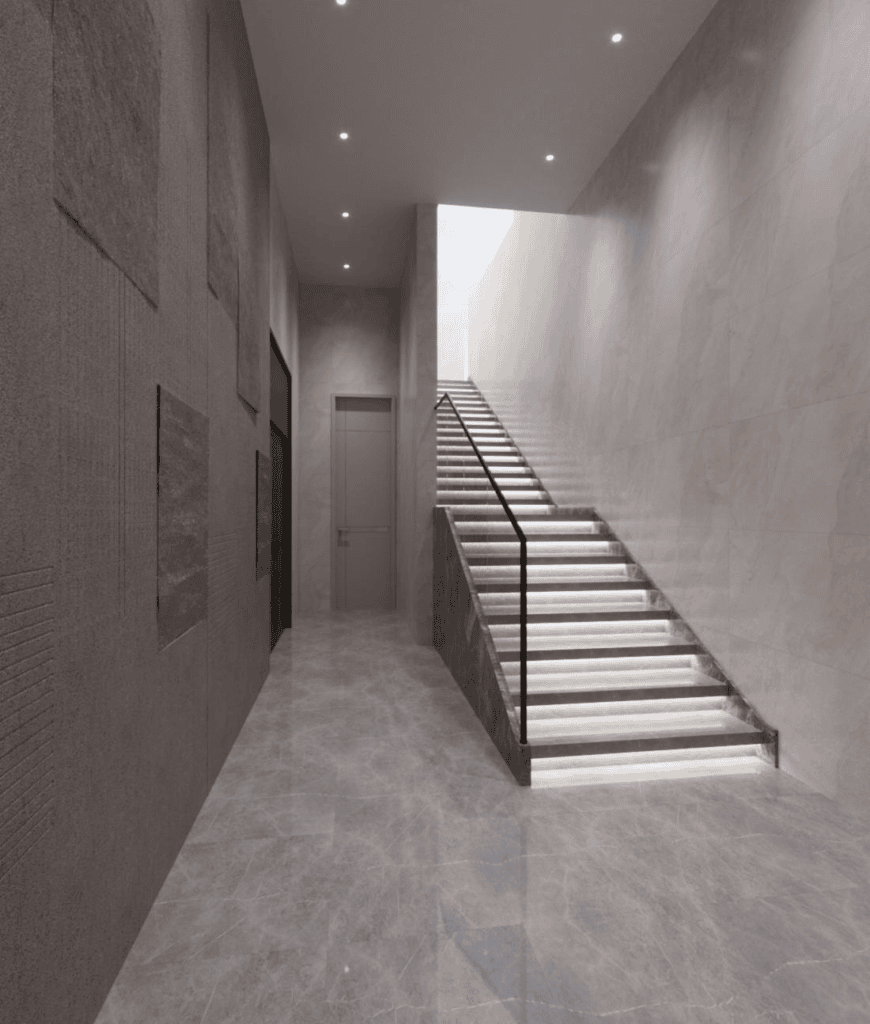
For this project, George Villa helped organize the material direction across public spaces, private bedrooms, leisure areas and service rooms. The goal was not to make every room look identical. The goal was to make the whole villa feel connected, balanced and easy to live in.
PLANNING A SIMILAR LUXURY VILLA PROJECT?
If you are building a villa in Dubai, the Middle East or any overseas market, send us your floor plan. Our team can review your layout, break down the project room by room, and recommend suitable furniture, cabinetry, materials and delivery solutions.
You do not need to figure out every product by yourself. Start with your drawings, and we will help you understand what can be done next.