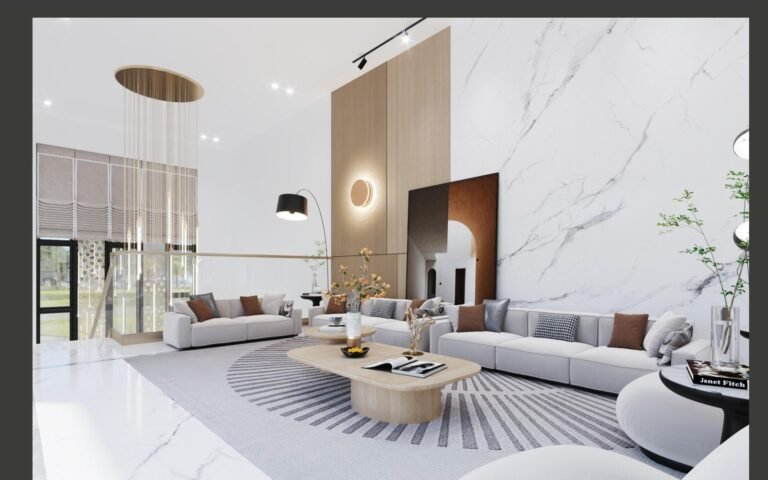
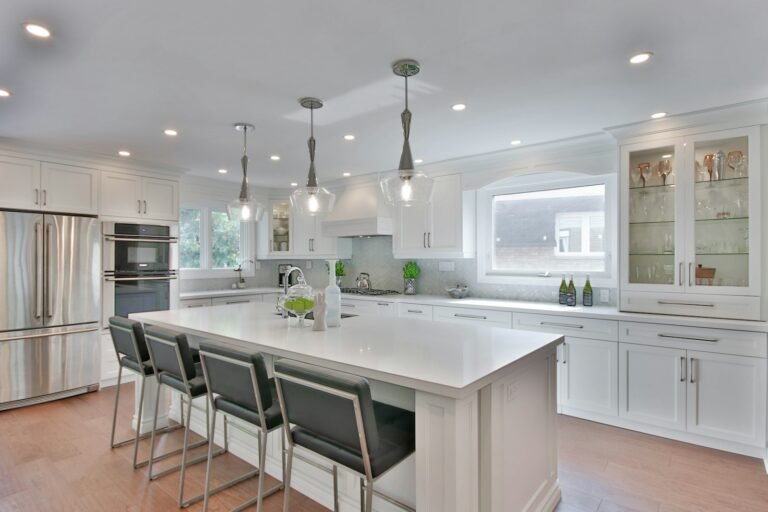
Tile Sizes for Villas: Grout Joints and Layout
A villa floor is fixed by three numbers before the first tile is set: the module size, the joint width and the layout grid. Under ANSI A137.3, a panel or slab is any tile with a face of one square metre (11 square feet) or more, and everything below that line is a tile. Installers keep a working mark of their own: any side 15 inches (381 mm) or longer is large format, and the joint, the mortar and the flatness rules all step up at that point. This article puts the size ladder, the joint width rules and the layout geometry side by side with the numbers from ANSI A108.02 and the CTEF installation guidance, then works them on real villa room sizes.

How Tile Sizes Are Actually Classified
The industry keeps two classification lines, and they answer different questions. The standards line comes from ANSI A137.3: a tile with a face of at least one square metre (11 square feet) is a panel or slab, and anything smaller is a tile. That is the line the product data sheet uses, and it is where sintered stone and porcelain panels stop being called tile at all. The working line comes from installers, and it sits well below the panel mark. Any tile with one side 15 inches (381 mm) or longer is treated as large format, because from there the substrate tolerance, the adhesive bed and the joint rules all move together, and a crew that is comfortable with 12×24 inch (305×610 mm) work is doing a different job at 24×48.
The standard progression shows where the working line sits inside the field. Eight by eight inch (203×203 mm) tile is the old residential default, the size a bathroom was drawn at for decades. Twelve by twelve (305×305 mm) and twelve by twenty four (305×610 mm) are the mid field where most bathrooms and kitchens live today. Twenty four by twenty four (610×610 mm) and twenty four by forty eight (610×1,219 mm) are the large format formats a villa specification actually uses. Panels start at roughly one metre by three metres (39 by 120 inches, 1,000×3,000 mm), and the giant panels run up to 1.60 by 3.20 metres (about 63 by 126 inches, 1,600×3,200 mm).
| Size format | Typical use | Skill level required |
|---|---|---|
| 12×24 in (305×610 mm) | Bathrooms, kitchen floors, walls | Intermediate |
| 24×24 in (610×610 mm) | Living rooms, open plan floors | Professional recommended |
| 24×48 in (610×1,219 mm) | Feature walls, large bathrooms | Professional required |
| 32×32 in (813×813 mm) and up | Commercial, luxury residential | Professional only |
| 48×48 in (1,219×1,219 mm) and up | Lobbies, feature walls, large panels | Specialist installer |
Weight is the number that separates format from slab. A single 32×64 inch (813×1,626 mm) tile runs 45 to 60 pounds (20 to 27 kg), which is a full sheet of stone in one piece, and the floor structure underneath gets checked before the adhesive is mixed. When a panel of that size replaces natural stone on the drawing, the material comparison runs against stone, and the sintered stone versus marble notes work that side of the decision.
Common Tile Sizes on Villa Projects
The size choice is a room scale decision before it is a style decision. The rule from the field is that tile size follows the detail plan: the waterproofing boundary, the niche, the bench, the glass line and the drain are fixed first, and the format is chosen to sit inside them, not to lead them. A format picked for the trend sheet and then forced onto a wet area plan is one of the standard red flags an experienced general contractor looks for in a specification, and it sits in the same failure family as the other sizing mistakes the guide lists: no explainable layout, grout as an afterthought, and a waterproofing detail that was never drawn.
The working ladder on villa projects runs in four bands. Small formats, from the two inch (50 mm) mosaic to the three by six inch (76×152 mm) subway, carry the feature zones: niches, bench seats, narrow strips where the geometry is tight and a full tile would cut to a sliver. Medium formats, twelve by twelve, twelve by twenty four and sixteen by sixteen inches (305×305, 305×610, 406×406 mm), are the practical sweet spot for bathrooms and kitchens, where they give a grout grid that reads as order without the layout pressure of the larger field. Large formats, eighteen by eighteen, twenty four by twenty four and twenty four by forty eight inches (457×457, 610×610, 610×1,219 mm), take the open plan floors and the feature walls. Panels and slabs sit above the working line entirely, and they are specified as units, the way a slab of stone is, rather than as a tile count.
Two effects do most of the visual work. The first is the grout intersection count. In a five by eight foot (1.5×2.4 m) bathroom floor, a twelve by twelve inch (305 mm) grid produces roughly 28 grout intersections; the same floor in twenty four by twenty four (610 mm) produces about 6. The floor reads as a plane instead of a grid, and the small room looks larger because the eye has fewer lines to break on. The second effect is scale. A thirty two by thirty two inch (813 mm) tile in a small bathroom dominates the room, because the format has no field around it. The room needs room to breathe, or the tile eats it. The storage rooms sit at the other end of the same check, and the walk-in pantry dimensions notes cover how those small rooms are sized before the format is chosen.
For a villa specification the pattern is usually mixed by zone: medium format on the bathrooms and the service rooms, large format on the open plan ground floor, panels only where the flatness and the structure were drawn for them. The flooring tiles range page lists the formats we supply against that logic, from the mid field up to the panel sizes.
Grout Joint Width: The Rules Behind the Line
The joint width is set by the edge of the tile, not by the taste for a fine line. The base rule from the field consultants is that the joint should be at least three times the measured variation in the facial dimensions of the batch, and never less than one sixteenth inch (1.6 mm) in absolute terms. The worked example comes from a twelve by twenty four (305×610 mm) batch: the long sides measure 599.2 to 600.0 millimetres, a spread of 0.8 mm, which asks for a 2.4 mm joint; the short sides measure 299.4 to 300.0 millimetres, a spread of 0.6 mm, which asks for 1.8 mm. The longer of the two governs the line, and the measurement happens on the batch record, not on one sample tile pulled from the pallet.
ANSI A108.02, section 4.3.8.1, sets the pattern specific floor for running bond and brick joint layouts. Where any side of the tile is greater than 15 inches (381 mm), the grout joint averages a minimum of one eighth inch (3.2 mm) for rectified tile and three sixteenths inch (4.8 mm) for calibrated, or non rectified, tile. Rectified edges are ground square after firing, so they hold the narrow line; calibrated edges carry the firing spread, so they need the wider joint. The warpage of the batch adds on top of either figure: a rectified format with one thirty second inch (0.8 mm) of warpage moves the effective joint from one eighth inch to five thirty seconds inch, about 4.0 millimetres.
| Edge quality | Tile size | Pattern | Minimum joint |
|---|---|---|---|
| Any | Up to 15 in (381 mm) on any side | Any | 3x facial variation, floor 1/16 in (1.6 mm) |
| Rectified | Any side over 15 in (381 mm) | Running bond | 1/8 in (3.2 mm) average, plus warpage |
| Calibrated | Any side over 15 in (381 mm) | Running bond | 3/16 in (4.8 mm) average, plus warpage |
| Either | Any side over 15 in (381 mm) | Offset over 33% | Mock up approval required |
One trap sits in the spacer pack. One eighth inch is 3.175 millimetres, so a three millimetre spacer is not one eighth inch, and the average on a rectified running bond field falls short of the standard. Size the spacer from the rule, then check the batch record: the product, the format, the batch number, the measured range, the warpage, and the maker’s instruction all go on the sample record before the first row is set.
The lippage tolerance tracks the joint. For joints between one sixteenth and one quarter inch (1.6 and 6.4 mm), the allowable step between adjacent edges is one thirty second inch (0.8 mm) plus the inherent warpage of the tile, and a one sixteenth inch joint on a large running bond field is workable but the field consultants do not recommend it. Grout colour changes how the line reads; it does not change how wide the line has to be. And the perimeter carries its own rule: movement and control joints in the substrate pass through the tile field as flexible sealant joints, never rigid grout, under the movement joint clauses of ANSI A108.02.
Layout Patterns and Offset
The pattern decides how the joints read, and the offset rule decides which patterns are legal on large tile. Four layouts carry most villa floors.
The stacked, or straight grid, layout runs every joint in line with its neighbour. The grid reads as continuous lines in both directions, which is why it suits the panel field where the tile is already reading as stone. There is no offset, so the 33 percent cap does not touch it, and the line count stays at the minimum the format allows.
The running bond, or brick, layout shifts each row by half the tile length. It is the classic floor pattern on medium format, and it is the pattern the standard restricts on large tile. Under ANSI A108.02, section 4.3.8.2, an offset pattern on tile with the offset side over 15 inches (381 mm) is specified at 33 percent or less, and a 50 percent running bond above that size needs a mock up approved by the specifier and the owner, with the resulting lippage accepted in writing. The box text from the manufacturers puts it more plainly: a brick pattern at 50 percent offset is not recommended on these formats.
The one third offset layout is the standard answer for large format: each row shifts by a third of the tile length, the joints stay broken enough that no continuous line runs across the field, and the offset sits at the 33 percent ceiling the standard allows. On a twenty four by forty eight (610×1,219 mm) floor it is the difference between a surface that reads as one plane and a field full of aligned seams.
The cut patterns sit at the feature end. Chevron is laid from tiles cut at 45 degrees, end to end, in a continuous V, and it reads as a single arrow running the length of the room. Herringbone is laid from rectangles at right angles that overlap at the ends in a broken zigzag, and it reads as texture instead of direction. Chevron suits the hallway, the narrow room and the feature wall where the long line is wanted; herringbone suits the floor fields of the living and dining rooms where the movement is wanted. Both patterns multiply the cut pieces and the joint count, so the planning rule is to hold them to the zone that earns them, and to price the cut waste into the order.
The pattern choice is also a proportion choice. The same twenty four by forty eight (610×1,219 mm) format reads calm in stacked on an open plan floor, busy in 50 percent bond where the line count doubles, and directional in chevron where every tile is cut. The drawing should show the pattern at full scale before the order goes out, and the mock up is where a 50 percent bond gets caught on a large format field before the material ships.
Setting Out: Centre Lines and the Cut Strip
Set out is the half hour that saves the cut strip. The method runs the same on every villa floor, whether the format is twelve by twelve (305 mm) or a panel.
First, the centre line. Measure the width of the room, mark the centre, and lay the tiles dry from that line to both edges. The test is the edge cut: if a strip at either edge falls below half the tile width, shift the centre line by half a tile and dry lay again, until the cuts at both edges are balanced. A balanced set out ends the floor with two full width cut rows that match, instead of one full row and one row of slivers. The sliver row is the visible failure, because a narrow cut tile at the edge reads as a mistake even when it was installed perfectly.
Second, the fixed objects. The tile grid should be set out against the objects that will sit in the room, so the pattern does not die against an island edge or a stair landing. The kitchen island dimensions notes carry the island placement numbers, and the stair dimensions for villas notes carry the landing and the run, and the floor set out borrows both before the line is snapped. A field that lands on full tiles at the island base line and at the stair edge reads as planned; a field that clips the island at a third of a tile reads as luck.
Third, the first row on walls. Find the lowest point of the floor line, mark up one full tile height from it, and fix a temporary batten at that height. The full tile rows run down from the batten, and the cut row at the bottom, which takes up the floor variation, is laid last, once the adhesive above has cured. Walls set out from the bath edge inherit its tilt, and a bath that is 12 millimetres out of level over 1.8 metres shows in the grout lines from across the room.
Fourth, the shade blend. Tiles from four or five boxes are laid out interleaved before the adhesive is mixed, so the firing shade distributes evenly across the field instead of running in a band at the corner. The mixing instruction is on the box, and the set out is where it happens.
The set out is also a red flag check on the supply side. A supplier who cannot explain the wall layout, or who sells the format before the waterproofing plan is fixed, is presenting the pattern sheet instead of the drawing. The layout belongs on the production sheet with the rest of the dimension set, the same way the kitchen cabinet dimensions notes fix the cabinet grid before the carcass is cut.
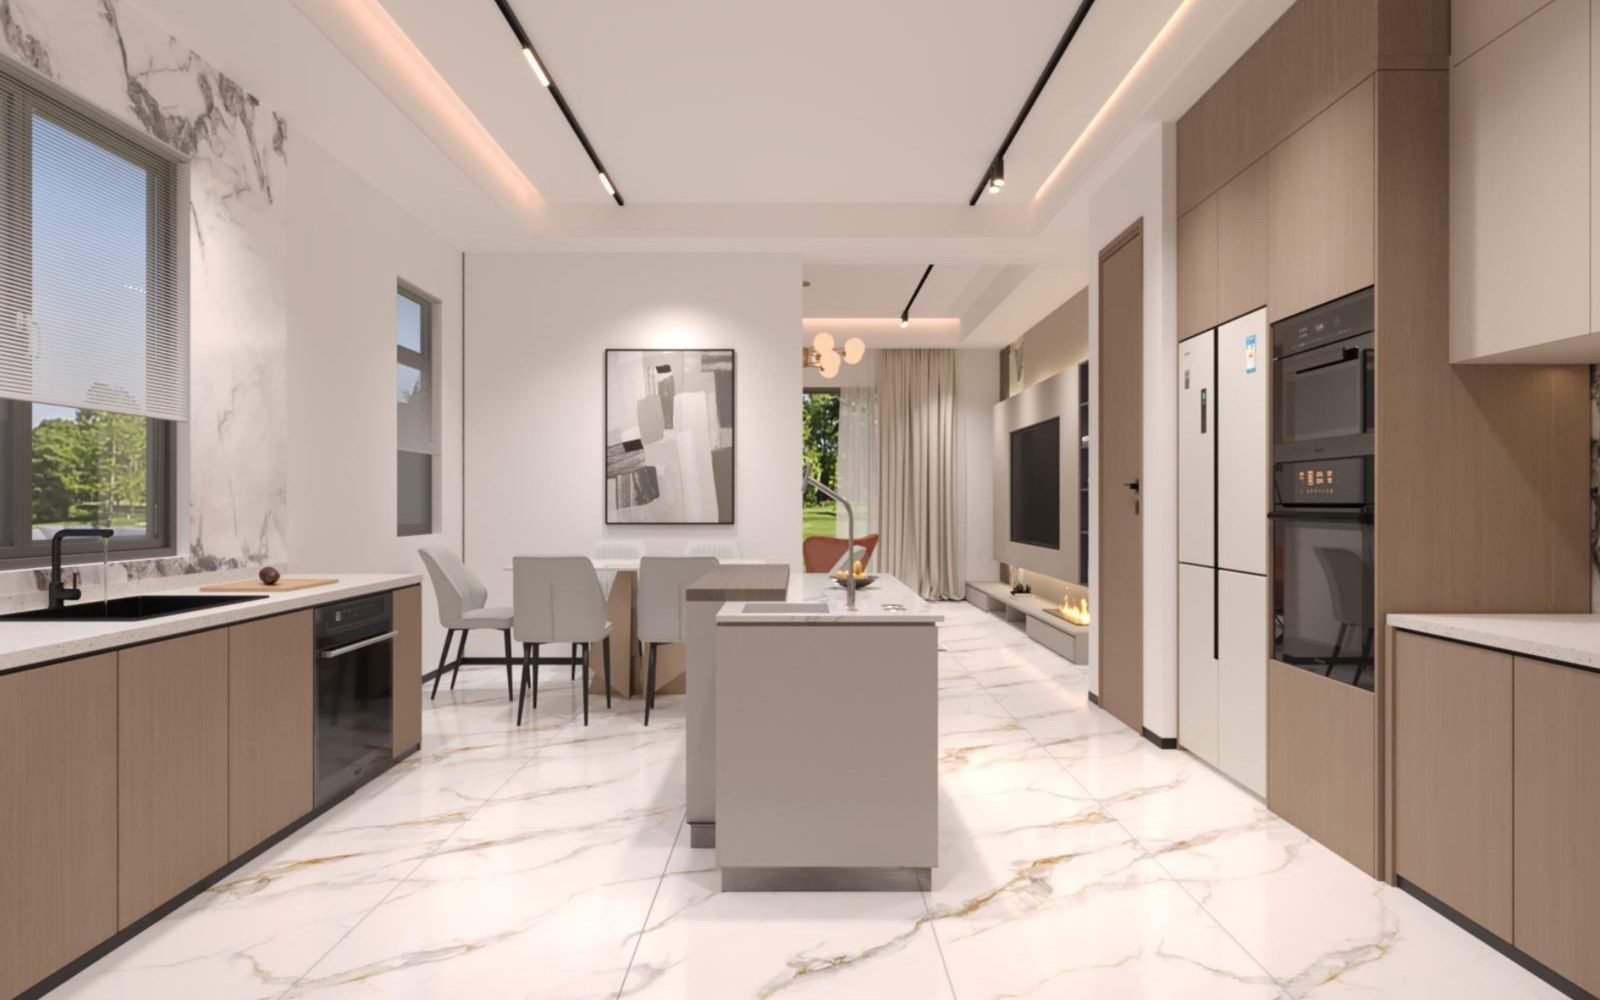
Substrate, Mortar and Coverage
The large format numbers only hold on a substrate that meets them. The flatness gate from the CTEF guidance, under ANSI A108.02, section 4.1.4.3.1, is one eighth inch (3 mm) in 10 feet (3 metres) and one sixteenth inch (1.6 mm) in 2 feet (0.6 metres), measured from the high point. That is the number the screed gets checked against before the adhesive bag is opened. The lippage tolerance on narrow joints is one thirty second inch (0.8 mm) plus inherent warpage, and the substrate defect is what the tolerance catches: a one millimetre low spot bridged across small tile becomes a three millimetre problem on a twenty four by forty eight (610×1,219 mm) field.
The substrate is not re levelled with thinset. A thinset bed that thick shrinks as it cures, and the cure time on a deep patch runs 12 to 24 hours against the hour or so of a normal set, so the practical fix is a self levelling compound for minor unevenness and structural correction for major subfloor trouble. On wood, the deflection limit is L/360, which most residential joist layouts miss without reinforcement. On concrete, the slab has to be fully cured, clean and moisture tested, with the transmission limit at 3 pounds per 1,000 square feet (about 14.6 grams per square metre) per 24 hours, because moisture that moves through the slab after the tile is down is what kills the bond months later.
The mortar bed steps up with the format. A standard thinset bed combs out to about one quarter inch (6 mm) under medium tile. Large and heavy formats take a large and heavy tile mortar at about one half inch (13 mm), and the back of the tile gets a second skim coat, the back butter, so the two beds meet and close the gaps the notches leave. The trowel sizing runs with the tile:
| Tile size | Typical notch | Approximate inches |
|---|---|---|
| Up to 300×300 mm (12×12 in) | 6 mm V notch | 1/4 in |
| 300 to 600 mm (12 to 24 in) | 8 mm square notch | 5/16 in |
| 600 mm and up (24 in and up) | 10 to 12 mm square notch, plus back buttering | 3/8 to 1/2 in |
The notch size is a guide, and the coverage is the test. ANSI A108.5 requires 80 percent mortar contact in dry areas and 95 percent in wet and exterior areas, and the field check is to lift a tile early in the job and look at the back. Coverage that reads thin or patchy gets a bigger notch, a back butter, or a firmer mix, and the decision happens in the first metre of the floor, not after the sheet is down.
The wet area is where the format and the detail have to agree. A large format shower floor cannot pitch to a centre drain, so the plan takes a linear drain at one end and the floor slopes in a single plane; the wall coverage target is the 95 percent wet area figure, and the joints at the tray, the bench and the glass line are sealant, never grout. The bathroom vanity dimensions for villa notes carry the vanity and splash grid that the tile field meets, and where the shower wall takes a panel of stone or a stone look material, the sintered stone versus quartz comparison sets the material side of that choice. Outdoor fields add the slip rating, R10 or R11, and the expansion joints every 8 to 12 feet (2.4 to 3.7 metres) that keep the seasonal movement out of the tile. The steam room interior, where the tile takes the saturated air at 110 to 120 F, is worked in the sauna room versus steam room notes, which set the climate, the size and the ventilation of the wet box before the format is chosen.
FAQ: Tile Sizes and Layout
What size counts as large format tile?
Installers work with any side 15 inches (381 mm) or longer as large format, because the joint, mortar and flatness rules change at that mark. The standards line sits higher: ANSI A137.3 defines a panel or slab as any tile with a face of at least one square metre (11 square feet).
How wide should the grout joint be on large tile?
At least three times the measured facial variation of the batch, and never less than one sixteenth inch (1.6 mm). For running bond on tile with a side over 15 inches (381 mm), the average minimum is one eighth inch (3.2 mm) rectified or three sixteenths inch (4.8 mm) calibrated, plus the batch warpage.
Can I use a 50 percent running bond on 24×48 tile?
The standard caps offset patterns at 33 percent on tile with the offset side over 15 inches (381 mm), and a 50 percent bond above that size needs a mock up approved by the specifier and the owner. One third offset or the stacked grid is the compliant path on the large format field.
Where should I start laying the floor?
Mark the room centre and lay the tiles dry to both edges. If a strip falls below half the tile width, shift the centre line by half a tile and check again. The worst cut lands where it is least visible, and the first wall row sets out from the lowest point of the floor.
What flatness does the substrate need for large format?
One eighth inch (3 mm) in 10 feet (3 metres) and one sixteenth inch (1.6 mm) in 2 feet (0.6 metres), measured from the high point. The lippage tolerance on narrow joints is one thirty second inch (0.8 mm) plus inherent warpage, so a one millimetre low spot that hides on small tile shows on the large field.
How much mortar coverage is required under the tile?
ANSI A108.5 requires 80 percent contact in dry areas and 95 percent in wet and exterior areas. On large format the back butter adds a second bed, and the field check is to lift a tile early and read the back, because the notch size is a guide and the coverage is the test.
Sources: CTEF (Scott Carothers), “Is Your Floor or Wall Flat Enough for Large Format Tile?” (ceramictilefoundation.org, accessed 2026-10-21) and the Stone World reprint of the CTEF tile installation tip with ANSI A108.02 4.3.8.1 and 4.3.8.2 excerpts (stoneworld.com, 2026-01-02, accessed 2026-10-21); MSI Surfaces, “Large Format Porcelain Tile: Pros, Cons and Install Notes” (msisurfaces.com, 2026-08-27, accessed 2026-10-21); ctasc.com (Donato Pompo), expert answer on grout joint width and lippage for tile with one edge over 15 inches (accessed 2026-10-21); stonefuntek.com, “Grout Line Size Chart” (accessed 2026-10-21); thefortressbuilders.com, “Shower Wall Tile Size Guide” (2026-06-03, accessed 2026-10-21); daviemactile.com, “Chevron vs Herringbone” (2024-08-26, accessed 2026-10-21); tileflowuk.com, “What Size Trowel for Wall & Floor Tiles?” (2026-06-04) and “How to Tile a Wall” (2026-05-06, accessed 2026-10-21). Figures are published standards and field values; local amendments and the maker’s instruction take precedence.
Choosing tile sizes for a villa? Send us the floor plan and the room sizes. We will check the format, the joint width and the layout grid before the first tile is cut.
Replies within one business day. We answer in English or Mandarin.