Stair Dimensions for Villas: Code Numbers and Comfort
A villa staircase is fixed by four numbers before any of it is built: the clear width, the riser height, the tread depth, and the headroom over the treads. Under the International Residential Code, a residential stair needs 36 inches (914 mm) of clear width, risers no taller than 7.75 inches (197 mm), treads at least 10 inches (254 mm) deep, and 80 inches (2,032 mm) of headroom measured from the nosing line. Handrails sit 34 to 38 inches (864 to 965 mm) above the nosing, landings run at least 36 inches (914 mm) deep, and a single flight stops at 12 feet 7 inches (3,835 mm) of rise. This article puts those numbers side by side with the commercial IBC set, works the riser arithmetic on a real floor height, and covers the width, landing, handrail and stair form decisions that show up on villa drawings.
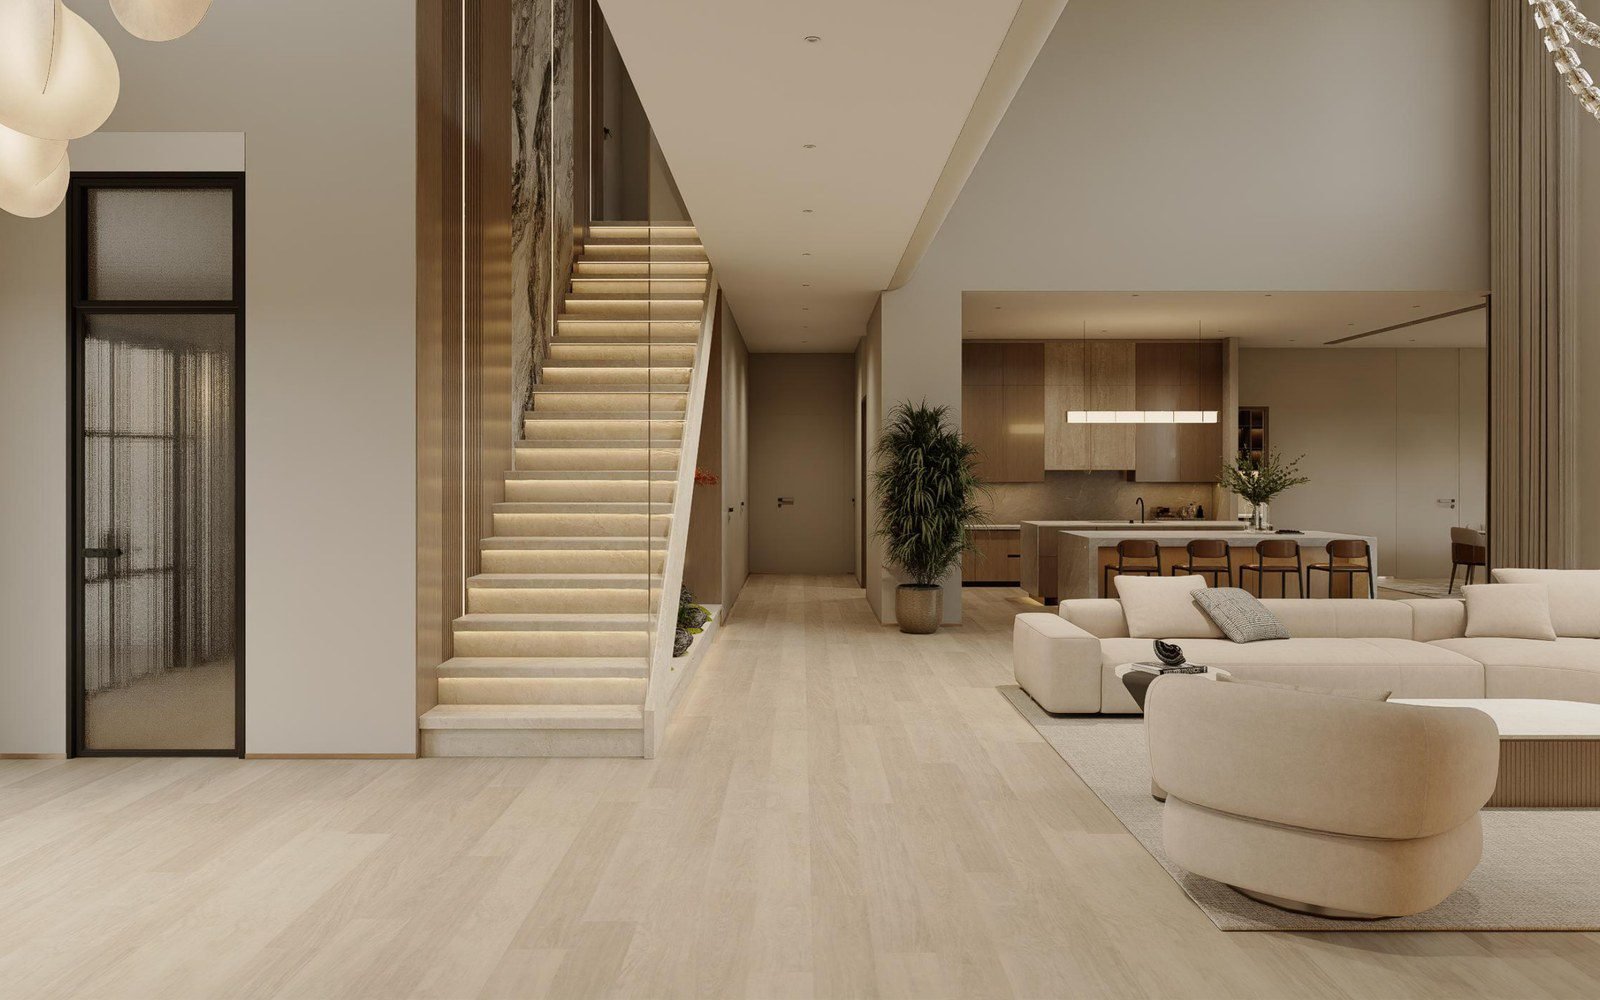
What Actually Gets Measured on a Villa Staircase
The staircase is the least flexible element in a villa interior. Floors can be retilled, cabinets swapped, finishes changed, but once a run of treads is fixed to its stringers the geometry is locked for the life of the building. That is why the dimension sheet comes before the fabrication drawing, and why the first measurement is the total rise between finished floors, not between subfloors.
Total rise is the vertical distance from the top of the finished floor on the lower level to the top of the finished floor on the upper level. Finish floor thickness on both levels changes the number, and this is where most stair failures start. A framer who works from subfloor to subfloor and forgets the 3/4 inch (19 mm) hardwood on one side and the 1/2 inch (13 mm) engineered floor on the other lands a full inch out on the first and last risers, which is far past the 3/8 inch (10 mm) tolerance the code allows inside a single flight.
The chain runs in one direction. The rise sets the riser count, the riser count sets the exact riser height, the tread depth sets the run, and the run sets how much floor opening the stair eats. A 108 inch (2,743 mm) rise at a 7.2 inch (183 mm) target gives 15 risers, 14 treads and a 140 inch (3,556 mm) run, and that single calculation drives the stringer length, the stairwell opening and the landing position. On a villa project this chain is drawn as a dimensioned elevation before the steel or timber is ordered, and it feeds the same production drawing package as the cabinetry. The notes at floor plan to production drawings cover how the full sheet set is assembled.
Which code the numbers come from is decided by use, not by architecture. A single family villa in the US plans under the International Residential Code, section R311.7. The same villa gets a rental registration, a guest wing, a showroom or a lobby and the stair falls under the IBC, section 1011. The two sets differ in the places that matter, and the next section lines them up.
IRC versus IBC: Two Dimension Sets for the Same Stair
The two codes measure the same object from different assumptions. The residential set is written for a household that knows its own stairs; the commercial set is written for a building full of strangers in a hurry. The differences land on width, treads, risers and guardrails.
| Dimension | IRC R311.7 (residential) | IBC 1011 (commercial) |
|---|---|---|
| Minimum clear width | 36 in (914 mm) | 44 in (1,118 mm), 36 in if occupant load under 50 |
| Handrail projection | 4.5 in (114 mm) max each side | 4.5 in (114 mm) max each side |
| Minimum tread depth | 10 in (254 mm) plus 3/4 in (19 mm) nosing, or 11 in without | 11 in (279 mm), nosing not required |
| Maximum nosing | 1.25 in (32 mm) | 1.25 in (32 mm) |
| Riser height | 7.75 in (197 mm) max | 7 in (178 mm) max, 4 in (102 mm) min |
| Variation within a flight | 3/8 in (10 mm) max | 3/8 in (10 mm) max |
| Headroom | 80 in (2,032 mm) | 80 in (2,032 mm) |
| Maximum rise per flight | 12 ft 7 in (3,835 mm) | 12 ft (3,658 mm) |
| Guardrail height | 36 in (914 mm) | 42 in (1,067 mm) |
The IBC set is the stricter one on treads and risers. An 11 inch (279 mm) tread with a 7 inch (178 mm) riser passes both codes, which is why a stair drawn to the commercial pair usually satisfies the residential side as well. The width and guardrail rules do not align that neatly. A 44 inch (1,118 mm) commercial width is a full 8 inches (203 mm) wider than the residential minimum, and the 42 inch (1,067 mm) guardrail sits 6 inches (152 mm) above the residential 36 inch (914 mm). Where a stair serves as an accessible means of egress, the minimum width between handrails steps up to 48 inches (1,219 mm), a rule that reaches villas the moment a rental registration or a guest suite enters the picture.
This is the same discipline the cabinet dimension guides apply: a fixed standard set, a per project exception, and a sheet that records which one governs. The kitchen cabinet dimensions notes carry the cabinet side of the same logic.
Counting Risers: The Arithmetic Behind a Comfortable Stair
The riser count is the hinge of the whole design. It has to be a whole number, because a half step cannot be cut, and it has to bring the exact riser height inside the code band. The working sequence runs in five steps.
1. Measure the total rise between finished floors, with the finish thickness of both levels included.
2. Divide by a target riser height. Seven to 7.5 inches (178 to 191 mm) is the normal planning band.
3. Round to the nearest whole number. That is the riser count.
4. Divide the total rise by the count. The result is the exact riser height, and it must stay under the 7.75 inch (197 mm) IRC maximum with a 3/8 inch (10 mm) tolerance inside the flight.
5. Count the treads as risers minus one, and multiply by the tread depth to get the run.
Worked on a 108 inch (2,743 mm) rise, the sequence is clean: 108 divided by 7.2 gives exactly 15 risers at 7.2 inches (183 mm) each, 14 treads, and a run of 14 times 10 equals 140 inches (3,556 mm). The top riser lands on the finished floor above, which is why treads are always one fewer than risers and why the upper floor height enters the calculation directly.
| Riser | Tread | Riser plus Tread | Reading |
|---|---|---|---|
| 7.2 in (183 mm) | 10 in (254 mm) | 17.2 in (437 mm) | Comfortable, the planning target |
| 7.5 in (191 mm) | 10 in (254 mm) | 17.5 in (445 mm) | Comfortable, slightly brisk |
| 7 in (178 mm) | 11 in (279 mm) | 18 in (457 mm) | Gentle, the IBC friendly pair |
| 7.75 in (197 mm) | 10 in (254 mm) | 17.75 in (451 mm) | Acceptable, at the IRC ceiling |
The 17 to 18 inch (432 to 457 mm) band is the comfort rule contractors use on site: a riser plus tread sum inside it walks well, and a sum outside it starts to feel like ladder climbing or shuffling. The run is the other number the client should feel. A 140 inch (3,556 mm) run is floor space the stair consumes permanently, and it competes with whatever the plan wants in that strip, usually a corridor or the edge of the kitchen. Where the run shares the strip with the island work aisle, the two numbers get checked together, the way the kitchen island dimensions notes check the aisle against the surrounding counters.
Width, Headroom and Landings
Width on a residential stair is 36 inches (914 mm) of clear space, measured at and below handrail height. The handrail itself may project 4.5 inches (114 mm) into that width on each side, so a 36 inch (914 mm) clear stair needs a wider framed opening, and most builders frame stairwells at 38 to 42 inches (965 to 1,067 mm) between studs. On the commercial side the minimum is 44 inches (1,118 mm), or 36 inches (914 mm) where the occupant load stays under 50, and an accessible means of egress wants 48 inches (1,219 mm) between handrails.
Headroom is 80 inches (2,032 mm) under both codes, measured vertically from a line connecting the nosings of the treads to any obstruction above. The tight point is almost always where the stairwell header crosses over the lower flight, and it is the number that fails most often on renovation drawings where the framing was never designed around it. A villa with a double height great room clears it easily. A bulkhead stair under a low ceiling does not, and the fix is to move the opening, which is exactly why it gets checked at dimension stage and not at inspection stage.
Landings close the chain. A landing is required at the top and bottom of every flight, at least 36 inches (914 mm) deep in the direction of travel and at least as wide as the stair. A door that opens onto the landing may swing over it, provided the swing leaves the full depth of clear floor behind it, and a flight that climbs more than 12 feet 7 inches (3,835 mm) under the IRC, or 12 feet (3,658 mm) under the IBC, needs an intermediate landing before it continues.
The width choice also decides logistics. The 36 inch (914 mm) clear figure is the same floor we use for a walk-in pantry aisle, and both are the distance at which one person passes with something in hand. Wider stairs take more floor. A narrow stair can trap the delivery, because a large piece that clears the front door but not the stairwell has to come back down again. The planning notes at walk-in pantry dimensions carry the aisle side, and the furniture container loading guide covers how the pieces leave the container in the first place.
Handrails, Guardrails and Open Risers
Handrails sit 34 to 38 inches (864 to 965 mm) above the nosing, measured vertically, and they have to be continuous along the flight. A graspable profile is the rule, with a round rail running 1.25 to 2 inches (32 to 51 mm) in diameter. The extensions are the detail that fails on site. At the top of a flight the rail continues horizontally at least 12 inches (305 mm) past the last riser, and at the bottom it runs one tread depth down the slope of the stair before continuing out to the wall or newel post.
Guardrails on the open side of the stair, and around landings, run 36 inches (914 mm) high in residential work and 42 inches (1,067 mm) in commercial. Baluster spacing follows the sphere tests: a 4 inch (102 mm) sphere must not pass through any opening in the balustrade, and the triangular gap between the tread, the riser and the bottom rail has to stop a 6 inch (152 mm) sphere. On stairs with open risers the same 4 inch (102 mm) sphere test applies vertically between the treads, which is the limit that keeps a floating tread design legal.
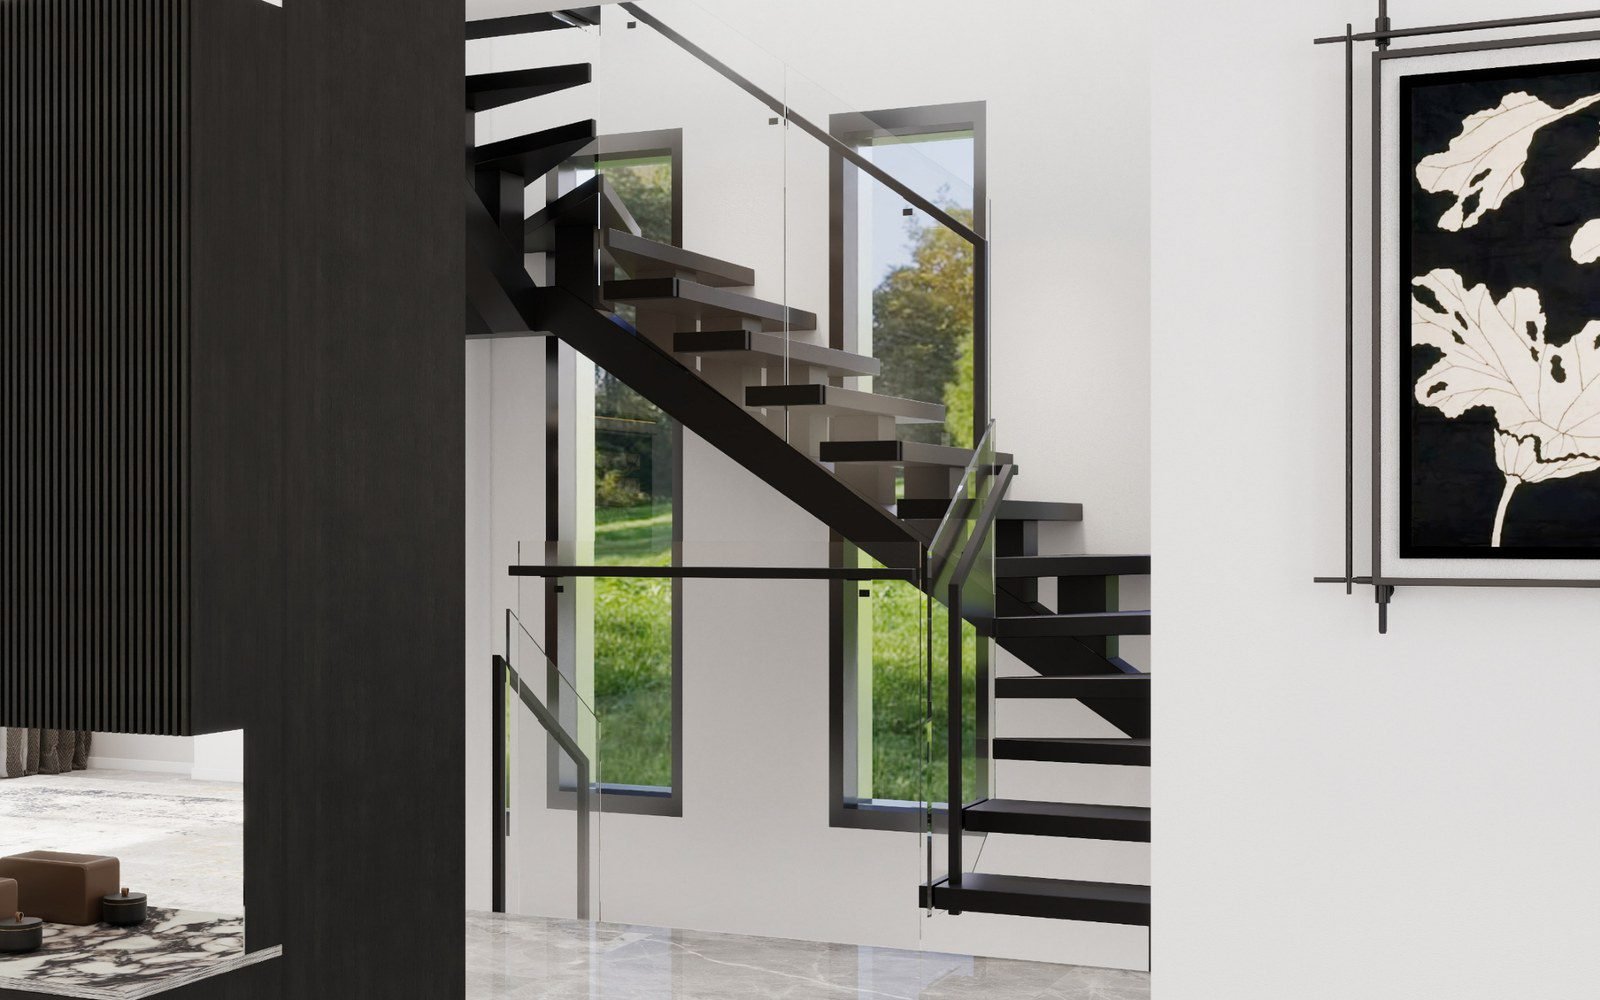
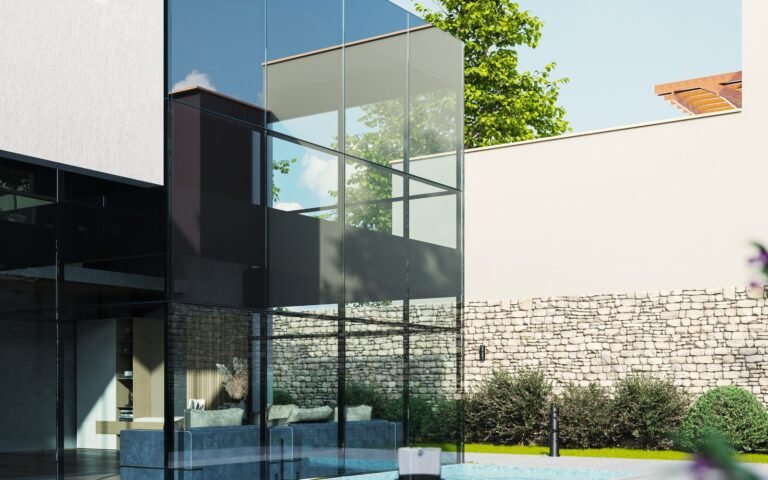
The rendered hallway above is the open riser case in its clean form: floating treads, a frameless glass balustrade, and a vertical gap small enough that a 4 inch (102 mm) sphere does not pass. The under tread lighting is a design choice, but the gap is a code one, and the two should be checked as separate items on the drawing. One caution stays with the accessible route: where a path has to meet accessibility rules, solid risers are the requirement, so a villa that plans an accessible stair keeps closed risers on that run even where the design would prefer open treads.
Handrail height is also the number an installation crew works from. Pieces that come up a finished stair, from the truck to the rooms, are carried along a rail that has to hold, and the fastening detail at the wall is part of what the inspector looks at. The walkthrough at installing furniture from China covers the site side of that sequence, from delivery to the final placement.
Straight, Curved and Spiral: Choosing the Form
The form of the stair changes which of the numbers above have to hold, and which extra ones appear.
Straight runs
The straight run is the form the code arithmetic describes. Ten inch (254 mm) treads, risers in the 7.2 to 7.5 inch (183 to 191 mm) planning band, one stringer for every 16 inches (406 mm) of stair width with at least three where the stair passes 30 inches (762 mm), and a cut stringer throat of 3.5 inches (89 mm) or more on a 2 by 12 member. On a 9 foot (2,743 mm) ceiling the floor opening along the run typically works out around 10 to 12 feet (3,048 to 3,658 mm), which is the footprint cost of the form and the number that decides where the stair can stand in the plan.
Curved stairs
A curved stair is judged at the walk line, the code’s 12 inches (305 mm) from the narrow end of the tread. The tread has to meet the full minimum there: 10 inches (254 mm) under the IRC and 11 inches (279 mm) under the IBC, with the narrow end itself at 6 inches (152 mm) or more. One tread that is a quarter inch short at the walk line fails the whole stair, so the compliance check runs on every single step, and the stringer work is lamination, which is a specialist trade.
Winder stairs
A winder run uses pie shaped treads at the turn to save space. The same walk line rule applies: 10 inches (254 mm) at 12 inches (305 mm) from the narrow side, 6 inches (152 mm) minimum at the narrow end, and all the winders in one turn cut to uniform dimensions. Winders are the form that fits a tight corner where a full curve would not, and they keep the residential arithmetic intact.
Spiral stairs
The spiral carries its own set under the IRC: 26 inches (660 mm) of clear width at and below the handrail, 78 inches (1,981 mm) of headroom, and a tread depth of at least 7.5 inches (191 mm) measured at 12 inches (305 mm) from the narrow end, with the usual 7.75 inch (197 mm) riser maximum. Commercial buildings restrict spirals to convenience use rather than egress. Before a prefab spiral is ordered, the walk line depth is the number to verify, because it is the most common failure on kits.
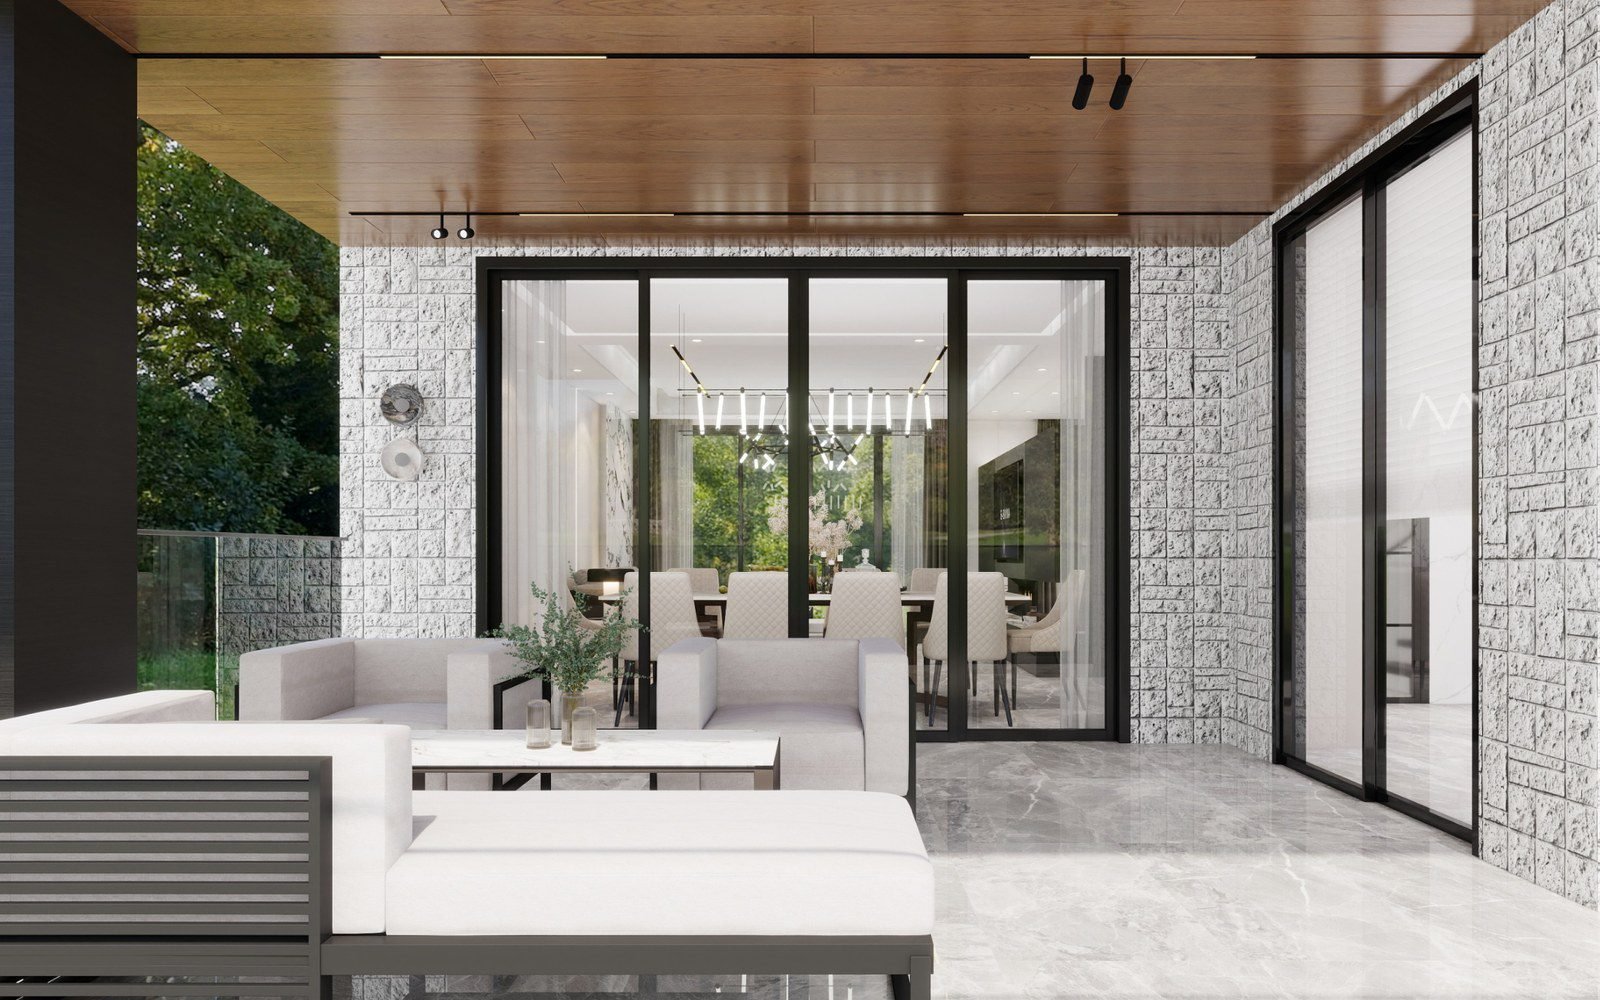
On villa plans the forms do different jobs. The great room takes the straight run, where the long sight line and the headroom show the design. A modern villa pairs the open riser run with a frameless glass balustrade, and the same geometry carries the landing rules from the width section. The spiral appears where the floor area is precious, and the figure above is one such case: a curved marble run that lifts a two storey walk-in closet into its upper zone. The upper level of that closet plans against the same fixed sizes as the ground floor storage, which the walk-in closet dimensions notes cover, and the wardrobes that line the mezzanine are sized from the standard wardrobe dimensions set.
FAQ: Stair Dimensions
What are standard stair dimensions in a villa?
Under the IRC, a residential stair needs 36 inches (914 mm) of clear width, risers no taller than 7.75 inches (197 mm), treads of at least 10 inches (254 mm) deep, and 80 inches (2,032 mm) of headroom from the nosing line. Commercial projects under the IBC use 44 inches (1,118 mm) of width, a 7 inch (178 mm) maximum riser and 11 inch (279 mm) treads.
How many risers fit a 10 ft floor height?
Measure finished floor to finished floor. If the rise is 108 inches (2,743 mm), divide by a target of 7.2 inches and you get 15 risers, exactly 7.2 inches each. A stair has one fewer tread than risers, so 14 treads at 10 inches give a 140 inch (3,556 mm) run. Check the sum: 7.2 plus 10 is 17.2, inside the comfortable 17 to 18 band.
How wide should the stairwell opening be?
The code minimum is 36 inches (914 mm) clear at and below handrail height for residential stairs. Handrails may project 4.5 inches (114 mm) per side, and framing adds more, so most builders frame stairwells at 38 to 42 inches between studs. Commercial stairs need 44 inches (1,118 mm), or 36 inches where the occupant load is under 50.
What headroom does a staircase require?
Both the IRC and the IBC require 80 inches (2,032 mm), measured vertically from a line connecting the nosings to any overhead obstruction. The tightest point is usually where the stairwell header crosses the lower treads. Spiral stairs may drop to 78 inches (1,981 mm) under the IRC, and the check belongs at dimension stage.
Can a spiral staircase be the main stair of a villa?
Yes, under the IRC, if it provides 26 inches (660 mm) of clear width, 78 inches (1,981 mm) of headroom, and treads at least 7.5 inches (191 mm) deep measured at 12 inches (305 mm) from the narrow end. Many prefab spiral kits miss that last number, so verify the walk line depth before ordering. In commercial buildings, spirals are usually limited to convenience stairs.
Are open risers allowed on villa stairs?
Open risers are legal when a 4 inch (102 mm) sphere cannot pass vertically between the treads, which keeps the vertical opening under 4 inches. The triangular gap between tread, wall and bottom rail must stop a 6 inch (152 mm) sphere. Stairs on an accessible route require solid risers, so closed risers are the safe choice where that route applies.
Sources: up.codes, IRC R311.7 stair treads and risers and IBC 1011.5 (up.codes, accessed 2026-10-20); buildingcode.blog, stairway code requirements IRC versus IBC (buildingcode.blog, accessed 2026-10-20); projul, construction staircase building code guide (projul.com, accessed 2026-10-20). Figures are published code values; local amendments take precedence.
Planning a staircase for a villa? Send us the floor plan and the floor heights. We will check the rise, the riser count, the width, the headroom and the landings before the stringers are cut.
Replies within one business day. We answer in English or Mandarin.