Infrared Sauna Home: 5 Decisions Before It Arrives
An infrared sauna home setup works differently from the stone heater room, and the difference moves five decisions forward, to before the box arrives: what temperature band the unit should buy for, whether it is a freestanding cabin or a framed room, what the circuit can actually carry, where the floor is, and how long the session should run. The panels warm your body directly with electromagnetic radiation, so the air in the room stays close to normal and the comfort band lands at 110 to 130 degrees F rather than the 150 to 195 degrees F of the traditional room. That single fact drives the rest of this guide.
Every number below was pulled from manufacturer specifications and health references on 2026-10-24. The rectangle arithmetic for a built in traditional room sits in the sauna room size guide in this series; this one takes the infrared path.
How Infrared Heats: The Panel, Not the Air
A traditional sauna is a hot room. The heater puts energy into the air, the air climbs, and your body answers the whole envelope around you. The infrared format skips the air. Panels mounted on the back and side walls emit electromagnetic radiation, and that radiation passes through the skin and warms tissue directly, the way sun feels warmer than the air it travels through.
If the house already has, or is getting, an air heated room, the steam side of that decision is covered in the sauna room vs steam room guide. An infrared unit can sit alongside either format, and a hybrid cabin that pairs a panel wall with a stone heater is the answer for a household that wants both experiences from one footprint.
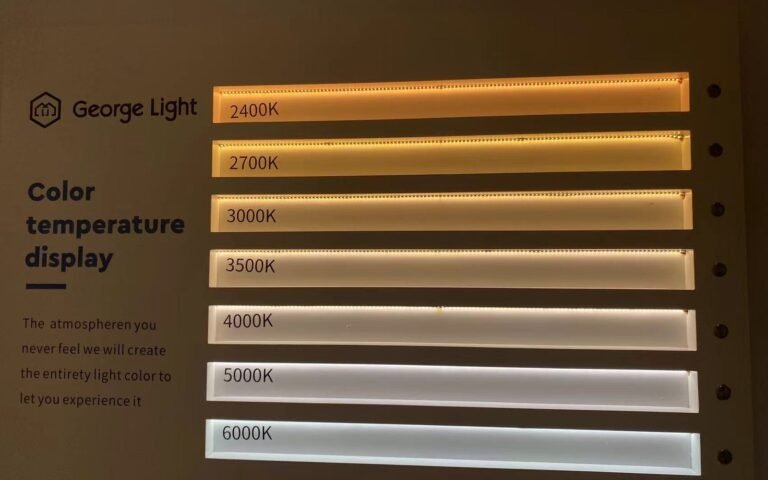
Three temperature numbers matter, and they come from the same source family. Healthline, in a medically reviewed piece, puts the infrared band at about 113 to 140 degrees F. GoodRx’s comparison lands on 120 to 140 degrees F for typical operation. The vendor side runs narrower: Sauna Supply Company holds 110 to 130 degrees F as the working band, and Sunlighten tells first time users to stay between 100 and 129 degrees F and to keep the dial at or below 130.
The narrow band is the mechanism, and it inverts the traditional habit. Infrared panels stay switched on while the room runs below the set point. Once the room reaches the top of the setting, the panels cycle on and off to hold it, and continuous exposure is exactly what the format is sold on. Push the set point past the sweet spot and you pay for a hotter air temperature while the panels spend more time off. Hotter does not mean stronger here, and the traditional intuition inverts.
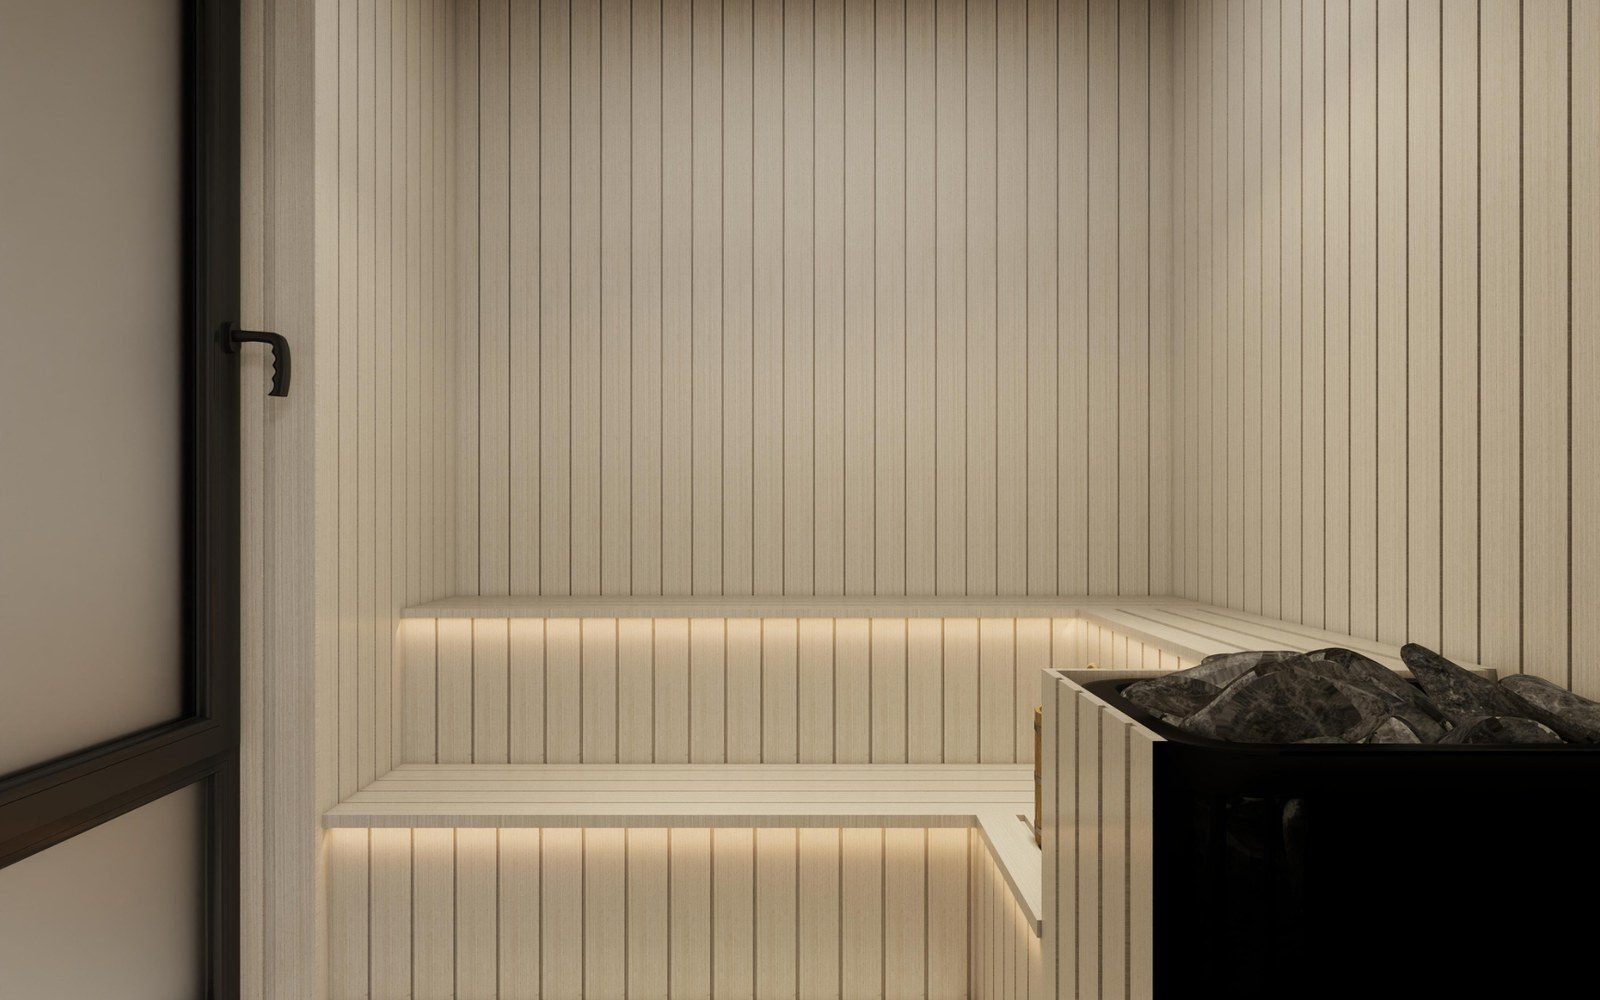
The wall thermometer is therefore the least important number in the room. What matters is panel coverage around the bench, the set point inside the band, and the length of the sit, which is where the session arithmetic below comes in.
The Two Form Factors: Cabin Versus Built In Room
An infrared sauna home project resolves into one of two formats, and they size differently enough that the rest of the plan follows the choice.
The portable cabin is a panel built box that arrives flat packed on a pallet, gets assembled on site, and plugs into the wall. One person units occupy roughly 36 to 40 inches in each direction. Two person units run 20 to 30 inches wider than that, from about 40 inches up to 64 inches across in the roomiest models. Nearly all of them stand 75 to 78 inches tall, which makes an 8 foot ceiling comfortable and any ceiling lower than that a measurement to take before ordering. No plumbing is involved: the cabin needs a dry floor, a level surface, and a circuit.
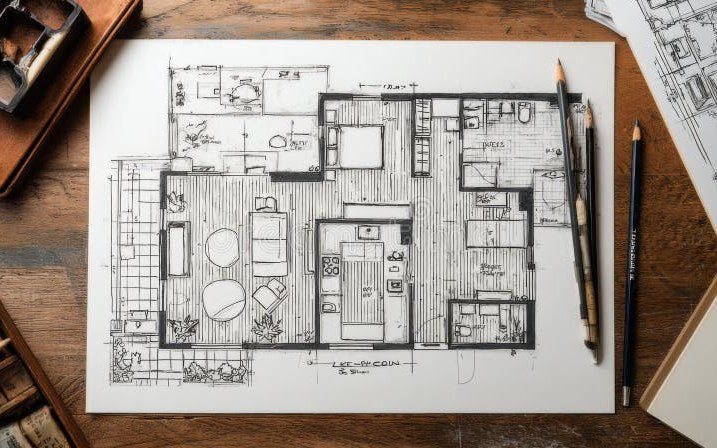
The built in room is a framed enclosure you build into the plan, with panels mounted on the walls. It follows the same room ladder as the traditional sauna, so the sauna room size guide carries the rectangle, the bench depths and the ceiling line. The infrared version pulls the room smaller in two specific ways. First, the ceiling stays at 6.5 feet or lower: Cedar Barrel Saunas is explicit that the room must be kept small when building an infrared room, and anything larger should move to a hybrid with an electric rock heater plus panels. Second, the wattage math is simpler to work on paper. Room volume in cubic feet, multiplied by 15, is the required wattage. Divide by 300 watts per panel and round up. A 4 by 4 by 6.5 foot room is 104 cubic feet, which lands at 1,560 watts or six panels.
| Format | Typical footprint | Height | Ceiling | Power | Water |
|---|---|---|---|---|---|
| Portable 1 person | 36 to 40 in square | 75 to 78 in | 8 ft comfortable | 120 V, 15 A standard outlet | none |
| Portable 2 person | 40 to 64 in wide, 40 to 48 in deep | 75 to 78 in | 8 ft comfortable | 120 V, 15 A or dedicated 20 A | none |
| Built in room | 4 x 4 to 5 x 7 ft interior | bench to ceiling | 6.5 ft maximum | volume x 15 W, panels at 300 W each, round up | optional, wet room adjacent |
A 4 by 4 foot cabin for one sits in a 5 by 5 foot corner. A built in room for two starts at the 4 by 6 to 5 by 7 rectangle and adds the ceiling line. The format choice is a heat style choice at heart: the cabin is the daily low temperature ritual, and the room is the built in amenity that the design gets arranged around.
The 120 Volt Circuit and the Delivery Path
The electrical story is the reason the format exists. Traditional rooms want a 240 volt supply sized to the heater, the 3 to 10.5 kW band tabled in the sizing guide, and the work is an electrician’s. Most infrared cabins run on ordinary 120 volt household current. The compact models list a standard 15 amp outlet, the wider two person benches list a dedicated 20 amp circuit, and a high coverage unit such as the FINSAUNA Radia IR 200 lists 14.5 amps and 1,750 watts across six panels.
| Unit class | Exterior | Circuit listed | Notes |
|---|---|---|---|
| Compact 1 person | 36 to 40 in square | 120 V, 15 A | verify the panel can carry it |
| Standard 2 person | 40 to 48 in wide | 120 V, 15 A | dedicated circuit recommended |
| High coverage 2 person | 48 in wide | 120 V, 14.5 A | 1,750 W across 6 panels |
| Wide bench 2 person | 64 in wide | 120 V, 20 A dedicated | confirm before delivery |
| Built in room | 4 x 4 ft and up | sized to total watts | volume x 15 W, 300 W per panel |
Four rules come from the installation side. One: a receptacle that accepts the plug does not prove the circuit, the breaker, the grounding or the shared load is right, and the manual for the exact model is the source of truth. Two: no extension cords, no power strips, no adapters. Three: the room around the cabin needs the same aisle logic as any fixed equipment, and the 42 to 48 inch working aisle from the kitchen cabinet dimensions guide is a fair test for the space left between bench and wall. Four: measure the delivery route. Panels pass through standard doors flat packed, but the assembled unit wants 4 to 6 inches of clearance on every exposed side for heat and service access, and the ceiling above the roof panel matters at assembly time, not only in use.
The circuit question gets answered at the electrical panel, not at the wall plate. A dedicated outlet on its own breaker is the clean specification even where the unit will share one, and it is the line to put in the villa package before the slab is poured.
Where It Goes in a Villa
The placement rule is short: a dry, conditioned interior. The standard locations are a spare bedroom, a home gym corner, a finished bonus room, or a dedicated wellness room beside the wet room. The failures are the unconditioned garage in a hot humid climate, any space with direct spray or standing moisture, and the tight closet that breaks clearance or ventilation.
Three layout moves show how the room is usually made. The closet conversion is the common one in a primary suite: a walk in closet that loses one bank of modules gives up the footprint cleanly, and the walk in closet dimensions guide has the numbers for what a module row actually takes up. The wardrobe release is the other: pulling one standard wardrobe module out of a fitted wall frees the floor at the 2,100 mm height line, which is also where the top of the cabin will sit. The depth check is the one that catches projects: the deepest element in the room sets the wall line, and the same discipline as the closet shelf depth logic applies when the cabin shares the room with storage.
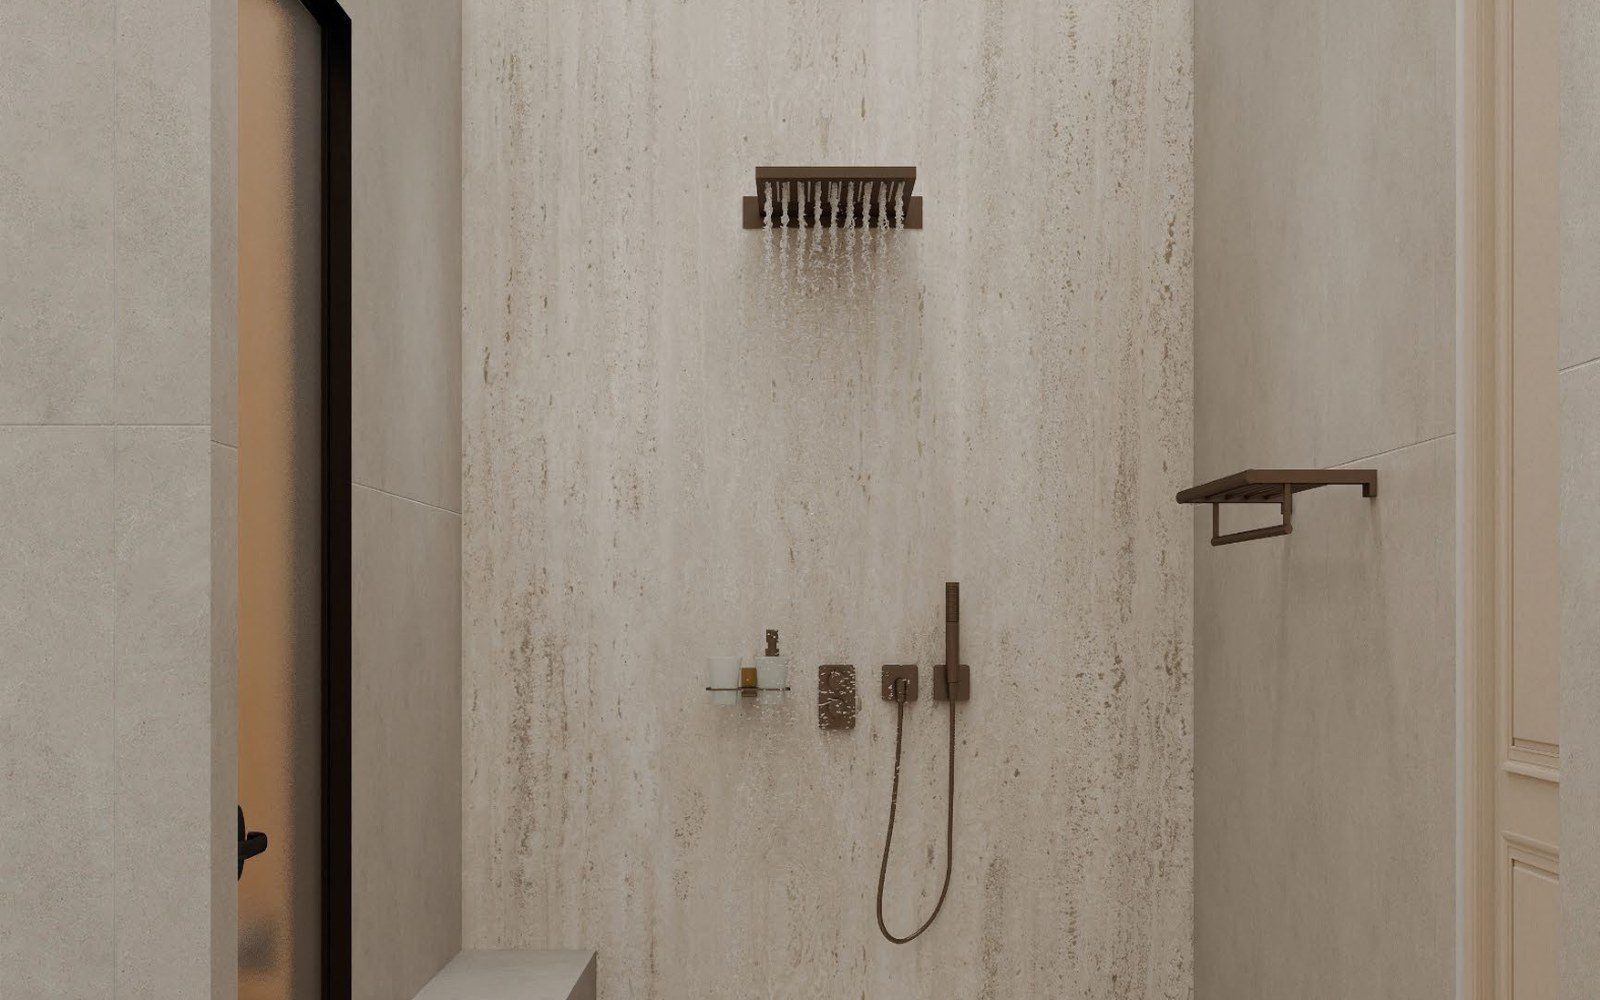
The floor finish follows the room program. A wellness room that doubles as the cool down space pairs well with the wet room, and the tile sizes for villas guide covers the floor that will take the towels, the water and the daily traffic. Cedar tolerates humidity better than hemlock for exactly these adjacent placements, which is why the cedar and aspen builds show up in bathroom and basement installs more often.
Two measurements belong on the drawing before the cabin is ordered: the smallest opening in the delivery route, and the ceiling height at the exact spot. The first decides whether the roof panel goes on in place or comes through the window, and the second decides whether the 75 to 78 inch cabin fits at all.
The Session Arithmetic: Time, Temperature, Adaptation
The session math differs from the traditional room in both directions: cooler, and longer. The standard sit is 30 to 45 minutes, 20 minutes is the minimum that gets past the warm up phase, and an hour is the practical ceiling. The first 10 minutes of any sit are mostly warm up. Core temperature has to rise before the responses begin, which is why a 15 minute traditional habit underuses the format.
The ramp is the same shape every vendor draws. Week one runs 15 to 20 minutes. Weeks two and three extend to 20 to 30. From week four the standard 30 to 45 sits in, with the temperature climbing in 5 degree steps from a 105 to 115 start through the 115 to 125 working band. The body typically adapts in 5 to 7 sessions, and the sweat shows up late in the first month if the temperature is right: light at 0 to 10 minutes, starting by 10 to 20, established by 20 to 30.
Two references pull in different directions on length, and both are worth knowing. Sauna Supply Company runs 30 to 45 as the standard with a 20 minute floor. GoodRx, from the health side, is conservative: start at 5 to 10 minutes, and hold sessions to 15 to 20 even once adapted, at a cadence of 2 to 3 times a week. The reconciliation is cadence. A 20 minute sit three times a week is a defensible program, and a 45 minute daily sit is the enthusiast version. The dehydration line is the same in both.
The hydration numbers are the ones to put on the bench: 16 to 20 ounces of water 30 minutes before, sips every 10 to 15 minutes during, and 20 to 30 ounces over the hour after, with electrolytes for anything past 40 minutes. The cool down sequence matters as much as the sit: three minutes out of the cabin, a lukewarm shower, and a further 10 to 15 minutes of light sweating while drying off. Core temperature runs a few degrees higher for roughly 30 minutes after the session ends, and that is the window the evening session has to finish before bed, roughly 2 hours.
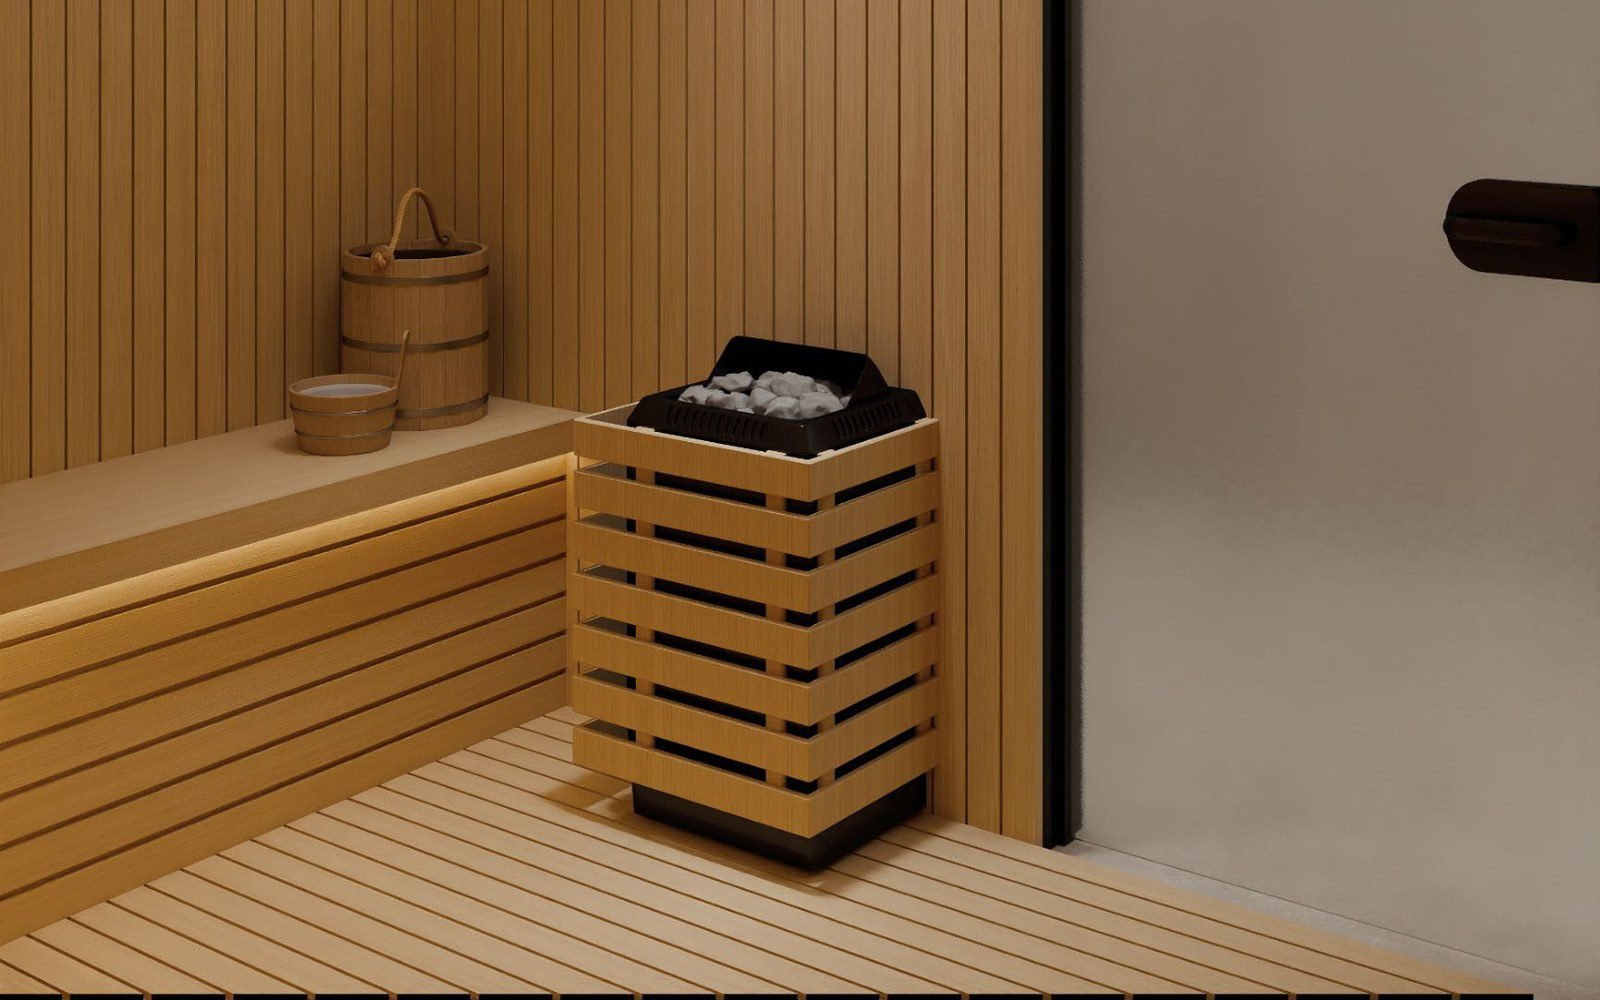
Where the room sits next to the wet room, the whole sequence runs on one side of the house. The bathroom vanity dimensions guide has the clearance arithmetic for that adjacency, and it is the layout that makes the daily habit work: sauna, cool down, shower, done, without crossing the villa.< When the cold side of that loop is a tub instead of a shower, the cold plunge tub guide carries the sizing and the service plan for the room that sits across from the sauna.
Safety Lines That Differ From the Traditional Sauna
The safety list is shorter than the traditional one in one specific place: the air is not 195 degrees F, so the heat stress exposure that drives the strictest traditional rules is lower. The infrared specific lines are these.
Heart first. Sauna use can raise cardiac output by as much as 70 percent over rest, and that load is why the avoid list exists. Unstable angina, a recent heart attack, severe aortic stenosis, advanced heart failure, orthostatic hypotension, and uncontrolled arrhythmia all sit in the ask a doctor first camp, alongside pregnancy. Medications that drop blood pressure or cause dizziness, diuretics first among them, put a person in the same camp, and implanted devices need a clearance conversation.
Skin and state next. Open wounds, a fever, and irritated skin conditions all get the wait. A small 2013 study tied two 15 minute sessions a week for three months to a temporary drop in sperm count and motility, and it is the number a fertility sensitive household should know about. Alcohol before a session is out in both formats, since it compounds the blood pressure drop.
The infrared specific trap is the dial. In the traditional room, a hotter set point is a harder session, and the body’s exit is obvious. In the infrared cabin, past about 130 degrees the panels cycle off at the top, so a higher number buys a hotter air temperature and less of the continuous exposure the format depends on. The exit signal is the same in both: dizziness, light headedness, or nausea means out, and the session restarts cooler.
The spec lines are the last two. Infrared cabins that ship to this market carry UL listed heaters where the class has standardized them, and the short wave panel sets are the ones to look for that listing. EMF is the other figure to read on the model sheet, the way the circuit rating gets read: the carbon far infrared panels in the mainstream line sit around 5 to 10 milligauss, and the full spectrum sets measure under 3 milligauss a few inches from the element.
FAQ: Infrared Sauna Home
What size room does a two person infrared sauna need?
A standard two person cabin sits near 4 by 4 feet, with wider models reaching 64 inches across for shoulder room. Add 4 to 6 inches of clearance on each exposed side and check the ceiling: most cabins stand 75 to 78 inches tall, so an 8 foot ceiling is comfortable. For a built in room, keep the ceiling at 6.5 feet or lower so the panel wattage stays reasonable.
Does an infrared sauna need a 240 volt circuit?
No. Most home infrared cabins run on standard 120 volt household current. Compact models plug into a normal 15 amp outlet, wider two person models want a dedicated 20 amp circuit, and a high coverage unit may list around 14.5 amps. The traditional stone heater is the one that typically demands 240 volt work. Verify the exact amperage in the model manual, and never run the cabin on an extension cord or a power strip.
What temperature should an infrared sauna run at?
The working band is 110 to 130 degrees F. Below it, the session feels mild. Inside it, the panels stay on continuously, which is the point of the format. Push past about 140 and the panels cycle on and off at the top, so you pay for hotter air while getting less constant exposure. Start at 105 to 115 for the first two weeks and move in 5 degree steps as your body adapts.
How long should an infrared sauna session last?
Thirty to forty five minutes is the standard once you are adapted, with twenty minutes as the minimum that gets past warm up and an hour as the practical ceiling. First sessions should run 10 to 15 minutes at the low end of the temperature band, building week by week. The first 10 minutes of any sit are mostly warm up, so a 20 minute session is closer to a 10 minute working session than it looks.
Where can an infrared sauna go in a home?
A dry, conditioned interior is the rule: a spare bedroom, a home gym corner, a finished bonus room, or a wellness room beside the wet room. Unconditioned garages in hot humid climates and any space with direct spray or standing moisture are the ones to avoid, along with tight closets that break the clearance and ventilation rules. Measure the delivery path before ordering, since flat packed panels pass through standard doors while the assembled cabin needs breathing room.
Who should avoid an infrared sauna?
Pregnancy, unstable heart conditions such as unstable angina or a recent heart attack, advanced heart failure, severe aortic stenosis, orthostatic hypotension, and uncontrolled arrhythmia all sit in the avoid or ask a doctor first camp. So do open wounds, a fever, low blood pressure, and any medication that drops pressure or causes dizziness. Alcohol before a session is out, and children, older adults, and anyone with a weakened immune system should get medical clearance first.
Sources: Healthline, “Are Infrared Saunas Safe?” (updated Nov 28, 2022), accessed 2026-10-24. GoodRx, “Infrared Sauna vs. Traditional Sauna,” accessed 2026-10-24. Sunlighten, “First Timers Guide to Sitting in a Sauna” (Apr 8, 2026), accessed 2026-10-24. Sauna & Steam Center, “2 Person Sauna: Best Indoor, Infrared, Traditional and Hybrid Options” (updated Sep 3, 2026), accessed 2026-10-24. Peak Primal Wellness, “1-Person vs 2-Person Infrared Sauna” (Mar 9, 2026), accessed 2026-10-24. Cedar Barrel Saunas, “Infrared Sauna Heater: Room Sizing,” accessed 2026-10-24. Sauna Supply Company, “How to Use an Infrared Sauna: Complete Guide,” accessed 2026-10-24.
Planning a wellness room for a new villa? Send us the space you are setting aside, the ceiling height, and the circuit the room can use, and we come back with the form factor, the placement plan and the session protocol.
Replies within one business day. We answer in English or Mandarin.