Cold Plunge Pool: In-Ground vs Above Ground, Sized
A cold plunge pool is a construction project that happens to hold cold water. The precast ladder runs from a 4 by 4 foot square built for one standing dip to a 13 by 7 foot full pool, the in ground concrete build is a 2 to 3 month project with 30 to 60 days of active work, and the Australian builders run the shell schedule at 6 to 8 weeks in five phases. It carries a fence line, an approval, a footer below the floor, and a chiller class a step above the tub unit, and it needs the season picked before it needs the size. Get the five site decisions right and the pool anchors the outdoor plan. Get them wrong and the yard holds a hole with a barrier around it that the household stops using. The five, in the order the plan needs them: the format of the build, the size and the water behind it, the equipment line, the site and the civil work, and the season with the pairing to the warm room.
Every number below was pulled from a precast pool maker, a plunge pool builder in Australia, a chiller manufacturer, two in ground construction guides, an above ground planning guide, a Canadian pool planner, and a pool parts distributor, all fetched on 2026-10-27. The session protocol and the water chemistry sit in the tub guide; this guide owns the shell, the dig, and the equipment that holds the water cold.
What a Plunge Pool Actually Is
The category decides the permit, and the plunge pool sits on the pool side of the line. A plunge pool is a small in ground pool, usually single depth, sized for standing, wading, cooling down, and cold therapy rather than laps. The pool builders treat it as a pool: a shell, a barrier, an approval, and an equipment list, with the volume cut far down from a full length pool. That classification is the whole planning problem in one sentence, because a pool carries the civil and approval load of a pool even when the water in it is cold.
Three shell formats do the work. Fibreglass is a single molded shell set into the excavation, and it is the fastest of the three to install. Precast concrete arrives in factory built sections that take a crane to site, and the format carries strong insulation out of the plant. Custom concrete is formed and shot in place around the rebar, and it is the format where the bench, the step, and the geometry come from the plan rather than the catalog. Three positions do the rest. Above ground, the frame sits on a pad, which is the move for rock or slope where the dig would cost more than the pool. Semi in ground, the top of the shell rises above the uneven grade. Fully in ground is the permanent format with the cleanest edge.
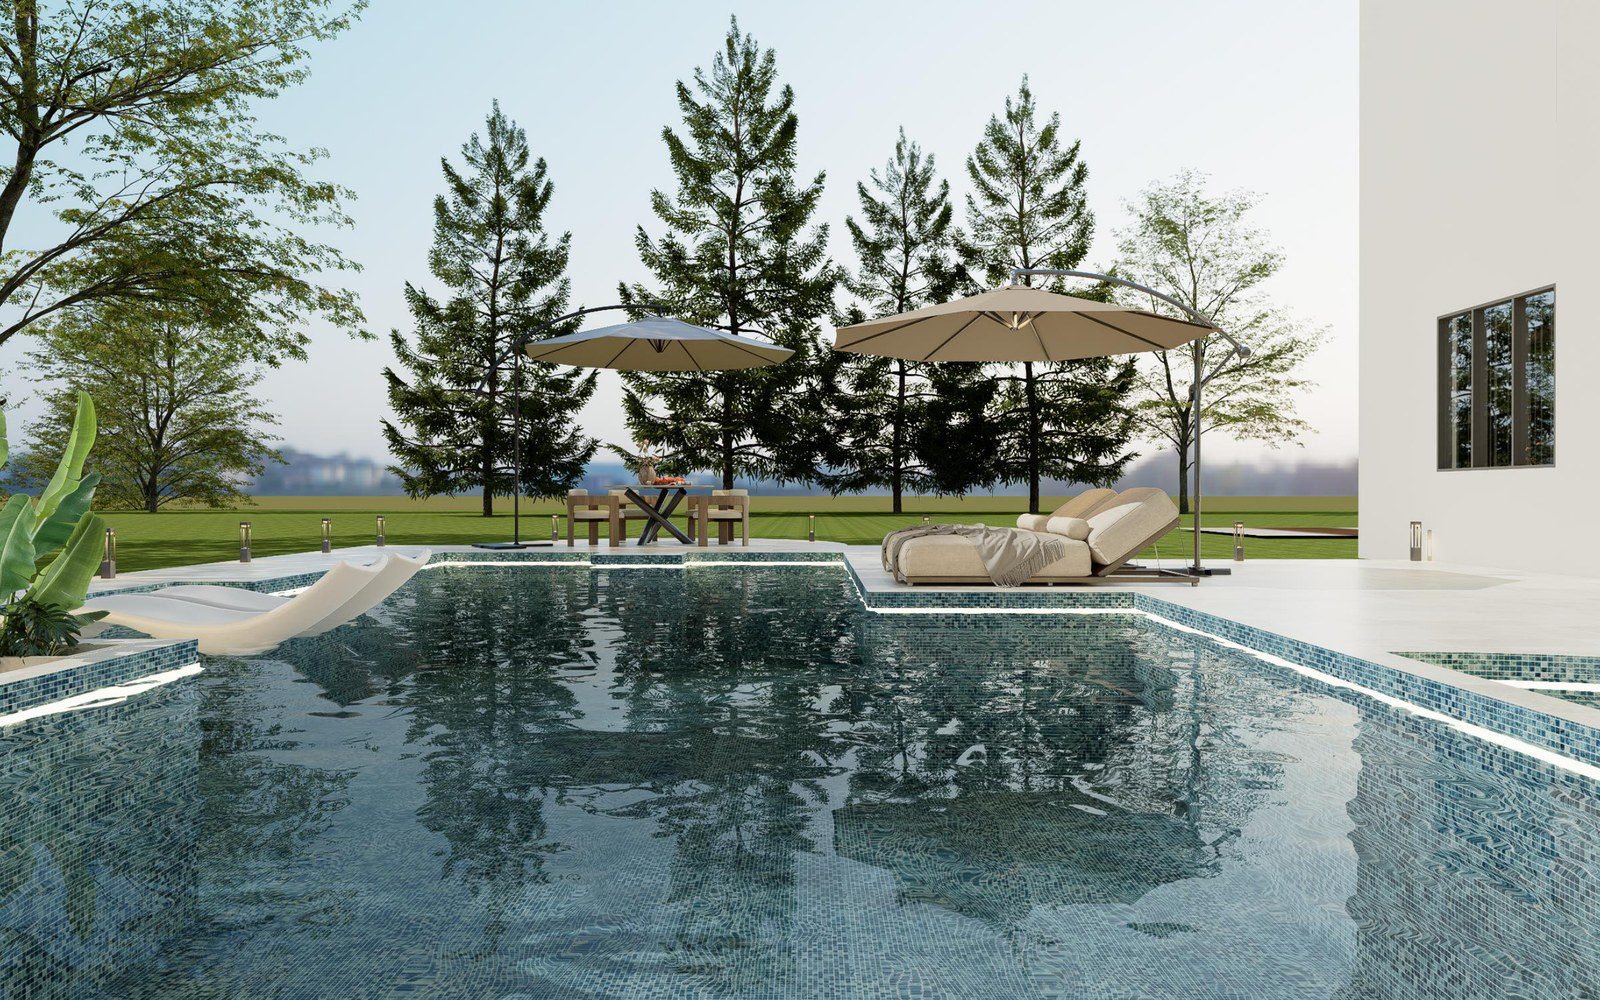
The boundary with the tub is the one the plan uses. A tub is equipment on a finished floor; a pool is a structure in the ground. Same cold water, different project. The pool carries the fence, the approval, and the deck, and the chiller steps up a class with the volume. When the cold side of the loop belongs indoors, the cold plunge tub guide owns that format, including the session line and the water care that this one does not repeat.
In-Ground vs Above Ground
The format is the first decision because it fixes the schedule, the fence question, and the deck. The above ground plunge pool is a steel or resin frame, round, oval, or square, set on level ground. The site work is a pad: clear the rock and the roots, level it, and lay a sand layer or a pool pad under the frame. It is the cheapest of the formats, it holds less water, and it takes the lightest maintenance. Where the permit question is the gate, the pad is the format that keeps the answer light, and the frame winterizes by taking the pump and the filter out to dry storage.
The in ground plunge pool is the permanent format. The shell sits below the grade, the edge reads clean against the deck, and the project carries the civil load: the excavation with heavy plant, the footer below the floor, the backfill, the barrier, and the inspection. The precast shell runs the builder’s 6 to 8 week schedule in five phases, from the site check and the council work to the fill. The custom concrete build is longer still: a 2 to 3 month project with 30 to 60 days of active construction, and the format that takes the bench and the custom geometry.
| Format | What the ground does | Install | The barrier question |
|---|---|---|---|
| Above ground | pad on level ground, sand layer or pool pad | frame set on the pad, no excavation | the barrier still applies to the water |
| Semi in ground | pad with a short raised edge for uneven ground | the frame format with the wall above grade | the barrier still applies |
| In ground precast | excavation, footer, backfill | 6 to 8 weeks in five phases | the full regulated barrier |
| In ground concrete | excavation, footer, rebar, shotcrete | 2 to 3 months, 30 to 60 days of build | the full regulated barrier |
| Indoor in ground | the in ground set plus waterproofing, drainage, ventilation | the in ground schedule plus the room works | the local code line decides |
The cost order the builders give matches the ground work: the outdoor above ground frame is the cheapest, the in ground formats sit in the middle, and the indoor in ground pool, which adds the waterproofing and the room works on top of the dig, is the most expensive of the four.
Sizing the Pool and the Water in It
Sizing starts from the person and the pairing, and the precast maker’s fixed ladder is the cleanest set to plan against.
| Size class | Interior | Steps and seating |
|---|---|---|
| Cold Plunge | 4 ft x 4 ft | single or multi step; two side by side make the hot cold pair |
| Square | 7 ft x 7 ft | all around bench, the only size that takes the square step |
| Petite | 8 ft 9 in x 5 ft | single or multi step; about 9 tons set |
| Medium | 10 ft x 6 ft | single or multi step |
| Full | 13 ft x 7 ft | single or multi step |
The Australian builders run the survey in metric: 2 to 7 metres long, 2 to 4 metres wide, and 1.2 to 1.8 metres deep, single depth by default. Their small yard example is the layout to keep: a 2.5 by 2 metre pool in the corner of a 4 by 5 metre yard, timber decking along one side and tall planting behind it. At a 1.5 metre depth, that corner pool holds about 7.5 cubic metres of water, near 2,000 gallons, which is the number the chiller and the barrier line are sized against.
The depth question resolves the way the use does. A standing cold dip wants the water over the shoulders with the head up for breathing, and the bench and the step decide how the person gets in and sits. The maker sells the 4 by 4 square for the standing dip, and two of them side by side is the contrast therapy layout, one cold and one warm, one step apart. The 7 by 7 square adds the all around bench, which moves the pool from a dip box toward a room in the water, and the wider sizes take the swim current as the option that adds motion to the same shell.
The Equipment Line
The pool’s equipment list is longer than the tub’s, and the chiller is the scale jump: the small residential unit that serves a tub sits at the low end, and the plunge pool steps into the tonnage classes.
| Chiller class | Range | Built for |
|---|---|---|
| Small residential | 3/4 HP | the small tub and the 4 by 4 pool, plug in class |
| Residential to light commercial | 1.5 to 20 ton | the in ground plunge pool, high ambient option rated to 105 degrees F |
| Heavy commercial | 1.5 to 100 ton | multi user installs, wall mounted under 60 dB at the 6 inch clearance |
| Indoor water cooled | 1.5 to 100 ton | the indoor pool where the compressor heat leaves through a water loop |
The band the unit holds is 45 to 55 degrees F as the working range, 38 degrees F as the mechanical floor, and the outdoor classes are rated against ambient from minus 20 to 105 degrees F. The temperature for the dip itself is a decision this guide does not make, and the line for it sits in the cold plunge tub guide.
The sizing inputs are the volume of the water, the target temperature, the ambient, the water quality, and whether the unit runs continuous or intermittent. A plunge pool that holds its temperature all day is a continuous duty machine, and the spec sheet is built around 24/7 operation. The evaporator metal follows the chemistry: cupronickel for fresh water on chlorine, titanium where the water runs salt or otherwise aggressive, and stainless where the brine is heavy. In a freezing climate the indoor install runs as a split, the condenser outdoors and the water side indoors, so the compressor never sits in the cold room.
The rest of the list is the pool’s standard kit. The precast pools go out with the full tile liner, the salt sanitation, the variable speed pump with its filter, the LED light in the water, the tiled bench, and app control over the set. The options add the jets, the heat, the lockable cover, and the swim current. The jet decision is one of two: a single strong jet that makes the current you swim against, or the low power massage set that runs the pool in spa mode. The heat is the season extension, propane or natural gas, or the electric heat pump where the climate is mild enough for it.
Site, Civil, and Approvals
The site work runs in an order, and the order protects the budget. The layout is checked against the underground services first: the water, the power, the comms, and the irrigation lines get planned at the same stage, because a line under the chosen corner is the change order nobody wants. The excavation runs about 2 feet deeper than the finished floor of the pool so the concrete footer has its room, and the footer runs at least 8 inches high. The level bottom is the foundation the shell sits on, and the wall panels bolt together with braces set into that concrete. Under the deck, the plumbing prefers the flex hose, because fewer joints means fewer leak points and fewer hard bends means less resistance. The openings for the ladder, the skimmer, the return, and the step get cut only after the water level is below them, because cutting first stretches the liner and sets the holes out of line. And the backfill goes in at the same time as the water, so the shell never shifts while the level does its work.
The finish edge is one of two profiles: the bullnose coping that rises above the deck as a solid concrete edge, or the cantilever that lets the pavers overhang the water line for the low profile. The deck is a 5 to 10 day phase in the concrete schedule, and the textured surface is the low maintenance choice for the ground that takes the daily water.
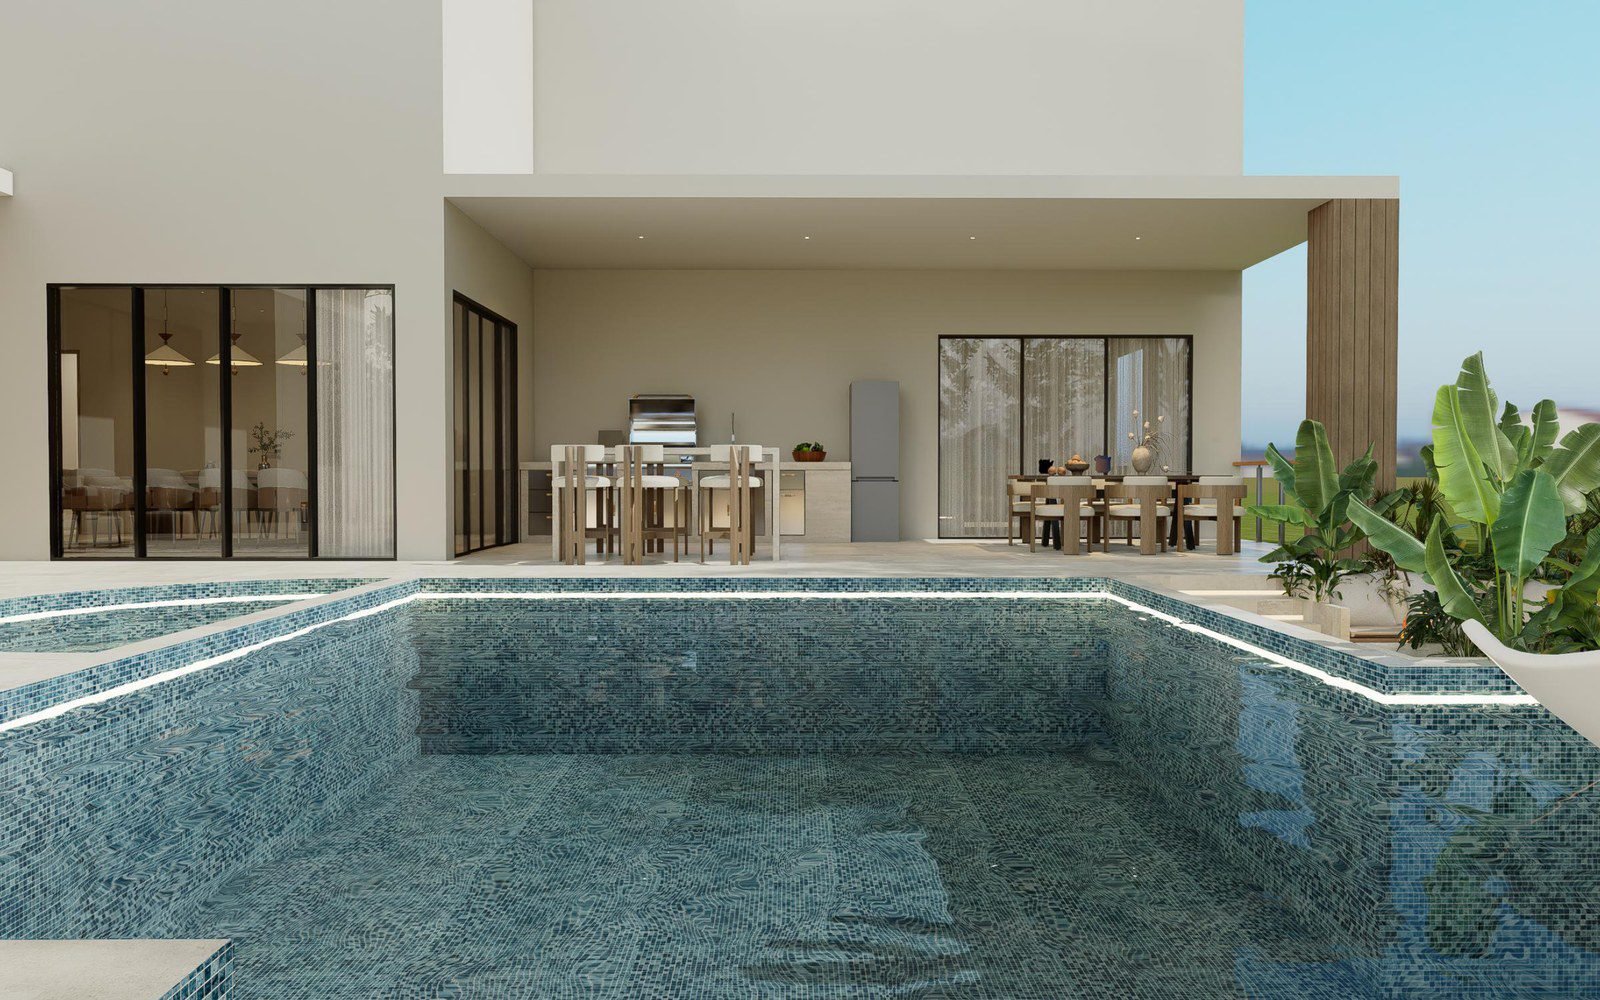
The approval side is where the pool stops being a garden feature. The builder’s list is the template: development approval or the certificate of determining compliance first, then the barrier to the standard of the NSW Swimming Pool Act 1992, the height, the self closing gate, and no climb points anywhere the water is reachable, and the certificate of compliance at the end that signs the project off. The inspections land inside the build: one after the gas and electrical rough in, and the municipal one before the plaster and the fill.
The villa side of the work is the part this site already covers. The deck and the wet traffic floor around the water take the tile logic from the tile sizes for villas guide, because the surface sees daily water and daily foot traffic. The working aisle from the coping to the nearest door runs on the same clear space logic as the kitchen cabinet dimensions guide, where the gap between the working face and the wall is what makes the room usable. The rinse room next to the deck, where the pre dip rinse and the dry off happen, is a wet room with a vanity wall, and its clearance arithmetic sits in the bathroom vanity dimensions guide. The locker bank that holds the dry clothes after the dip runs on the module rows from the walk in closet dimensions guide, which is the format the post plunge wardrobe reuses.
Season, Schedule, and the Pairing
The dig wants its window. The builder runs the install in spring or early autumn, when the ground is workable and the concrete cures without fighting a heat wave, and the 6 to 8 week shell schedule starts from that window. The concrete build is the long pole: 2 to 3 months end to end, so a concrete plunge pool starts its plan from the season it must be ready for and works back.
The cover is the season tool on the water side: it holds the heat in winter, it cuts the evaporation in summer, and it keeps the leaves and the insects out of the water. The pump follows the season too, running 6 to 8 hours a day in summer and 3 to 4 in winter. The above ground frame winterizes in four moves: clear the debris, bring the water down below the skimmer, disconnect and drain the lines, and take the pump and the filter out to dry storage under the cover. The indoor fibreglass pool skips all of it, because the shell can be heated through winter, and that is the move that keeps an indoor plunge working in a cold market.
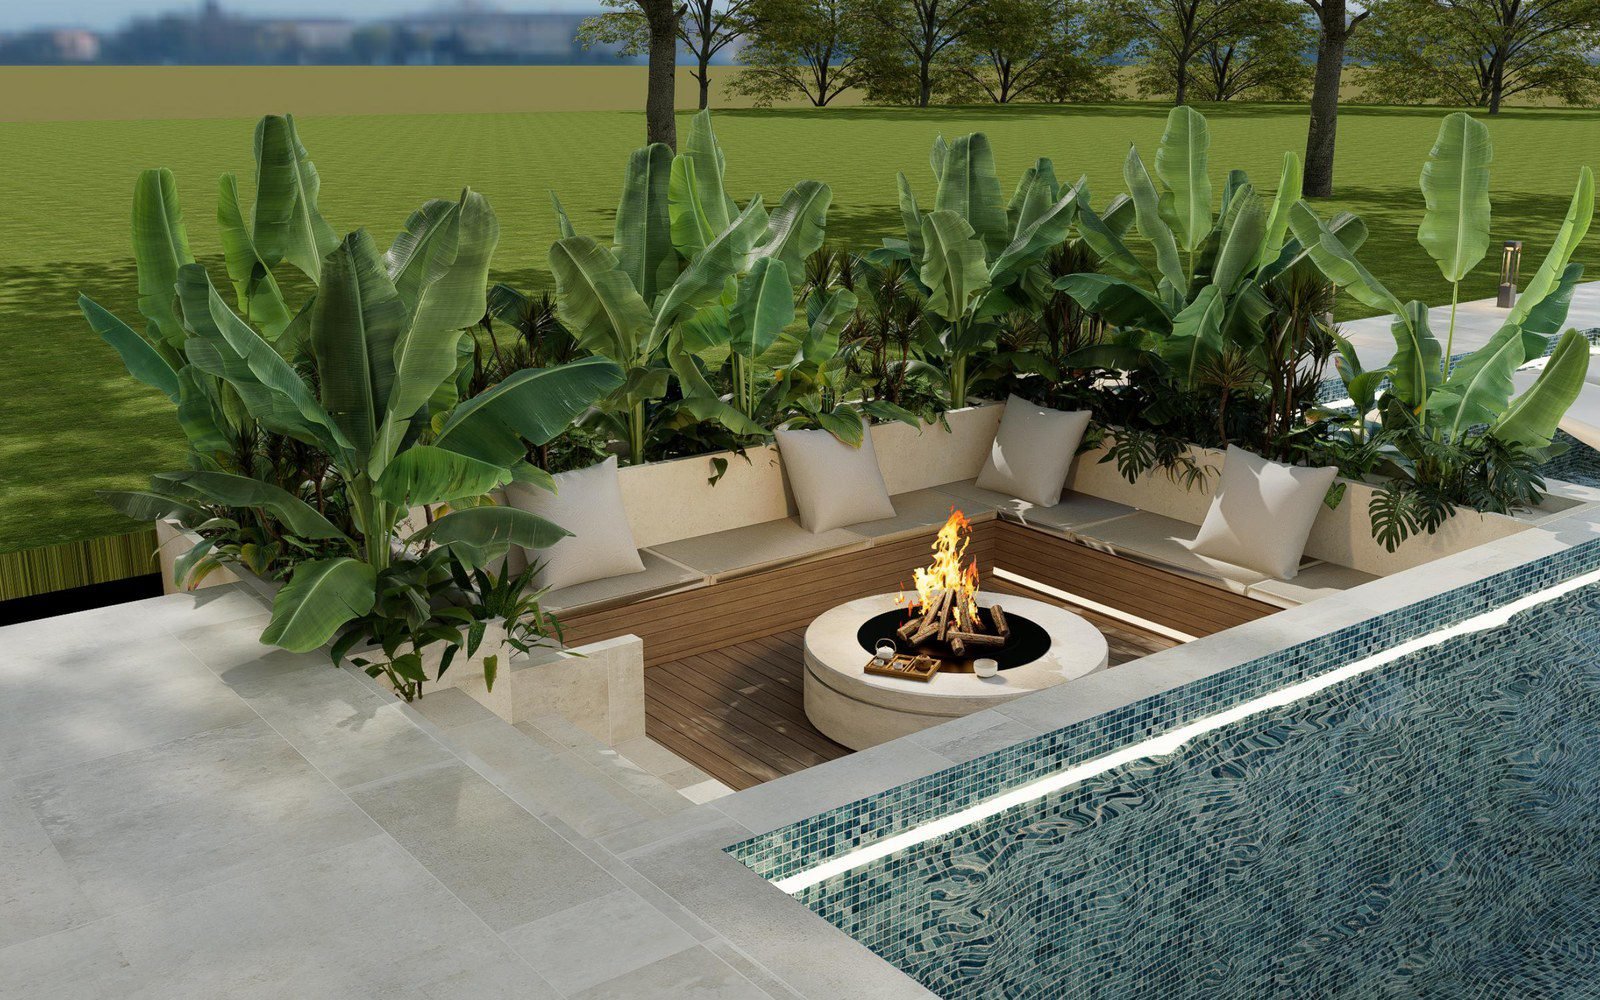
The pairing is the decision that makes the corner worth drawing. The maker’s cold plunge square is sized so two sit side by side, the cold pool and the warm side one step apart, and that is the contrast layout for a household that runs the full loop. For the villa the warm side is the sauna. The rectangle ladder for the warm room runs against the sauna room size guide so the two rooms share one plan, and the panel and circuit logic for the warm room sits in the infrared sauna home guide. Where the pool room is the wet room of the corner, the moisture comparison that sets the ventilation spec is the one in the sauna room vs steam room guide, because the pool puts more water into that corner than either warm room does. The daily loop then runs the way the tub guide describes it, with the cold step swapped from the shower to the pool: warm up, cold, dry off, done.
FAQ: Cold Plunge Pool
How big is a plunge pool?
The precast ladder runs from a 4 by 4 foot cold plunge square to a 13 by 7 full pool. The 7 by 7 square takes the all around seating, the petite sets at about 9 tons, and in Australia the survey runs wider, 2 to 7 by 2 to 4 metres at 1.2 to 1.8 deep. Their small yard example is a 2.5 by 2 metre pool in a 4 by 5 metre yard.
How long does a plunge pool take to install?
The shell formats run 6 to 8 weeks in the builder’s schedule, in five phases from the site check to the fill. The in ground concrete version is the long one: a 2 to 3 month project with 30 to 60 days of active build, and the inspections sit inside that window, after the rough in and before the plaster and the fill.
What does a cold plunge pool need that a tub does not?
The fence and the approval. A pool carries the regulated side: the development approval first, the self closing gate and the no climb points on the barrier, and the certificate of compliance when the inspection passes. It also carries the civil side: the footer below the floor, the backfill, and the deck. The tub is equipment on a finished floor, and the pool is a structure in the ground.
Can a plunge pool be heated?
Yes, and it is the move that keeps an indoor pool working through winter. The maker’s options list carries propane or natural gas heat and the electric heat pump as add ons to the standard cold equipment, and the indoor fibreglass shell is the format that runs warm all year. The outdoor frame winterizes instead, with the water dropped below the skimmer and the lines drained.
What temperature does a cold plunge pool hold?
The chiller class is rated to hold 45 to 55 degrees F as the working band, with 38 degrees F as the mechanical floor, and the outdoor units run against ambient from minus 20 to 105 degrees F. The temperature for the dip itself is a session decision, and the line for that sits in the cold plunge tub guide, which carries the medical reference.
Do I need a permit for a plunge pool?
The pool builders treat it as a regulated install: development approval or the equivalent first, the barrier to the swimming pool act standard with the self closing gate, and the certificate of compliance when the inspection passes. The above ground frame on a pad can be the lighter case, but the fence question stays with the water wherever the shell sits, so the approval check runs before the ground is marked out.
Sources: Plunge Pools Newcastle, “Plunge Pool Complete Guide” (2025-11-11), accessed 2026-10-27. Keystone Custom Decks, “Soake and Plunge Pools” (accessed 2026-10-27). AM Chiller, “Cold Plunge Spa Chillers” (accessed 2026-10-27). Narellan Pools, “Planning for a Plunge Pool: What to Consider” (2020-10-06), accessed 2026-10-27. Solda Pools, “In Ground Concrete Swimming Pool Installation: How the Process Works” (2023-10-26), accessed 2026-10-27. Under the Sun Distribution, “How In Grounds Work” (accessed 2026-10-27). Flourish by Design, “The Ultimate Guide to Above Ground Plunge Pools” (accessed 2026-10-27).
Planning an outdoor corner with a cold side? Send us the yard you are setting aside, the fence line question, and whether the dig lands this season, and we come back with the format call, the size class, and the equipment line for the pool.
Replies within one business day. We answer in English or Mandarin.