Sauna Room Size: 5 Numbers That Set the Room
One rectangle on the villa sheet is drawn at 5 x 7 ft and the next at 6 x 8 ft, and the two rooms differ by 13 square feet of bench and by a whole heater class, because the first holds about 245 cubic feet of air at a 7 ft ceiling and the second holds about 336. The size question answers itself in arithmetic once the people count is fixed, and the rectangle is only the second step of the calculation. A room drawn to the bench without the volume behind it takes a heater that is a class too small, and a room drawn to the heater without the bench line gives the household a box it cannot sit in.
Sauna room size is five numbers in a fixed order: the people count, the room rectangle, the air volume, the heater rating, and the door opening. The count sets the rectangle. The rectangle and the ceiling set the volume. The volume sets the heater. And the door is the check that keeps the room usable after the other four are on the sheet, with the ceiling line and the wall around a pre-built cabin as the two places the arithmetic gets checked against the room that exists. The previous guide, sauna room versus steam room, settled which climate the wet room carries. This one sizes the sauna side of that decision, from the one person 3 x 3 ft room to the 8 x 10 ft room that wants a 9 to 12 kW heater, with the numbers from the heater manual and the association and store sizing guides.
The Size Ladder: One to Ten People
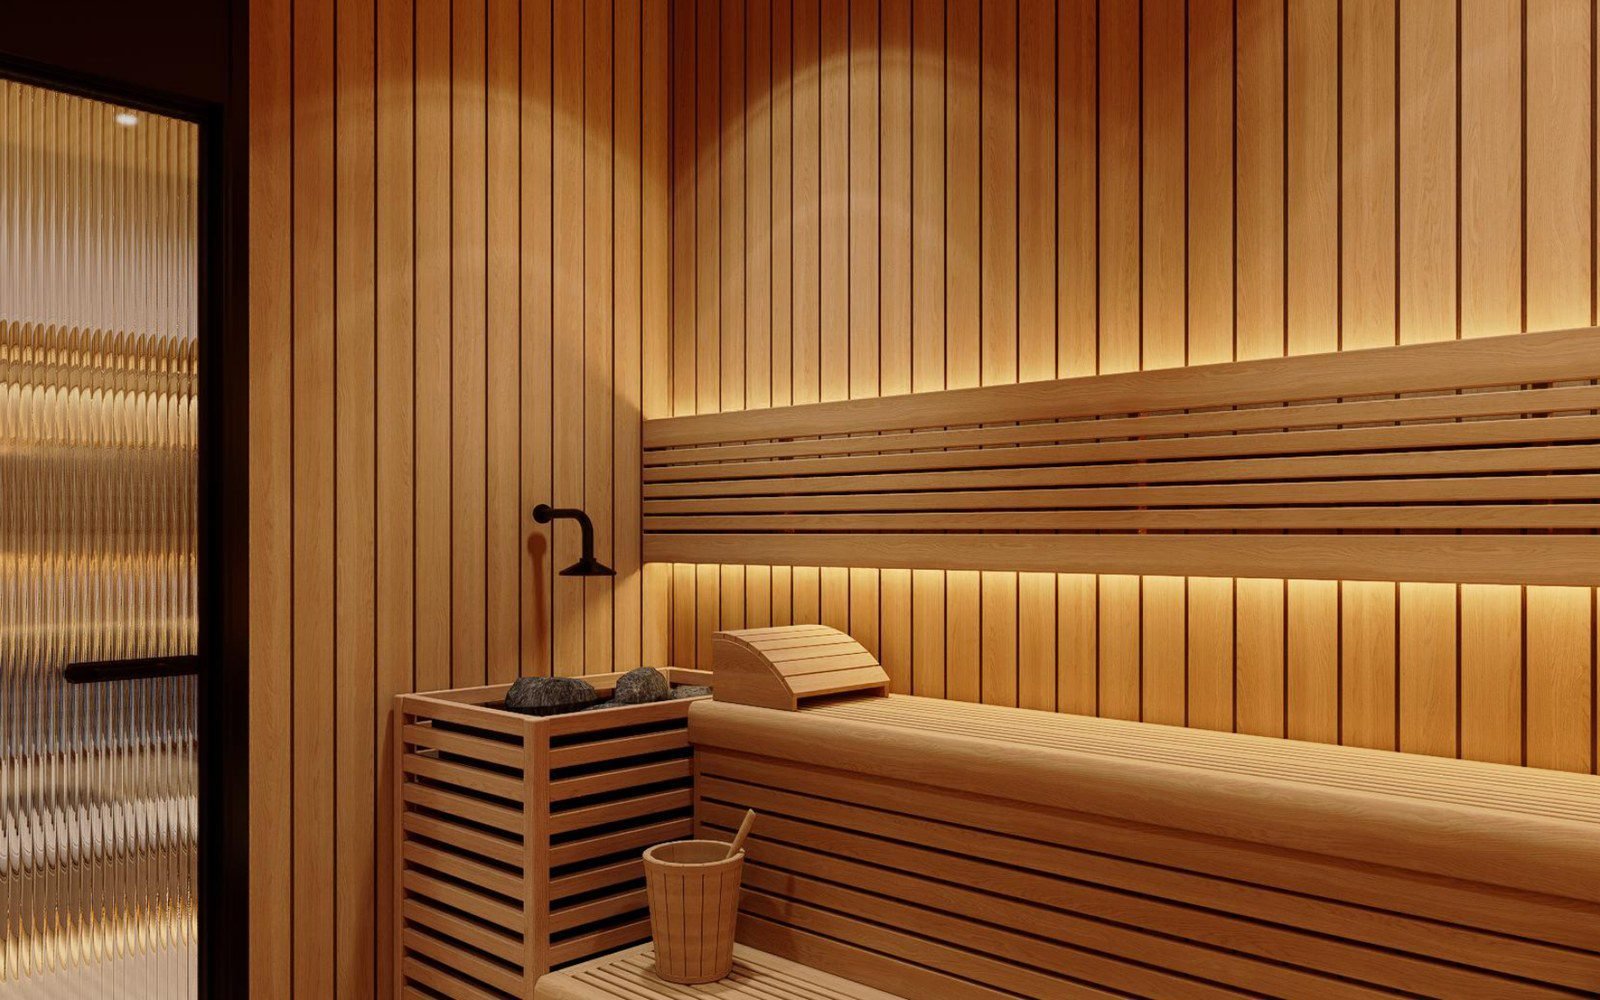
The association and the store side of the sizing question agree on a ladder, and the ladder is a list of rectangles with a ceiling and a square count on each row. The interior size is the room the bench sits in, the exterior size is what the wall takes on the sheet, and the ceiling is 7 ft on every home row.
| Users | Interior size | Floor area | Ceiling | Exterior size |
|---|---|---|---|---|
| 1 person | 3 x 3 ft (90 x 90 cm) | 9 sq ft | 6 ft 6 in to 7 ft | 3 ft 8 in x 3 ft 8 in |
| 2 person | 4 x 4 ft (120 x 120 cm) | 16 sq ft | 7 ft | 4 ft 8 in x 4 ft 8 in |
| 3 person | 4 x 6 ft (120 x 180 cm) | 24 sq ft | 7 ft | 4 ft 8 in x 6 ft 8 in |
| 4 person | 5 x 7 ft (150 x 210 cm) | 35 sq ft | 7 ft | 5 ft 8 in x 7 ft 8 in |
| 6 person | 6 x 8 ft (180 x 240 cm) | 48 sq ft | 7 ft | 6 ft 8 in x 8 ft 8 in |
| 8 person | 8 x 8 ft (240 x 240 cm) | 64 sq ft | 7 ft | 8 ft 8 in x 8 ft 8 in |
| 10 person | 8 x 10 ft (240 x 300 cm) | 80 sq ft | 7 to 8 ft | 8 ft 8 in x 10 ft 8 in |
The home band sits between 36 and 64 sq ft at a 7 ft ceiling, which is where the 4 x 6 through 8 x 8 rows of the table live, and the association side is plain that if the plan has a choice the room should not be drawn too small. Above the home band the numbers stop being a rectangle and become a facility: the public sauna runs at least 100 sq ft, and the building size can extend to 12 x 12 ft depending on the user count. The line the whole ladder protects is the seat share, 60 cm (24 in) of bench per person, and the row of the table where that line first breaks is the one the next section reads.
The space allocation side is the same as every other room on the sheet. The sauna takes a defined share of the level, and the share is decided before the wall around it is drawn, which is the allocation logic the walk in closet dimensions guide runs through for the suite rooms. When the room serves the primary suite, the linen storage for the session stays on the dry side of the door, in the bay the bedroom wardrobe piece sets out for that side of the suite, because the towels for the session come out dry and belong to the dry room.
Why 5 by 7 Wins
The 5 x 7 ft interior is the most popular home sauna size, and the store guide is direct that it is not close. The popularity sits on the bench arithmetic. The rectangle carries a bench line on two walls with the corner landing, the seat share per person stays at or over the 60 cm (24 in) minimum, and the room still keeps the 6 ft run that a lying position wants on the longer bench. The 4 x 4 ft two person room is the row where the arithmetic first turns against the plan: the bench wall divides to about 21 in per person, under the minimum, and the fix is the 4 x 5 ft rectangle, which takes the seat share back over the line.
The 6 x 6 ft square is the row to read carefully. It works for the seated count, and it gives up the lying position, because the square does not carry the 6 ft run on both walls, and the length is what the room is actually bought for when the household plans to use it that way. The shape rule comes from the association page: near square, or a 6 to 4 rectangle when the room is a rectangle, so the bench line and the heater wall both get a full run. The upper bench runs on the longest wall, and the door swings out on the longer wall, which keeps the bench line clear of the swing arc and the heater clear of the door leaf.
The bench is where the room is used, and the bench sets the wall the room is cut to. The depth runs at least 60 cm (24 in) per seat run, the three tier heights sit at 30, 60 and 105 cm (12, 24 and 41 in) above the floor, and the straight run wants 120 cm (47 in) to work, numbers the previous guide set out in the size table. The towel bay on the dry side of the door takes the folded linens at the depths the closet shelf depth table sets for folded goods, and the bay keeps the linens out of the warm zone while staying inside one arm of the door.
The Ceiling Line and the Heater Volume
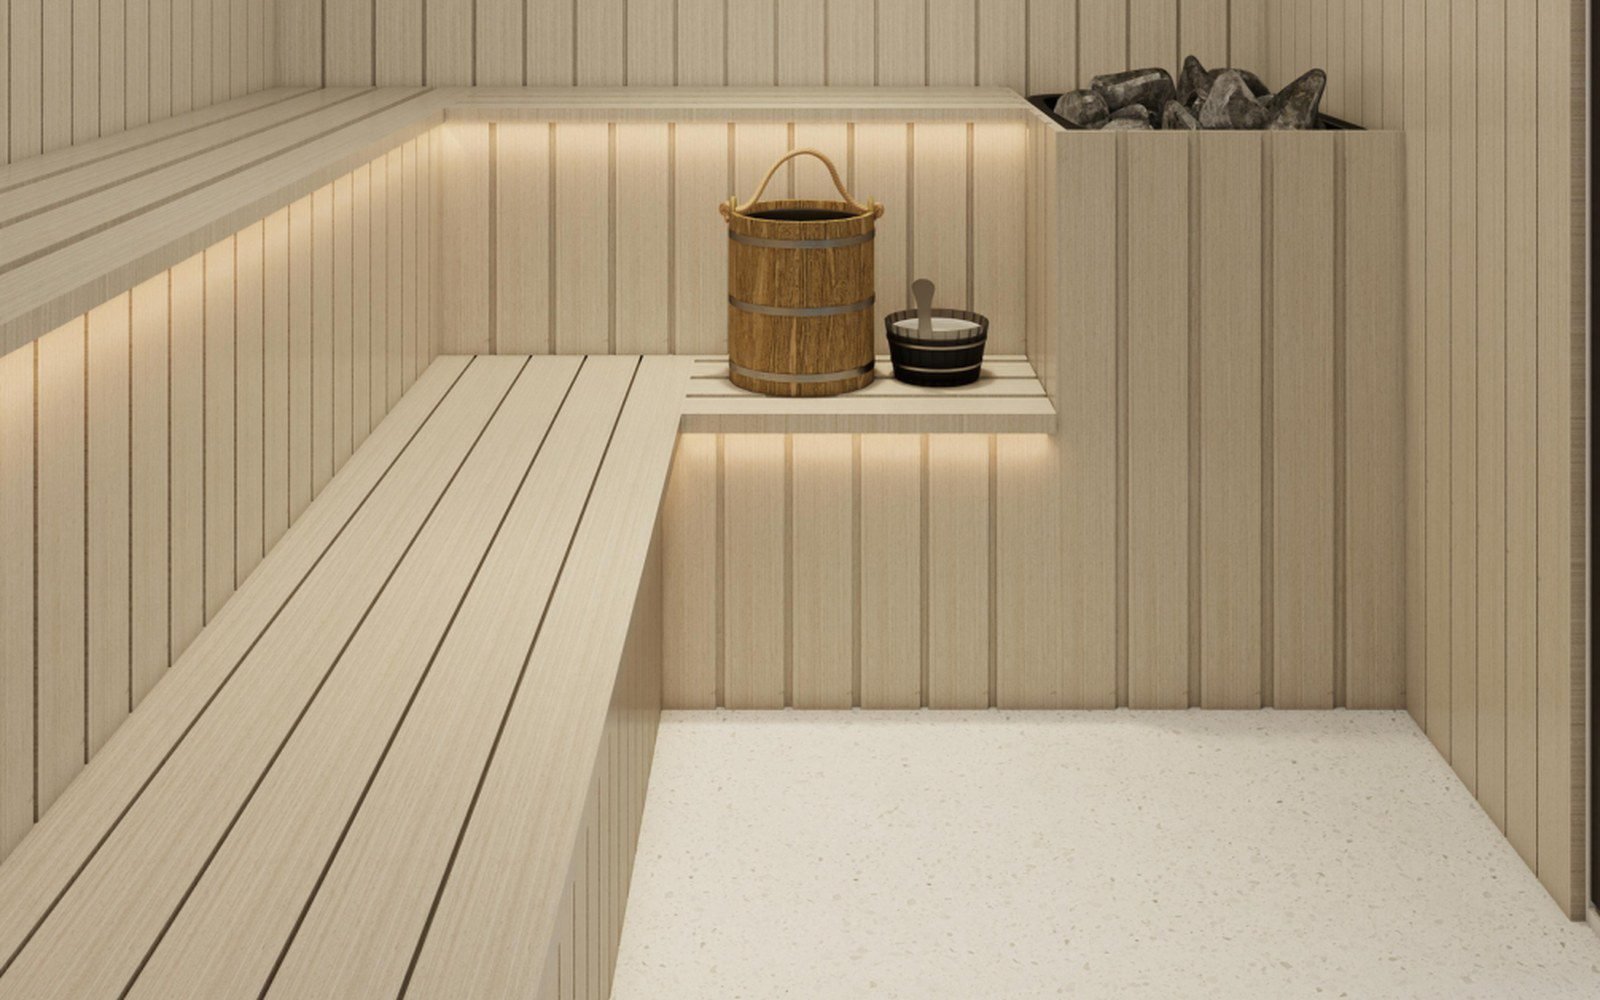
The ceiling is the first number of the volume calculation, and the store side gives the height as an energy line, not a preference: every inch above 7 ft is air the heater pays for that nobody sits in. The size ladder puts 7 ft on every home row for that reason, and the top bench keeps its headroom below the line, the band the previous guide set at 110 to 130 cm (43 to 51 in). The ceiling is also the most critical insulation in the room. The association page puts the fiber glass batts in the ceiling with the aluminum foil vapor barrier facing the warm side, because the ceiling is the surface where the heat escapes, and the wall cavity condensation starts where the barrier line is drawn.
The volume is the rectangle times the ceiling, and the heater is read off the volume. The store guide states the rule in one line: the heater is sized to the cubic footage of the room, every time, and the room footprint does not enter the number. The heater manual states it from the other side: an average of 1 kW of heater power per cubic meter of sauna volume. The two sentences are the same calculation in two units, and the manual adds the corrections that keep it honest on a villa sheet.
Glass or stone in the room, or any surface that is not insulated, adds the equivalent of 1.2 m3 per square meter of that surface, about 3.9 cu ft per sq ft. Non insulated solid log walls multiply the volume by 1.5 before the power is read off. And the calculator output is a minimum in most cases, because an undersized heater runs longer and harder and loses life span. The worked example from the manual: an 8.5 m3 room takes the 6.8 kW class unit rated for the 7 to 9 m3 band, which is the sweet spot, and the manual is direct that a heater should not be run at the min or max end of its own rating. A 9.5 m3 room in a 6 to 10 m3 unit means stepping to the 8 to 14 m3 class, and moving the heater from a wall to a pillar takes one more kW plus the bigger fuse and the bigger cable.
| Heater | Room volume at 240 V | Breaker |
|---|---|---|
| 3 kW | up to 130 cu ft | 12.5 A |
| 4.5 kW | 100 to 210 cu ft | 18.8 A |
| 6 kW | 170 to 300 cu ft | 25 A |
| 8 kW | 250 to 425 cu ft | 33.3 A |
| 9 kW | up to about 500 cu ft | 37.5 A |
| 10.5 kW | 400 to 636 cu ft | 43.8 A |
The store side reads the same table in bands: 45 to 100 cu ft takes 3 to 4.5 kW, 100 to 175 takes 4.5 to 6 kW, 175 to 300 takes 6 to 9 kW, and 300 to 425 takes 9 to 12 kW. The worked room is the 6 x 8 ft interior at a 7 ft ceiling: 336 cu ft of air, which lands in the 6 to 9 kW band, and the store guide puts that room at 6 to 8 kW. The 5 x 7 ft interior holds about 245 cu ft, which is the same band with the 7 kW class unit as the match. The 8 x 10 ft room and beyond wants 9 to 12 kW, and that is the point where the villa electrical schedule has to be drawn before the wall closes.
The failure mode is oversizing, and the store side records the case. An 8 kW heater in a room rated for 4.5 to 6 kW, with the bench close to the heater, did not make the room hotter. The bench got scorched. Every thermostat stops at the same maximum, so a bigger heater only heats the room slightly faster, and a slow warm up is fixed with a Wi-Fi control that starts the heater before the session, with the extra kilowatts left out of the schedule.
The Door Opening and the Exit
The door opening is a size, and the store side sets the numbers: 24 in wide and 72 to 78 in tall. The direction was settled in the previous guide, outward, and the reason is the one the store guide keeps on the page: a person who passes out inside can block an inward opening door, and the outward swing keeps the exit open for whoever is on the other side. The clear floor outside the door has to take the full swing plus the person leaving the heat at the end of the session, and on a lower level that clearance is measured before the stair landing is fixed. The tread and riser numbers on that run are in the stair dimensions for villas notes, because the exit from the sauna is the run that has to carry the person who is least steady on their feet.
The electrical detail sits on the same schedule line as the door. In the US, UL 875 caps the sauna temperature at 195 °F, and the UL listed heaters span 1.5 to 15 kW on breakers from 15 to 60 A. The heater circuit, the door clearance and the maximum thermostat setting land on the spec sheet as one line, and the number the thermostat is set to stays under the cap with the margin the room’s own ventilation takes.
Interior Versus Exterior Footprint
The interior rectangle of the ladder is the room the bench sits in, and the exterior rectangle is what the wall takes on the sheet. The two differ by 8 to 12 in on every side: the wall, the insulation and the panel run between the inside face and the outside face. A 5 x 7 ft interior wants about 5 ft 8 in to 6 ft by 7 ft 8 in to 8 ft of exterior on the plan, and the difference is the number that keeps the wet room from colliding with the wall line it is drawn against.
The pre-built cabin carries the same rule as a clearance instead of a wall. The room around the cabin wants 6 to 12 in of air on all sides, for the airflow the panel takes and the wall behind the unit stays dry, and the mold line on that wall is the reason the gap is on the spec and left for the installer to guess at only when the spec is missing. The floor finish around the wet room runs on the villa tile logic, the format and the joint width the tile sizes for villas notes set for the wet area, because the sauna floor and the cool down floor read as one surface when the person leaves the heat.
Outdoor, the footprint grows two more times. The pad extends 12 to 24 in past the cabin on every side, and the changing room adds 3 to 5 ft of length, which turns the 5 x 7 ft cabin into a 5 x 10 ft or 5 x 12 ft building on the site plan. The changing room is the dry side of the session, and its millwork, the towel bay and the linen module, cuts from the same grid as the washroom wall it attaches to.

Fit the Room to the Space You Have
The reverse question is the one the villa plan usually asks: the space exists, and the sauna has to fit inside it. The store side answers with a space ladder that runs in the opposite direction from the size ladder.
| Space available | Sauna fit |
|---|---|
| Under 20 sq ft | 1 person infrared, in a room of at least 4 x 5 ft |
| 20 to 40 sq ft | 2 to 3 person; the 5 x 7 ft interior wants about a 7 x 9 ft room |
| 40 to 80 sq ft | 4 to 6 person; the 6 x 8 ft interior fits a room of at least 8 x 10 ft |
| 80 sq ft and up | 7 person and over; 8 x 8 ft to 8 x 12 ft, heater 9 to 12 kW |
The infrared room runs 20 to 30 percent smaller than the traditional room for the same person count, which is the reason the under 20 sq ft row of the table is an infrared row. The panel side of that format, from the 120 volt circuit to the session arithmetic, is worked out in the infrared sauna home guide. The barrel room is the third shape, and it measures by diameter and length instead of by rectangle. The curved wall takes about 30 percent of the floor the rectangle would give, so the barrel is rated on the diameter, and the rectangle on the sheet has to be bigger than the same person count in a square room.
The real cabin data is the check on all of it. The published cabins on the store side carry names for a person count that the dimensions do not always hold, so the plan goes to the lower number. The 1 person cabin interior is 32 x 32 in by 71 in tall, on an 8.7 sq ft exterior footprint. The 2 person cabin sits at about 13 sq ft. And the 3 person cabin carries a 60.7 in bench wall on a 39.8 in room width, which divides to about 20 in per person at the full count, under the 24 in seat line, on an 18.9 sq ft exterior footprint. That is the evidence for drawing the 2 to 3 person room in the 4 x 6 to 5 x 7 ft rectangle of the size ladder, and the 3 person cabin at 20 in per person is what happens when the rectangle is drawn smaller than the seat line allows.
The cool down on the dry side of the door is sized with the washroom it sits in, the shower block and the vanity line that share the room rectangle, in the bathroom vanity dimensions for villas piece. The dry storage module takes the standard wardrobe dimensions grid, and the service run for the heater circuit and the exhaust leaves the level on the riser the kitchen cabinet dimensions notes work through for the lower level. The association page says the manufacturer gives the CAD design assistance free, and that is the step that closes the loop: the villa spec goes in, the heater wall, the vent positions and the bench line come out, and the five numbers of this guide land on the sheet as one drawing.
FAQ: Sauna Room Size
How big should a home sauna room be?
The home band runs from 36 to 64 sq ft at a 7 ft ceiling. One person sits in a 3 x 3 ft room, two or three people take the 4 x 6 to 5 x 7 ft rectangle, and five or six people take the 6 x 8 ft room. The guidance from the association is plain: if the plan has the choice, the room should not be drawn too small.
How many kilowatts does a 5 by 7 sauna need?
A 5 x 7 ft interior at a 7 ft ceiling holds about 245 cu ft of air, about 6.9 m3. The store band puts that in the 6 to 9 kW range, and the heater manual’s 7 to 9 m3 class unit is the match, with the room kept in the middle of the heater’s own rating band.
Can a sauna fit in a small room?
Yes, at one person. The 3 x 3 ft room is the smallest that works while sitting, and the infrared room runs 20 to 30 percent smaller than the traditional room for the same person count, so the under 20 sq ft space takes a 1 person infrared unit in a room of at least 4 x 5 ft. A pre-built cabin still wants 6 to 12 in of air around it.
How high should the sauna ceiling be?
Seven feet is the line. The size ladder puts 7 ft on every home row, and the store guide gives the reason as an energy number: every inch above 7 ft is air the heater pays for that nobody sits in. The ceiling is also the most critical insulation in the room, with the fiber glass batts and the aluminum foil vapor barrier facing the warm side.
Which way should the sauna door open, and how wide?
The opening is 24 in wide by 72 to 78 in tall, and the door always opens outward. The reason is on the store guide’s page: a person who passes out inside can block an inward opening door, and the outward swing keeps the exit open for whoever is on the other side. The clear floor outside takes the full swing plus the person leaving the heat.
What room size does a pre-built sauna cabinet need?
The interior size of the ladder is the cabinet size, and the room around it carries the clearance. A pre-built unit wants 6 to 12 in of air on all sides, the 5 x 7 ft interior cabin wants about a 7 x 9 ft room, and an outdoor cabin adds the pad extension of 12 to 24 in on every side plus the changing room length.
Sources: S1 Sauna Society, build a sauna page. S2 Sauna Place, sauna dimensions guide. S3 Harvia support, how do I select the correct heater power. S4 Sunvalley Saunas, Harvia 240 V sizing table. S5 The Everything Depot, sauna size guide and cabin dimensions. All fetched 2026-10-23.
Planning a sauna room for a new villa? Send us the room you are setting aside, the ceiling height, and the wall that will take the heater, and we come back with the size, the bench run and the heater rating.
Replies within one business day. We answer in English or Mandarin.