Closet Shelf Depth: How Deep to Run Every Shelf
A built-in closet is drawn as three numbers per bay: width, height and depth. Two of them flex with the room. The shelf depth is the one that does not. Once the carcass is cut, the depth of every tier is fixed for the life of the unit, and a shelf four inches too shallow makes folded clothing hang over the front edge while one eight inches too deep turns the back third of the bay into a place where things go to disappear. Closet shelf depth is the sizing decision that gets argued about least and punished daily the most, because the error never shows up on the drawing. It shows up every morning at the door of the closet, when the hand reaches in and misses.
This article sets the depth by use first, then against the closet depth the shelf sits in, then against the board that carries it, because all three numbers have to agree before the first cut. The manufacturer standard for a closet organizer unit is 14 inches (355 mm), the reach-in closet runs at 24 inches (610 mm) deep, and the span limit on an unedged three quarter inch (19 mm) shelf sits at about 36 inches (915 mm). Work those three together on the bay list and the wardrobe stops being a compromise.
Why Shelf Depth Comes First
Width can be re-divided with a door position and a rail. Height can be re-allocated with the hanging rod moved up or down a hole. Depth is cut into the sides and the back panel, and it does not move. The woodworking reference for shelf makers puts it plainly: shelf depth is a one-time choice that depends on what you intend to store or display, which is why the measure to take is the object, not the wall. Measure the stack of folded sweaters, the longest pair of shoes, the largest tote that will live on the shelf, and the bay gets sized around them.
The failure on the shallow side is visible the day the unit arrives. The manufacturer standard for closet organizer units is 14 inches (355 mm) precisely because a folded article such as a sweater needs roughly 12 inches (305 mm) of width and 13 to 14 inches (330 to 355 mm) of length, and the most common wire shelving in older homes runs 12 inches (305 mm) deep, which is why clothing on it has a tendency to hang over the front edge and read as untidy no matter how carefully it was folded. Two inches (50 mm) of depth is the difference between a neat line and a shelf of overhang.
The failure on the deep side is slower and costlier. A shelf deeper than the arm can comfortably reach becomes a container, and the back of a container is where the stray washcloth, the single glove and the box that was supposed to be opened go. The closet installers treat the deep high shelf as a two problem case: the step ladder, for the height, plus the pull out basket, for the depth, because neither number is reachable alone. A 28 inch (710 mm) linen shelf is workable while it is 40 inches (1,015 mm) off the floor. The same shelf at 72 inches (1,830 mm) is a chore, and a chore is where the storage habit dies.
Height and depth compound, so the practical rule is to keep the generous depth inside the reachable zone. The convenient maximum shelf height for an adult sits at 68 inches (1,727 mm) above the floor, and that is the line where the daily use depth of 12 to 14 inches (305 to 355 mm) should end and the seasonal depth can begin. Above the line, the tiers can go deep and still work, because what lives up there is a box with a label, and a labeled box in a deep shelf is found by the label, not by the eye.
On a villa project the decision is locked earlier still, because the wardrobe is produced, not built on site. The depth of every bay is on the production sheet before the board is cut, and changing one bay from 16 inches (405 mm) to 12 inches (305 mm) after the cut means new sides and a new back for that bay. The room level numbers that the bay list hangs from, the full wardrobe size set, are worked out in the standard wardrobe dimensions guide.
Standard Closet Shelf Depth by Use
The by use table is the first half of the answer, and it comes from the people who build the units and measure the objects. The standard depth for a closet organizer unit is 14 inches (355 mm). That is the number the manufacturer runs as default, and the reason is the folded article: a sweater laid on its side wants about 12 inches (305 mm) and the stack grows to 13 or 14 inches (330 to 355 mm) depending on the person who folds it. The 12 inch (305 mm) wire shelf that appears in so many older homes is the economy default, and it is two inches (50 mm) short of that stack, which is the whole reason for the overhang.
The reach in installers converge on the same band from the other side. Folded stacks kept at 12 to 16 inches (305 to 405 mm) deep let the top item lift off with one hand, and a shelf depth of roughly 12 to 16 inches (305 to 405 mm) works for most folded clothing in a reach in or walk in. The organizer side rounds the band to 12 to 15 inches (305 to 380 mm) for most items, with 18 inches (455 mm) reserved for the bulkier objects. Put the bands on one page and the by use list is short:
| What the tier stores | Shelf depth to run | Why that depth |
|---|---|---|
| Folded clothing, t shirts and sweaters | 12 to 14 in (305 to 355 mm) | Sweater needs 12 in wide by 13 to 14 in long; 12 in wire shelves overhang |
| Shoes, side by side | 14 to 16 in (355 to 405 mm) | Deeper tier keeps pairs from tipping over the edge |
| Towels and bedding, linen tier | 12 to 16 in (305 to 405 mm) | Thick towels and folded blankets want the 16 in end |
| Storage bins and totes | 18 to 24 in (455 to 610 mm) | Bin sits flat, no overhang, labeled and findable |
| Walk-in shelf above the hanger rod | 16 to 18 in (405 to 455 mm) | Shoe boxes and medium totes, sized to the rod below |
| Display, belts and scarves | 8 to 10 in (205 to 255 mm) | Shallow tier reads the item from the door |
The row that surprises people is the shoe row. A shoe stored toe out on its side wants 14 to 16 inches (355 to 405 mm), which is more than the folded clothing line above it, and a shoe wall drawn at 12 inches (305 mm) deep will have the heels of every pair hanging over the edge. The display row runs the other direction: belts, scarves and jewelry want 8 to 10 inches (205 to 255 mm), because the value of that tier is that the item is seen from the doorway, and a shallow tier is what makes it seen. The display tier is also where the closet trend side of the project lives, from the glass front to the under shelf light, and the walk in closet design trends piece covers that side of the specification.
The floor under all of this is its own sizing decision. The same walk in that carries a 14 inch (355 mm) shelf line carries a floor drawn in a tile or stone format, and the format and the joint width follow their own rules, which the tile sizes for villas notes work through. The closet is one room on the sheet, and the two size decisions on it should come from the same pass.
Shelf Depth Against Closet Depth: The 24 Inch Wall
The second half of the answer comes from the room. A reach in closet that hangs adult clothing runs at 24 inches (610 mm) of clear depth, which is the safest standard, with 20 to 22 inches (508 to 559 mm) as the minimum a working closet should hit, and the standard closet depth guide keeps the same 24 inch (610 mm) line for the reach in case. That is the depth of the room. It is also, for most shelves in that room, too deep.
The counterintuitive core of closet shelf depth is that the shelf is shallower than the closet. In a reach in or wardrobe closet that is 26 inches (660 mm) deep, the ideal shelf depth is 10 to 12 inches (255 to 305 mm), and a shelf at 12 to 14 inches (305 to 355 mm) is still manageable once the closet passes 28 inches (710 mm) deep. The reason is the hand. A 12 inch (305 mm) shelf in a 26 inch (660 mm) closet lets the eye see the back of the tier and the hand grab the front of the stack without leaning in. A full depth 24 inch (610 mm) shelf in the same closet is a box, and the back third of a box is where storage dies.
The back recess does not have to die either. The standard field fix for a deep reach in is to keep the working shelf shallow and put the recess to work: a labeled box line in the back for the out of season items, with the box front acting as a back stop so loose items stop at the label instead of migrating to the wall. Shoe boxes are the ready made tool for that job, because they are already the right size and the top is where the label goes. The alternative is the pull out basket on sliding rails, which turns the back recess into a drawer and costs the hardware, and it is the right answer when the recess is wider than it is deep.
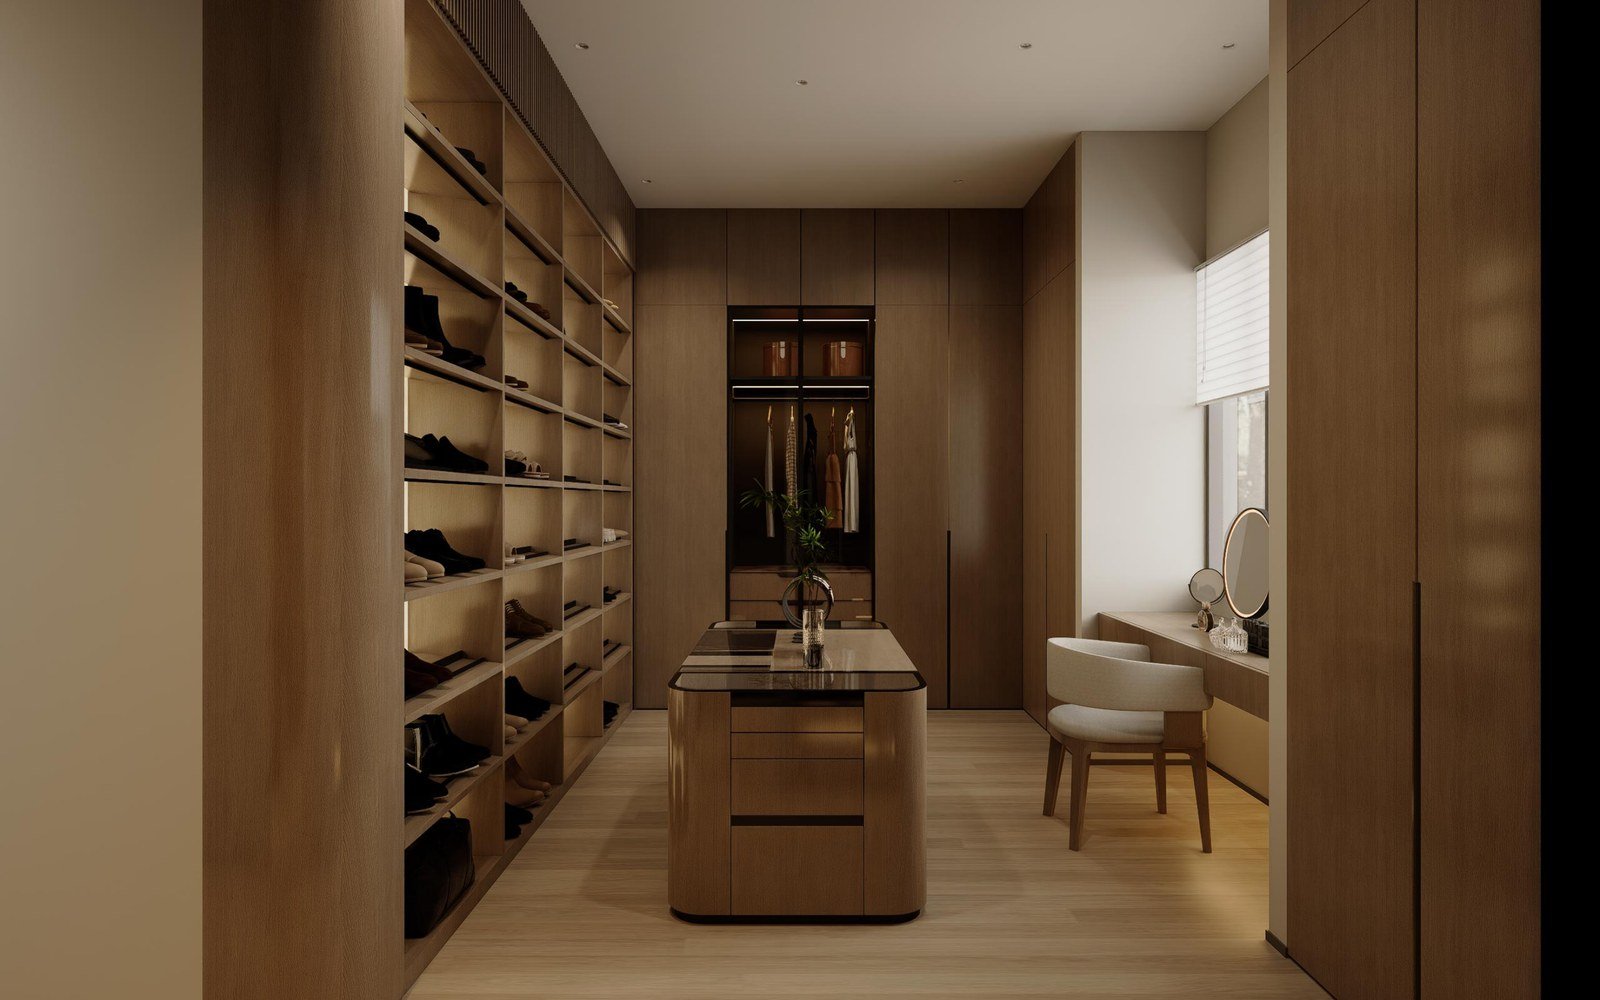
The walk in moves the line, because the room is deep enough that the hand test changes. Shelves at 16 to 24 inches (405 to 610 mm) fit comfortably in a larger walk in, and the tier that sits above a hanger rod typically runs 16 to 18 inches (405 to 455 mm), which is the proportion that leaves the rod its swing and gives the shelf room for a shoe box or a medium tote. The linen cupboard is the deep storage case, and most linen shelves should stay at or below 24 to 28 inches (610 to 710 mm), because beyond that the average person stops reaching for the washcloth at the back. The entryway closet keeps the quick grab line at 12 to 14 inches (305 to 355 mm), which is the hats and gloves depth.
Two constraints sit on top of the table. The first is the door: shelves that run deeper than the door swing allows will stop a sliding or bifold door from closing, so the measurement to take is from the back of the closet to the door at full swing, and the shelf has to fit inside it. The second is the slope: a walk in built under a cathedral ceiling, or the closet tucked under a stair landing, gets deep high shelves by geometry, and the fix for those bays is the step stool and the pull out basket, plus the lighting, because the deep high dark shelf is the triple failure. The stair side of that landing geometry is measured in the stair dimensions for villas notes.
| Closet type | Typical closet depth | Shelf depth to run | The constraint that sets it |
|---|---|---|---|
| Reach-in bedroom closet | 24 in (610 mm) standard | 12 to 14 in (305 to 355 mm) | Folded stack fits, back stays visible |
| Shallow reach-in | 20 to 22 in (508 to 559 mm) | 10 to 12 in (255 to 305 mm) | Visibility within one arm |
| Deep reach-in, 26 in and up | 26 to 28 in+ (660 to 710 mm+) | 10 to 14 in, back recess as box line | Avoid the black hole |
| Walk-in closet | 4 ft+ (1.2 m+) overall | 16 to 24 in; 16 to 18 in above the rod | Totes and shoe boxes sit flat |
| Linen cupboard, bulk storage | Per plan | Up to 24 to 28 in (610 to 710 mm) | Reach limit for the back item |
| Entryway closet | Per plan | 12 to 14 in (305 to 355 mm) | Quick grab from the door |
The room level numbers that the whole table hangs from, the rod heights, the clearances and the minimums, are in the walk in closet dimensions guide, and the bay list should be checked against that set before the depth column is printed.
Board Thickness and Span: When a Shelf Sags
The depth decision hides a third number, and it is the width of the bay. A villa wardrobe run is rarely a single 24 inch (610 mm) bay; it is a wall of them, and a shelf that spans 6 to 10 feet (1.8 to 3 metres) of that wall is a beam, not a board. The deflection rule comes from the shelf maker’s test bench, where shelves 11 inches (280 mm) wide were loaded with a full set of encyclopedias, 64 pounds (29 kg) of book, held for half an hour, and the sag measured at the centre.
The result sets the working lines. Thirty six inches (915 mm) is often considered the maximum span for unedged sheet material, and in the test most materials still sagged there. Gluing a solid edging band, three quarter by one and a quarter inch (19 by 32 mm), to the front of the shelf cut the sag in half or more, and an edged pine shelf stayed flat at 36 inches (915 mm) while the edged three quarter inch (19 mm) Baltic birch refused to sag all the way out to 42 inches (1,065 mm). At 42 inches (1,065 mm) the edged solid woods sagged about one sixteenth inch (1.6 mm) at the centre, which is the visually acceptable limit, because the eye notices roughly one thirty second inch (0.8 mm) of sag per running foot. Nothing in the test survived 48 inches (1,215 mm) except the laminate: two three quarter inch (19 mm) pieces glued into a one and a half inch (38 mm) shelf.
| Shelf board | Edging | Tested span | Result under 64 lb (29 kg) |
|---|---|---|---|
| 3/4 in (19 mm) sheet | None | 36 in (915 mm) | Most materials sag at the centre |
| 3/4 in (19 mm) sheet | Edged, pine | 36 in (915 mm) | Flat, zero measured sag |
| 3/4 in (19 mm) Baltic birch | Edged, poplar | 42 in (1,065 mm) | Zero measured sag |
| Solid wood | Edged | 42 in (1,065 mm) | About 1/16 in (1.6 mm) centre sag |
| Two 3/4 in laminated, 1-1/2 in (38 mm) | Edged | 48 in (1,215 mm) | The only option that passed |
The support method does as much as the board. A shelf seated in a dado across both sides of the carcass takes far more support over time than a shelf on pins alone, and the reference is direct about avoiding the butt joint, where nails or screws carry the whole load. On a wall mounted shelf the bracket count comes from the load rating, and a heavy run gets a bracket under every span, each one fixed into a stud.
The factory translation is short. An 18 mm (3/4 inch) shelf runs to the 36 inch (915 mm) line, a 25 mm (1 inch) board or an edge banded panel carries the 36 to 42 inch (915 to 1,065 mm) run, and anything wider takes the mid support or the laminated 38 mm (1 1/2 inch) board. On the open shelving of a villa wardrobe the edge is also the finish, because every tier shows its front edge to the room, and the factory edge band has to be the one that adds the strength, which is the same reason the dado logic governs the kitchen carcass, where the kitchen cabinet dimensions notes work the matching numbers.
Adjustable Versus Fixed Shelves
The position of the shelf is a second decision, and the system it runs on is the 32 mm grid. The European cabinet standard drills 5 mm holes at 32 mm (1 1/4 inch) increments through both sides of the carcass, and every shelf position is a multiple of that grid, which is why the hole pattern on a factory wardrobe reads as an even column of dots and why a shelf that needs to move up two inches (50 mm) moves in steps of 32 mm (1 1/4 inch). The adjustable shelf sits on pins in those holes, and the whole point is that the spacing can change after the fit out, when the wardrobe’s contents change, because the contents of a household are never static.
The fixed shelf is the other end of the trade. It is cut into a dado across both sides, and it takes the strength that the pin joint cannot match, plus the clean face: no row of pin holes showing on a painted or lacquered side, and a built look that the adjustable line does not have. The reference for shelf makers is explicit that fixed shelving adds strength and stability, and that the dado is worth the cutting time against the butt joint.
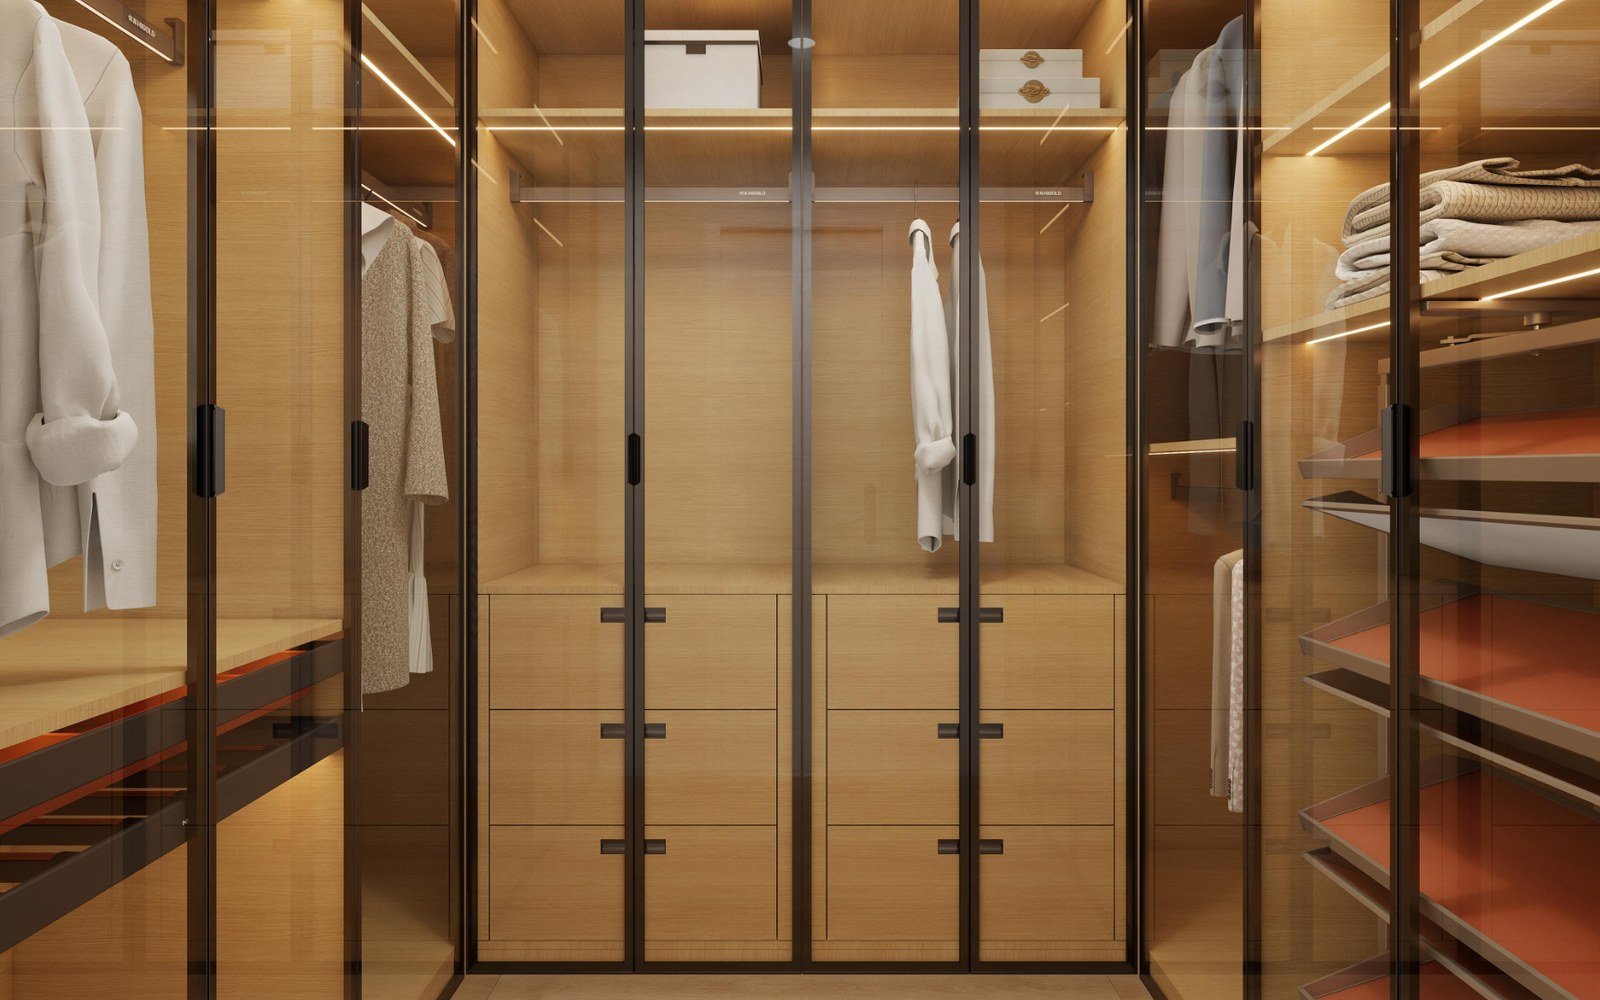
The pattern that earns both is the mix. The top shelf and the bottom shelf of each bay are fixed, because they carry the structure of the bay and the kick line at the floor, and the middle of the bay is adjustable, because that is where the contents change. The drawer tower sits inside the same logic: the standard widths run 18, 24, 30 and 36 inches (455, 610, 760 and 915 mm), and the designer’s rule is to step up in one foot (305 mm) increments, because that is the increment folded clothing places itself in. The heights follow the section: the top shelf of a standard height section sits at 86.4 inches (2,195 mm) off the floor, the tower kick runs 2.5, 3.75 or 6.25 inches (64, 95 or 159 mm), and the double hang unit puts its rods at about 43 and 85 inches (1,090 and 2,160 mm) above the floor, with 42.1 inches (1,069 mm) of shelf space left in the top of the bay. On the finish side, the brass pins with their brass sleeves are the detail that hides the exposed plies where the hole meets the face of the panel, and it is the difference the eye catches even when it cannot name it.
The layout and hardware side of the walk in, which rails, which doors and how the zones divide, is the territory of the walk in closet design villa piece, and the shelf grid in this article is the depth column of the same plan.
Villa Wardrobes: The 600 mm Module in Practice
The first party practice is the module. A villa wardrobe is drawn on a 600 mm (23.6 inch) module: the bay width, the door panel and the shelf cut all key off the same grid, which is why a 6 metre (7.2 ft) run divides into ten bays without a cut-down at either end, and why the depth of each bay can be set to its function without breaking the line. The depth decision is made once, per bay, on the specification, and the module is what keeps a change to one bay from becoming a change to the whole wall.
The depth ladder on a 600 mm carcass runs from the hanging bay down to the display bay. The hanging bay takes the full depth, which nets out to just under the 600 mm line once the back panel and the rail clearance are out, and it is the bay the 24 inch (610 mm) reach in standard is describing. The folded clothing bays cut to 305, 355 or 405 mm (12, 14 or 16 inches) on the by use table. The display and accessory bays cut to 205 to 255 mm (8 to 10 inches). The bin bay keeps the full depth, because a bin is sized to fit and the label does the finding. A 355 mm (14 inch) shelf in a 600 mm (23.6 inch) bay leaves a back recess of roughly 245 mm (10 inches), which is the labeled box line, and the recess is what separates a walk in that organizes itself from one that needs a rehome every spring.
The panel spec follows the span table. The board runs at E0 or ENF grade for the closed bays and the bedroom adjacency, the shelf runs 18 mm (3/4 inch) to the 36 inch (915 mm) span line and 25 mm (1 inch) beyond it, and every visible edge takes the factory edge band. On open shelving the edge band is doing double duty, the strength line from the deflection test and the finish line that the room sees on every tier, which is why the edge banding method on a villa unit is specified to the tighter tolerance rather than the standard cabinet one. The lighting completes the deep bay: an under shelf LED at the front edge of every tier makes a 24 inch (610 mm) shelf readable from the door, and the light is what turns the back recess from a black hole into a labeled shelf.
The height logic runs with the depth. The daily use zone ends at the 68 inch (1,727 mm) line, and the tiers inside it take the shallow working depths. Above the line the tiers can take the deep bin depths, because the contents are boxed and labeled and the access is occasional. The top shelf of a standard section sits at the 86.4 inch (2,195 mm) mark, which leaves the crown and the ceiling gap and is the line the production sheet prints against. The product side of all of this, the bay types and the hardware options, is on the bedroom wardrobe range page, and the bay list in this article is the depth column of that same schedule.
FAQ: Closet Shelf Depth
What is the standard depth of a closet shelf?
The manufacturer standard for a closet organizer unit is 14 inches (355 mm), because a folded sweater wants about 12 inches (305 mm) by 13 to 14 inches (330 to 355 mm). Most shelving in existing homes runs 12 inches (305 mm), which is why folded clothing tends to hang over the front edge of the shelf.
How deep should a shelf be for folded clothing?
Run 12 to 14 inches (305 to 355 mm). The one hand test is the field rule: a folded stack kept at 12 to 16 inches (305 to 405 mm) deep lifts off the shelf with one hand, and a stack deeper than that starts to slide as it comes out.
Can I run full depth shelves in a 24 inch reach-in closet?
You can, and the back third becomes storage you will not use. The ideal shelf in a 26 inch (660 mm) deep closet is 10 to 12 inches (255 to 305 mm). Keep the shelf shallow and put the back recess to work with a labeled box line or a pull out basket.
How deep should walk-in closet shelves be?
Between 16 and 24 inches (405 to 610 mm) fits comfortably in a walk in, and the tier above a hanger rod typically runs 16 to 18 inches (405 to 455 mm), which is the proportion that leaves the rod its swing and takes a shoe box or a medium tote.
How wide can a shelf span before it sags?
About 36 inches (915 mm) for an unedged three quarter inch (19 mm) board, which is the commonly accepted maximum span. Edged panels stay flat out to 42 inches (1,065 mm), and a 48 inch (1,215 mm) run needs the two board laminate or a mid support, because the eye reads one thirty second inch (0.8 mm) of sag per running foot.
Are adjustable or fixed shelves better in a wardrobe?
Both, in the same bay. Fixed shelves in the dado carry the top and bottom of each bay and take more load over time, while the adjustable middle on the 32 mm (1 1/4 inch) hole grid moves with the contents. The mix is the standard pattern on a villa unit.
Sources: Closettec, “How Deep Should Your Closet Shelves Be?” (closettecnj.com, accessed 2026-10-21); Sherwood Shelving, “Common Closet Units (Regular Units)” (sherwoodshelving.com knowledge base, accessed 2026-10-21); Straighten Up Home, “Closet Shelf Depth and Storage Efficiency Guide” (straightenuphome.com, 2024-09-07, accessed 2026-10-21); WOOD Magazine (Chuck Hedlund), “The shelf-maker’s complete guide” (woodmagazine.com, updated 2022-11-16, accessed 2026-10-21); Homesize Lab, “Standard Closet Depth: Minimum Size for Hanging Clothes” (homesizelab.com, 2026-10-03, accessed 2026-10-21); George Constructions, “Standard Closet Depth: Reach-In, Walk-In & More” (georgeconstructions.com, 2025-09-04, accessed 2026-10-21); Closet America, “Walk-In Closet Dimensions & Layout Ideas” (closetamerica.com, 2025-01-20, accessed 2026-10-21); The Closet Rehab, “Reach-In Closet Shelving for Folded Stacks You Can Grab” (theclosetrehab.com, 2026-09-20, accessed 2026-10-21); Create More Space, “Closet Shelving Depth & Spacing” (createmorespace.com, accessed 2026-10-21); 32 mm system shelf pin jig specification, 5 mm holes at 32 mm (1 1/4 inch) increments (fotoproductomurcia.com product description, accessed 2026-10-21). Figures are published field values and test results; the maker’s instruction and the local code take precedence.
Specifying a wardrobe or a walk-in closet? Send us the floor plan and the bay list. We will set the shelf depth, the span and the module before the carcass is cut.
Replies within one business day. We answer in English or Mandarin.