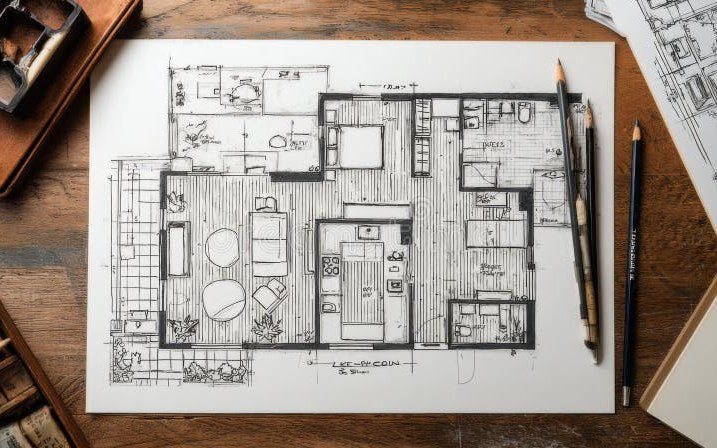
Wardrobes and Walk-in Closets: Soft-Close Hardware and Layout Planning
Of all the rooms in a villa, the walk-in closet receives the least design attention and the most daily use. You walk in twice before breakfast, run the drawers, open the doors — and you will do it for the next decade, which is why a walk-in closet design fails in the details, not the render. The aisle that is four inches too narrow. The rod that sags because it ran twenty inches past its support. The drawer that sticks because the slide was rated for a kitchen, not for folded denim and a winter coat. This guide pulls together the standard numbers that a 2026 set of closet and hardware sources actually publishes — aisle widths from a September 2026 walk-in clearance guide, U-versus-L room geometry from a September 2026 layout article by a Chinese whole-house custom manufacturer, drawer slide load ratings from a May 2026 hardware glossary, and the dimension table from a September 2026 closet design guide — and turns them into a specification you can put in front of a factory. Every precise number below is tool-verified against those sources, and where a figure is a kitchen or accessibility analogue rather than closet code, that is said out loud.
The short version: count your garments before you draw a single line, keep the central aisle between 36 and 48 inches depending on function, and let the room’s geometry — not the mood board — decide between U and L. Then specify the hardware the way a cabinet maker would: dynamic load rating, full extension, and fixings strong enough for the load, because the soft-close mechanism you never see is what the closet is actually made of. If the closet is part of a whole villa package from China, the wardrobe line sits on the kitchen and wardrobe product page — the Monday reference for what a factory-built closet unit actually contains — and the bedroom and wardrobe solution is the second reference point for a master-suite specification. What follows is the plan, the numbers, and the hardware.
In This Guide
- Count Before You Draw
- The Aisle: 36, 42 or 48 Inches
- U-Shape or L-Shape: Room Geometry Decides
- The Soft-Close Hardware You Never See
- Heights, Depths and the Standard Numbers
- Islands, Lighting and the Common Regrets
- The Walk-In Specification Table
- Frequently Asked Questions
- What aisle width should a walk-in closet have?
- How many garments fit on a closet rod?
- What room size do I need for a U-shaped versus an L-shaped walk-in?
- What drawer slide rating should I specify for a walk-in closet?
- What are the standard walk-in closet heights and depths?
- When is a walk-in closet island worth adding?
Count before you draw
The September 2026 design guide opens with the sequencing rule that most closet layouts violate: count the wardrobe by category first, convert the count into rod length, shelf count and drawer count, and only then choose the layout. The categories are the ones you own — long-hang (coats, dresses, full hangers), short-hang (trousers, skirts, half-hangers), folded, shoes, and bulky (duvets, bags, suitcases) — and each has a physical unit. Hanging clothing becomes linear feet of rod at roughly 6–8 garments per linear foot, folded clothing becomes shelf space at 14–16 inches deep, shoes become 12-inch-deep shelves at 6–7-inch spacing, and bulky becomes deep top storage over 0.6 metres.
Two physical limits govern the rod itself. A rod must not run more than 48 inches without a centre support — beyond that it sags, the hangers bind and the garments hang crooked. And double-hang rods at 40 and 80 inches from the floor roughly double a wall’s capacity, which is why double-hang is the first upgrade when a room is short of walls rather than short of style. Once the counts are in, zone by frequency: daily wear at waist-to-eye height near the door, seasonal items at the top and in the far corners, shelving to the ceiling for what rarely moves.
Two honest corollaries. First, if your counts fit a single well-designed wall, a wardrobe wall beats a walk-in — you should not pay for a room you will not fill. Second, the conversion step is what separates a specification from a wish list: “we want a lot of hanging” is not buildable, but “42 linear feet of rod, 18 of it double-hang, six shelves, fourteen drawers, eight feet of shoe shelving” is — and that sentence is what a factory can price, schedule and inspect, which is the template the bedroom and wardrobe solution page follows for a complete master-suite room.
The aisle: 36, 42 or 48 inches
Every aisle number in circulation for closets is borrowed from somewhere else — and knowing where it came from tells you how far to trust it. The September 2026 clearance guide maps the kitchen standard onto the closet: the NKBA work-aisle dimensions are 42 inches for one person working and 48 inches for two people at once, with 36 inches as the minimum walkway and 32 inches as the clear doorway. In a walk-in, the work aisle is the strip between you and the open drawer bank or the island — the space where you stand while packing — and that is where 42–48 inches belongs. The 36-inch walkway number doubles as the hallway minimum in the model residential code (IRC R311.6) and as the ADA clear-width figure (403.5.1, with a 32-inch pinch allowed only for short runs). The guide is explicit that private homes are not ADA-covered and the IRC sets no closet dimensions at all, so treat those codes as analogues: strong defaults, not closet law.
The measurement rule that kills most “we walked in fine” layouts: aisle width is measured from the front of an open drawer, not a closed cabinet face. Full-extension slides determine how far a drawer occupies the aisle — the soft-close mechanism does not change that projection, but it does keep a drawer from slamming into a passing shin.
The safety section of the same guide is the one to keep for any tall or free-standing unit: CPSC’s February 2024 data put tip-over emergency-room injuries at an average of 17,800 per year across 2020–22, about 14,500 of them furniture, including roughly 1,800 per year among children from chests and bureaus — and the federal anchoring standard (16 CFR 1261) has been in force since 1 September 2023. In villa terms: every free-standing dresser, the island’s drawer bank and any tall unit that is not fixed to the structure gets anchored, full stop.
The tape method the guide recommends takes ten minutes and catches the rest: tape 36, 42 and 48 inches on the floor where the aisle will run, open every drawer to full extension, hang a stand-in garment, and check the entry door’s swing. If the door or a drawer front eats the line, the layout is wrong — not the tape.
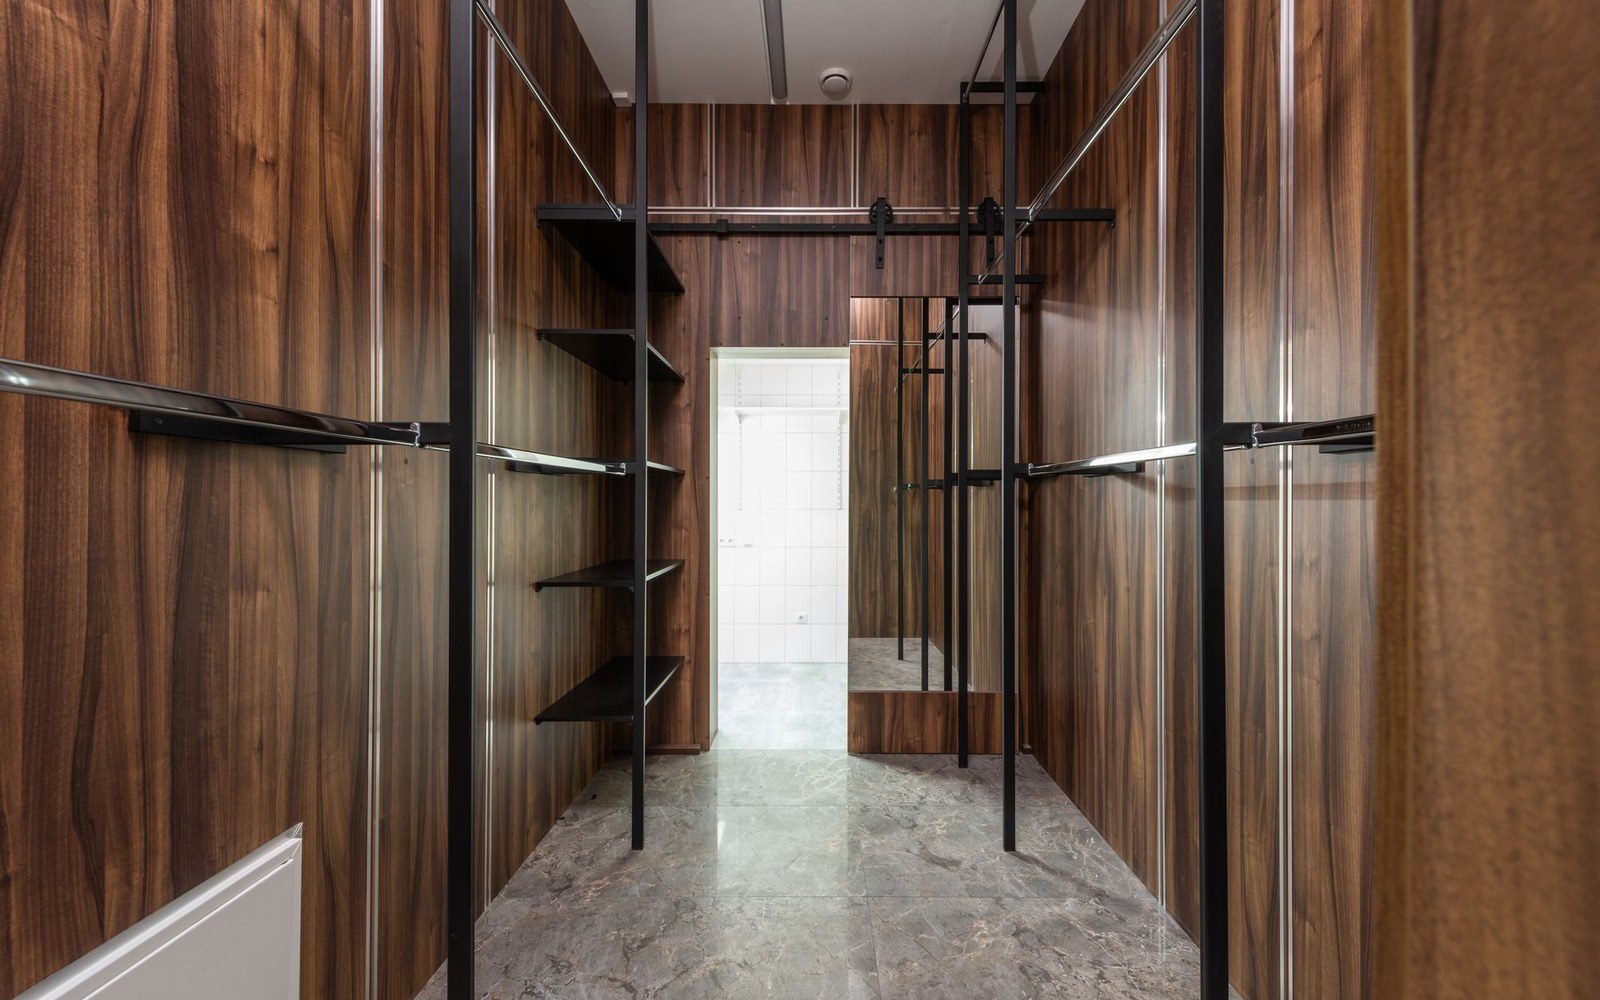
Cross-check the aisle table in the design guide and the numbers converge: 24 inches is a bare minimum you should never ship, 30–36 inches is comfortable for one person, 36 inches of central clearance is the planning default, with 42–48 inches wherever two people share the strip — which in a villa, around an island, is usually everywhere.
U-shape or L-shape: room geometry decides
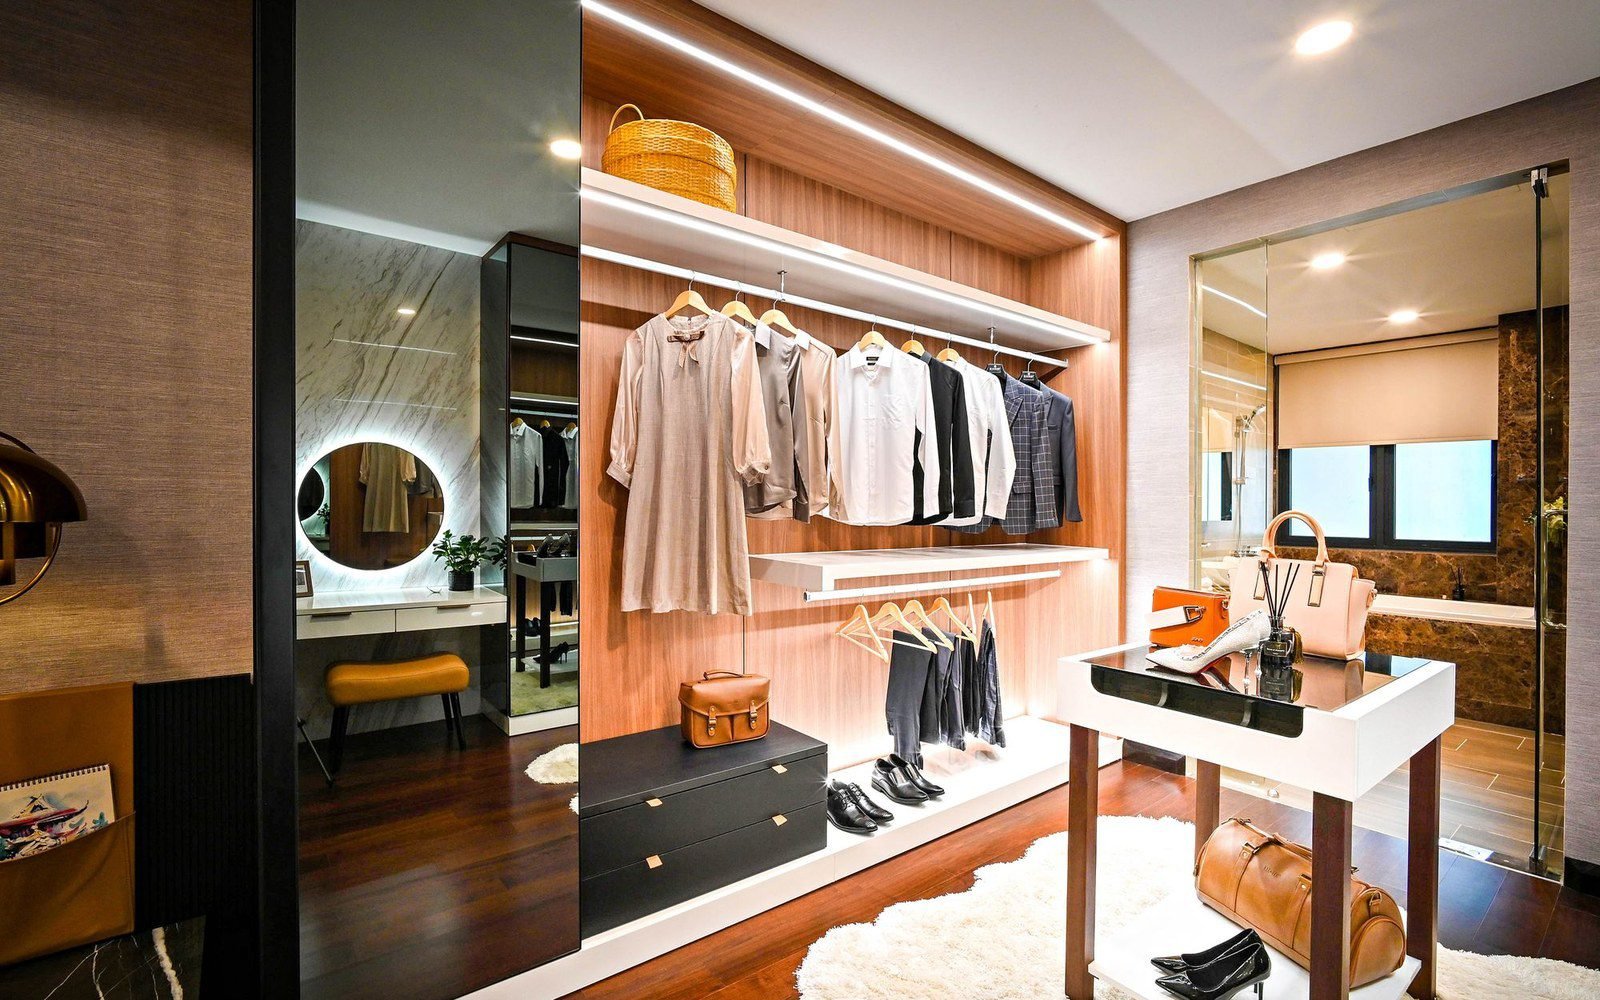
The layout argument is really a geometry argument, and the September 2026 U-versus-L article from a Chinese whole-house custom manufacturer states the split cleanly. The U-shape is enclosure: three full-height walls of cabinetry, roughly 100% utilization, and it needs a square room above 6 square metres with a central corridor of at least 1.2 metres. You walk around the perimeter and the middle stays clear. The three walls carry different functions — one mainly hanging, one mainly shelves and drawers, the third a glass-front display wall for bags and shoes — and a centre island jewelry cabinet can sit in the middle of a room large enough. The L-shape is unfolding: two walls, 4–6 square metres, for a corner split off the bedroom or a narrow transition between bedroom and bathroom. It deliberately keeps one wall open as a visual exit, so the space reads as part of the suite instead of a box. The short side takes the dressing table or open hanging, the long side goes full-height, and the corner — the classic dead zone — is where a rotating rack or a magic-corner pull-out earns its cost.
Door position is the variable that decides between the two, and the one most quotations ignore: an entrance in the middle of a wall breaks a U (the third wall becomes unreachable), while a corner entrance lets an L unfold naturally. The article’s process point is worth copying — door and window positions, plus every door leaf’s opening direction, are marked on the proposal drawings before a single cabinet line is drawn, so the cabinetry never fights the door swing.
The American dimension guides in the September 2026 design article give the same logic in feet: a single-wall run needs 4–5 feet of depth, a double-wall (galley) closet runs 6–7 feet wide — 6 to 6.5 for a mixed layout, 7 where both sides carry rods — an L starts around 5 feet wide, and a U is best thought of as roughly 7 by 10 feet, with the room split between two people. The absolute floor is a 4-by-4-foot room; 5 by 5 is the recommended minimum. Below that the room cannot hold an aisle at all, and the honest answer is a wardrobe wall, not a walk-in.
The soft-close hardware you never see
The soft-close mechanism is the part of a walk-in closet nobody photographs and everybody feels: the drawer that glides and shuts with the same damping on day one and day one thousand, or the one that sticks, bangs and needs a push. The May 2026 hardware glossary is blunt about how to specify it, and the first rule is a benchmarking rule: a drawer runner’s dynamic load capacity — the maximum weight it carries in motion — must always be used as the upper benchmark, never the (higher) static figure. The dynamic value is earned by opening and closing the loaded runner over tens of thousands of cycles, which is exactly the service life a villa closet actually runs.
The capacity ladder in the glossary: standard guides are rated 25–30 kg dynamic, heavy-duty runners start around 45 kg, and the professional tiers run 80, 130 and 250 kg, in steel stock of 2.0–2.5 mm and lengths of 500, 1000, 1200 or 1500 mm. Three factors pull the real-world number below the catalogue number. Runner length: a 1200 mm runner under load takes far more torsional stress at the front edge than a 300 mm one. Drawer width: specifications relate to a maximum width of 450–600 mm, and wider drawers twist or jam under uneven load. Fixings: heavy loads require Euro screws or through-bolts into the carcass — 3 mm chipboard screws are simply not enough. The planning formula the glossary gives: add the drawer’s dead weight to the payload you intend to carry, then apply a 10–15% safety margin, and buy the runner that clears the total. For a closet drawer bank that stores denim and folded winter layers, that arithmetic lands in the 45 kg heavy-duty class as the floor — not the 25 kg kitchen class.
Two mechanics from the same source complete the specification. Full extension (100%) is the right default for heavy loads, because you should reach the back of the drawer without leaning in. And the soft-close or push-to-open module is a spring-plus-damper pair rated in newtons, which means the closer has to be sized for the payload: the mechanism that shuts a 5 kg kitchen drawer will not shut a 100 kg island drawer.
The layout article’s notes agree from the design side: imported slide and hinge sets are specified because they hold uniform damping over long-term use (the article’s examples are the BLUM and UNIHOPPER class), German PUR edge banding with a glue line under 0.1 mm is what keeps drawer boxes from peeling in humidity, and glass-door display walls use hole-less joinery so no screw mark breaks the surface. When the budget forces a choice in a villa closet, the design guide’s line is the one to hold: spend on drawer boxes and slides before you add shelf count. And when the closet ships, the hardware is the line to inspect — the pre-shipment inspection guide treats a full cycle-test of every drawer and door as the hardware check, and the pricing guide shows where hardware line items sit inside a quotation.
Heights, depths and the standard numbers
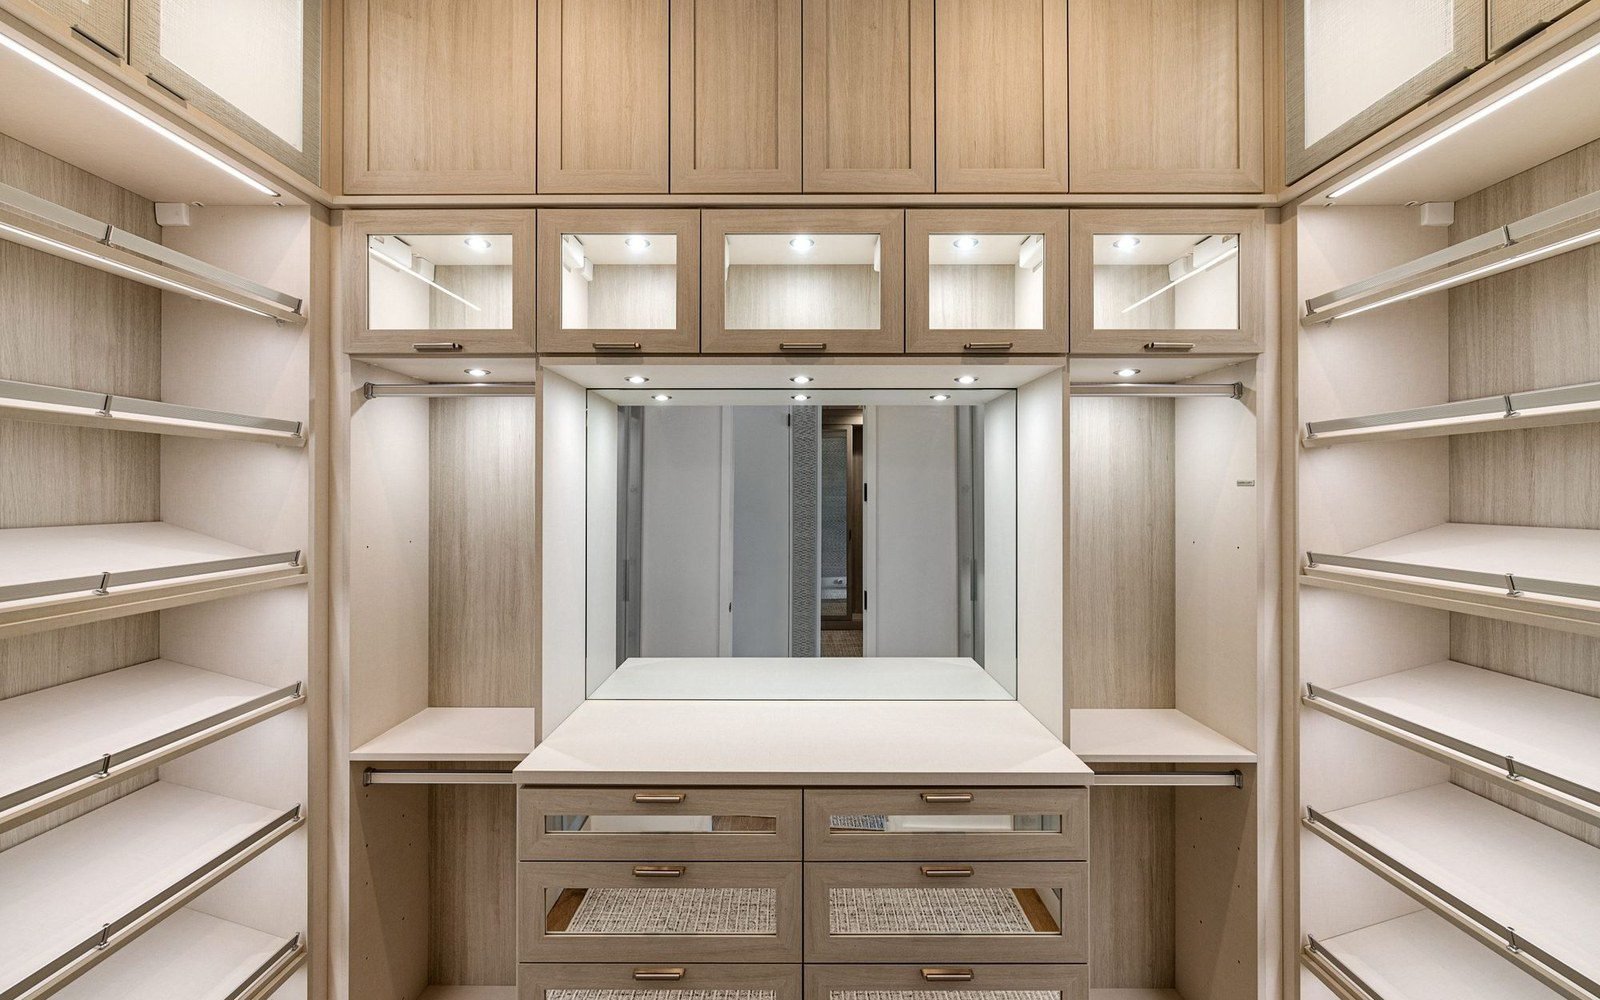
Here is the dimension set the September 2026 design guide publishes, in the inches it ships in — the numbers a production drawing must match or deliberately deviate from. Hanging depth is 24 inches (600 mm is the standard carcass depth; 20 inches is the tight minimum where a garment profile still clears). A long-hang single rod sits at 66 inches from the floor — 72 to 80 inches if you high-mount for full coats and the room has the headroom. Double-hang runs two rods at 40 and 80 inches, the roughly-doubles-capacity upgrade. Shoe shelves are 12 inches deep at 6–7 inches apart. Folded shelves run 14–16 inches deep at 10–12 inches apart — the shelf depth is set by what holds a stack: denim and heavy knits stack, tees and underthings slump, and the slump items are why drawers exist rather than shelves. Drawers start at 18 inches of depth (24 inches for multi-row banks), and drawer heights split into 4–6 inches for accessories and 8–10 inches for folded clothing.
The metric bay heights from the layout article are the same logic in millimetres: long-hang bays over 1.4 metres, short-hang around 1 metre, and a top seasonal store over 0.6 metres for suitcases and bedding. Two placement rules from the design guide complete the set. The main light goes over the aisle, not behind the user — a light behind your shoulder is the classic closet error, throwing the hanging wall into shadow. And the deep corners get forgotten: open or angled corner treatments, or the rotating rack from the L-section, are what keep a corner alive. A pull-out hamper fits a standard 24-inch cabinet, which is the quiet fix for the “where does the laundry live” question in a walk-in that has no laundry room attached.
Islands, lighting and the common regrets
The island is the loudest feature in a walk-in and the easiest to specify wrong. The design guide’s rule: an island needs a room of at least 10 by 10 feet with 24–36 inches of clearance on every side; below that, the same function is served by a bench against the wall plus a drawer bank, and you keep the aisle. The clearance guide’s kitchen mapping sets the working strip at 42–48 inches on both working faces, which is what “island clearance” actually means when two people pack at once. The layout article adds the detail the render hides: a U-shape is enclosed on three sides, so each cabinet face needs its own light source — basic light at the top, strips under the shelves, point lights inside the drawers, mirror light at the dressing table, and sensor strips on the glass doors that wake at the touch of a handle. In a room this size, the island jewelry cabinet is the natural centre of that layered scheme, and the L-shape can borrow natural light from the bedroom instead.
The regrets, in the order the sources rank them. First, sunlight in the room changes the wood and finish colour, and that change is excluded from cabinet warranties — the design guide cites the Bellmont and Shiloh policy line — so a walk-in with western afternoon sun needs the finish specified and the shading designed before a single board is cut. Second, the unsupported rod that sags, the 48-inch limit from the count section. Third, undersized drawers: shelves added where drawers should have gone, and the clothes that slump. Fourth, hardware rated for a kitchen carrying a closet payload, the dynamic-load rule from the hardware section. None of these show up in a render; all of them show up in the first season of use.
None of them show up in a quotation either, unless the specification says so — which is the through-line of this article. The trends side of the same room, what 2026 villas are actually asking for, is covered in the walk-in closet design trends article; the logistics side — how the flat-packed, numbered units actually get to site — runs through the shipping guide and the numbered factory process.
The walk-in specification table
Everything above in one sheet — the specification a factory can price and a buyer can hold the quotation to. Imperial is what the American guides publish; metric is what the Chinese factory works in.
| Element | Standard | Rule behind it |
|---|---|---|
| Hanging rod depth | 24 in (600 mm); 20 in tight minimum | garment profile clearance |
| Long-hang rod height | 66 in; 72–80 in high-mount | bay over 1.4 m |
| Double-hang rods | 40 in + 80 in from floor | roughly 2× wall capacity |
| Rod span per support | ≤ 48 in | sag limit |
| Garments per rod foot | 6–8 | count-first planning |
| Central aisle | 36 in walk; 42–48 in work | measured from open drawer |
| Folded shelves | 14–16 in deep, 10–12 in apart | stack height |
| Shoe shelves | 12 in deep, 6–7 in apart | toe room |
| Drawer depth | 18 in min; 24 in multi-row | reach |
| Drawer height | 4–6 in accessories; 8–10 in folded | slump vs stack |
| Slide rating (dynamic) | 25–30 kg std; 45 kg heavy-duty; 80/130/250 kg pro | dead weight + payload + 10–15% |
| Slide extension | 100% for heavy loads | back-of-drawer reach |
| U-shape room | > 6 m², corridor ≥ 1.2 m (≈ 7 × 10 ft) | enclosure logic |
| L-shape room | 4–6 m², ≥ 5 ft wide | unfolding logic |
| Island | ≥ 10 × 10 ft room, 24–36 in all sides | else bench + drawer bank |
| Short-hang bay / top store | ~1 m / > 0.6 m | half-hangers; seasonal |
Hold any quotation against that table, line by line. Where a quote omits a row, that is the row to ask about — and where it deviates, that is the row that becomes a change order after the container has already shipped.
Frequently asked questions
What aisle width should a walk-in closet have?
Plan 36 inches of central clearance as the default, and 42–48 inches wherever two people work the strip — the NKBA work-aisle figures the September 2026 clearance guide maps onto closets. Measure from the front of an open drawer, not a closed cabinet face. Private homes are not ADA-covered and the IRC sets no closet dimensions, so the code figures are analogues: strong defaults, not closet law.
How many garments fit on a closet rod?
Roughly 6–8 per linear foot, which is why the planning sequence is count-first: total long-hang, short-hang, folded, shoes and bulky items, convert each category to rod feet, shelf inches and drawer count, and only then choose the layout. Keep any unsupported rod span to 48 inches or it sags, and double-hang rods at 40 and 80 inches roughly double a wall’s capacity.
What room size do I need for a U-shaped versus an L-shaped walk-in?
A U-shape (three full-height walls) wants a square room above 6 square metres with a central corridor of at least 1.2 metres — roughly 7 by 10 feet in the American guides — while an L-shape (two walls) works from 4–6 square metres and about 5 feet wide, keeping one wall open as a visual exit. Door position is the deciding variable: a mid-wall entrance breaks a U, a corner entrance suits an L.
What drawer slide rating should I specify for a walk-in closet?
Use the dynamic load rating — maximum weight in motion — never the higher static figure. Standard guides rate 25–30 kg dynamic, heavy-duty starts around 45 kg, and professional tiers run 80, 130 and 250 kg. The formula is drawer dead weight plus intended payload plus a 10–15% safety margin, with full extension and Euro-screw or through-bolt fixing for heavy loads; the soft-close springs and dampers must be sized for the same payload.
What are the standard walk-in closet heights and depths?
Hanging depth 24 inches (600 mm, 20 inches tight); long-hang rod at 66 inches, 72–80 inches high-mount; double-hang at 40 and 80 inches; folded shelves 14–16 inches deep at 10–12 inches apart; shoe shelves 12 inches deep at 6–7 inches apart; drawers 18 inches minimum, 24 inches multi-row, with 4–6 inch heights for accessories and 8–10 inches for folded clothing. In metric bays: long-hang over 1.4 m, short-hang about 1 m, top seasonal store over 0.6 m.
When is a walk-in closet island worth adding?
When the room is at least 10 by 10 feet and you can hold 24–36 inches of clearance on every side — 42–48 inches on the working faces per the NKBA mapping. Below that, a wall bench plus a drawer bank delivers the same function without eating the aisle. Anchor any free-standing island or tall unit: CPSC data average 17,800 furniture-related tip-over emergency-room injuries a year, and the federal anchoring standard has applied since September 2023.
Send us your floor plans and a garment count, and we will return the walk-in specification — rod, shelf, drawer and slide line items, the aisle check and the hardware ratings — priced per module, with the exclusions listed before you commit.
The layout and hardware logic in this guide is sized against a fixed geometry: the standard wardrobe dimensions guide covers that number set, and when a villa project breaks it.
When the run gets its doors, the type decision is the next geometry question: the swing clearance a hinged leaf takes from the room, the 95 mm system depth a sliding pair takes from the carcass, and the track rating under a mirror leaf. The numbers and the decision table are in the sliding vs hinged wardrobe doors guide.