Sauna Room vs Steam Room: Size, Ventilation, Door
One villa wet room is drawn at 110 to 120 °F with the air fully saturated. The other, in a box of roughly the same size, runs at 150 to 195 °F with 10 to 20 percent of the humidity. Both show up on the plan as a small rectangle next to the shower, and both get sized the same way on the sheet, which is where the mistake starts: the rectangle does not say which climate is inside, and the two rooms disagree on the finish, the circuit, the bench and the door gap. A steam room drawn like a sauna will mould behind the wall, and a sauna drawn like a steam room will never hold its band.
The sauna room versus steam room decision is five numbers decided in a fixed order: the climate band, the room size, the bench geometry, the ventilation rate, and the door detail. The climate sets the finish. The size sets the bench. The bench sets the wall it runs against. The ventilation rate sets the door gap, because on the washroom side the door is the exhaust path. This article sets those five numbers from the heater manual and the association sizing guides, in that order, so the wet room on the villa sheet stops being a rectangle and becomes a specification.
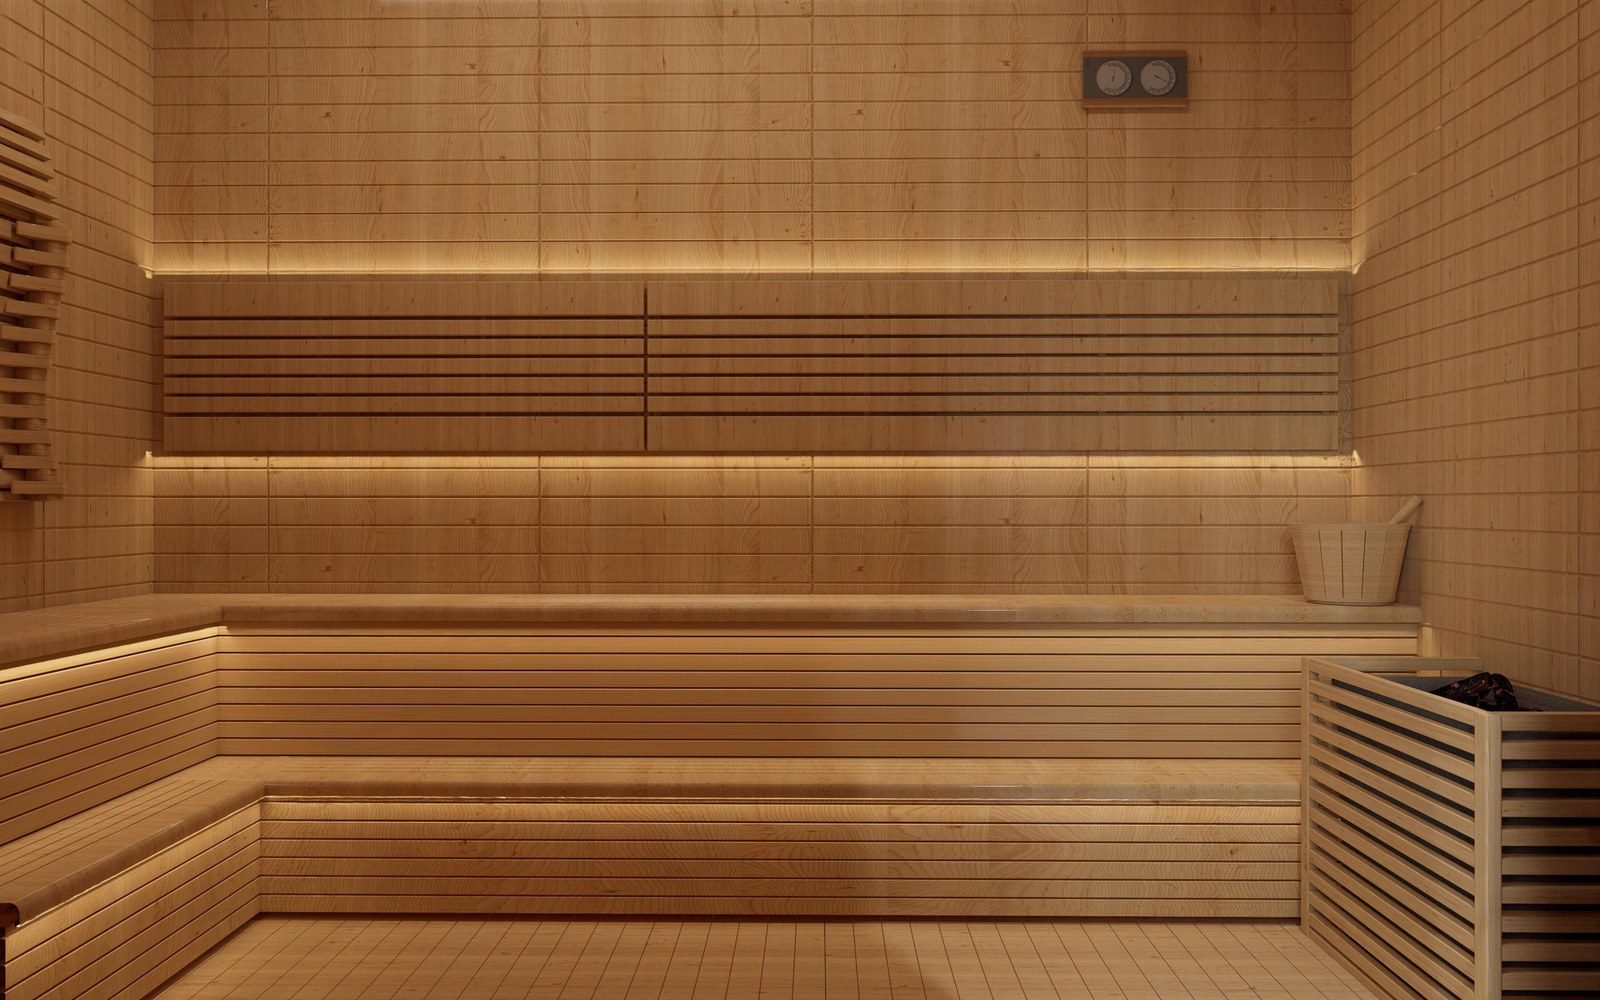
The Choice Comes Before the Size
The installation requirements of the two rooms do not overlap, and that is why the climate decision has to land before any dimension is set. The steam room needs proper waterproofing and ventilation during installation, to keep the mould and the moisture damage out of the building around it, and its interior runs in tile or stone, because the condensation is a permanent condition and the finish has to take it. The sauna runs the other way: a dedicated electrical circuit, adequate ventilation and proper insulation carry the room, the interior is wood, with cedar, aspen or spruce on the species list, and the manufacturer language treats the room as a custom build out around the heater. Choose the climate first, and the rectangle is drawn around it. Choose the rectangle first, and the waterproofing detail, the circuit schedule and the finish schedule all get reissued.
The health numbers sit on top of the choice, and they apply to both rooms. The first sessions are limited to 10 to 15 minutes in either room, while the household learns how it takes the heat, and the water habit is 16 to 20 ounces before and after the session. The steam room’s saturated air at 110 to 120 °F is the climate where people push too long, because the wet heat feels gentle, and the session length in the band stays around 15 to 20 minutes. The sauna’s dry band runs longer once the tolerance is in, 15 to 30 minutes, because the dry air lets the body regulate at the higher temperature. The after effect is measurable either way: blood pressure stays lower for about 30 minutes after a sauna session, and the response at three to four sessions a week differs from the once a week one, which is the argument for putting the wet room inside the suite and reachable daily.
On the plan, the wet room lands where the household will actually use it, and two positions repeat in the villa work: the primary suite and the lower level. When it serves the suite, it sits across the hall or off the dressing room, and the millwork on that side of the suite, the wardrobe line and the linen storage it feeds, is set out in the bedroom wardrobe piece, because the towels for the session have to be stored on the dry side of the door. When it lands on the lower level, as the gym and spa cluster does in the US villa plans, the wet room joins the shower block below, and the level is planned as one wet zone with one drain field.
Two Climates: Temperature and Humidity
The operating band of each room comes from the manufacturer side, and the two bands sit far enough apart that the choice is a preference question with a building consequence behind it. A steam room runs at 100 percent humidity with the air at 110 to 120 °F, and a session in that band stays around 15 to 20 minutes. A sauna room runs at 10 to 20 percent humidity with the air at 150 to 195 °F, and the session extends to 15 to 30 minutes once the body is used to the heat. The first sessions in either room are limited to 10 to 15 minutes, and the hydration number is the same on both sides, 16 to 20 ounces of water before and after.
| Parameter | Steam room | Sauna room |
|---|---|---|
| Air temperature | 110 to 120 °F (43 to 49 °C) | 150 to 195 °F (65 to 90 °C) |
| Humidity | 100 percent, saturated | 10 to 20 percent, dry |
| Session length | Around 15 to 20 minutes | 15 to 30 minutes |
| First sessions, either room | 10 to 15 minutes | 10 to 15 minutes |
| Hydration | 16 to 20 oz before and after | 16 to 20 oz before and after |
| Interior finish | Tile or stone | Cedar, aspen or spruce |
| Installation focus | Waterproofing and ventilation | Dedicated circuit, ventilation, insulation |
The difference is what the room does with water. In the steam room the air is already saturated, so the condensation lands on everything, the finish, the ceiling, the glass of the door, and the room is built for that condition with the waterproofing detail doing the work of keeping the building dry around the wet box. In the sauna the air holds very little water, so the room manages heat by exchanging it: cool air in at the floor near the heater, warm air out through the exhaust, and the wood interior takes the temperature without taking the moisture. The body responds to the two bands differently as well. The wet heat reads as intense at the lower number, and the dry heat lets a person stay in longer at the higher number, which is why the session lengths sit where the manufacturer puts them.
The safety lines run across both rooms. Alcohol comes off the plan entirely, because the body that has been drinking heavily or is starting from a hangover is the one at risk of the irregular heartbeat, and the sauna deaths on record sit mostly on that side of the line. The medication check is the same: any drug or medication that interferes with the body’s ability to regulate its temperature means the doctor’s sign off before the first session, and the pregnancy caution runs along the list of overheating, dehydration, dizziness and fainting, with the practical reading being shorter stays and the cool down kept close to the door.
Room Size and Bench Geometry
The sizing side of the answer comes from the association and the heater maker, and the two agree on the band. For one person, a 3 x 3 ft (0.9 x 0.9 m) room works while sitting. For the two or three person case, the good size runs from 4 x 6 ft to 5 x 7 ft (1.2 x 1.8 to 1.5 x 2.1 m), and the guidance is plain that if the plan can afford the extra, the room should not be drawn too small. The full sizing arithmetic, from the people count to the heater rating, is worked out in the sauna room size guide, which takes the rectangle of that row and reads the ceiling, the volume and the kilowatts off it. If the room takes a lying position, 6 ft (1.8 m) of width is the recommendation. The ceiling prefers 7 ft (2.1 m), and the floor plan reads best as near square, or in a 6 to 4 ratio when it is a rectangle, so the bench line and the heater wall both get a full run.
| Item | Dimension | Note |
|---|---|---|
| One person, sitting | 3 x 3 ft (0.9 x 0.9 m) | The smallest room that works |
| Two to three people | 4 x 6 to 5 x 7 ft (1.2 x 1.8 to 1.5 x 2.1 m) | The band a villa wet room lands in |
| Lying down in the room | 6 ft (1.8 m) wide or more | Recommended when the layout allows |
| Ceiling height | 7 ft (2.1 m) preferred | Clear above the top bench |
| Bench depth | At least 60 cm (24 in) | Per seat run |
| Bench heights | 30, 60 and 105 cm (12, 24 and 41 in) | The three tiers |
| Top bench to ceiling | 110 to 130 cm (43 to 51 in) | Headroom on the top tier |
| Straight bench length | At least 120 cm (47 in) | Per straight run |
| Seat width per person | About 60 cm (24 in) | Bench share per sitter |
The bench is where the room is actually used, and the bench numbers set the wall. The depth runs at least 60 cm (24 in), the seat depth a person takes when sitting back, and the three tier heights sit at 30, 60 and 105 cm (12, 24 and 41 in) above the floor, with the top tier holding 110 to 130 cm (43 to 51 in) of clearance to the ceiling. A straight bench run needs 120 cm (47 in) to work, and each person on the bench takes about 60 cm (24 in) of seat, so a 2.4 m (8 ft) bench line seats four with the shoulders clear of each other. The floor under all of it carries a constraint the sizing guide is direct about: smooth, level, waterproof, in tile, concrete or vinyl, with the carpet left out of the wet zone, and the shower and the cool down area kept nearby so the exit from the heat is a step, not a walk across the plan.
The placement arithmetic is the same as every other room on the villa sheet. The wet room takes a defined share of the floor area, and the share is decided before the wall around it is drawn, which is the space allocation logic the walk in closet dimensions guide runs through for the suite rooms. When the wet room lands on the lower level, the access is the deciding constraint: the stair has to carry a person out of the heat at the end of the session, and the tread and riser numbers on that run are in the stair dimensions for villas notes. The cool down shower that sits next to the wet room is sized with the rest of the washroom in the bathroom vanity dimensions for villas piece, because the shower block and the vanity wall share the same room rectangle.
Ventilation: Six Air Changes an Hour
The ventilation number comes from the heater manual, and it is a rate, not a fan. The air in the sauna room should change six times per hour, and the room is ventilated as a pressure system with two vents of defined size and defined position. The supply air vent installs below or next to the sauna heater, at a diameter between 50 mm and 100 mm. The exhaust air vent goes as far from the heater as the room allows and as close to the floor as it can sit, at a diameter of twice the supply vent.
| Vent | Position | Diameter |
|---|---|---|
| Supply | Below or next to the heater | 50 to 100 mm |
| Exhaust | Farthest from the heater, near the floor | Twice the supply diameter |
| Door threshold gap, washroom side exhaust | Under the door | At least 100 mm, mechanical exhaust mandatory |
The position logic follows the air. Cold outside air enters at the floor next to the heater, picks up the heat and rises, and the room breathes as a loop that delivers the six changes per hour without a fan moving the whole volume. The exhaust sits far from the heater and low, which pulls the used air out at the floor and keeps the fresh air path across the bench instead of short cycling it past the heater. The two vents are a pair, and the size of one sets the size of the other: a 50 mm supply wants a 100 mm exhaust, and a 60 mm supply wants a 120 mm exhaust, so the pair is drawn together on the ventilation schedule.
The door enters the arithmetic when the exhaust side is the washroom. If the exhaust air vent lands on the washroom side of the room, the threshold gap of the door must be at least 100 mm, and the mechanical exhaust ventilation becomes mandatory for the setup. That is the number that couples the door detail to the ventilation detail, and it is the reason the door is a specification item in this article: the gap under it is measured on the sheet, alongside the two vents.
The steam room carries its own ventilation line from the installation side. The requirement is the proper waterproofing and ventilation during installation, to keep the mould and the moisture damage out of the building, and the ventilation here serves the condensation load instead of the heat load. The detail is specified together with the membrane, because the condensation that stays in the room after the last person leaves is the condensation that finds the wall behind the tile. The heater circuit, the mechanical exhaust and the drainage leave the wet zone on the level’s service riser, and the matching service numbers for that level are the ones the kitchen cabinet dimensions notes work through for the lower level run.

Door, Threshold and the Water Line
The door of the wet room is three details on the drawing: the opening direction, the threshold gap, and the water line it sits on. The sauna door opens outward, which is the rule the association puts on the sizing page, and the swing is checked against the wall opposite the opening before the door is drawn, because a bench run or a heater wall can sit in the arc. The clear floor on the outside of the door has to take the full swing plus the person leaving the room, and on a lower level wet room that clearance is measured before the stair landing is fixed.
The threshold gap is the number the heater manual ties to the exhaust side. With the exhaust vent on the washroom side, the gap under the door is at least 100 mm, and the mechanical exhaust is mandatory for that setup, which puts the door in the ventilation schedule as the third opening in the system, alongside the supply and the exhaust vents. A 100 mm gap is a visible detail on the finished door, and on the villa spec it is drawn as the threshold height and the door bottom height that subtract to the gap, so the joiner builds the number the ventilation schedule measured.
The water line is the steam room’s third detail, and it is the line the whole lower level is drawn around. The steam room floor sits in the wet zone with the shower and the cool down, the waterproofing runs up the walls and over the threshold, and the floor falls to the drain at the slope the drain field carries. The glass door of the steam room sits on that line, and the hinge side, the handle side and the threshold seal are the details that keep the condensation inside the box. The linen storage for the session, the towels that come out dry, sits on the dry side of the line, in a bay on the washroom wall, and the module for that bay, its width and its door, follows the standard wardrobe dimensions set, so the wet room millwork and the dry room millwork cut from the same grid.
Interior Finish: Tile and Stone Versus Wood
The finish schedule of the two rooms is the climate schedule of the earlier section made physical. The steam room interior is tile or stone, because the condensation is permanent and the surface has to be sealed, wipeable and able to take the saturated air at 110 to 120 °F without trapping the moisture behind it. The waterproofing sits behind the finish, and the two are specified together as one detail: the membrane system, the tile, the bed and the joint, with the tile format and the joint width on that detail following the villa’s tile logic, which the tile sizes for villas notes work through for the wet area.
The sauna interior is wood, and the species list from the installation side is cedar, aspen or spruce. The wood takes the dry air at 150 to 195 °F, and the bench slats, the wall boarding and the ceiling run in the same species so the room heats and moves as one piece. The heater sits on its dedicated circuit, the room carries the insulation the manual lists, and the build around it is the custom build out the manufacturer language flags: the wall is cut for the heater, the bench is cut for the wall, and the bench is cut to the depth of at least 60 cm (24 in) with the three tier heights of 30, 60 and 105 cm (12, 24 and 41 in) that the size section sets.
The dry side of the wet room carries the storage the session runs on. The towel bay on the washroom wall takes the folded linens at the shelf depths the closet shelf depth table sets for folded goods, and the bay keeps the linens out of the condensation zone while staying inside one arm of the door. That is the full finish map of the pair: tile and stone inside the wet box, wood inside the dry heat box, and the millwork grid of the washroom around both, cut from the same villa module the wardrobe line uses.

FAQ: Sauna Room vs Steam Room
What temperature should a steam room run at?
A steam room runs at 110 to 120 °F (43 to 49 °C) with 100 percent humidity, and a session in that band stays around 15 to 20 minutes. The first sessions in any new wet room are limited to 10 to 15 minutes while the household learns how it takes the heat, and the water habit is 16 to 20 ounces before and after the session.
How hot does a sauna room get compared to a steam room?
A sauna room runs at 150 to 195 °F (65 to 90 °C) with 10 to 20 percent humidity, so the air temperature is higher than the steam room while the heat stays dry. Sessions extend to 15 to 30 minutes, and the first sessions still start at 10 to 15 minutes. Blood pressure runs lower for about 30 minutes after a sauna session, which is why the cool down after it matters.
How big should a sauna room be for a villa?
For one person a 3 x 3 ft room works while sitting, and the band for two or three people runs 4 x 6 to 5 x 7 ft. If anyone will lie down, the room wants 6 ft of width or more, and the ceiling prefers 7 ft. The guide is direct that a wet room should not be drawn too small when the plan can afford the extra.
Does a sauna room need its own ventilation?
Yes. The air in the room should change six times per hour, with a supply vent below or next to the heater at 50 to 100 mm in diameter, and an exhaust vent as far from the heater as possible and close to the floor, sized at twice the supply diameter. If that exhaust lands on the washroom side, the door threshold gap must be at least 100 mm and mechanical exhaust becomes mandatory.
Can a villa have both a sauna room and a steam room?
It can, and the plan has to carry both installation sets. The steam room wants the waterproofing and the tile or stone interior, the sauna wants the dedicated circuit, the insulation and the wood, and the two share the cool down area with its shower. When the space is one room, the decision comes down to which climate the household uses more, because the finish and the ventilation follow that choice.
What are the safety limits for sauna and steam sessions?
Limit the first sessions to 10 to 15 minutes in either room, drink 16 to 20 ounces of water before and after, and keep alcohol out of the session, since drinking heavily or starting from a hangover is the pattern behind most sauna deaths. A heart condition, pregnancy, or medication that interferes with temperature control calls for the doctor’s sign off first.
Sources: MrSteam, “Steam vs. Sauna: What’s the Difference?” (published Aug 29, 2025), accessed 2026-10-22. Harvia Spirit 6-9 kW Sauna Heater Manual, HSPE60U1M/80/90, 240 V, accessed 2026-10-22. The Everything Depot, “Sauna Size Guide: 1, 2, 3 and 4 Person Dimensions” (updated Oct 9, 2026), citing the National Association of Sauna Suppliers and HUUM, accessed 2026-10-22. WebMD, “Saunas and Your Health: Benefits, Risks, and Safety,” accessed 2026-10-22.
Planning the wet room for a new villa? Send us the room you are setting aside, the ceiling height, and the wall that will take the heater, and we come back with the size, the bench run and the ventilation plan.
Replies within one business day. We answer in English or Mandarin.