Kitchen Island Dimensions: Clearances, Seating and Depth
An island is the one piece of kitchen furniture that has to satisfy three sets of rules at once: how people move around it, how cabinets and stone tops are actually made, and how the thing gets through the front door. Most of the island problems we catch at drawing review are not style problems. They are a number that was fixed too early, usually the length, before anyone measured the aisle.
The order below is the one we use on villa kitchen drawings, and it is deliberately unglamorous. Route first, then aisle, then seats, then depth, then height, then finish. Change the order and you end up redrawing the cabinet run after the stone is ordered.
What an Island Has to Clear Before It Looks Good
Start with the route into the room. A kitchen island is a rigid box, and the last ten metres are usually the hard part: a 32 inch door, a stair with a half landing, a lift that is smaller than the drawings suggest. If the island is designed in modules that can pass those openings, the installation is a normal day. If it is designed as one piece because the rendering looked better that way, the site team will improvise, and improvisation on a stone top is expensive.
Next, the aisle. The clear distance between the island and whatever sits opposite it decides how much floor the island can take. A room that is 10 feet wide (120 inches) with counters on both sides gives up 48 inches to cabinet depth before anyone walks in. That leaves 72 inches for the aisle and the island together. A 42 inch aisle leaves a 30 inch deep island, which is a work counter and not a breakfast bar.
Only then does seat count make sense, because each seat adds length, and length is what runs into doors, windows and the refrigerator swing. Depth follows from function: work only, work plus seating, or two tiers. Height comes after that, and finish comes last.
The values in this article come from the National Kitchen and Bath Association planning guidelines and from published cabinet standards. They are planning references, not law. Local codes and appliance instructions override them, and a kitchen designed for a wheelchair user follows a different section of the same document.
The Four Numbers That Set an Island
Four dimensions control almost every island decision. Get them right and the rest is detail.
| Dimension | Planning value | What it controls |
|---|---|---|
| Finished counter height | 36 in (914 mm), from a 34.5 in cabinet box plus a 1.5 in top | Stool height, elbow position, line with perimeter counters |
| Base cabinet depth | 24 in (610 mm); 21 in for shallow runs | Work zone depth, sink and appliance fit |
| Seating overhang | 15 in (381 mm) at a 36 in counter; 18 in at 30 in; 12 in at 42 in | Knee room per diner |
| Seating width | 24 in (610 mm) per diner | How many seats fit, and where the stools land |
The 36 inch finished height is close to universal because base cabinets are built at 34.5 inches and tops add about an inch and a half. It works for most adults and it lines up with the perimeter run without a step. Raising the island to 36.5 or 37 inches is possible with a thicker top or a plinth, and it matters for tall clients, but every extra half inch changes the stool spec.
Depth is where island drawings most often go wrong. A 24 inch base cabinet is the standard because anything deeper makes the back of the cabinet hard to reach. When an island is drawn at 36 inches deep with drawers on both sides, the cabinet boxes are still 24 inches or less; the rest is overhang, panel or a second back to back run. Knowing which one you are drawing prevents a very common site argument about who supplies the extra carcass.
Width comes in steps. Base cabinets are sold in 3 inch increments from 12 to 48 inches, which is why island lengths tend to land on round numbers. A 96 inch island is four 24 inch boxes; a 100 inch island is four boxes plus a filler, and fillers are where the drawer alignment starts to drift. If the room allows, design to the cabinet module and let the stone absorb the difference.
The same logic runs through the rest of the house. Wardrobe planning uses standard depths and hanging widths for the same reason, and the numbers are worth comparing before you approve a bedroom package: see our notes on walk-in closet dimensions and on kitchen cabinet dimensions for the base and wall module tables we work from.
Aisle Clearance Is the First Number to Fix
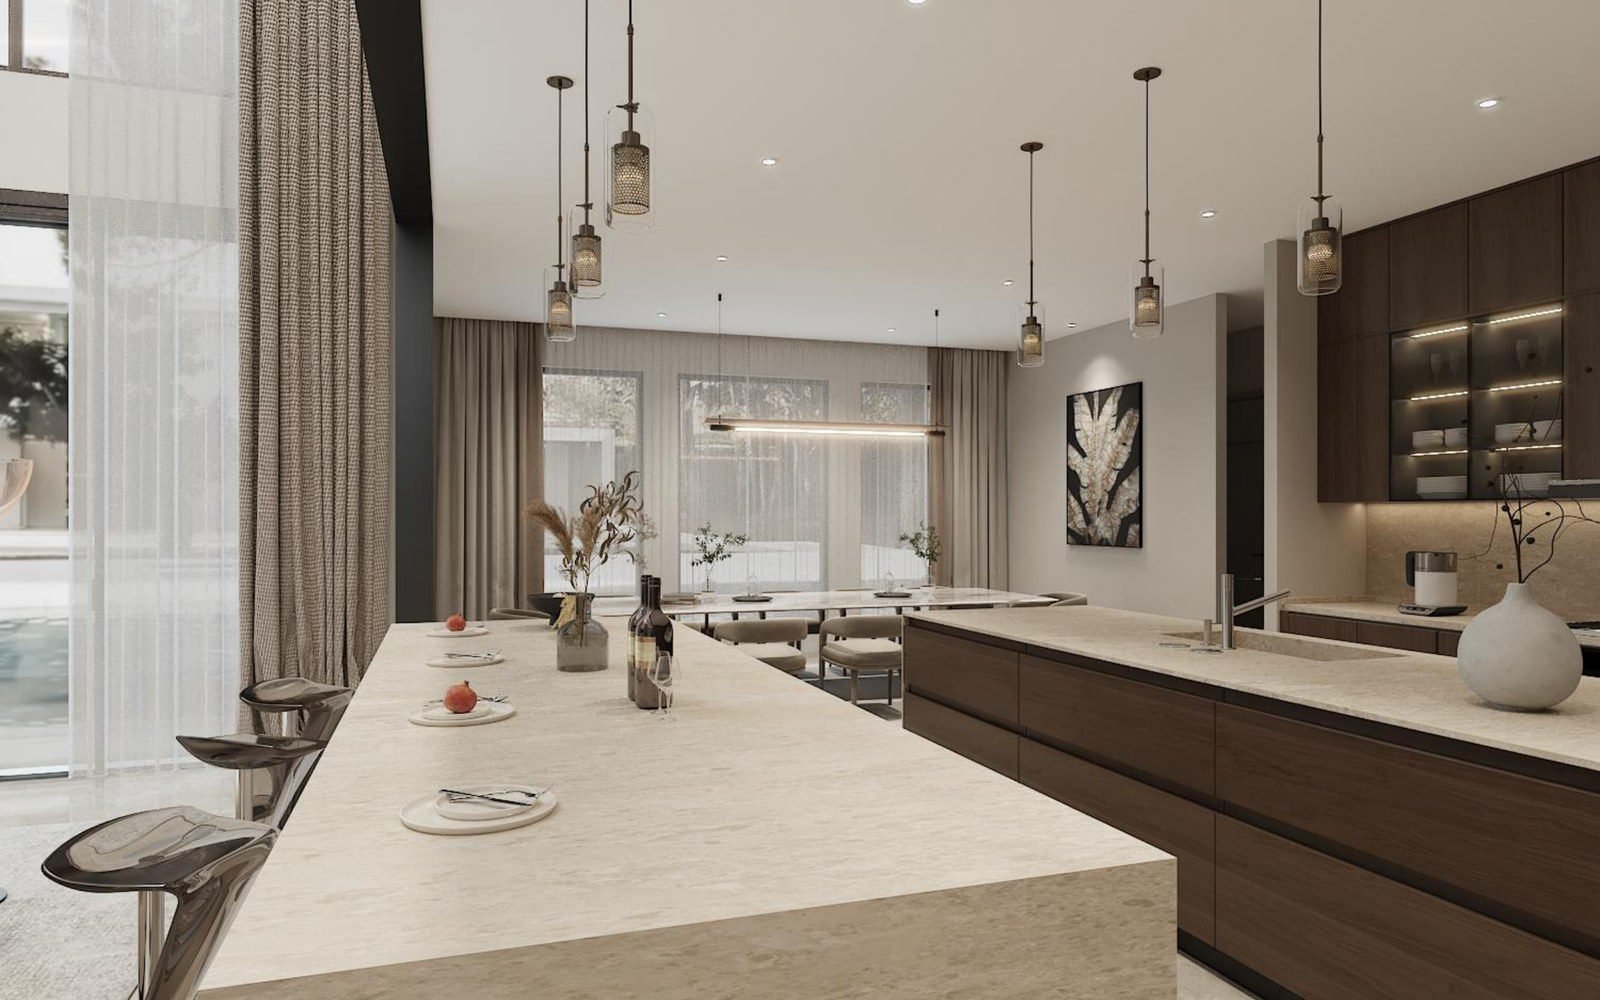
The NKBA work aisle recommendation is 42 inches (1,067 mm) for one cook and 48 inches (1,219 mm) where two or more people work. Measure between the counter frontage, tall cabinets and appliances, not between cabinet boxes. A tall pantry that protrudes 24 inches eats aisle the same way a counter does.
Walkways that are not work aisles can be narrower: 36 inches (914 mm) is the planning value for circulation. That figure matters in villa kitchens with two entrances, because the second route is usually a walkway and not a work zone.
Seating adds its own clearances. Where nobody passes behind a seated diner, allow 32 inches (813 mm) from the counter edge to the wall. Where people edge past, allow 36 inches (914 mm); where they walk past, 44 inches (1,118 mm). These numbers are measured from the counter edge, so a 15 inch overhang already consumes part of the allowance.
Accessible kitchens use a different set. A clear floor space of 30 by 48 inches (762 by 1,219 mm) is recommended at each appliance, clear floor spaces can overlap, a U shaped kitchen needs 60 inches (1,524 mm) between opposing arms, and a turning circle of 60 inches diameter should be available. Knee clearance under a counter is 30 inches wide and 27 inches high, with 8 inches of depth at 27 inches above the floor, 11 inches at 9 inches, and toe clearance between 17 and 25 inches.
The corridor kitchen
A narrow galley with an island is the classic failure. Suppose the room is 11 feet wide (132 inches) and the island is 39 inches deep with seating. Two perimeter runs at 24 inches each, plus the island, leave 45 inches for two aisles. That is not two aisles; it is one aisle and a squeeze.
The fix is usually to drop seating on the island and keep one generous work aisle, or to shorten the perimeter run on one side so the island can sit off centre. A 42 inch aisle on the working side and a 36 inch walkway on the traffic side reads better than two 30 inch gaps.
Two cooks and one refrigerator door
Households that cook together need the 48 inch aisle, and they need it in the right place. The refrigerator door is the constraint most drawings ignore: a French door refrigerator needs clearance in front of the unit and to the side, and a standard depth refrigerator sits proud of a 24 inch cabinet run. If the island is opposite the refrigerator, measure the door swing at 90 degrees, not the closed appliance.
Dishwashers create a similar conflict. The NKBA guidance calls for 21 inches of standing space between the edge of the dishwasher and any counter or appliance placed at a right angle to it. On an island, that often means the dishwasher goes on the perimeter run instead.

Seating: Knee Space, Per-Seat Width and Stool Height
Seating is not a length decision, it is a knee decision. The NKBA guidelines give knee space per diner as 24 inches wide by 18 inches deep at a 30 inch high table, 24 by 15 inches at a 36 inch counter, and 24 by 12 inches at a 42 inch bar. The counter gets higher and the knee space gets shallower, which is why a bar height counter is comfortable for a coffee and awkward for a Sunday lunch.
That 24 inch width is the module for seat count. Two diners need 48 inches of seating run, three need 72, four need 96. The island is longer than the seating run because the counter has to finish at each end.
| Diners at the island | Seating run at 24 in per diner | End allowance, 12 in each end | Island length to plan |
|---|---|---|---|
| 2 | 48 in | 24 in | 72 in (1,830 mm) |
| 3 | 72 in | 24 in | 96 in (2,440 mm) |
| 4 | 96 in | 24 in | 120 in (3,050 mm) |
| 5 | 120 in | 24 in | 144 in (3,660 mm) |
The end allowance is our working rule in drawings, not a code value. It keeps the last stool from sitting under the waterfall edge and gives the stone a place to land on a panel. On tight plans we trim it to 8 inches; below that, the island starts to look chopped.
Stool height follows the counter, and the number that matters is the gap between the seat and the underside of the top. Counter height stools work with a 36 inch top, bar height stools with a 42 inch top, and the seat height is chosen so thighs clear the apron. A stool that fits under a 36 inch counter will not fit under a 42 inch bar, and the reverse leaves a diner perched too low.
Two more details decide whether the seating actually gets used. The first is the toe area: a 15 inch overhang with a deep apron leaves less usable knee space than the dimensions suggest, so we keep the apron shallow on the seating side. The second is the floor: stools on a stone floor need glides, and stools on a rug need a front edge that does not catch.
The ergonomic logic is the same one behind vanity heights in bathrooms, where a 30 inch counter and a 36 inch counter serve different users. If you are specifying both rooms in one package, compare the two before you approve: our bathroom vanity dimensions guide uses the same knee space and reach values. For layout options once the numbers are fixed, the kitchen island ideas collection shows how the same footprint reads with different tops and cabinet fronts.
Depth: Cabinet, Overhang and the Slab
Depth is a stack, not a single number. A work only island is a 24 inch base cabinet plus a small front overhang, so the top lands near 25 inches. Add seating and the top grows by the overhang: 24 inches of cabinet plus 15 inches of knee space gives a top around 39 inches deep. Two tier islands split that: a 24 inch work surface at 36 inches high and a raised bar at 42 inches, with the bar depth taken out of the same footprint.
Everything that goes into the island changes the stack. A sink needs a cabinet deep enough for the bowl and the waste trap, and an island sink usually means a deeper cabinet than the drawers beside it. A cooktop needs landing area: 12 inches on one side and 15 inches on the other, and where the cooking surface sits in an island at counter height, the counter should extend at least 9 inches behind it. Vertical clearance above a cooktop is 30 inches to combustible material and 24 inches where an approved hood or non combustible surface is installed, with the hood manufacturer’s number taking precedence.
Electrical belongs in the same conversation. GFCI protection is required for receptacles serving countertop surfaces, outlets must not be installed face up in a work surface, and any island hood needs a duct route that was designed before the ceiling was closed. Retrofitting a duct into a finished villa kitchen is the kind of change order nobody enjoys.
Then the stone. A standard quartz slab is about 63 by 126 inches (1,600 by 3,200 mm), in 2 cm or 3 cm thickness. That sets a hard ceiling on a one piece top: anything longer than roughly 3.2 m needs a seam, a jumbo slab, or a fabricated joint that is planned rather than discovered. Seams belong at the sink, at a change of level, or at the break between the work zone and the seating zone, never in the middle of a veined pattern that the client will photograph.
Overhangs need support. A 15 inch cantilever in 3 cm stone is heavy, and the load sits on the cabinet ends and any steel the fabricator specifies. Waterfall ends solve the visual problem and add stiffness, but they also fix the length: a waterfall panel is cut from the same slab, so the island length and the slab length have to be checked together before the order is placed.
Stone choice affects all of this. Sintered stone, quartz and marble behave differently under heat, staining and sunlight, and the differences show up first on a large island top. Our comparison of sintered stone and quartz covers the practical side, and the cabinet specification guide for custom kitchen cabinets explains how the carcass and drawer boxes are built to carry that weight.
One last number keeps expectations honest: the NKBA recommendation for total countertop frontage in a kitchen is 158 inches (4,013 mm) at 24 inches deep, with a 36 by 24 inch preparation area next to the sink. An island adds workspace, but it does not replace the perimeter run. Kitchens that try to do everything on the island end up with a beautiful object and no place to put the chopping board.

The Doorway Test: From Factory to Kitchen Floor
Every dimension above assumes the island can get into the room. That assumption fails more often than drawings suggest.
Start at the front door. The NKBA guidance calls for a clear opening of at least 32 inches (813 mm), which requires a 2 foot 10 inch door. A rigid island base that is 30 inches deep will pass that opening with the door off its hinges. A 39 inch deep island with an overhang will not, unless it is built as modules or the top is fitted on site.
The container is rarely the problem. A 40 foot high cube has internal dimensions of 12,032 by 2,350 by 2,700 mm, with a door opening of 2,340 by 2,597 mm, so a 3.2 m slab can be loaded and unloaded through the doors. The house is the constraint, not the box.
That is why island tops for villa projects are usually handled one of two ways. Either the top is split at a planned seam and each piece is sized to pass the tightest opening, or the cabinets are shipped and set first, the top is templated on site, and the stone is cut locally. The second route costs more in labour and depends on a fabricator near the project, but it removes the risk of a 300 kg slab that cannot make the turn on the stair.
The cabinets themselves travel better. Modules under about 30 inches in one dimension pass a standard door, and numbering each module to its drawing position means the installers do not have to guess. Our packing method is built around that idea: see how modules are sequenced in container loading for villa interiors, and how the site sequence works in installation of furniture from China.
Stairs deserve their own measurement. A half landing with a 36 inch width and a 90 degree turn will not take a 96 inch crate, even if the front door is generous. Measure the narrowest point of the route, including handrails and the height of any bulkhead, and design the module to that number.
FAQ: Kitchen Island Dimensions
What is the minimum clearance between a kitchen island and the counters?
The National Kitchen and Bath Association recommends at least 42 inches (1,067 mm) of clear work aisle for one cook and 48 inches (1,219 mm) where two people work, measured between counter frontage, tall cabinets or appliances. Walkways that are not work aisles can be 36 inches (914 mm). Below 36 inches, drawers and appliance doors start to conflict.
How much overhang does island seating need?
Plan knee space by counter height: 15 inches deep at a 36 inch counter, 18 inches at a 30 inch table height, and 12 inches at a 42 inch bar. Each diner needs about 24 inches of width. Deeper overhangs invite people to lean into the aisle, and shallower ones put knees against the cabinet face.
What is the standard height of a kitchen island?
Most islands finish at 36 inches (914 mm) above the floor, which is a 34.5 inch cabinet box plus a countertop around 1.5 inches thick. Bar height islands finish at 42 inches. Anything outside those two numbers is custom, and it changes stool height, knee space and how the island lines up with the perimeter counters.
How long should an island be for three seats?
Three diners need about 72 inches of seating run at 24 inches each. Add roughly 12 inches at each end for the counter to finish, which puts the island near 96 inches (about 2.4 m). That length will not pass a standard 32 inch door as one piece, so plan the modules before you approve the drawing.
How deep should a kitchen island be?
A work only island follows the base cabinet: 24 inches of cabinet plus a small front overhang, so the top lands near 25 inches. Adding seating changes the stack, because 24 inches of cabinet plus a 15 inch overhang gives a top around 39 inches deep. Two tier designs split that depth between a work surface and a raised bar.
Can an island top be one piece?
Standard quartz slabs are about 63 by 126 inches (1,600 by 3,200 mm), so a one piece top works up to roughly 3.2 m before a seam is needed. Longer islands are split at the sink or at a seating break, or the top is templated and cut locally after the cabinets are set.
Sources: NKBA Kitchen Planning Guidelines with Access Standards (media.nkba.org), Standard Cabinet Sizes and Dimensions Guide (cabinetcorp.com), Hapag Lloyd 40 foot high cube container specification (hapag-lloyd.com), quartz slab size references from fabricator guides.
Working on a villa kitchen with an island? Send us the floor plan and the seat count. We will check the aisle, the overhang and the route into the room before the cabinets are cut.
Replies within one business day. We answer in English or Mandarin.