Kitchen Cabinet Dimensions: Standard Sizes and Where Villas Deviate
Kitchen cabinet dimensions are the part of a kitchen nobody argues about until the drawings are wrong. A base cabinet is 34.5 inches or 876 mm high almost everywhere, a wall cabinet is 12 inches or 305 mm deep, and a counter lands at 36 inches or 914 mm. Those three numbers are stable across markets.
What is not stable is everything around them. Villa kitchens break the standard grid more often than apartments do, and each deviation carries a consequence that shows up later as a cost, a filler strip, or a door that will not open. This guide sets out the standard set, then maps where villa projects leave it and what that costs.
The standard set: base, wall and tall
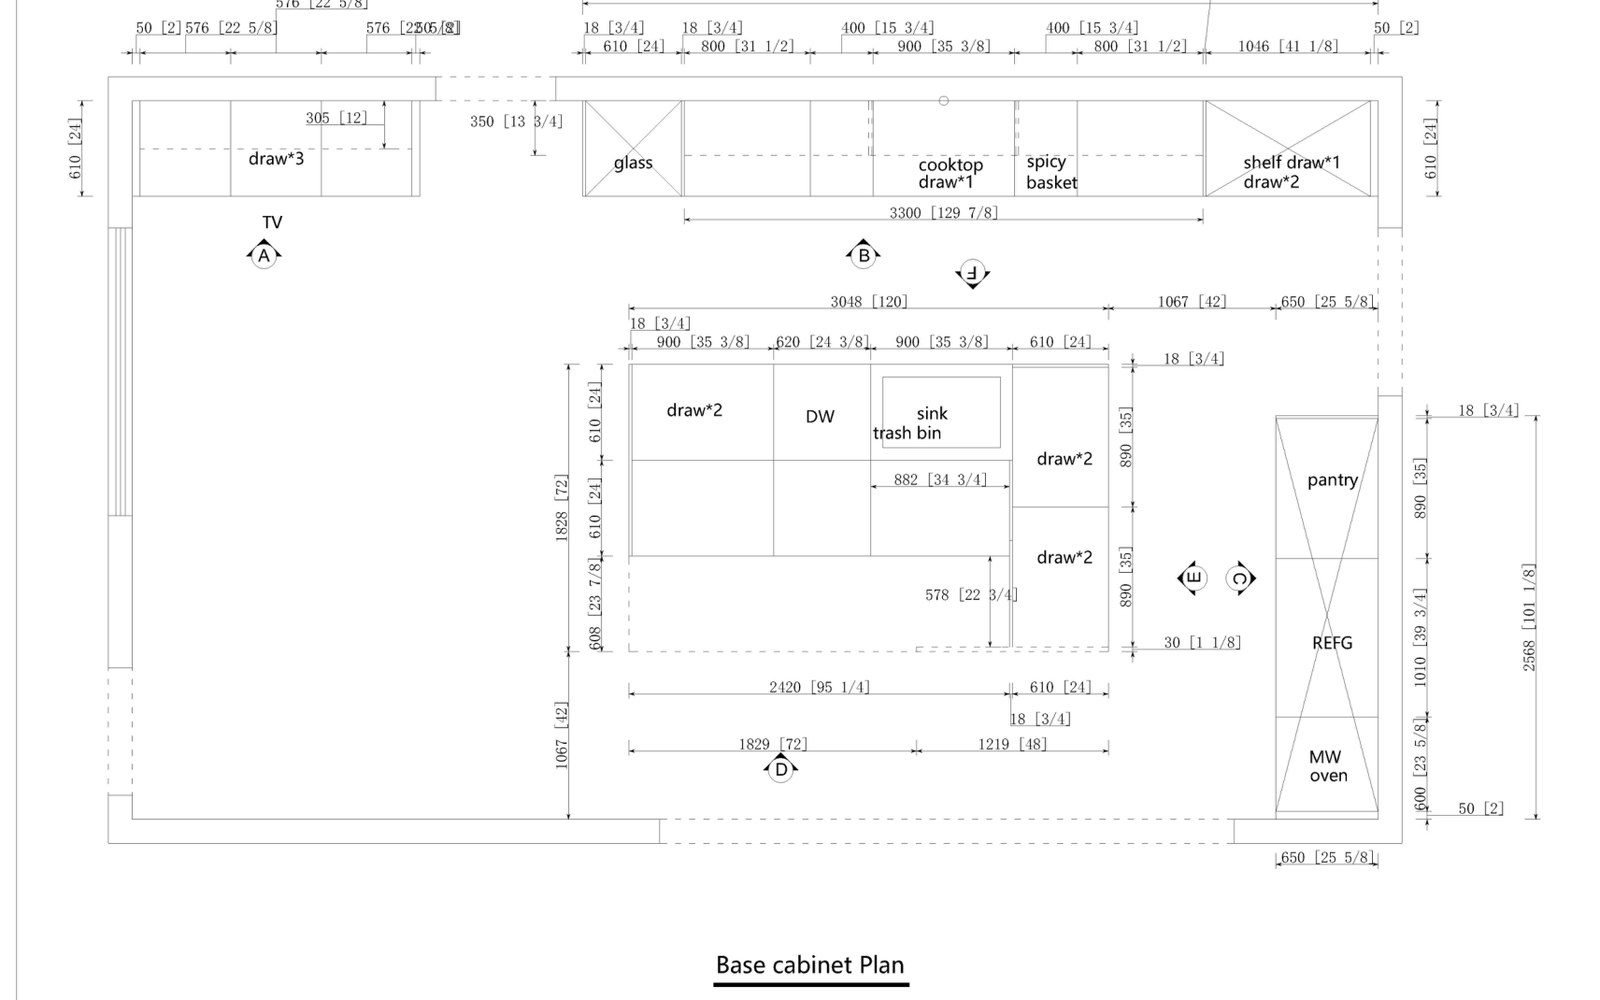
Almost every kitchen is built from three cabinet types, and each has a standard envelope. These are the reference dimensions buyers usually see quoted, with the metric equivalents alongside, because an export order is drawn in millimetres while the site may be measured in inches.
| Cabinet type | Standard height | Standard depth | Typical width range |
|---|---|---|---|
| Base cabinet box | 34.5 in / 876 mm | 24 in / 610 mm | 9–36 in / 229–914 mm, in 3 in / 75 mm increments |
| Finished worktop | 36 in / 914 mm | 25–25.5 in / 635–648 mm | Follows the cabinet run |
| Wall cabinet | 12–42 in / 305–1067 mm | 12 in / 305 mm | 9–36 in / 229–914 mm |
| Tall or pantry cabinet | 84–96 in / 2134–2438 mm | 12–24 in / 305–610 mm | 18–36 in / 457–914 mm |
Those figures are the widely published U.S. planning grid (Family Interiors, September 2, 2026; Skyland Building, updated September 2026). The base box height of 34.5 inches exists so that a 1.5-inch counter brings the working surface to 36 inches, which is the ergonomic target most adults work at comfortably. The 12-inch wall cabinet depth is a headroom compromise as much as a storage decision: deeper uppers are available, but they eat the working zone above the counter.
Two practical warnings belong with the table. The first is what the numbers measure. A cabinet box is not the same as the finished run: door thickness, handles, countertop overhang, fillers, end panels, wall irregularity and installation tolerance all change the space a run actually occupies, which is why the box and the finished worktop are listed on two separate lines (Skyland Building, updated September 2026).
The second is that a standard grid is a starting grid, not a universal one. Metric and modular systems in other markets use their own steps, and in an export project the product schedule and approved shop drawings control the final dimensions (Skyland Building, updated September 2026). A drawing set that says 876 mm and a site that measures 880 mm is not a disagreement about standards; it is the normal gap between a nominal grid and a real wall.
Depth: 600 mm and why it matters to cost
The 600 mm base depth is the single most load-bearing kitchen cabinet dimension, because everything downstream assumes it: worktop depth, appliance depth, sink and hob cutouts, service void behind the carcase, and the sheet layout the panels are cut from.
Leave it and the cost moves. A depth deviation away from the 24-inch / 600 mm standard reduces board yield on the sheet and pushes fabrication cost up in the range of 30–40 percent (Buy Wholesale Cabinets, January 21, 2026). That is not a design premium; it is scrap. Panels are nested on standard sheets, and a carcase that is 60 mm deeper or 40 mm shallower wastes material on every single unit in the order.
Depth is also where islands quietly diverge from the standard. A base cabinet is 610 mm deep, but a custom island can be built shallower in 75 mm steps, or deeper for added work surface (Buy Wholesale Cabinets, January 21, 2026). Where an island carries seating on one side, the countertop itself is usually cut deeper, commonly in the range of 36 to 42 inches, to create the overhang that knees and stools need (Family Interiors, September 2, 2026). The carcase depth and the worktop depth are therefore two different numbers on an island, and confusing them is how a seating overhang ends up too shallow to use.
Two conventional depth variations are worth knowing before drawings are frozen. Base cabinets can go shallower, around 18–21 inches, in tight spaces or for special island builds, and wall cabinets can go deeper, 15–18 inches, above a refrigerator or built-in microwave so they align with the appliance below (Knotty Log Woodworks, June 16, 2026). Both are legitimate, and both should be decided on the drawing before it is set out on site.
Height: counter, wall-cabinet and ceiling lines
Three horizontal lines define kitchen cabinet dimensions vertically, and each one is a decision the room has to make.
The counter line. 36 inches / 914 mm is standard, and it assumes an average-height user. A villa kitchen serving several people, or one used by someone notably tall or short, is a fair reason to move it. What is not a fair reason is moving it after the base cabinets are cut.
The wall-cabinet line. The NKBA recommends a minimum of 18 inches of clearance between the countertop surface and the underside of the wall cabinet, so that a stand mixer, a coffee machine or a raised hand has somewhere to go (Family Interiors, September 2, 2026; Statewide Remodeling, November 12, 2024). Over a cooking surface the number is larger: a range hood is normally set 24–30 inches above the hob (Buy Wholesale Cabinets, January 21, 2026). Where the wall cabinet is deeper than 12 inches, the clearance figure has to be rechecked, because a deeper upper at the same height is a lower upper in practice.
The ceiling line. Wall cabinet heights are published as a ladder — 12, 15, 18, 24, 30, 36 and 42 inches — and the most common height is 30 inches, because it suits an eight-foot ceiling (Family Interiors, September 2, 2026). In a villa the ceiling is rarely eight feet. Once the ceiling is 9 feet or higher, 36-inch or 42-inch uppers stop being an upgrade and become the way to avoid a dead band of wall above the kitchen. The alternative, running cabinetry to the ceiling, is a design decision that has to be taken at drawing stage: the top run is not a taller cabinet, it is usually a second tier, a scribe detail, or a bulkhead.
Tall cabinets follow the same logic from the floor up, published in a ladder of 84, 90 and 96 inches, each matched to a ceiling height (Family Interiors, September 2, 2026). A tall run that stops short of the ceiling in a villa reads as a mistake, and the fix at that point is a filler panel, not a full cabinet.
Width: modules, fillers and appliance openings
Width is the kitchen cabinet dimension with the most local variation, and the least tolerance for improvisation, because widths are where cabinets meet appliances.
Stock cabinetry is manufactured in 3-inch / 75 mm width increments from roughly 9 to 36 inches, and custom cabinetry is ordered to the exact inch (Family Interiors, September 2, 2026). The gap between the two is closed with filler strips, which is why a stock kitchen and a custom kitchen of the same run length can look different: the fillers land somewhere, and where they land is visible.
Appliance openings are fixed points in an otherwise flexible run, and they are set by the appliance they house — a dishwasher takes a 24-inch opening and a range takes 30 inches in the standard U.S. grid (Buy Wholesale Cabinets, January 21, 2026). In our own practice the cabinetry is cut to the buyer’s exact appliance models, which is why the appliance schedule has to be fixed before production and not after: a change of oven or refrigerator after the panels are cut means a new panel, not an adjustment.
Width is also where a corner stops being efficient. A corner cabinet needs enough width for whatever goes inside it; where that is a carousel or a blind-corner pull-out, the corner unit has to be wide enough for the mechanism to work (Family Interiors, September 2, 2026). Drawing a corner as two runs that meet is easy. Drawing one that opens is the part worth checking.
Where villa kitchens deviate
Villa kitchens leave the standard kitchen cabinet dimensions in five predictable places. Each is defensible, each has a cost, and each should be written on the drawing before it is built.
To-ceiling cabinetry. In a room with a 9- or 10-foot ceiling, standard 30-inch uppers leave a band of bare wall that reads as unfinished. The answers are taller uppers, a second tier of cabinets, or a bulkhead. All three change the elevation, none of them change the base run.
A stepped island depth. A custom island can be built shallower than 610 mm in 75 mm steps, or deeper for a larger work surface (Buy Wholesale Cabinets, January 21, 2026). Both are fine, and both change the island’s footprint, which changes the aisles around it. Decide the island and the aisle together.
A double oven. Housing two ovens in a tall unit usually means removing the drawers below the oven stack and dropping the working platform inside the tall run (Buy Wholesale Cabinets, January 21, 2026). The elevation changes more than the appliance footprint suggests.
Deep uppers over appliances. Wall cabinets at 15–18 inches deep over a refrigerator or built-in microwave align the cabinetry with the appliance (Knotty Log Woodworks, June 16, 2026), and they are the most common cause of an unexpectedly tight working zone if the 18-inch clearance rule is not rechecked.
An open or handleless detail. Removing the handles changes nothing in the carcase and a great deal in the drawing: the clearance for fingers becomes part of the geometry, and the door edge profile becomes a manufacturing specification the factory has to cut. The finishing options and what each one does to the edge detail are covered in HPL vs Lacquer vs Melamine Cabinet Doors.
Island dimensions: clearance first
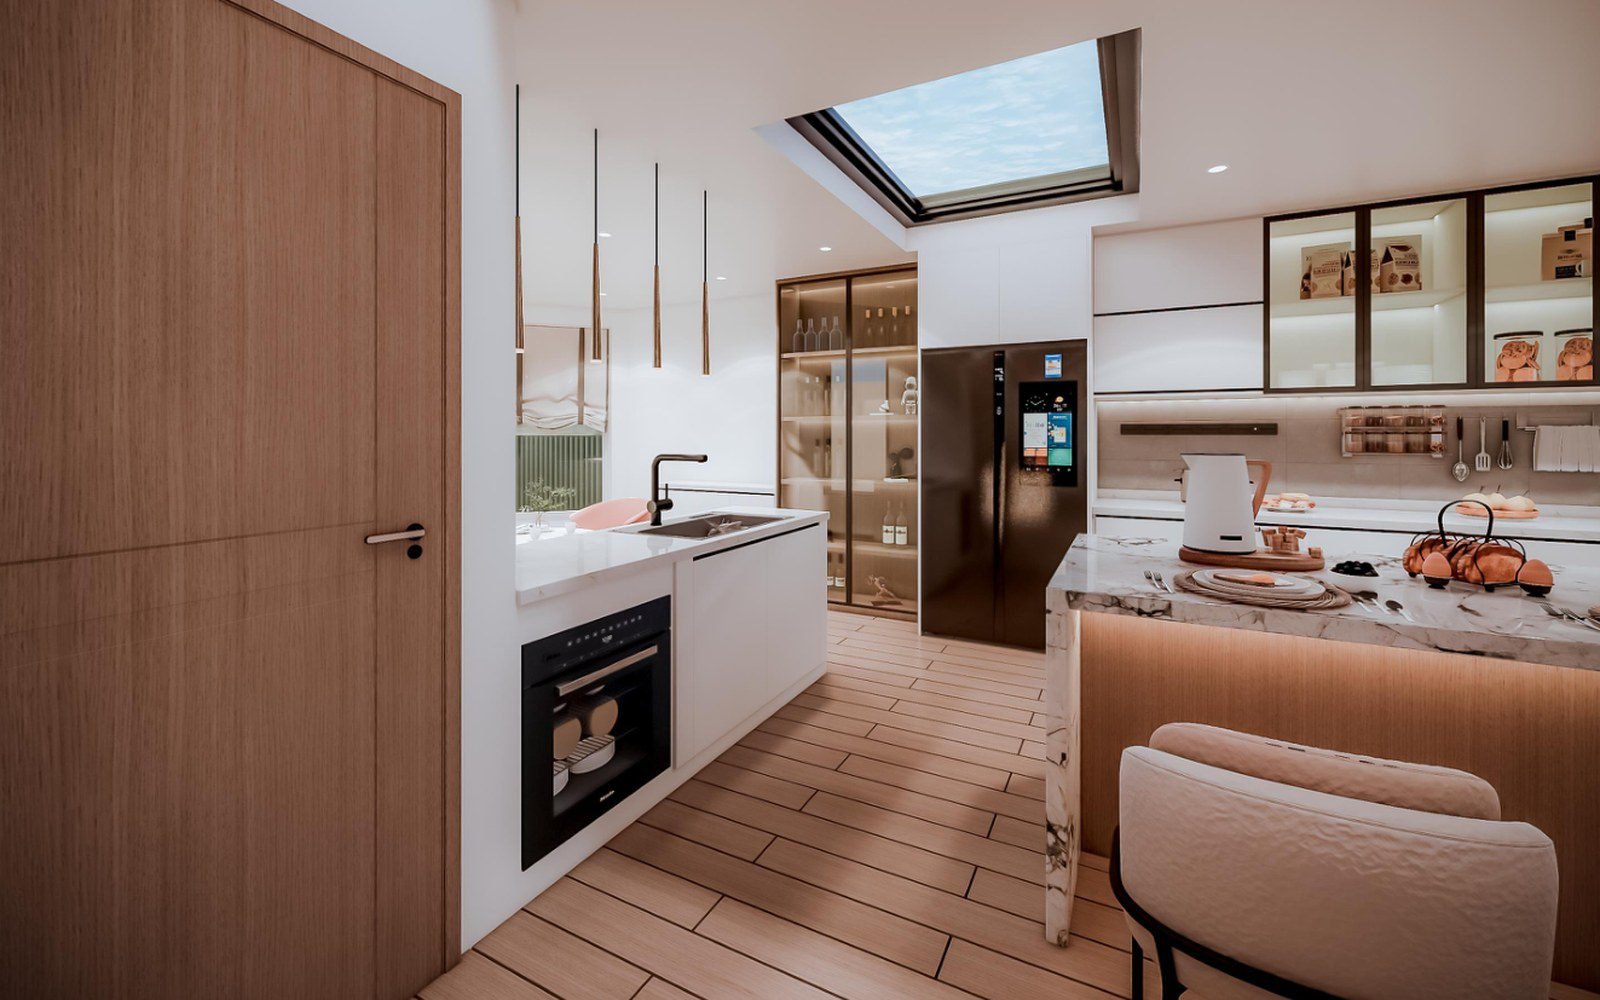
The most common island mistake is sizing the island before checking what is left around it. Clearance is the constraint, not the countertop.
| Zone around the island | Planning guideline |
|---|---|
| Basic walkway | About 914 mm / 36 in |
| Comfortable work aisle | About 1067 mm / 42 in |
| Two-cook or busy work zone | 1067–1219 mm / 42–48 in |
| Seating circulation | 1118 mm + / 44 in + |
| Appliance area | Enough for full door and drawer operation |
The wider industry range for an island-to-counter aisle is 42 inches ideally and 36 inches at minimum (Statewide Remodeling, November 12, 2024), and other published guides describe 914 mm as the basic circulation figure, 1067 mm as comfortable, and 1118 mm and up where seating is involved (Homary, August 11, 2026).
Two cautions belong with those numbers, and both come from the same published guidance. First, clearance figures are planning guidelines, and local requirements for accessibility, outlets, plumbing and ventilation may add constraints that no dimension table covers (Homary, August 11, 2026). Second, where a cooktop, sink or prep zone faces the island, the aisle is a work aisle, not a circulation path, and the tighter figure stops applying.
The island itself follows a simple envelope: a typical depth of 610–914 mm, a practical minimum length of 1219–1524 mm, and larger islands in the 1829–2438 mm range where they carry storage, appliances or seating (Homary, August 11, 2026). A seating overhang is commonly 305–457 mm, with around 381 mm a practical starting point, and a deeper overhang may need structural support under the stone (Homary, August 11, 2026). If the island carries stools, the height follows the seating: about 914 mm for counter-height stools, about 1067 mm for bar height (Homary, August 11, 2026).
Which is worth restating as the rule: measure the room, subtract the aisle, and whatever remains is the island. Doing it the other way round is how a kitchen ends up with a beautiful island and a corridor around it.
How kitchen cabinet dimensions reach the drawings
In a factory order every kitchen cabinet dimension above is settled on paper before a panel is cut, and it follows the same path as the rest of the project. The floor plan becomes production drawings with each room drawn as an elevation and every width, height and internal marked (From Your Floor Plan to Production Drawings). The bill of materials turns those drawings into items, finishes and hardware (How to Read a Bill of Materials). The kitchen modules are numbered to the room they belong to, so installation follows the room rather than the crate (Why We Pack by Room). The same dimension-first discipline carries into the rest of a villa package, including walk-in closet dimensions.
The dimension discipline behind those documents is simple enough to state in one sentence: nothing is dimensioned twice, and nothing is dimensioned on site. A kitchen that is drawn at 600 mm deep and built at 600 mm deep, with appliance openings cut to the models actually being installed, arrives with no surprises. The version that is not is the one where the fillers become visible.
If you want the grid checked against your own room, send the plan and the appliance list. We will come back with a dimensioned elevation set showing the standard lines and every deviation marked, so the cost and the consequence are visible before the order (Kitchens, Wardrobes and Storage Systems). For a wider view of how the kitchen run sits inside the rest of a villa package, see Kitchen Cabinetry for New Villas.
Frequently asked questions
What are the standard kitchen cabinet dimensions?
A base cabinet box is 34.5 inches or 876 mm high and 24 inches or 610 mm deep, which puts a finished counter at 36 inches or 914 mm. A wall cabinet is 12 inches or 305 mm deep and 12 to 42 inches high, and a tall or pantry cabinet is usually 84 to 96 inches or 2134 to 2438 mm high.
How deep should kitchen cabinets be in millimetres?
Base cabinets are 600 mm deep and wall cabinets are 305 mm deep, with worktops cut deeper than the carcase so there is a small front overhang. Deviating from the 600 mm base depth reduces board yield and can add roughly 30–40 percent to fabrication cost.
How much clearance is needed between the countertop and the wall cabinets?
The NKBA recommends a minimum of 18 inches of clearance between the counter surface and the underside of the wall cabinet. Over a hob the figure is larger: a range hood is normally set 24–30 inches above the cooking surface.
How much space should be left around a kitchen island?
About 36 inches or 914 mm is the basic circulation figure, 42 inches or 1067 mm is a comfortable work aisle, and 42–48 inches suits a busy two-cook kitchen. Where seating is involved, allow 44 inches and up. These are planning guidelines rather than universal code requirements.
What is the standard depth of a kitchen island?
A typical island is 610–914 mm deep, with a practical minimum length of 1219–1524 mm. Where the island carries seating, the countertop is usually cut 36–42 inches deep to create a 305–457 mm overhang.
Can I break the standard dimensions in a custom villa kitchen?
Yes, and villas break them regularly: taller wall cabinets for higher ceilings, deeper uppers over appliances, stepped island depths, and double-oven towers that drop the internal platform. Each is a decision that belongs on the drawing, and each should be marked on the elevation with its cost attached.
Related reading: Bathroom Vanity Dimensions and Storage That Work in Villa Bathrooms and Kitchen Island Dimensions: Clearances, Seating and Depth and Walk-In Pantry Dimensions: Sizes, Aisle and Shelf Depth and Stair Dimensions for Villas: Code Numbers and Comfort