Kitchen Cabinetry for New Villas: Layout, Materials and Hidden Cost Traps
The kitchen is the most specification-dense room in the villa, and the one where a quotation is least likely to be a single number. Everything else in a China order can be described in a paragraph; a kitchen has to be described in a table, because its price is a stack of line items — module counts, a carcass material, a finish system, a per-door hardware count, a stone top, and a packing plan. This guide walks the three layers in the order a quote is built: layout first, then materials, then the hidden cost lines that separate two quotations for the same floor area.
Read the short version: use the standard module grid (600 mm base depth, 900 mm finished height, 300 mm wall units, 2,100–2,400 mm tall runs) and you keep fabrication honest; the carcass and finish choices are where climate and budget actually decide; and the six hidden traps — stone fabrication, appliance integration, design complexity, off-standard depths, the per-square-foot illusion and the missing contingency — are all visible in a good quotation and invisible in a cheap one. The dimension figures below come from a 2026 cabinet sizing guide and a professional kitchen measurement guide; the cost-breakdown figures from a 2026 per-square-foot cost guide and a July 2026 modular-cabinetry pricing guide, and each is cited in the section where it is used.
In This Guide
- Layout First: The Standard Module Grid
- The Carcass Decision: What the Box Is Made Of
- The Finish: Four Systems, Four Price Points
- Hardware: The Line Item That Quietly Doubles
- The Six Hidden Cost Traps
- How to Read a Kitchen Quote From China
- The Kitchen, Specified in One Sheet
- Frequently Asked Questions
- What is the standard depth of a kitchen base cabinet?
- How wide should the aisle between the island and the counter be?
- Which carcass board is best for a villa kitchen?
- Is soft-close hardware worth paying for?
- Why do two quotes for the same kitchen differ so much?
- Should I compare a China kitchen quote to local per-square-foot rates?
Layout first: the standard module grid
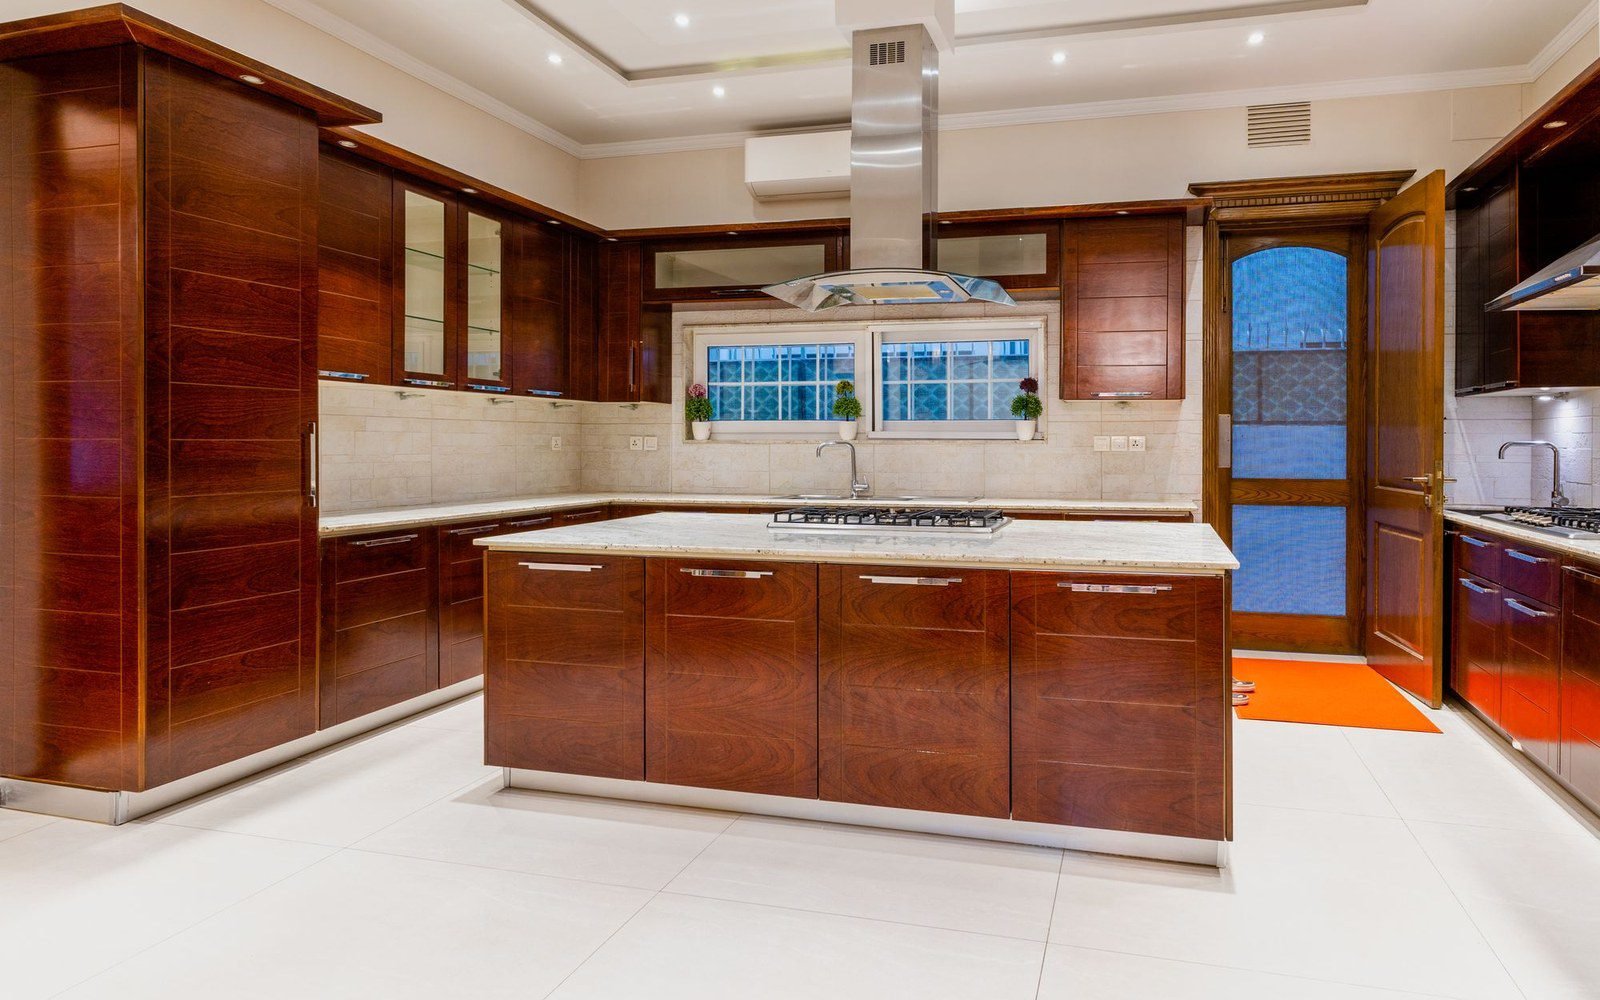
Kitchens are built on a grid of standard modules, and the grid is why a factory can quote a kitchen faster than any other room in the house. The base row runs 600 mm (24 in) deep and 875 mm (34.5 in) high as a box, which with a standard 40 mm (1.5 in) countertop lands at the 900 mm (36 in) working height used in most Western kitchens. Wall units are 300 mm (12 in) deep, in 750/900/1050 mm (30/36/42 in) heights, and the tall pantry-oven-fridge column is 24 in deep, standing 2,100–2,400 mm (84–96 in) to meet an 8-foot or 2.7 m ceiling. Module widths are offered in 75 mm (3 in) increments — 225 mm up to 1,065 mm for bases, 225 mm up to 900 mm for walls — which is the reason a floor plan can be absorbed without one-off cuts: the design fills the wall in increments and uses fillers where the math leaves a gap.
The clearances are the part buyers forget, because they cost nothing in modules and everything in usability. The working aisle between an island and the run behind it should be 1,050 mm (42 in) where two people can be cooking at once, and 900 mm (36 in) is the working minimum in a smaller kitchen — below that, a door swing and a standing person share the same 800 mm. The 450 mm (18 in) backsplash gap between counter and wall units is the standard small-appliance zone, and the cooking zone needs 600–750 mm (24–30 in) from the hob to the hood. Appliances set non-negotiable openings: a 600 mm (24 in) dishwasher, a 760 mm (30 in) range, and for double ovens the common fix is removing the bottom two drawers to lower the platform. All of these numbers go into the confirmed drawings before the first panel is cut — which is exactly what the 48-hour design confirmation exists to lock, because a layout error discovered after production is paid for twice: once in the factory, once at the villa.
The carcass decision: what the box is made of
Under the finish, every kitchen is a box, and the box material is the first place climate should decide the spec. Standard export kitchens are built on moisture-resistant MDF or melamine-faced particleboard, which is fine for a dry-climate villa. For kitchens in tropical, coastal or generally humid destinations — Malaysia, Singapore, the Gulf, the Caribbean — the carcass should move to high-moisture-resistance (HMR) board or marine-grade plywood for the base row, because the base units carry the plumbing stack, the dishwasher and the daily water exposure, and a swollen carcase in year two is a repair the flat-pack crate cannot fix. A professional quotation will state the board grade per zone: marine or HMR at the sink and dishwasher, standard elsewhere. If a quote is one board grade for the whole kitchen, that is the first question to ask.
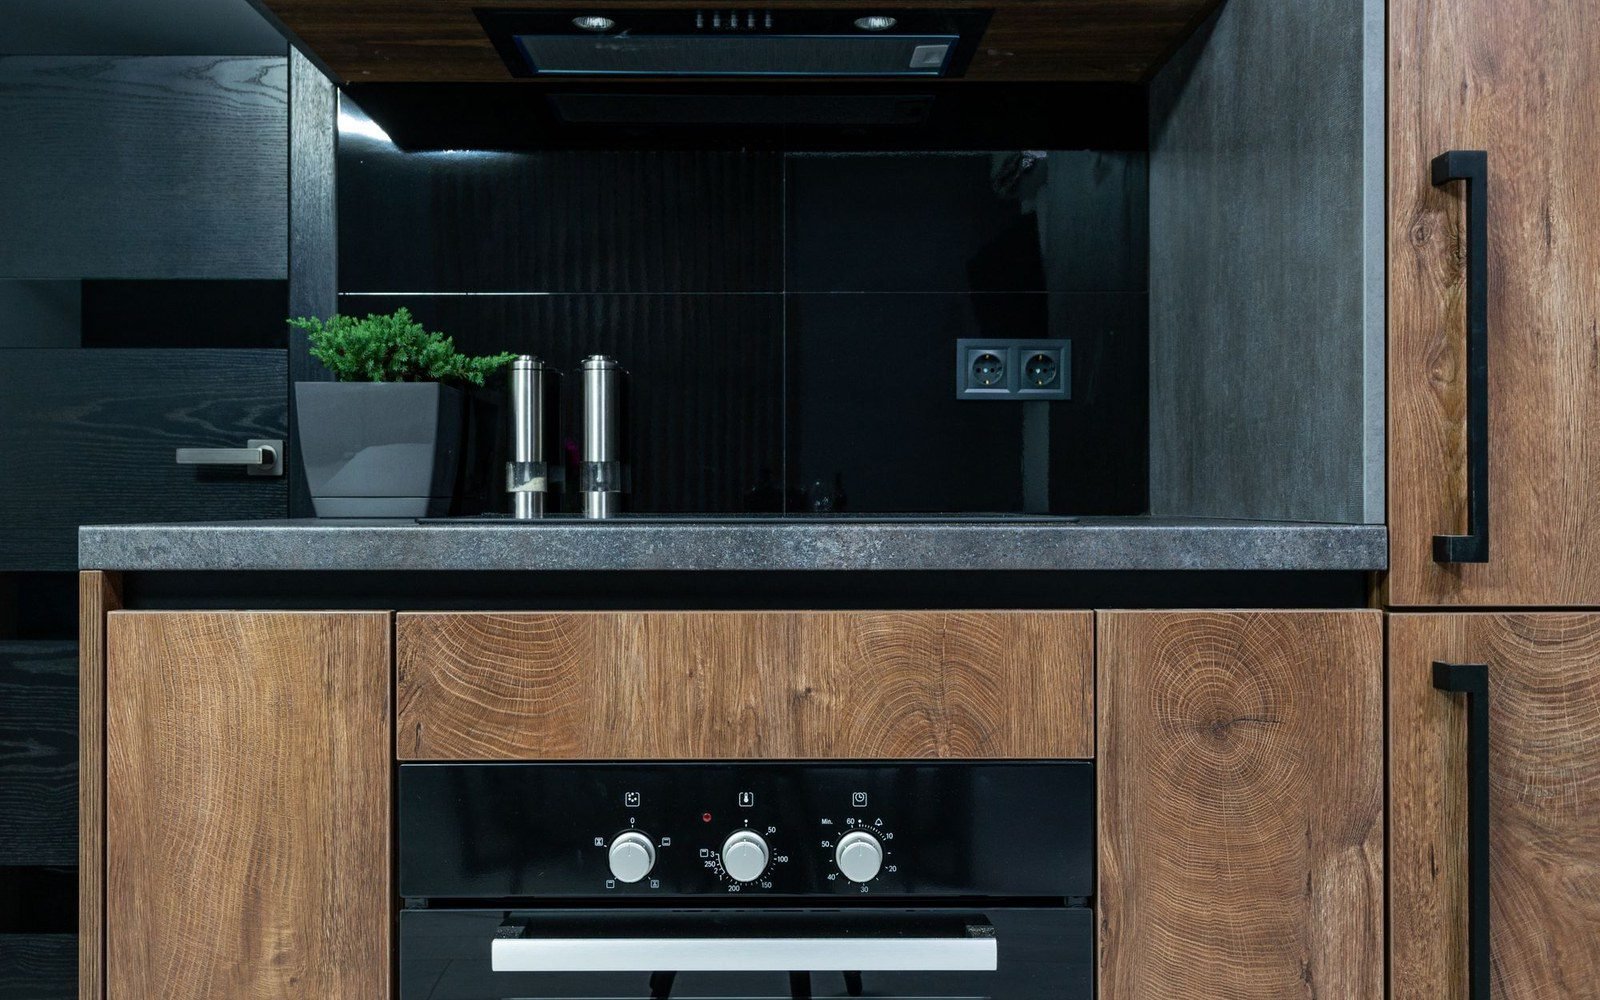
The second carcass decision is less visible and costs more: depth. The 600 mm (24 in) standard base depth is not an accident — it maximises the yield from standard stone slabs and plywood sheets, and a 2026 cabinet sizing guide puts the penalty for deviating from it at 30–40% higher fabrication cost through off-standard cuts and waste. An island is the one place the depth legitimately changes, stepping down in 75 mm (3 in) increments as far as 300 mm (12 in) for a breakfast counter. So when a designer proposes a 650 mm or 700 mm run to “gain storage”, the quote should show what that custom depth costs in yield — and in a villa kitchen, the standard 600 mm almost always wins, because the 30–40% premium buys a drawer depth the user rarely reaches anyway.
The finish: four systems, four price points
The finish is the largest visual-per-dollar lever in the kitchen, and the pricing guides are blunt that two kitchens of identical floor area can carry very different prices because of it. The working menu is four systems: melamine or HPL-faced boards at the entry, lacquer (including UV-cured lacquer) for the flat, deep-colour, high-sheen villa look, wood veneer for the warm natural grain, and glass — clear or fluted — for the display runs. Our HPL vs lacquer vs melamine comparison covers the durability and maintenance trade-offs in full; here the point is commercial. The dimensional side of the same specification — base, wall and tall sizes, and the cost of deviating — is set out in kitchen cabinet dimensions. Melamine is the budget anchor and the fastest to produce. Lacquer and veneer are where the villa budget should go, because they are the two finishes that photograph as “built” rather than “fitted” — the difference buyers notice and the one that justifies the price in a resale. Glass-front display sections sit on top of both as a feature run, and they add three lines to the quote at once: tempered glass with a thickness, a frame or hinge system, and the internal lighting.
One rule transfers directly from the walk-in closet to the kitchen: the finish must be batched. A lacquered or veneered kitchen cut across two production runs will drift in tone between the base row, the island and the tall units, and no on-site repair closes a visible tonal seam. The batch rule — same veneer lot, same nesting run, one finishing pass — belongs on the finish schedule, not in the verbal summary.
Hardware: the line item that quietly doubles
In 2026, soft-close hardware is no longer a premium upgrade — it is the operational baseline, and the custom-cabinetry guides say it plainly: cheap hinges are what produce the door sag and the mechanical failure that a kitchen shows five years after the handover. That reframes how the hardware line should be read in a quote. It should not be one row (“soft-close hardware included”) but a per-item count: hinges per door, drawer systems per drawer, and the pull-out family — pantry rails, corner units, cutlery organisers, pull-out waste bins, and lift-up wall mechanisms — priced and counted for each unit that carries one. A kitchen with twelve pull-outs and a kitchen with none can share the same carcass, the same finish and the same floor area, and the hardware line is where the difference lands.
This is the section where the BOM does the checking: at pre-shipment, the fittings count is the first thing to reconcile, because a hardware line that quietly loses four corner units and eight lift-ups on paper arrives as a kitchen that is 10% less usable, and the wood cannot hide it. If a quotation shows pull-out systems at “included” without a count, ask for the count — the count is the specification.
The six hidden cost traps
The pricing guides cluster the hidden costs in six places, and every one of them is either visible in a good quotation or absent from it:
| Hidden cost line | What it really prices | The trap |
|---|---|---|
| Countertop fabrication | Material + thickness + edge profile + template work | “Quartz” is not a price; the edge profile and the template are |
| Appliance integration | Housing, cutouts, platform lowering, sealed panels | Double ovens need the bottom two drawers removed to lower the platform |
| Design complexity | Curves, fluted panels, glass display, integrated lighting, ceiling-height runs | Each feature adds planning, precision and installation time |
| Off-standard depths | Lower slab yield, more waste | Deviating from the 600 mm standard adds 30–40% to fabrication |
| The per-square-foot illusion | Fixed costs spread thin over small areas | $5,000 of fixed costs is $17/sf on a 28 m² kitchen but $50/sf on a 10 m² one |
| The missing contingency | What the walls hide | Industry practice holds 10–20% of the budget in reserve |
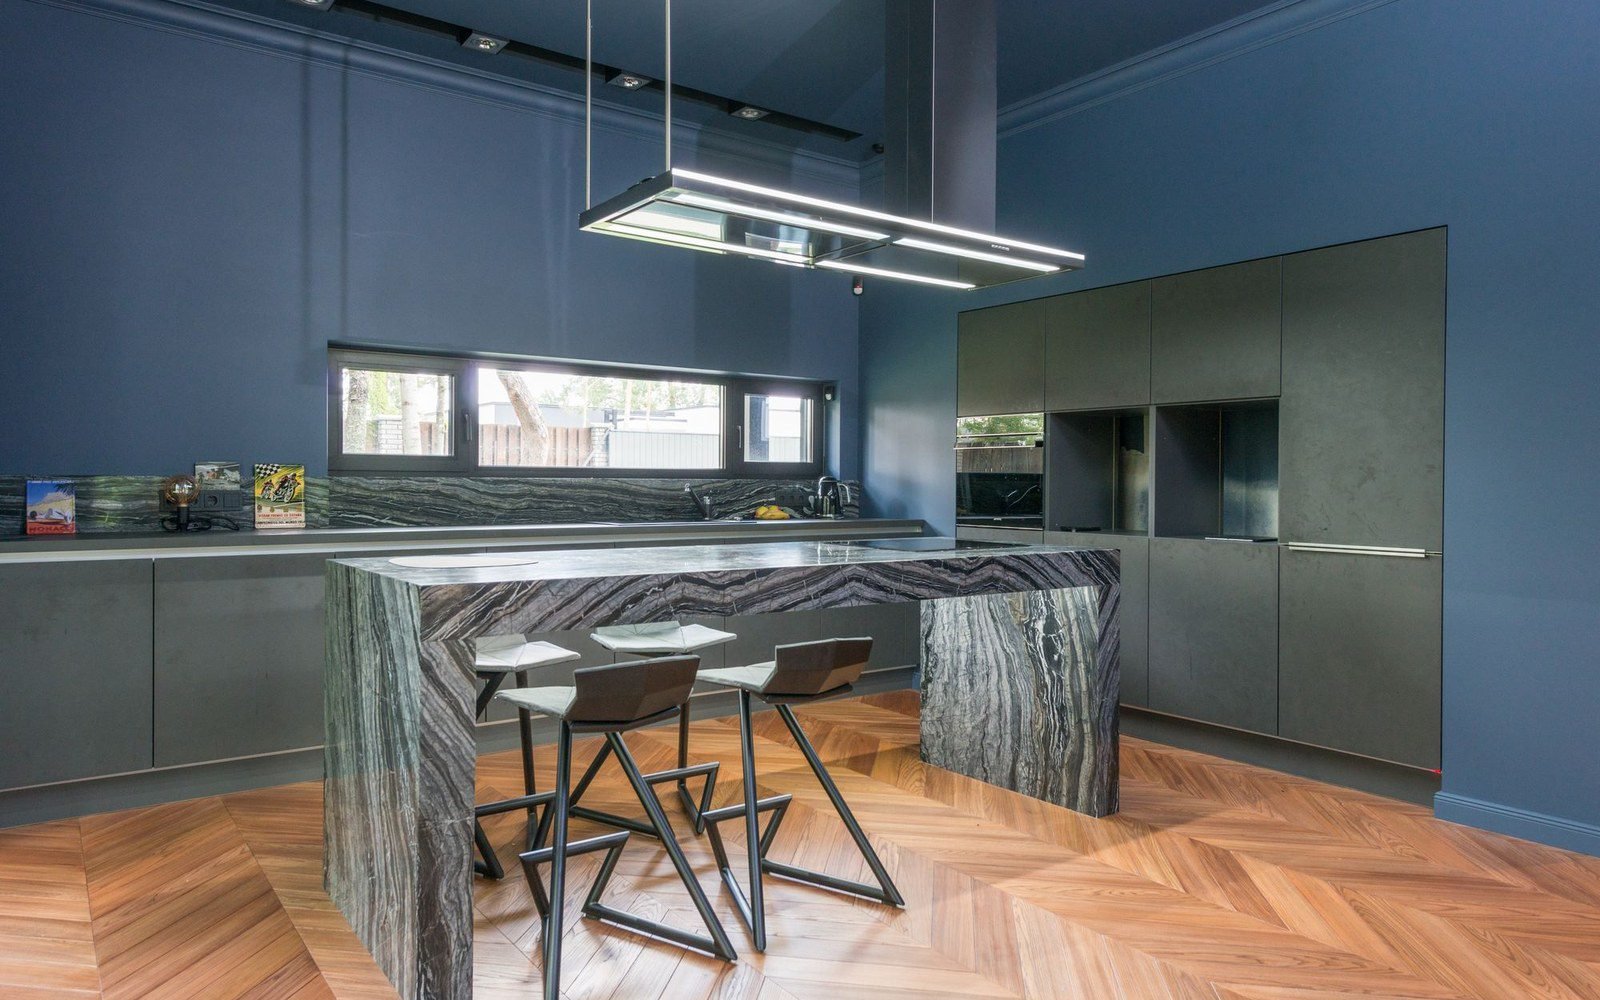
The countertop line deserves the emphasis, because it is quoted as a material and priced as a fabrication job. The material (quartz, sintered stone, solid surface) is the visible part; the thickness, the edge profile and the on-site templating are what move the number, which is why a stone top should be its own BOM line with its own edge specification rather than a note under “kitchen”. The per-square-foot illusion works the other way on buyers: comparing a villa kitchen to a local square-foot rate is useful as a sanity check — a 2026 US cost guide runs $75–150/sf for a light refresh, $150–250 for mid-range and $250–400+ for high-end — but it is the wrong unit for a factory order, because a China quotation should be line items, not an area rate, and a small kitchen simply carries a heavier fixed-cost share that no area rate will show.
How to read a kitchen quote from China
The test for a kitchen quotation is structural, not numerical: a professional quote reads like the room it describes. It should separate the module runs (base, wall, tall, island) with counts, state the carcass board per zone, name the finish system per run with the batch rule, count the hardware per door and per pull-out, price the stone top as its own fabrication line with the edge profile, and close with the flat-pack crate plan — because a villa kitchen ships numbered, pre-drilled and packed by room, the same way the Foshan factory runs it, and the packing line is where glass doors and stone tops get their protection rules in the shipping guide.
Against that structure, the red flags are the absences: a single total with no runs, one board grade for a humid-climate kitchen, “hardware included” with no count, a stone top with no edge profile, and a delivery date with no milestone chain behind it. Each absence is a line that will be negotiated later, at villa time, instead of now, at drawing time — which is the exact dynamic the contract guide is written to prevent, with the balance payment held for the pre-shipment inspection where the BOM and the finish schedule are the measuring sticks. Read the quotation the way the inspector will read the crates: line by line, against the drawings, with the numbers written down.
The kitchen, specified in one sheet
| Layer | The decision | The spec line |
|---|---|---|
| Layout | Standard module grid, clearances locked | 600/900/300 mm modules, 1,050 mm island aisle, 600 mm dishwasher opening |
| Carcass | Board grade per zone | HMR/marine at the wet row, standard elsewhere — stated per zone |
| Finish | One system, one batch | Lacquer or veneer per run, batch rule on the finish schedule |
| Hardware | Counted, not “included” | Hinges/door, drawer systems/drawer, pull-outs per unit |
| Stone top | Fabrication, not material | Material + thickness + edge profile + template, its own BOM line |
| Packing | Crates by room | Numbered, pre-drilled, glass and stone on separate rules |
That sheet is the difference between a kitchen that is quoted and a kitchen that is specified, and it is the same pattern the rest of the villa follows: every protection is a document, and every document has a checkpoint. The layout is checked in the 48-hour design confirmation, the BOM is checked before the deposit, the finished run is checked before the container seals, and the kitchen — the room the whole house is judged by — is the one where the discipline pays back the most.
Frequently asked questions
What is the standard depth of a kitchen base cabinet?
Six hundred millimetres (24 in) is the standard base depth, and the 875 mm box plus a 40 mm countertop lands at the 900 mm (36 in) finished working height. The standard exists for material yield: a 2026 sizing guide puts the fabrication penalty for deviating from the 600 mm depth at 30–40%, which is why islands step down in 75 mm increments instead of the wall runs changing depth.
How wide should the aisle between the island and the counter be?
One thousand and fifty millimetres (42 in) where two people work at once, and 900 mm (36 in) as the working minimum in a smaller kitchen. Below 900 mm a door swing and a standing person share the space, and the aisle is a layout decision — so it belongs in the confirmed drawings, not in the install.
Which carcass board is best for a villa kitchen?
It follows the climate: standard moisture-resistant board for dry destinations, and HMR board or marine-grade plywood for the wet row — sink and dishwasher — in tropical or coastal villas. A professional quote states the board grade per zone; a single grade for the whole kitchen is the first question to ask.
Is soft-close hardware worth paying for?
Yes — in 2026 it is the operational baseline, not an upgrade. Cheap hinges are what produce the door sag and mechanical failure a kitchen shows years after handover. The hardware line should be counted per door and per drawer, and the pull-out family — pantry, corner, cutlery, waste, lift-up — priced for every unit that carries one.
Why do two quotes for the same kitchen differ so much?
Because floor area is the wrong unit. A 2026 modular-cabinetry pricing guide’s example: the same space, one in standard laminate with basic hardware, the other in premium finish with imported hardware, quartz, pull-out pantries, integrated lighting and appliance housing — a very different price. Compare quotations line by line: carcass, finish, hardware count, stone, complexity, packing.
Should I compare a China kitchen quote to local per-square-foot rates?
As a sanity check only. A 2026 US guide runs $75–150/sf light refresh, $150–250 mid-range, $250–400+ high-end, and local rates carry the local labour, permits and site work. A factory quotation should be line items — modules, hardware, stone, packing — because the per-square-foot unit hides both the fixed-cost share of a small kitchen and the value of a standard-depth grid.
One spec set above the cabinet line is still open in most orders: the countertop itself. Its thickness, seams, cutouts and batch rules are covered in the sintered stone vs quartz vs marble countertop guide.
Send us the kitchen run you have in mind — or the floor plan it sits on — and we will return it as a specification sheet: modules, carcass per zone, finish and batch rule, hardware counts and the stone line, checked against the drawings before the first panel is cut.