American Villa Project: Working with Local Builders and Installers
Every overseas buyer asks the same question in the first call: my project is in the United States, your factory is in China, so who actually measures, and who actually installs? It is the right question to open with, because the honest answer is neither “we do everything” nor “that is your problem.” The answer is a division of labor: written down, agreed before the drawings are frozen, and repeated on every villa project we ship.
This article walks through one real American villa project from the inside: what the client sent us, what we manufactured, what their own builder and installer did on site, and where the two halves meet. The photographs are from the client’s own project after installation, not from a factory showroom.
The project: scope and constraints
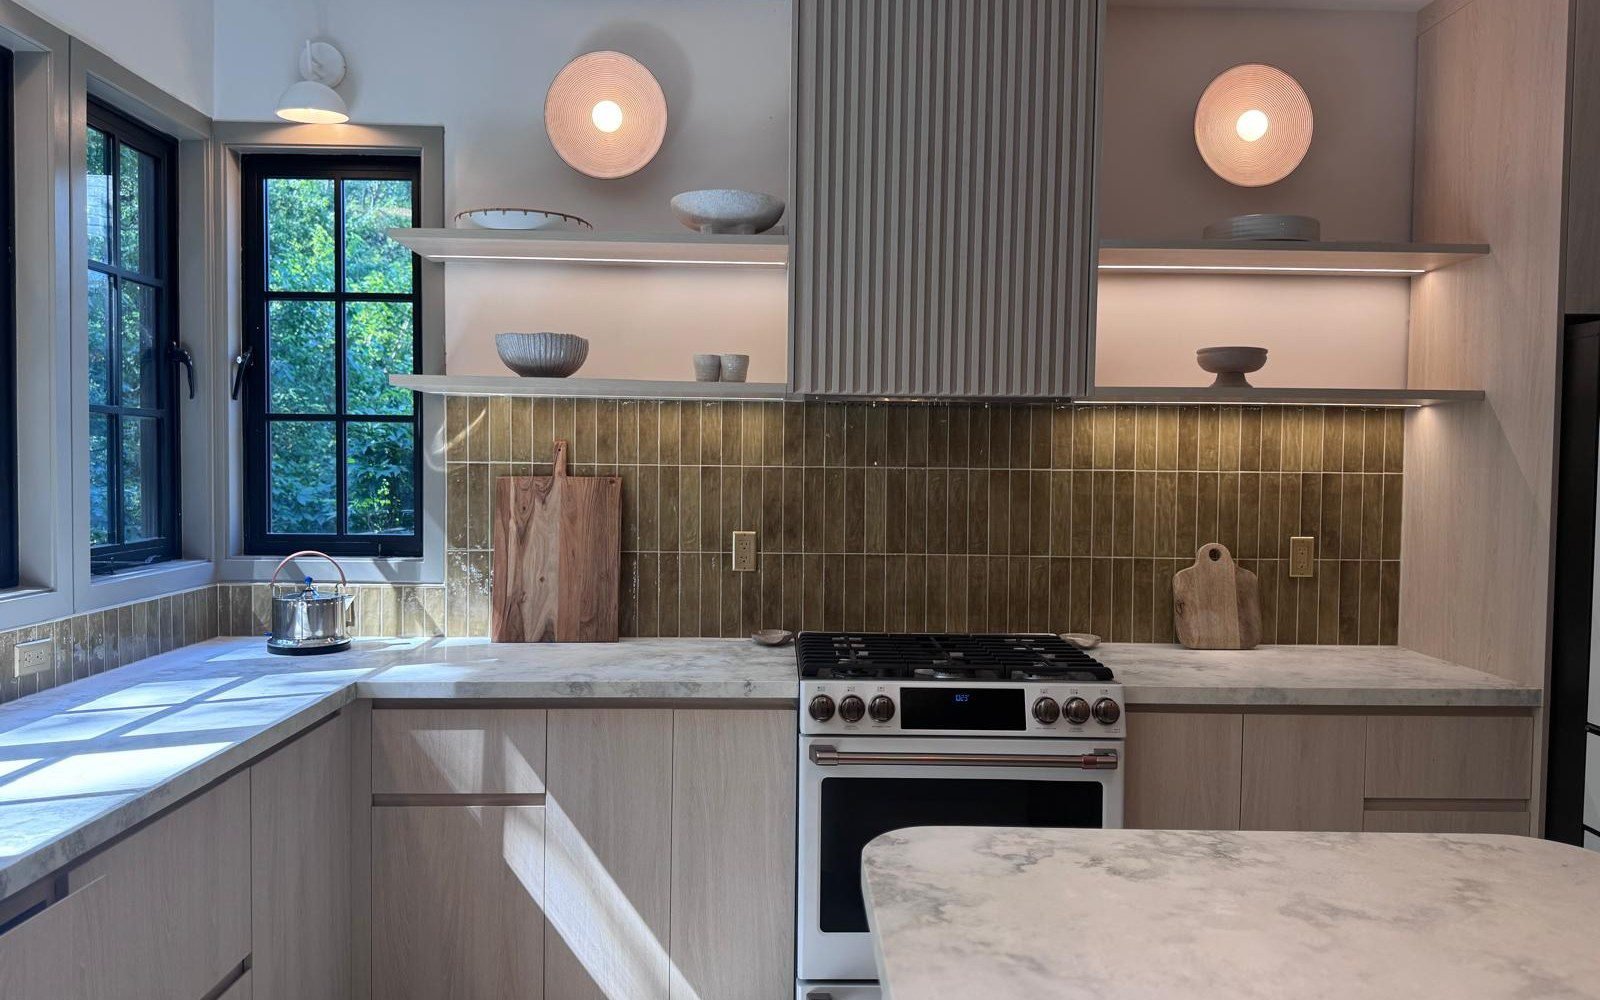
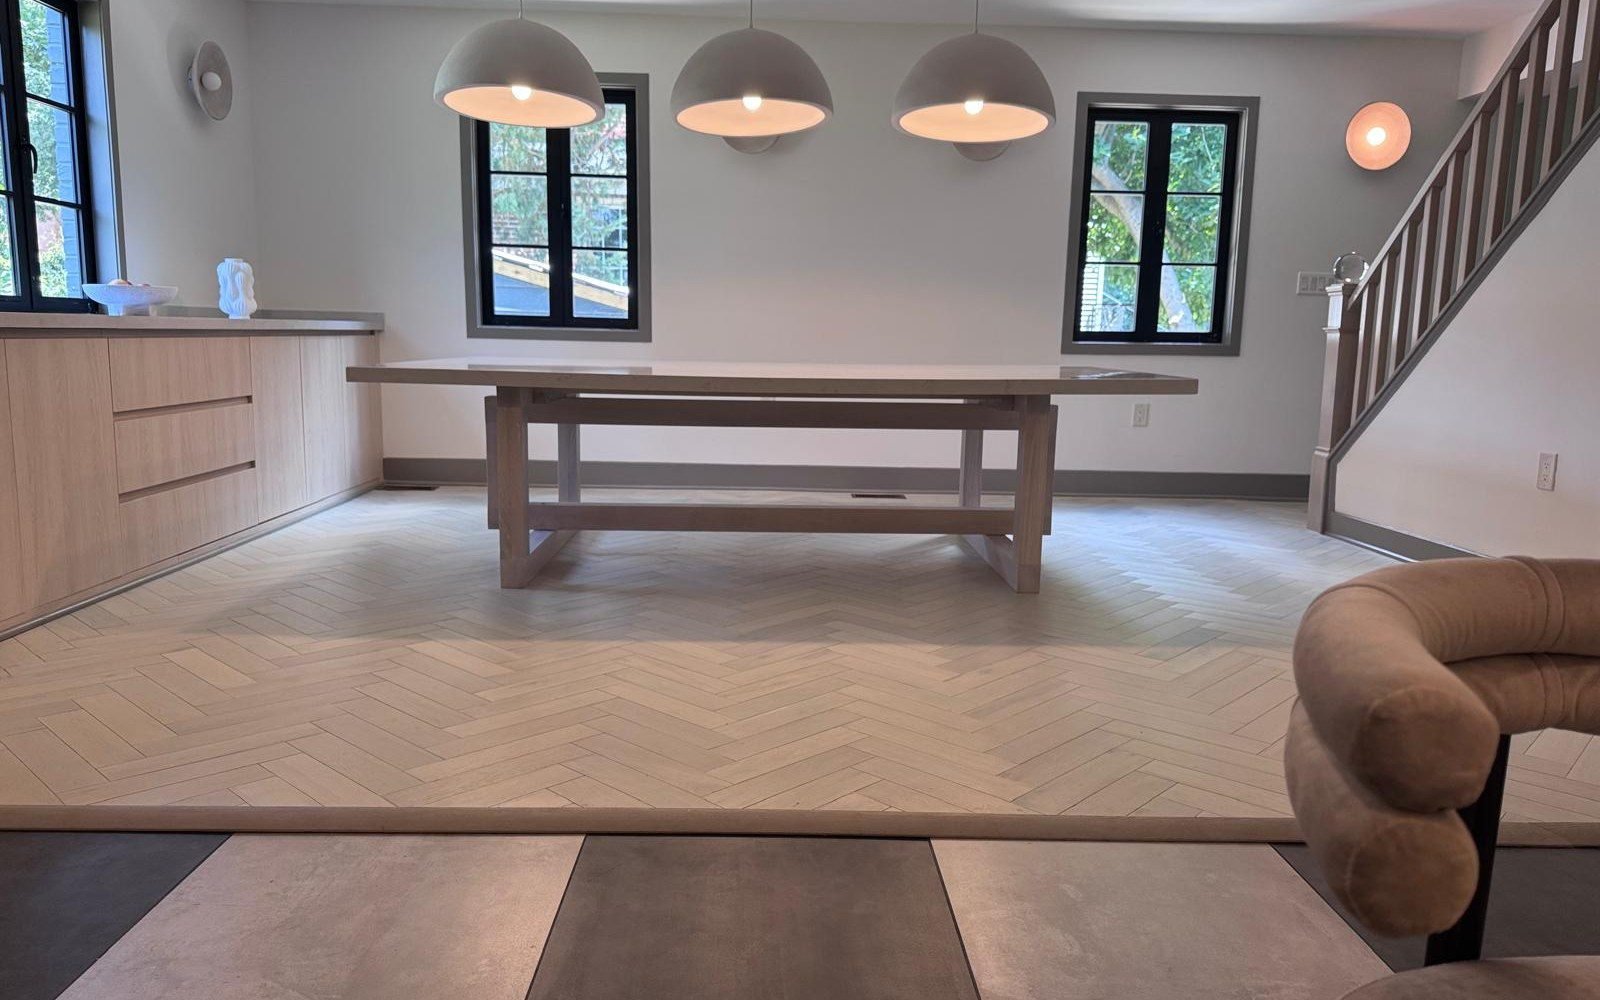
The project is a US villa fitted with Scandinavian-style cabinetry: a kitchen built around a large island and a panelled vent hood, a bar and sideboard run, a breakfast nook under black-framed windows, and a dining room sideboard wall. Light oak fronts, a stone worktop, and a green tiled splashback set the palette.
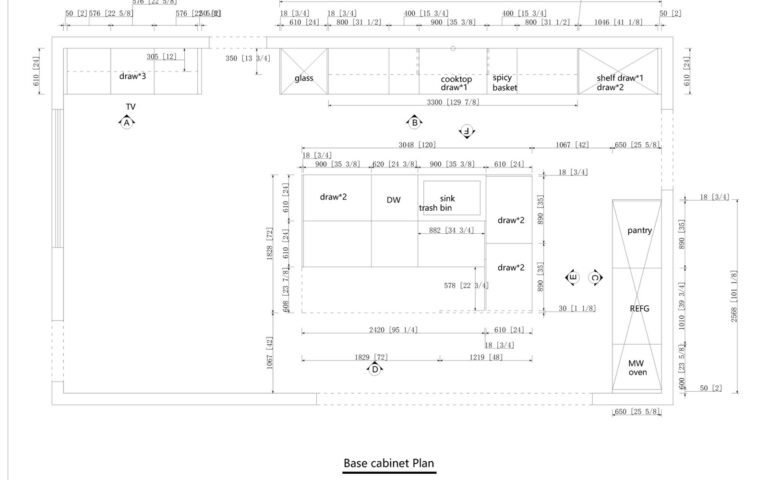
Two documents drove the whole job, and neither of them came from us. The first was the client’s construction set, the architectural drawing package a US builder works from, complete with room dimensions and elevations. The second was the finished-site measurement set taken by the client’s own team once the walls, floors and ceilings were in place.
That is the normal pattern for an overseas project, and it is worth stating plainly, because the first myth to kill is that a factory in Foshan can measure a kitchen in another hemisphere. It cannot, and any supplier who promises to do so is describing a risk transfer, not a service.
What the client sent us was not a wish list. It was a working drawing package: room-by-room plans, cabinet elevations, finish selections, and the appliance list the builder had already ordered. In our experience that package is the difference between a smooth villa and a stalled one, because it fixes the three variables a factory cannot invent: where the walls actually are, where the services come through, and what the appliances measure.
The client’s own team, meanwhile, was the party with boots on the site and a tape in hand. Their builder owned the renovation schedule, their installer owned the cabinetry installation, and the local trades owned everything behind the wall. Our job was to manufacture a package that could be installed by a crew who never speaks to us, from drawings and labels alone.
Who measures: why the factory never sends a tape measure
Measurement is the single most consequential step in a custom interior, and it is also the step most often misunderstood by first-time importers. A supplier’s own design team can measure a local project, because the drive is an hour. For an overseas project, industry guidance is explicit that measurement may be completed by the homeowner, an architect, an interior designer, a contractor, a local cabinet installer, or a professional measurement company (Avrela Home, updated 2026-07-31).
The reason is not laziness. It is the arithmetic of errors. A three millimetre mistake in one measured wall is a three millimetre mistake in every cabinet that touches it, and by the time the error is discovered the panels are cut, edge-banded, drilled and packed. Whoever measures therefore owns the fit, and the responsibility has to sit with the party who can put a tape against the actual wall.
What the factory owes the project is the framework that makes someone else’s measurement usable:
– a measurement checklist that names every dimension we need, so nothing is guessed
– a drawing template that matches our production format, so the numbers arrive in a shape we can build from, which is the same conversion path the client’s floor plan took on the way to production drawings (From Your Floor Plan to Production Drawings)
– a review pass, where we flag anything that looks structurally impossible before cutting starts
Timing matters as much as the numbers. The final measurement should be taken after the main walls, floor levels, ceilings, windows, plumbing points and electrical positions are confirmed (Avrela Home, 2026-07-31). Measure a month early and you are not measuring a kitchen; you are measuring a construction site that will still change.
One more detail for US projects: American drawings arrive in inches, and our production runs in millimetres. The conversion itself is exact, but the *reference point* is not. A rough opening and a finished opening are different numbers, and the difference is absorbed on site by filler strips and scribes rather than by hoping the wall is straight.
The division of labor, in one table
This is the table we walk through with every overseas client before production, because most installation disputes are not quality disputes. They are scope disputes: two parties each assuming the other had ordered the countertop template.
| Stage | Factory (China) | Local team (your side) |
|---|---|---|
| Final site measurement | Provides checklist and drawing template | Carries out measurement (owner, architect, designer, contractor, installer or measurement company) |
| Drawing review before production | Issues shop drawings, incorporates comments | Installer reviews and comments, with us on the call |
| Manufacturing, trial assembly, packing | Full scope | None |
| Site readiness (walls finished, floors in, ceilings complete, dry, clear access) | Confirms requirements before shipping | Confirms readiness before the container is released |
| Unloading and receiving inspection | Supplies packing list and room-coded labels | Inspects packaging on arrival, records any damage with photos |
| Room-by-room staging | Labels every crate by room and product | Stages crates in the correct rooms |
| Cabinet installation, levelling, ganging, wall fixing | Supplies installation drawings and numbered hardware | Local cabinet installer or general contractor |
| Countertop templating and fabrication | Supplies cutouts per approved drawings | Local fabricator templates after cabinets are installed and level |
| Plumbing, electrical and gas connections | Pre-wires cabinet lighting channels | Qualified local trades terminate and connect |
| Sealing, scribing and finishing | Supplies touch-up materials | Local installer |
| Punch list and replacement parts | Re-manufactures against photo plus product code | Documents every item with photos, measurements and codes |
The rule underneath the table is simple: the factory owns everything up to the moment the container doors close, and the local team owns everything after they open. The handover point, the dock, is where both sides have a job, and it is the stage buyers under-plan the most.
Two entries deserve a note because they surprise people. First, countertops: stone is templated on site after the cabinets are installed, because templating is an exact measurement taken once the cabinet run is final (Cool’s Custom, 2026-09-07). Fabricators will not template until the installer has the run flat and level, and it is the contractor’s or homeowner’s responsibility to get it there (FloForm, undated). Second, trades: local electrical, plumbing, gas and stone work should be completed by qualified professionals on site, not by a visiting furniture crew (Avrela Home, 2026-07-31).
The documents that travel with the container
A villa container carries more than panels, and the paperwork is what allows a crew that has never met us to install the job in sequence.
– The packing list, by room. Crate counts per room, so the receiving team can verify quantity before anything is opened (Why We Pack by Room).
– The installation drawings. Matching the numbering printed on the crates, so a panel can be identified without guessing (Inside Our Foshan Factory).
– The hardware schedule. Bags numbered to cabinets rather than mixed into one carton, which removes the most common install-day delay.
– The touch-up kit. Finish-matched repair materials for the exact batch in the container, because a scratch in transit should not become a warranty claim.
– The replacement procedure, in writing. What to photograph, which code to quote, and how a re-made part is produced and shipped.
– The acceptance list. The same list our own QC line works from, so the final walk-through is a checklist rather than an argument.
We treat this document set as part of the product rather than a courtesy, which is the same operating logic behind our five-step process: every handover has an owner, and every owner has a document. Industry guidance points the same way, recommending that buyers keep the record set after completion, including final drawings, approved specifications, material and finish codes, hardware models, the packing list, the installation guide and warranty information, because a single door front or drawer slide may need replacing years later (Avrela Home, 2026-07-31).
The first hour on site: receiving inspection
The dock is where the two halves of the project meet, and the first hour sets up everything that follows. Three tasks, in order.
Inspect the package exteriors before anything moves. Look over the outer packaging for impact, tear, puncture or crushing damage while the crates are still where they landed, and photograph anything that looks wrong (Fleming Howland, undated). A crate photographed in place is evidence; a crate photographed in the kitchen is a story.
Count against the packing list, by room. Quantity problems are cheapest to prove on arrival day. A short count discovered three weeks later, after the empty crates are gone, is much harder to resolve.
Quarantine the damaged, and log it. Mark the crate, keep it out of the installation flow, and report it the same day with photographs and the product code (Avrela Home, 2026-07-31). Nothing stalls an installation faster than a damaged door front that was hung before anyone noticed.
The economics of this hour are simple. Damage found on the installation floor is a schedule problem; damage found at the dock is a paperwork problem (WarePulse, undated). The paperwork problem is solved with an email and a photo. The schedule problem is solved with a rework, a repaint, and a delayed handover.
This is also where the upstream evidence chain cashes out: the loading photographs and the seal number recorded before departure are what prove the state of the goods when the container left us (Quality Check Before Loading).
Two places the split saves money
The division of labor is not just an administrative nicety. In our experience it saves money at two specific moments.
The installer reviews the drawings before production. Industry guidance lists “leaving installation planning until delivery” as a common and expensive mistake, precisely because the installer can spot access problems, wall-fixing problems and service-opening conflicts while the order is still paper (Avrela Home, 2026-07-31). The same source notes that installing cabinetry too early exposes it to moisture, dust, paint and impact, and to later construction changes that were not on the drawing.
The measurement happens at the right time. Measuring before the walls, floors, ceilings, windows and services are confirmed is measuring a building site. Every number that changes after production starts is a cut panel, and cut panels are the least recoverable cost in the whole project.
There is a third saving, less obvious and more valuable: a written scope. The contract should name who measures, who receives the container, who installs, who connects the trades and how damage is handled, because most installation disputes are not quality disputes at all. They are scope disputes between two parties who each assumed the other had ordered the countertop template. That page of the contract costs nothing and prevents the most expensive category of argument (Contract With a Chinese Supplier: 5 Questions First).
What the local builder needs from us
The install goes faster when the factory thinks like an installer, so our packing exists to answer three questions a crew asks in the first hour: which room, which cabinet, and where is the hardware.
– Room-by-room coding. Every panel, cabinet, accessory box and hardware package is linked to a specific room and product, so a crate labelled “kitchen, run B, cabinet 4” can be moved to the kitchen and opened once.
– Hardware packed by cabinet or room, never mixed. Industry guidance is explicit on this point: hardware should be packed by cabinet or room rather than placed into one mixed box, which makes installation faster and reduces missing components (Avrela Home, 2026-07-31).
– Installation drawings. Our numbering and pre-drilling system exists so that the crew is assembling, not interpreting.
– Loading order that matches unpacking order. Crates are loaded in reverse installation sequence, so the room you install first is the room you unload first.
– A damage protocol. Photograph the packaging and the item before it moves, record the product code, and send both (Avrela Home, 2026-07-31). This is the same evidence chain that starts with the loading photos and the seal number.
– One contact. Assign one decision-maker on your side. A villa installation stalls faster from three people giving three answers than from any missing part.
What we need from the local team
The mirror image matters just as much. Before we can freeze drawings, we need the package a local builder already has:
– architectural floor plan and dimensioned room drawings
– ceiling plan, and the door and window schedule
– electrical plan and plumbing plan
– appliance specifications, with models confirmed
– the outlet, switch and vent positions that will sit behind or above cabinetry
Appliance confirmation is not a formality. Kitchen cabinetry should be designed around confirmed appliance models, because small differences in refrigerator, oven, cooktop or dishwasher dimensions affect the final fit (Avrela Home, 2026-07-31). A changed oven after production is a set of cut panels, not a two-minute change order.
We also need one honest answer about readiness, because the most expensive site condition is an early one. Installing cabinetry before the trades finish exposes it to moisture, dust, paint, impact and later construction changes (ibid.). If the ceiling is still open or the painter has not started, the right date to ship is later.
Finally: access and storage. The path from the truck to the room decides how crates are packed and how large a single panel can be, and a dry, secure room on site protects the package between arrival and installation day.
Site problems we see in US projects
Six issues come up repeatedly on American villa installs, and all six are manageable when they are expected.
Walls that are not plumb or square. Older housing stock is rarely straight, which is why filler strips, scribes and adjustable legs exist. A four millimetre bow over a two metre run is normal; cabinets that cannot absorb it are the problem.
The early install. A crew that starts before the painter and the plumber opens the boxes twice. Deferring installation by two weeks costs less than one refinished door front.
The templating gap. Buyers plan the countertop as if it were a factory item. It is a local item with a site visit, and it cannot start until the cabinet run is installed and level (Cool’s Custom, 2026-09-07; FloForm, undated). Plan a two-week window between cabinet install and stone install.
Late appliance changes. The unit is specified as one model during design and ordered as another during construction, and the difference lands in the cabinetry. Confirm models twice: at drawing approval and one week before packing.
Missing accessory boxes. This is why every small-parts bag is numbered to a cabinet rather than shipped loose. If a bag is missing, the fix takes one email with a product code, not a search through six crates.
A skipped receiving inspection. Damage found on the installation floor is a schedule problem; damage found at the dock is a paperwork problem (WarePulse, undated). Twenty minutes with a phone camera on arrival day converts the second problem into the first, which is the cheaper kind.
Timeline: from container arrival to final fix
The local half of a villa project runs roughly as follows, assuming the container arrives to a ready site. The ocean half sits in front of it, and the port-to-shelf sequence is the one we walk clients through in our sea freight timeline.
– Day 0-1: unloading and receiving inspection. Package exteriors are inspected before anything is moved into position, with photographs taken of any impact, tear or crushing (Fleming Howland, undated). Count against the packing list.
– Day 1-3: staging. Crates move to their rooms by label. Damaged or missing items are logged now, with photos and product codes, so replacements can be produced while the crew works.
– Day 3-10: cabinet installation. The sequence is standard: check room dimensions, identify packages and cabinet codes, position units, level and connect them, fix to the wall, fit fillers and end panels, hang doors and drawers, adjust hinges and slides, fit handles and accessories (Avrela Home, 2026-07-31).
– Day 10-14: templating and stone. Local fabricator templates, fabricates and installs the countertop.
– Day 14-21: connections, sealing and punch list. Qualified trades complete plumbing and electrical connections and cabinet lighting. Sealing and scribing finish, then every room is walked against the drawing set.

For planning purposes, the factory half of the calendar is longer than most first-time buyers expect, and industry figures are consistent with ours: production 4 to 10 weeks, quality inspection and packing 1 to 2 weeks, international shipping 2 to 8 weeks, installation 1 to 6 weeks, with design, sampling and shop drawings adding several more weeks before production (Avrela Home, 2026-07-31). These stages can overlap, but delays cluster around the same three causes: unconfirmed measurements, undecided materials, and appliance models chosen late.
Frequently asked questions
Can the factory send its own installers to the United States?
For a single villa, our standard practice is supply plus installation drawings plus remote support during the install, with a local contractor executing on site. For multi-unit developments or unusually complex carpentry, we can discuss sending a supervisor, subject to visa, labour and cost conditions that vary by state; we state that as our practice rather than as a promise.
Who is responsible if a measurement turns out wrong?
The party who measured owns the fit, which is why the measurement decision is worth a serious conversation before production (Avrela Home, 2026-07-31). Our obligation is to supply the checklist, to build to the approved drawings, and to raise a flag when a number looks impossible. The drawing approval step is the last cheap moment to catch a dimension error.
Who installs the countertop and connects the plumbing?
Local qualified trades. The stone is templated on site after the cabinet run is installed and level (Cool’s Custom, 2026-09-07; FloForm, undated), and plumbing, electrical and gas connections are completed by qualified local professionals (Avrela Home, 2026-07-31). We supply the cutouts and the cabinet lighting channels to the approved drawings.
What happens if a part is missing or damaged on arrival?
Photograph the packaging and the item immediately, record the product code, and send both the same day (Avrela Home, 2026-07-31). A panel, a door front or a hardware bag is quick to re-produce when the request carries a code and a photo, and slow when it is described in words three weeks later.
How long does the whole project take?
Budget the factory half and the local half separately. Production, inspection, packing and shipping together typically run three to five months for a villa-scale order, and the local installation usually adds two to six weeks depending on scope and site readiness (Avrela Home, 2026-07-31). Your installer’s calendar and the vessel schedule are the two constraints worth planning around.
Can our installer review the drawings before production?
Yes, and they should. Industry guidance is that the installer reviews the drawings before production rather than after delivery, because early feedback surfaces access, wall-fixing, service-opening and local-method issues while they are still free to fix (Avrela Home, 2026-07-31). We join that review call, and we treat their comments as part of the approval.