Bathroom Vanity Dimensions and Storage That Work in Villa Bathrooms
Bathroom vanity dimensions are the most copied and the most badly copied numbers in a villa drawing set. The height arrives from a kitchen post, the depth from a hotel corridor, the double run from a stock photo, and nothing is checked against the room that has to live with it. The planning lines are public, and they disagree with trade habit in exactly the places where villa bathrooms fail: the clear space in front of the fixture, the wall gap under a hung basin, and the top limit on the counter that keeps a seated user working. This post writes out the spec sheet we draw to, element by element, from the National Kitchen and Bath Association bathroom planning guidelines and the code lines they are built on.
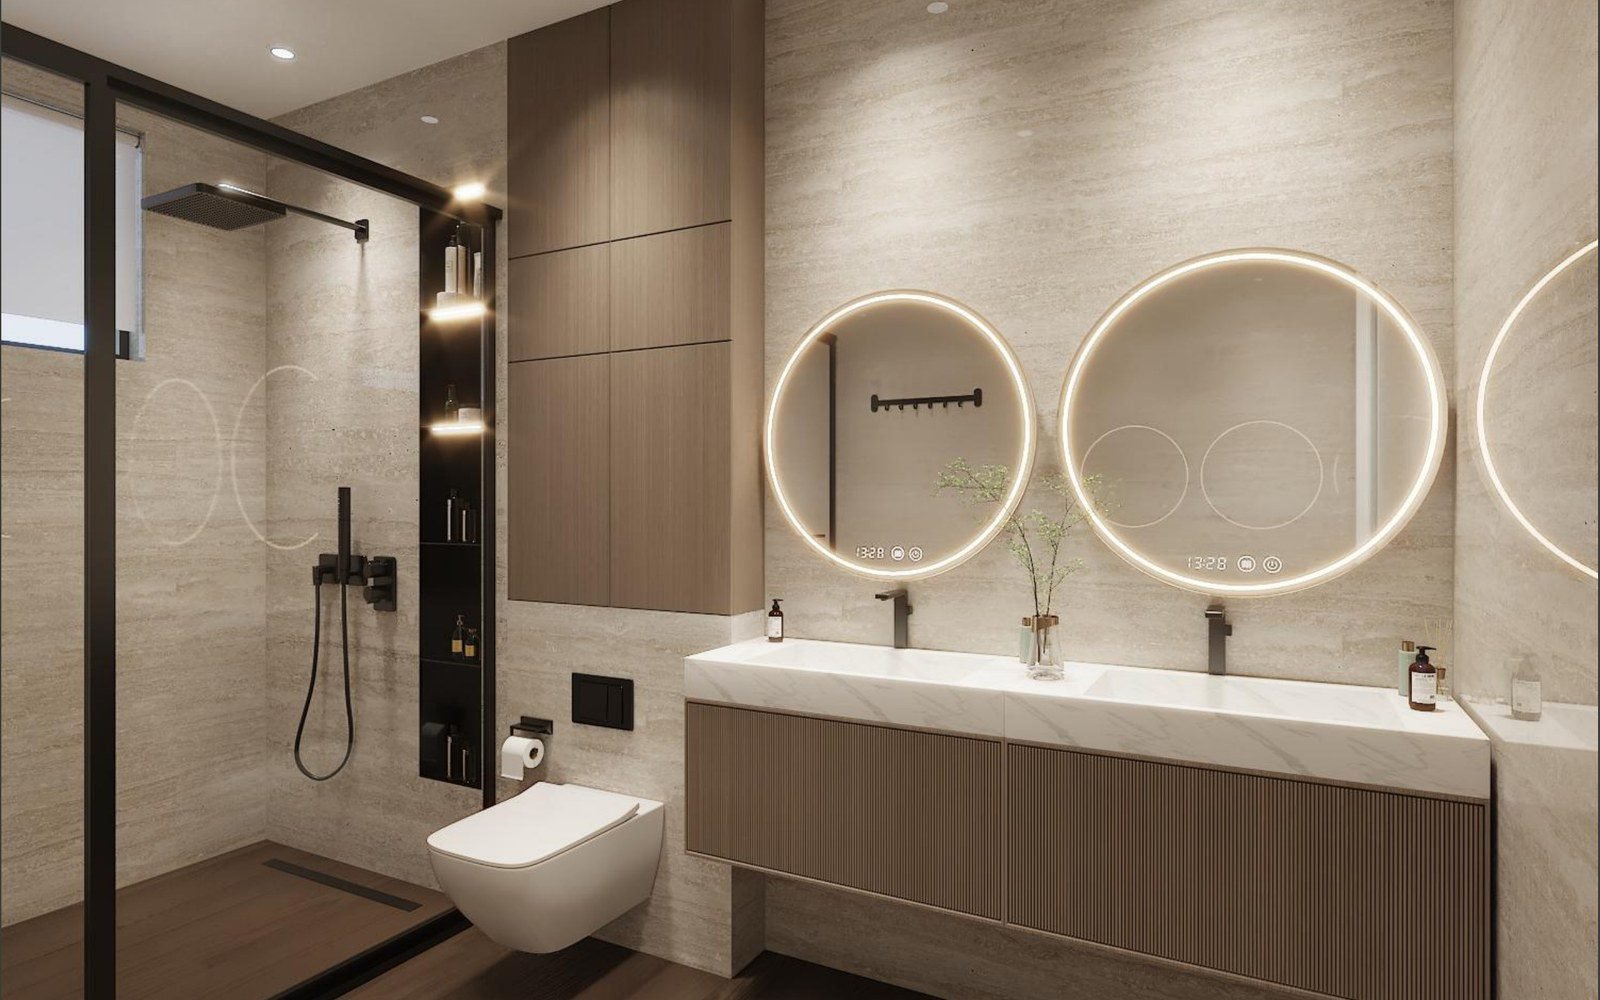
The Numbers at a Glance: Bathroom Vanity Dimensions
The table is the drawing office version of the spec: the value we put on the sheet, the band the trade actually works inside, and the line it comes from.
| Element | Villa spec we draw | Band in the trade | Line it comes from |
|---|---|---|---|
| Countertop height | 34 in (864 mm) default | 30 to 36 in | NKBA range 32 to 43 in by user, accessible top 34 in maximum |
| Cabinet depth | 21 in (533 mm) default | 17 to 24 in | 20 to 21 in standard, 17 to 19 in powder rooms |
| Single basin run | 30 to 36 in (762 to 914 mm) | 24 to 36 in | centerline at least 20 in from the side wall |
| Double basin run | 60 in (1524 mm) minimum, 72 in (1829 mm) comfortable | 60 to 96 in | 30 to 36 in per user, centerlines 36 in apart |
| Mirror bottom edge | 40 in (1016 mm) AFF maximum, usually 5 to 10 in over the counter | 5 to 12 in over the counter | A117.1 mirror line, trade rule of thumb |
| Front clearance | 30 in (762 mm) working, 21 in (533 mm) code floor | 21 to 30 in | NKBA planning guideline versus IRC R307.1 minimum |
Two of these rows are where the kitchen numbers leak in, so they get a sentence each. The vanity height standard the trade now buys at is 34 in: the industry moved up from the old 30 to 32 in traditional line over the last thirty years, and 34 in is the value that fits the widest range of users, with 32 in for shorter users and 36 in for the tall ones. The bathroom cabinet depth is the other one: 21 in, a full step shallower than a kitchen run, because the basin sits on top of the counter and the storage behind it only has to hold towels, grooming items and the plumbing chase, not a week of cooking. The kitchen side of that comparison is written up in kitchen cabinet dimensions, and the two posts are meant to be read against each other, because the moment a villa project starts reusing the kitchen depth in the bathroom, the drawers stop fitting and the knee room disappears.
Single vs Double: Sizing the Run
The single run is the easier number and the one that gets underthought. A 30 to 36 in run with the basin centerline at least 20 in from the side wall is the planning guideline, and the code floor behind it is 15 in, which is where the cramped powder rooms come from. The basin edge itself keeps a 4 in gap to the wall, and that gap is structural, not decorative: it is the line the wall mount hardware and the sealant both work to. Below 30 in the run stops being a vanity and starts being a pedestal with a drawer.
The double run is the bathroom vanity dimensions question that actually costs money when it is wrong. The double vanity size the planning lines describe is 60 in minimum, which is 30 in per user, and at that width two people can share the counter but they will bump elbows, which is the price of the minimum. Comfortable is 72 in, 36 in per user, and that is the width we draw unless the room forces otherwise. The sink centerlines sit 36 in apart on the guideline and no closer than 30 in on the code line, and the space between the two basins is where the cabinet structure has to stay clean, because a drawer that crosses the centerline is a drawer that fights the second basin’s drain. The wall it lands on, side clearances included, wants to be 7 to 8 feet long, and when it is shorter the answer is not a squeezed double run, it is a single run with a linen cabinet beside it. The drawer standard for that storage is the same one we use in the walk-in posts, 18 to 24 in deep boxes, covered in walk-in closet dimensions.
Wall-Hung vs Floor-Standing
The wall-hung unit is the right default in a villa bathroom, and the dimensions that decide it are the knee space and the toe line. The accessible knee space the NKBA guidelines specify is 36 in wide by 27 in high by 8 in deep minimum, widening to 11 in deep at the 9 in mark, with a toe clearance of at least 17 in from the floor. That is the entire reason the hung unit wins: the room keeps its floor, the vacuum reaches it, and a seated user has the working space the floor-standing base eats.
The trade-off is structural, and it belongs on the drawing before the unit is ordered. A hung basin and cabinet carry the counter, the stone, the water and the user’s forward lean, all on wall anchors, and the wall behind it has to be reinforced to take it. In a villa the reinforcement is a blocking plate or a structural strap fixed into the studwork at the rough-in, and it is cheap at the construction stage and expensive at the fitting stage, which is the point at which most projects discover it was not drawn. The exposed pipes under a hung unit get insulated, which the access standards call out specifically, because a cold copper drain is the first thing a seated knee touches in winter. That knee space is the bathroom vanity dimensions line the wall mount exists for, and it is the one the client never sees, which is why it gets written on the sheet instead of assumed.
The floor-standing unit still earns its place where the wall is hollow, where the stone top is heavy enough that the cabinet acts as ballast, or where the room is a wet room and the raised floor line keeps the carcass base off standing water. The storage logic is the same either way: drawers over doors, the drawer boxes doing the daily work and the doors hiding the towels. That hardware split is the same one written up in the walk-in closet and hardware post, and the reason we repeat it is that the soft-close drawer that survives a decade of daily pulls in a wardrobe is the one that should run the vanity, not the cheaper unit the bathroom budget always tries to save on.
Drainage and Plumbing Behind the Cabinet
The drain is the number that is decided before the vanity is chosen, and the vanity then has to fit around it. For a wall-hung unit the hot and cold supply lines sit at 22 to 24 in from the finished floor on the planning standard, which leaves the clearance above the drain that the P-trap needs to fall through, and the rough-in position of the waste pipe fixes the cabinet’s mounting height as much as the counter standard does. When the drain comes out of the wall at a height that fights the 34 in counter line, the answer is a rise on the cabinet or a short offset in the chase, never a counter bent to match a pipe.
For a floor-standing run the cabinet interior is the problem, and the planning move is to check the drain position against the drawer layout before the boxes are cut. A waste line that lands behind where the center drawer would sit is the classic reason a 21 in deep run loses its best drawer, and the fix drawn on the sheet is a short drawer or a door above the chase with the drawers on the clear side. The 4 in wall gap from the basin edge also protects the sealant line where the cabinet meets the wall, which is the seam that every bathroom leak starts from, and it is why the gap is on the spec even when the wall is flat and nothing seems to need it. The drain and the gap together are the bathroom vanity dimensions the site team checks first, because they are the two that cannot be negotiated after the stone is on.
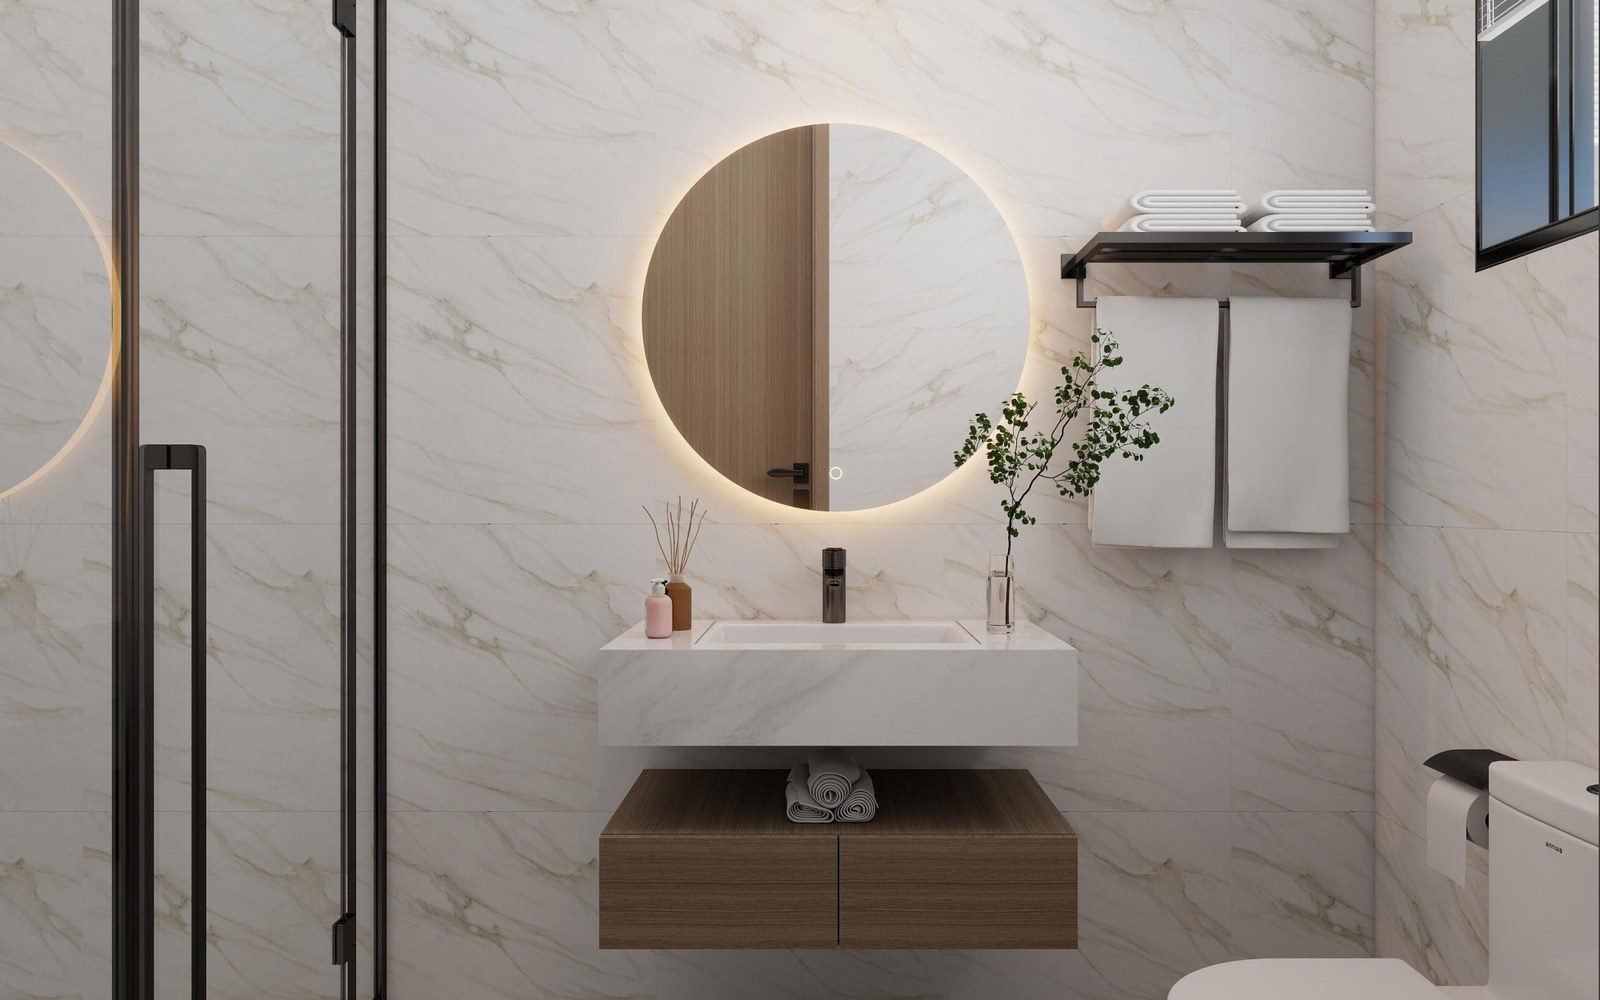
Materials That Survive Bathrooms
The bathroom is the wettest room in the villa and the one where the material line gets written in a hurry, because the finish is decided before the humidity is. The board question is the first one. Plywood is the structural default for a wet room: the layered core swells along the grain rather than delaminating across it, and the marine grade plywood is the value that outperforms solid wood in a wet environment, which is the direction the trade data runs. MDF earns its place under paint because it skins smooth, but it is the board that takes the water through the edge first, and the edge is exactly where a bathroom cabinet spends its life, next to a basin.
The edge is the whole argument. The same edge-sealing logic that the East Africa delivery post writes for coastal villas applies to every bathroom carcass: the board holds its shape while the cut face stays sealed, and the PUR-bonded edge band is the one that keeps water out of the seam rather than the cheaper adhesive edge that lifts with the first wet season. Our standard for the region is moisture-resistant plywood with full PUR edge sealing on every cut face, and stainless steel where the unit sits in a wet room or takes the shower splash directly, because the metal is the one material in the cabinet family that the water has no chemistry with at all.
The stone top is its own line. Sintered stone and quartz hold the everyday-abuse argument written up in sintered stone vs quartz, and marble, the material the villa wants to look at, takes the sealing and pH-neutral care that keeps it matte rather than etched. The stone spec sits with the rest of the villa’s stone in the marble and stone product line, and the floor it stands on, which is the line that keeps the wet room dry underfoot, is the flooring and tiles line. The size, joint and layout numbers for that floor are worked through in tile sizes and layout. The ventilation number that makes all of it work is the one nobody draws: mechanical exhaust of at least 50 CFM to the outside, because the humidity that survives the night in a sealed bathroom is the humidity that finishes what the water started at the edge.
Mirror Cabinets, Lighting and Power
The mirror and the power are the last two lines of the bathroom vanity dimensions sheet, and they are drawn on the same sheet as the run. The trade rule of thumb puts the mirror’s bottom edge five to ten inches over the counter, and the accessible ceiling on the line is forty inches above the floor, which is the number the mirror cabinet is sized against when it replaces the glass and takes the storage with it. A mirror cabinet is a storage box that happens to reflect, and it is sized the same way the rest of the run is sized: deep enough to hold the grooming line, low enough that the daily items sit in the reach band the planning guidelines keep between fifteen and forty-eight inches above the floor.
The lighting is task, not decoration. The planning line is task light beside the mirror at eye level, with the lamp out of the line of sight, and that is the reason a vanity light that throws two shadows across the face is the first thing replaced in a renovation. The power line that makes it work is the GFCI receptacle within thirty-six inches of the outside edge of the basin, and where the wall placement is not possible the code allows the receptacle on the side or the face of the cabinet, no more than twelve inches below the top of the basin. Every receptacle in the room inside the six foot line of the tub or shower carries the ground-fault protection, and that is the line the electrician checks before the stone goes on.
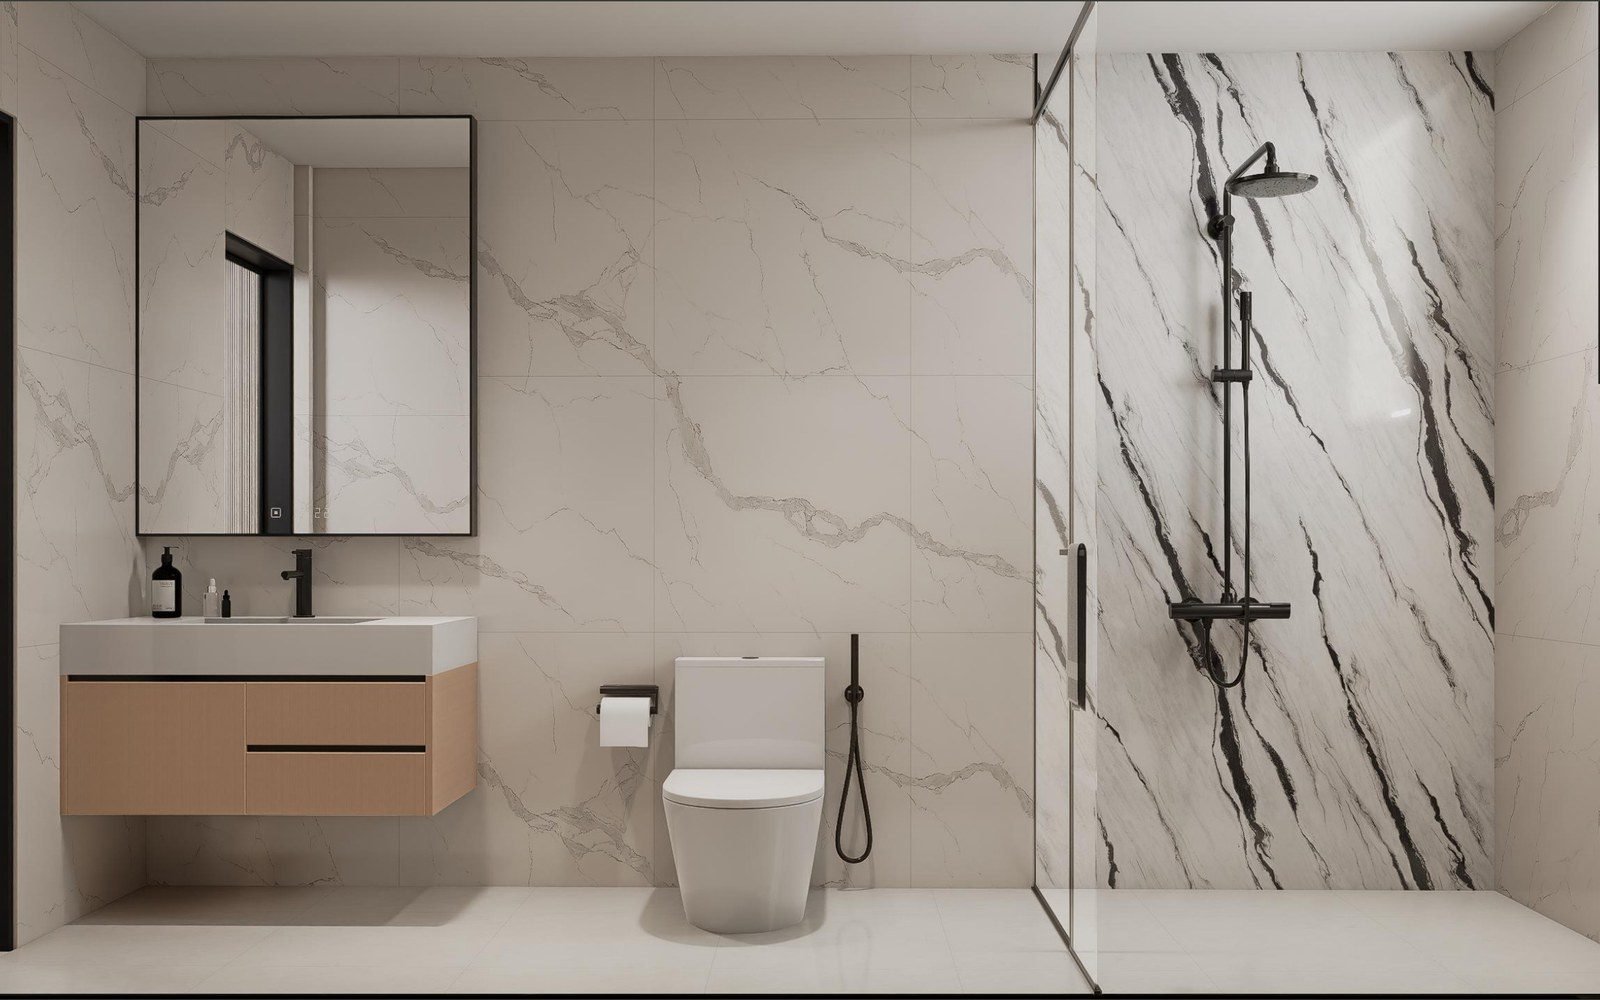
The storage line closes the spec. The drawers do the daily work and the doors hold the towels, the high items sit in the reach band and the daily items sit at hand, and the whole run is edge-sealed against the humidity that the 50 CFM exhaust keeps out of the room through the night but never out of the season. That is the whole bathroom vanity dimensions set written down: the height against the user, the depth against the kitchen habit, the run against the elbow, the drain against the drawer, and the edge against the water.
Frequently Asked Questions
What height should a bathroom vanity be installed at?
The planning range is 32 to 36 inches from the finished floor to the top of the counter, with 34 inches the value most villa drawings use, because it sits in the middle of the band and fits the widest range of users. The accessible line caps the top at 34 inches for a forward approach, and shorter users can take the counter down toward 32. The number is fixed against the user before the cabinet is cut.
What is the minimum width for a double vanity?
Sixty inches is the working minimum, which gives each user thirty inches of counter and the sink centerlines thirty inches apart on the code line. Comfortable is seventy-two inches, thirty-six inches per user with the centerlines at the planning guideline spacing. Below sixty inches the second basin stops fitting its own drawer and its own elbow room, and the honest answer for the room is a single run with a linen cabinet.
Does a wall-hung vanity need the wall reinforced?
Yes, and the reinforcement is drawn before the unit is ordered. The cabinet and stone carry the counter load and the user’s forward lean on wall anchors, so the studwork behind takes a blocking plate or structural strap at the rough-in. The accessible knee space the hung unit has to give is thirty-six inches wide by twenty-seven inches high, and the exposed drain beneath it is insulated. The floor-standing base is the fallback where the wall is hollow.
How do you route the drain behind a vanity?
The rough-in decides the cabinet, not the other way around. On a hung unit the supply lines sit at twenty-two to twenty-four inches above the finished floor, leaving the fall the trap needs, and the waste pipe height fixes the mounting line. On a floor-standing run the waste lands behind the chase, and the drawer layout is drawn around it, with a short box or a door over the line and the drawers on the clear side.
What cabinet materials survive bathroom humidity?
Plywood is the structural default, because the layered core swells along the grain instead of delaminating, and the marine grade is the board that outperforms solid wood in a wet room. The edge is where the water gets in, so the full PUR-bonded seal on every cut face is the line we hold. Stainless steel takes the wet room and the direct splash. MDF only under paint, and only where the edge stays sealed.
Can you replace only the countertop on an existing vanity?
Usually, and the check is the depth. The new stone has to sit within the cabinet’s existing depth and the basin’s cut-out has to land where the old drain is, or the chase moves. When the counter comes off, the edge seal of the whole run gets looked at while it is open, which is when the lifted edges that started the leak are found and fixed. The stone spec follows the villa’s existing line.