Walk-In Pantry Dimensions: Sizes, Aisle and Shelf Depth
A walk-in pantry is planned from four numbers before anything is built: the room footprint, the aisle, the shelf depth in each zone, and the total frontage. The smallest comfortable walk-in is about 5 feet by 5 feet (1,524 by 1,524 mm), the aisle needs at least 36 inches (914 mm) to stay useful, shelf depth runs from 16 to 18 inches (406 to 457 mm) at the bottom down to 6 inches (152 mm) or less on spice strips, and frontage lands at 180 inches (4,572 mm) for a small pantry, 230 inches (5,842 mm) for a medium one and 310 inches (7,874 mm) for a large one on the National Kitchen and Bath Association scale.
Most pantry problems on villa drawings show up late because the shape was picked first. The client approves a rendering of a U shaped pantry, and only at cabinet ordering does the room turn out to be 4 feet deep on one side, which the aisle cannot give back. The order below is the one we use on storage room drawings: footprint, aisle, zones, frontage, position, then the drawing package. Each value is a published planning reference, and the sources are listed at the end of the article.
The Room First: Four Pantry Footprints
The 5 by 5 foot room is the working minimum for a walk-in, and it is the figure both of our layout references use. Inside a 5 by 5 room a person can stand in the middle of one aisle and reach shelves on both sides without leaning, which is the practical definition of a walk-in. A smaller room still stores food, but it plans as a reach-in or a larder, and the values for it are different.
That distinction matters at drawing stage because the two build differently. A reach-in pantry is a cabinet run: the standard size in the references is 5 feet wide by 2 feet deep (1,524 by 610 mm), one counter depth of shelving behind a door. A walk-in is a room. It needs a floor, a door, light, and clearances measured from where a person stands instead of from a cabinet face.
The narrow pantry
When the plan has no room for a square, the narrow pantry is the standard fallback. The working definition runs under 24 inches (610 mm) deep by about 48 inches (1,219 mm) wide: one row of shelving, a door with its own swing allowance, and a gap you cross instead of walk. A narrow pantry stores cans, dry goods and a few boxes. It does not take bulk, and the shelf zone values in this article still apply while the aisle numbers drop out.
L and U shapes
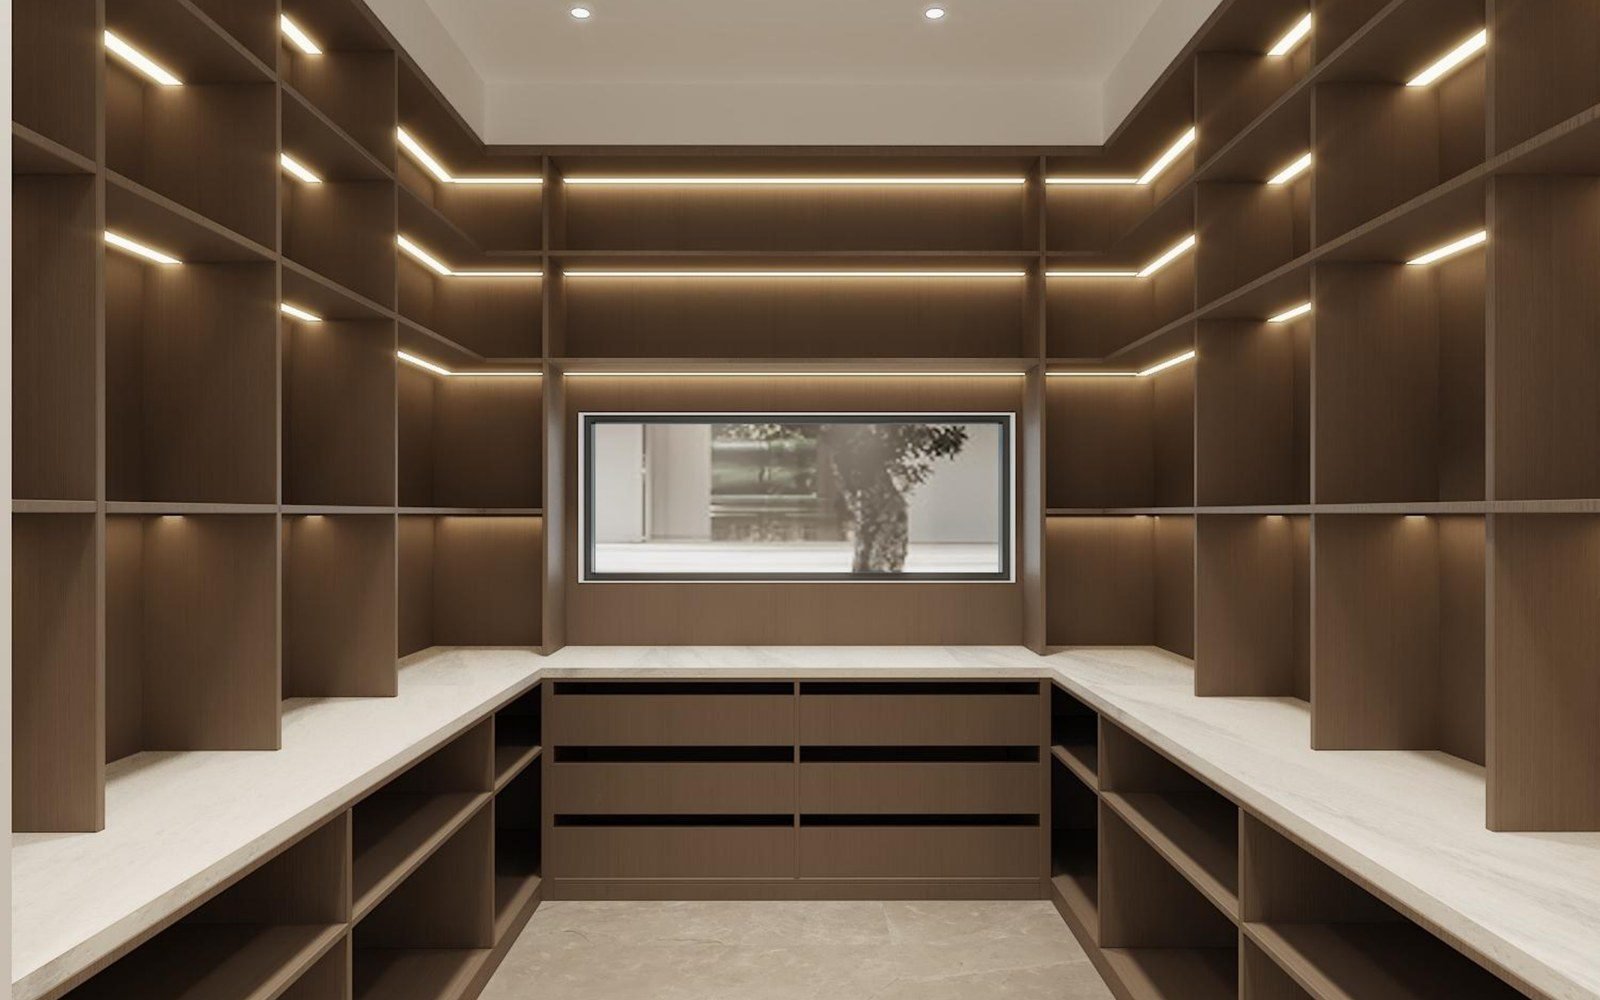
An L shaped pantry needs 52 to 76 inches (1,321 to 1,930 mm) of depth along each arm and 52 to 124 inches (1,321 to 3,150 mm) of length, with the 36 inch aisle kept inside the corner. A U shape needs the full 5 by 5 foot room as its floor, because the center aisle has to survive between two shelving walls and a back run. The U reads as the bigger pantry in a rendering and it takes the most floor, which is the trap.
The footprint logic is shared with the other storage room in the house. A walk-in closet uses the same floor minimum and the same aisle rules for a different storage set, and villas that put both rooms in one corridor should have the two drawings checked together. Our notes on walk-in closet dimensions carry the closet side of those numbers.

Aisle Width: 36 Inches Is the Floor, Not the Target
The minimum aisle inside a walk-in pantry is 36 inches (914 mm). That is the distance where a person passes between shelving and counter with a box in hand, and it is the same figure the kitchen uses for a circulation walkway. Above the minimum, 36 to 44 inches (914 to 1,118 mm) is the comfortable band for one person.
Two people in the pantry at the same time is a different design. The band steps up to 48 inches (1,219 mm) where two people work the shelves together, and the accessible layout calls for 60 inches (1,524 mm) where a wheelchair or two passers need the space. Most single family pantries will never be rated accessible, but the 60 inch figure is worth keeping, because it is the number that separates a pantry that works from one that works with a turn.
In a U shape the aisle is the whole design. Two shelving walls and a back run leave one corridor, and its width is the room width minus two shelf depths. A 5 by 5 room with 24 inch (610 mm) shelving on both sides leaves 60 inches in the middle, the comfortable band with margin. The same room with deeper 30 inch bottom shelving leaves 48 inches, still workable. That arithmetic is why the U shape needs the square room: the depth eats the aisle before the client notices.
A louvered or solid door changes the local picture. The door needs its swing, and in a narrow pantry the swing usually comes out of the aisle. The 36 inch figure is then measured where the door is closed and the person stands at the middle of the run, which is where the reaching happens.
Shelf Depth by Zone: Bottom, Eye Level and Spice
Shelf depth is a stack of zones, each sized to what it holds. The bottom zone takes the deepest shelves because it takes the heaviest items. The bottom shelves run 16 to 18 inches (406 to 457 mm) deep with 18 to 24 inches (457 to 610 mm) between them, the eye level shelves run 12 to 14 inches (305 to 356 mm) with 14 to 16 inches (356 to 406 mm) between them, and the spice and can strips go shallower still, at 6 inches (152 mm) or less. A jar needs 4 inches of shelf and the extra depth is where labels go to die.
The general bands across the dimension guides line up: 12 to 16 inches (305 to 406 mm) for everyday shelving, 6 to 10 inches (152 to 254 mm) for shallow strips, and 18 inches (457 mm) or more only where the cabinet is a dedicated deep box for items that go all the way back. Past 18 inches the back of the shelf stops getting used, and the depth becomes storage for things the owner forgets.
| Zone | Shelf depth | Vertical spacing | Best for |
|---|---|---|---|
| Bottom, heavy storage | 16-18 in (406-457 mm) | 18-24 in (457-610 mm) | Bags, bulk cans, stock pots |
| Eye level, daily use | 12-14 in (305-356 mm) | 14-16 in (356-406 mm) | Staples, bottles, jars |
| Upper, seasonal | 12 in (305 mm) | 14-16 in (356-406 mm) | Spares, holiday goods |
| Spice and can strip | 6 in (152 mm) or less | 6-10 in (152-254 mm) | Jars, spice tins, small boxes |
The zones map onto standard cabinet heights, which is why the shelf plan and the cabinet plan have to be one document. Standard base and wall modules are the reason shelf depths land where they do, and the module table we work from sits in the guide to kitchen cabinet dimensions.
Spacing, Height and Where to Put the Pantry
Three vertical numbers keep the shelves honest. The first is play: add 2 inches (51 mm) of extra height to every shelf gap for the items that do not quite fit. The second is the floor datum, with the bottom shelf around 11.5 inches (292 mm) above the floor so a box can slide under the run. The third is the ceiling: the top shelf sits about 2 feet (610 mm) below it, which leaves headroom for a step stool and keeps the top zone from becoming an attic.
The working reach band is 15 to 48 inches (381 to 1,219 mm) above the floor. Items inside it get used, items above it get stored, and the upper zone is drawn as capacity rather than as daily access. A standard tall cabinet at 84 inches (2,134 mm) gives the full stack, floor datum, working band, upper zone and the 2 foot ceiling gap inside one carcass.
If the pantry carries a counter, the counter follows the kitchen values: 18 to 24 inches (457 to 610 mm) deep, finished at 36 inches (914 mm) high, with 18 inches (457 mm) of clearance above it before the first shelf. That 18 inch gap is the difference between a counter you can work at and a slab with shelves on it.
Position is a climate decision as much as a layout one. Dry stores hold up best below 70 degrees F (21 degrees C) and 45 percent relative humidity. That puts the pantry in the cooler part of the ground floor, out of direct sun and away from the walls that carry the kitchen heat. A hidden pantry built into a wall cavity runs 16 to 20 inches (406 to 508 mm) deep, and a corner pantry 14 to 24 inches (356 to 610 mm), both shallower than the walk-in because they are served from one side.
The 84 inch tall cabinet is the same module family as the wardrobe, and villas that spec both rooms often buy them as one package. The height and depth standards are side by side in our notes on standard wardrobe dimensions, which saves a drawing revision when the two rooms have to line up at the corridor.
Pantry Frontage: The Number That Compares Designs
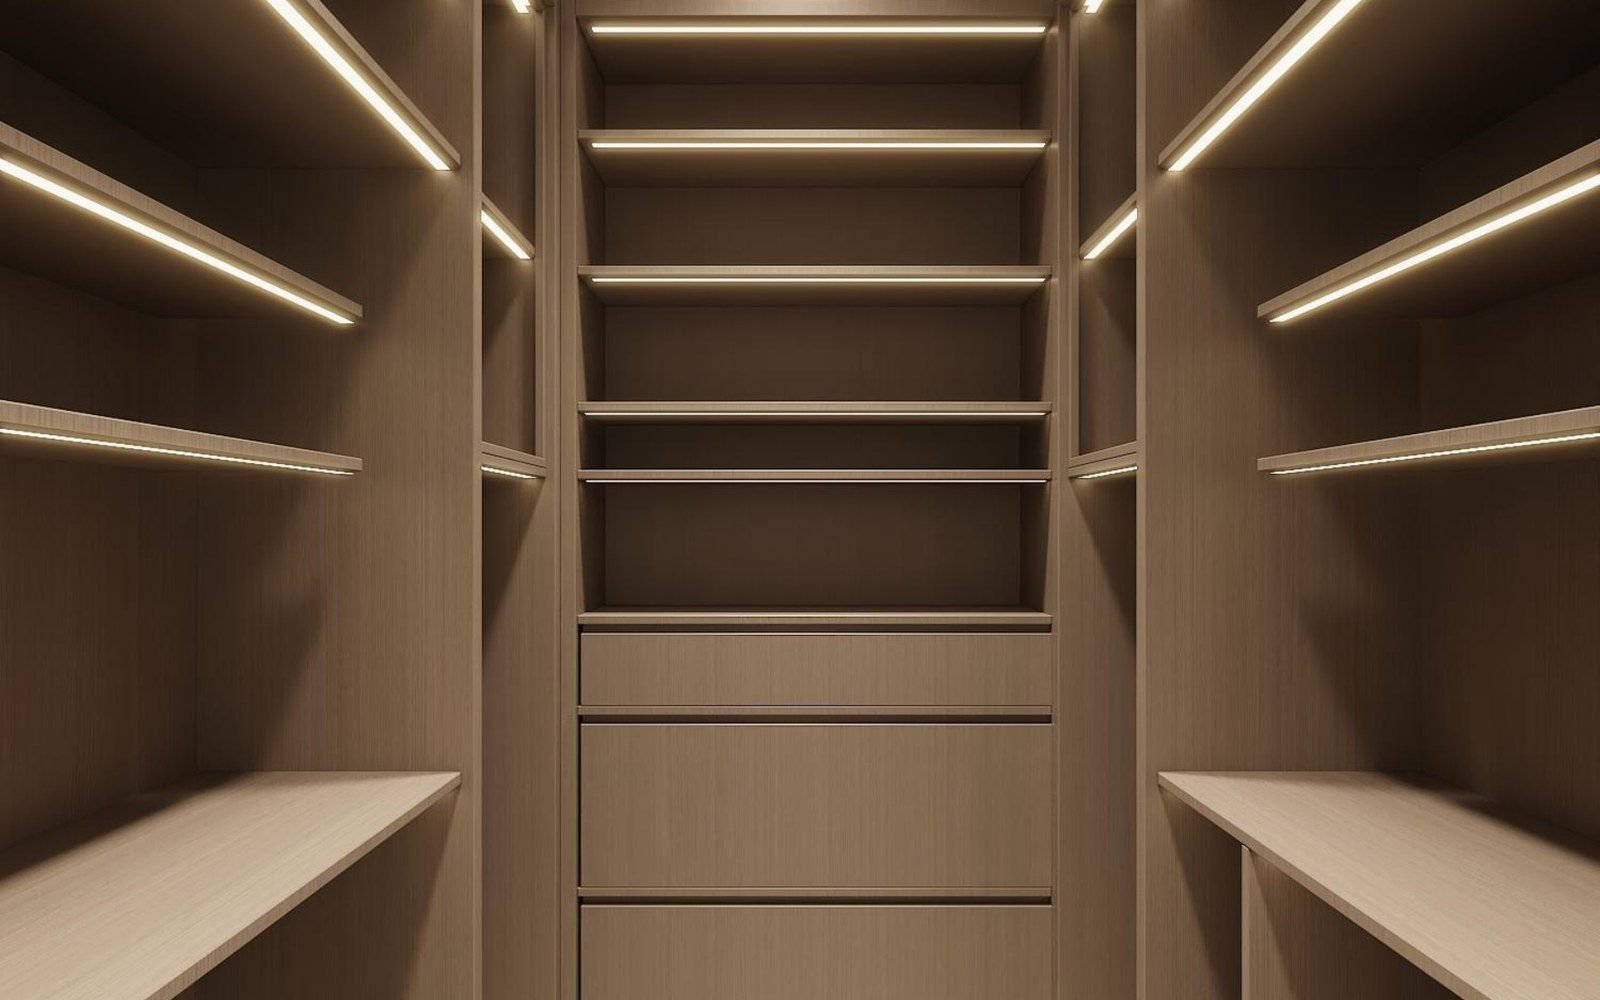
Frontage is the length of shelf a pantry actually offers, counted along the front edge of every shelf and drawer. The NKBA planning table sets three targets: 180 inches (4,572 mm) for a small pantry, 230 inches (5,842 mm) for a medium one and 310 inches (7,874 mm) for a large one. The formula behind the table is cabinet width in inches, multiplied by the number of shelves and drawers, multiplied by cabinet depth in feet.
| Target | Frontage | One wall run that lands it |
|---|---|---|
| Small | 180 in (4,572 mm) | 30 in wide, 3 levels, 24 in deep: 30 x 3 x 2 = 180 in |
| Medium | 230 in (5,842 mm) | 42 in wide, 4 levels, 18 in deep: 42 x 4 x 1.5 = 252 in |
| Large | 310 in (7,874 mm) | 48 in wide, 4 levels, 24 in deep: 48 x 4 x 2 = 384 in |
The medium and large rows land above their targets on purpose. Frontage is a floor, and a pantry a little over its target stores better than one a little under it, because the first level above the target is usually the level the household ends up needing.
Frontage is also the comparison tool. Two pantries with different shapes are only comparable when both are reduced to inches of shelf edge, and the U shape in a 5 by 5 room against the L shape in a 6 foot wall is the case where that reduction earns its keep. When the kitchen carries an island, the pantry frontage and the island counter share one storage budget, and the two drawings should be checked against each other. The aisle and frontage numbers for the island side of the room stay in our kitchen island dimensions guide.
From These Numbers to a Factory Drawing
The four planning numbers become a drawing package in one pass. The footprint sets the wall lengths, the aisle sets how many walls carry shelving, the zones set the shelf schedule inside each cabinet, and the frontage sets the count of levels per wall. A complete pantry drawing lists every cabinet by position, width, depth and shelf schedule, which is the same module table a kitchen run uses.
From the factory side the sequence is unchanged from any villa cabinet order. The floor plan is checked against the room before the quote, the cabinet run is broken into modules that pass the narrowest door on the route, and the shelf schedule is fixed at drawing stage so the site team installs and does not improvise. What we need from a client plan before the drawing starts, including the room measurements that make the check possible, is in our guide to turning a floor plan into production drawings.
The cabinet build follows the standard carcass and drawer box construction covered in the custom kitchen cabinets from China specification, and the 84 inch tall unit is the longest module in the pack. How those modules are packed, sequenced and crated is in the container loading guide, and how they are installed on site, shelf schedule call out included, is in the installation guide for furniture from China.
Price is the one number this article does not carry. A pantry quote follows the same inputs as the drawing: module count, finish, hardware and the route into the room, and the drawing package above is what makes two quotes comparable.
FAQ: Walk-In Pantry Dimensions
What is the standard size of a walk-in pantry?
The working minimum is a 5 by 5 foot room, about 1,524 by 1,524 mm. Inside it the aisle keeps at least 36 inches (914 mm) of clear width, and shelf depth runs 16 to 18 inches at the bottom, 12 to 14 inches at eye level and 6 inches or less on spice strips. Smaller rooms plan as reach-in pantries at 5 feet wide by 2 feet deep.
How wide should the aisle in a walk-in pantry be?
Plan 36 inches (914 mm) as the minimum and 36 to 44 inches (914 to 1,118 mm) as the comfortable band for one person. Two people working the shelves together need 48 inches (1,219 mm), and an accessible layout calls for 60 inches (1,524 mm). In a U shape the aisle is the room width minus two shelf depths, so the room has to be drawn around it.
How deep should pantry shelves be?
Bottom shelves take 16 to 18 inches (406 to 457 mm) for heavy items, eye level shelves 12 to 14 inches (305 to 356 mm) for daily use, and spice or can strips 6 inches (152 mm) or less. The everyday band across the guides is 12 to 16 inches (305 to 406 mm), and anything past 18 inches (457 mm) only works as a dedicated deep box.
What is pantry frontage and how is it calculated?
Frontage is the total length of shelf edge, and the formula is cabinet width in inches times the number of shelves and drawers times cabinet depth in feet. The planning targets are 180 inches for a small pantry, 230 inches for a medium one and 310 inches for a large one, with a 30 inch wide run of 3 levels at 24 inches deep landing exactly on the small target.
What temperature and humidity should a pantry hold?
Below 70 degrees F (21 degrees C) and 45 percent relative humidity is the published band for dry storage. That puts the pantry in the cooler corner of the ground floor, out of direct sun and away from the kitchen walls, and it is one reason a hidden pantry in an interior wall behaves better than one on the hot side of the house.
Can a walk-in pantry be built from factory cabinets?
Yes, and that is the usual route for villa projects. The room is drawn as a run of standard depth base and tall cabinets, each listed with width, shelf schedule and finish, so the factory builds the modules and the site installs them. The 84 inch tall unit carries the upper zone, the 36 inch counter sits mid run, and the shelf schedule is fixed before the order is placed.
Sources: NKBA Kitchen Planning Guidelines, pantry frontage table and formula (media.nkba.org); This Old House, read this before you put in a pantry (thisoldhouse.com); Better Homes and Gardens, walk-in pantry cabinet ideas (bhg.com); George Furniture, walk-in pantry dimensions guide (georgefurniture.com). Figures are planning references, not code requirements; local codes and appliance data take precedence.
Planning a walk-in pantry for a villa? Send us the floor plan and the storage list. We will check the footprint, the aisle, the shelf zones and the frontage before the cabinets are cut.
Replies within one business day. We answer in English or Mandarin.