Whole House Customization: What the Term Actually Includes
Whole house customization is one of the most elastic phrases in the industry, which is exactly why buyers get surprised by it. Two suppliers can both promise it and mean different scopes, a different set of rooms, and a different pile of work left for somebody else on site.
This guide takes the term apart, because the difference between two quotations for the same phrase is usually scope, not price. What it covers, what it does not, how the three common pricing models compare, and how to write a scope that cannot be argued about later.
What whole house customization means in practice
Strip away the marketing and the term describes three things at once.
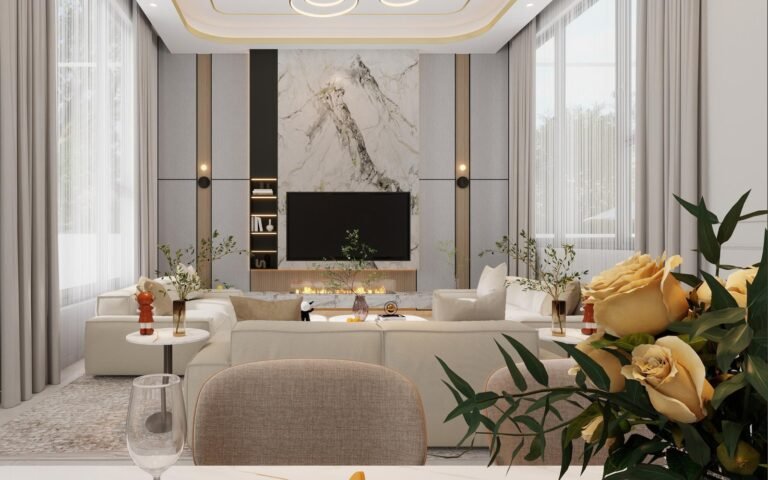
One scope across many rooms. Not a kitchen here and a wardrobe there, but a single coordinated package: kitchen, wardrobes, bathroom vanities, feature units and the fixed joinery that ties them together, specified as one design language, not five unrelated purchases.
One manufacturer for the whole set. The panels, doors, finishes and hardware are produced together, which is what makes a consistent finish, a consistent edge detail and a consistent hardware set possible at all.
One point of contact. The industry definition of a turnkey project is the same idea: the complete responsibility for the interior sits with one team, not with a chain of contractors a homeowner has to coordinate (Gayatri Bedi Designs, undated; Good Beginnings Design Studio, July 13, 2026). Suppliers describe it the same way, one supplier and one point of contact covering furniture, kitchens and wardrobes (Ferior Interior, undated).
That last point is where the industry’s own warning belongs. The term is not standardized even at the top of the market: one development’s “turnkey” can mean a beautifully finished residence that still requires lighting packages, closets and window treatments, while another means a fully furnished home (Million Luxury, February 4, 2026). If the phrase can mean both of those things, it cannot be the thing you contract against. The scope document has to be.
What whole house customization actually includes
The honest answer is that it includes whatever the scope document lists, so the useful question is what a normal package covers in our own factory practice, and where the variations sit.
| Element | Usually inside a whole house package | Usually outside it |
|---|---|---|
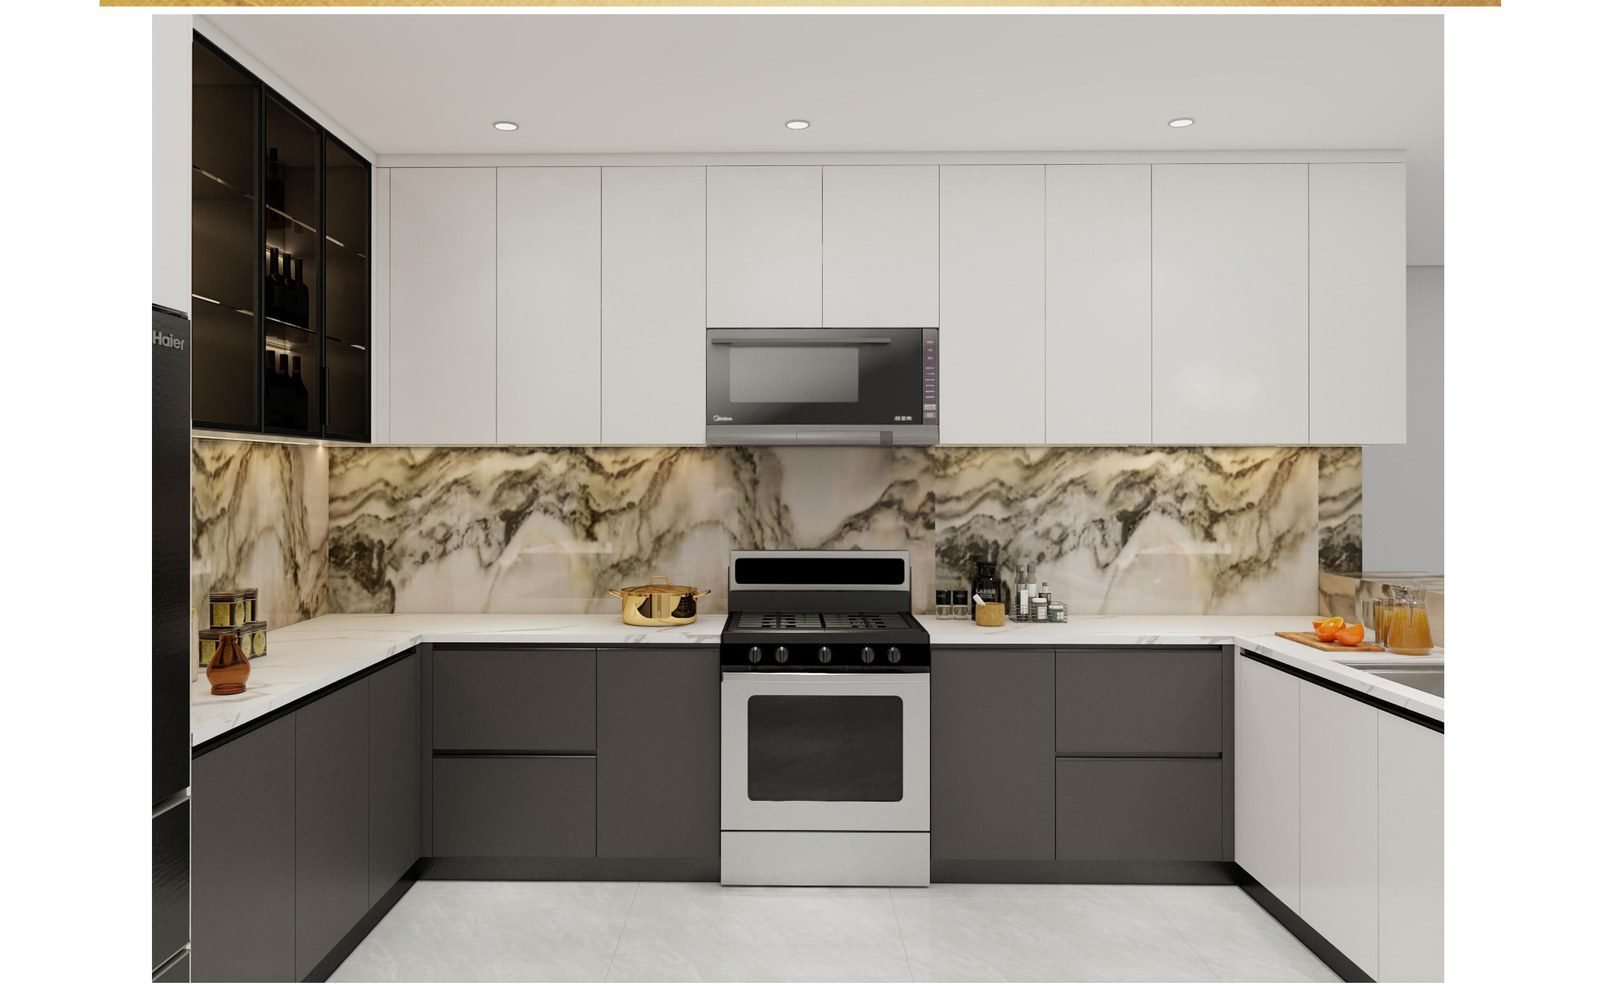
| Kitchen | Cabinetry, worktops, island, tall units, appliance openings cut to your models | Appliances themselves, gas and electrical connections |
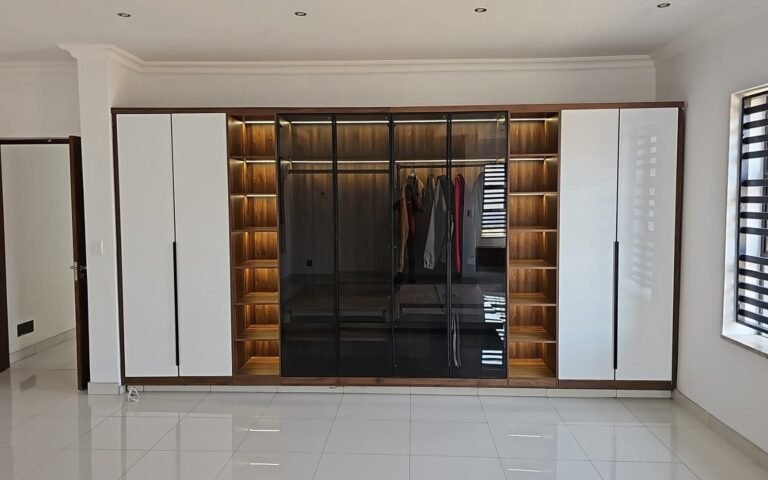
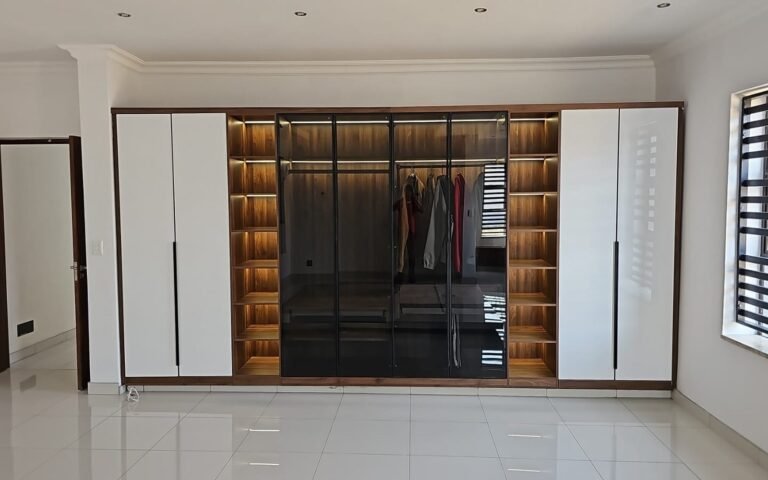
| Wardrobes and closets | Full cabinetry, internals, rails, drawers, doors, mirror fronts | Lighting circuits beyond pre-wired channels |
| Bathroom | Vanity units, tall storage, mirrors in joinery | Sanitaryware, taps, shower screens, tiling |
| Living and dining | TV and feature joinery, sideboards, shelving, display walls | Sofas, tables, chairs, rugs, art |
| Laundry and utility | Cabinetry, sink units, tall storage | White goods, plumbing connection |
| Interior doors and stairs | Door leaves, frames and stair cladding where specified | Site fixing, fire-rated assemblies, certification |
| Loose furniture | Where explicitly specified | Where it is not: this is the most common gap |
| Soft furnishings | Almost never | Curtains, blinds, upholstery fabrics, bedding |
The pattern inside that table is simple: anything manufactured in a panel workshop is usually in, and anything bought, installed or certified on site is usually out. In our own project records, villas outnumber apartments and duplexes by roughly four to one, which is another way of saying the package is normally sized to a whole house, not to a room.
The industry list of what a turnkey interior covers runs wider than ours, because it is written for studios that also handle civil work: design advice, space planning, 3D visualisation, material selection, budget planning, custom furniture, modular kitchen installation, electrical and plumbing coordination, ceilings, lighting, painting, décor styling, quality checks and final delivery under one contract (Good Beginnings Design Studio, July 13, 2026). That is a genuine full-service model. It is not what a factory package is, and confusing the two is how disappointment starts.
What is normally excluded
This is the section buyers should read twice, because exclusions are where villa projects lose weeks.
Site trades. Electrical and plumbing installation, plastering, painting, ceilings and any structural work belong to your local trades. A factory cannot install a wall.
Appliances and sanitaryware. Ovens, hobs, dishwashers, fridges, taps and sanitaryware are normally buyer-supplied, and they have to be fixed early because the cabinetry is cut to their exact models.
Soft furnishings. Curtains, blinds, rugs, cushions, upholstery fabrics, bedding and art are styling layers, not joinery, and they are almost never in a factory scope.
Lighting beyond the joinery. Cabinet and closet lighting can be pre-installed in the modules. Room lighting design, fittings and switching are a separate discipline.
Installation labour. The installation crew is local, for the reasons set out in Install Furniture From China: Who Measures, Who Fits.
At the top of the market the exclusions look almost absurd: fully customized closet build-outs, specialty lighting beyond the standard package, bespoke millwork and some smart-home upgrades are all listed as things turnkey often does not include even in premium developments (Million Luxury, February 4, 2026). That is worth knowing for a simple reason. In an export package from a joinery factory, the closets and the millwork are the product. The two models are inverted, and a buyer who has read one description and bought the other will spend the first week of installation arguing about it.
The discipline that prevents all of this is the same in every market: a room-by-room inclusions list attached to the contract, plus a written standard for what is included at delivery (Million Luxury, February 4, 2026). Treat the specification like a contract, not a vibe.
How the process runs
A whole house package runs on documents, not on visits, and our sequence is short enough to state in one paragraph. It is the same five step path every room follows, from measurement to loading (How We Work).
The floor plan becomes production drawings and a bill of materials, which is the stage where every room is fixed on paper (From Your Floor Plan to Production Drawings). The BOM then defines what is quoted and what will be packed (How to Read a Bill of Materials). Manufacturing numbers every module to a room, so the packing follows the rooms, not the factory’s convenience (Why We Pack by Room). Before loading, the finished set is checked and photographed (Quality Check Before Loading), then shipped and installed by your local team.

The scope documents that decide everything
Because the term is elastic, the package is only as clear as the paperwork behind it. Four documents carry the whole definition, and a buyer should be able to read the scope of a whole house project from them without asking a single question.
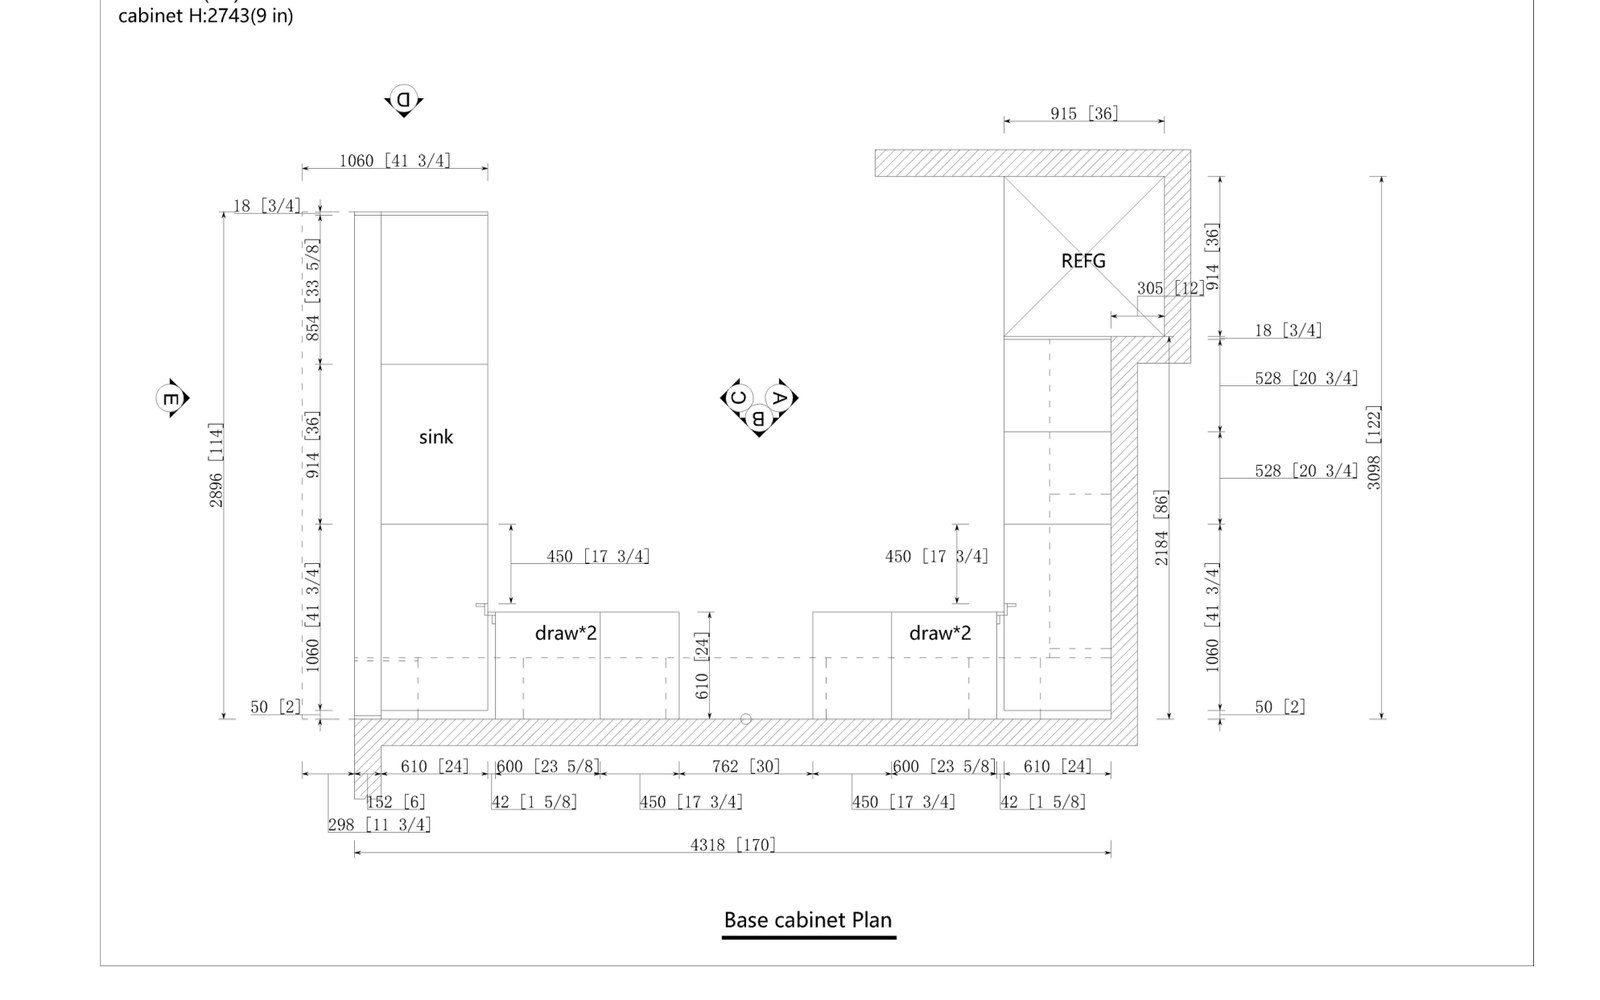
The drawing set. Every room is drawn as an elevation with widths, heights and internals marked, plus the plan view that shows how the modules sit in the room. If a room matters to you and it is not on a drawing, it is not in the package.
The bill of materials. Every cabinet, door, panel, worktop and hardware item is listed with its finish and its code. This is the document that makes a quotation comparable across suppliers, and the one that reveals whether the hardware is the same hardware the sample had.
The packing list. The order is packed by room and coded by room, which is what allows a local crew to install a house they have never seen. It is also the document that tells you how many pieces are coming and which room each one belongs to.
The pre-shipment photo set. The finished, packed set photographed before the container closes, so that condition at the factory is documented, not assumed.
Read together, those four documents answer the question the phrase “whole house customization” raises but never settles: exactly what is arriving, in what finish, for which room, and in what condition.
Where whole house packages go wrong
The failures are remarkably consistent, and almost none of them are manufacturing failures.
The room list was incomplete. A guest room, a study or a laundry that was left off the drawing stage becomes an expensive afterthought once the container is on the water.
Appliances were chosen late. Cabinetry is cut to appliance models. A change of oven or fridge after production means the opening no longer fits, and the fix is a new panel, not an adjustment.
The site was not ready. Joinery installed before floors, ceilings and paint are finished absorbs moisture and dust, and it usually has to come out again for the trades to finish.
Finishes were matched across phases. A room added in a second production run is a second batch, and batch-to-batch finish matching is never as clean as a single run. If you know a phase two is coming, say so at the drawing stage.
The installation resource was assumed, not arranged. The local half of the project has its own schedule, and a container arriving before the crew is booked sits in storage.
Nobody owned the specification. The most expensive version of this failure is a scope agreed in conversation, remembered differently by each side, and discovered on the day the crates are opened. The fix costs nothing: the inclusions list and the spec sheet travel with the contract.
How it is priced
Three pricing models are common, and they are not interchangeable.
Per item. Each cabinet, door and panel is priced and added up. It is the most transparent model for comparing quotes, and the least helpful for judging design work, because the work of coordinating a whole house is invisible in it.
Per room. A bedroom is quoted as a bedroom: wardrobes, internals, doors and feature joinery as one number. It is the easiest model for a buyer to compare across suppliers and the easiest one to under-specify quietly.
Per square metre. Common in domestic fit-out contracts, and the easiest model to make meaningless, because a square metre of shallow shelving and a square metre of drawer banks with stone tops are not the same product. Where a per-square-metre figure is used, the specification has to be attached to it or the number means nothing.
Whichever model appears on your quotation, the comparison that matters is like for like: same rooms, same internals, same hardware, same finish. Our own breakdown of what a full villa interior costs from China, including the spread between specification tiers, is set out in How Much Should a Full Villa Interior From China Cost in 2026?. There is also a structural point buried in the pricing question: a turnkey model consolidates scope into one contract, while a piecemeal model distributes the same scope across several contracts, several deposits and several schedules (Million Luxury, February 4, 2026).
Who it suits and who it does not
It suits a new-build or full-renovation villa where several rooms are being furnished at once, a buyer with a designer or local team coordinating site work, and anyone who wants one finish language through the house, not a collection of unrelated rooms.
It does not suit a single-room refresh, a project where the walls and services are still being figured out, or a buyer with no local installation resource. A whole house package depends on the site-side half being in place before the container arrives, and the most common failure is timing, not quality.
There is one more audience worth naming, and it is the buyer the model suits best: someone renovating a whole floor or building new, who already has drawings and a local team, and who wants the joinery to arrive as one coordinated package instead of as six separate purchases spread across a year. There is also a scope discipline worth naming: nothing is included unless it appears on the approved drawings and the bill of materials. A promise made in a chat is not a scope. If a room matters to you, it has to be on the drawing.
If you want the boundary checked before you commit, the fastest route is to send a floor plan and a room list. We will mark what the package covers, what your local team owns, and what stays outside both (Our Kitchens, Wardrobes and Storage Systems). The service itself, including how a whole house package is scoped and quoted, is described on our whole house customization page.
These are the questions that come up in almost every whole house enquiry, answered the way we would answer them on a first call, not the way a brochure would. More of them, covering sourcing and project questions beyond scope, sit in our frequently asked questions hub.
How to write an inclusions list
If you write one document before you ask for a quotation, make it this one. An inclusions list is a single table, filled in once, that makes every subsequent conversation shorter.
One row per item, with seven columns:
– Room, so nothing is accidentally left out and nothing is double counted
– Item, described in joinery terms, not furniture terms (tall unit, base run, drawer bank, vanity, open shelf)
– Finish, named on a real finish code or sample number, not on a photograph
– Internals, since a wardrobe with one rail and a wardrobe with rails, drawers and a shoe shelf are different products at the same price point
– Hardware, because hinge and runner specification is where packages quietly diverge
– Who supplies, so appliances, sanitaryware and lighting fittings are assigned, not assumed
– Who installs, the local half, named in advance
Filled in this way, the list does three things that no brochure can. It makes quotations comparable between suppliers, it converts a conversation into a specification, and it gives you a document to check deliveries against when the crates are opened.
The industry advice on this point is unusually blunt for a luxury market: define the delivery standard in writing, request a room-by-room inclusions list covering appliances, plumbing fixtures, lighting, hardware and closets, and treat the specification like a contract, not a mood (Million Luxury, February 4, 2026). It is the cheapest discipline in the whole project.
Frequently asked questions
What is whole house customization in one sentence?
One supplier manufacturing and delivering a coordinated interior package across the rooms of a house, so that the kitchen, wardrobes, vanities and feature joinery arrive as one specification, not as separate purchases.
Does whole house customization include furniture?
Joinery, yes: kitchen, wardrobes, vanities, feature units and fixed storage are the core of the package. Loose furniture such as sofas, dining sets and beds is included only when it is explicitly specified, which is why it should be listed room by room, not assumed.
Is whole house customization the same as turnkey?
Not exactly. Turnkey describes responsibility (one team takes the whole interior), while whole house customization describes scope (the whole house is customized in one system). In some markets turnkey includes civil work, painting and ceilings; in a factory package it usually does not, and the difference belongs in writing.
What is typically excluded?
Site trades, appliances, sanitaryware, soft furnishings, room lighting fittings, installation labour and anything bought or certified on site. Buyers who plan for those exclusions from the start are rarely surprised.
How is a whole house package priced?
Per item, per room or per square metre. Per item is the most transparent for comparing suppliers, per room is the easiest to compare at a glance, and per square metre only means something when the specification is attached to it.
Can I start with one room and add more later?
Yes, and it is a common way to phase a project, with one caveat: phasing after the drawings are frozen usually costs more per item than including the room in the original order, and a finish match across two production runs is never quite as clean as a single batch. If you already expect to add rooms, tell us at the drawing stage.