Doors and Windows for Villas: Frames, Glass and Hardware That Matter
A villa door and window package is not “furniture that happens to be flat.” It is three disciplines in one order: a frame built to your building’s opening, a piece of glass chosen for the way it fails, and a set of hardware sized to the door’s weight. Get any one of the three wrong and the other two do not forgive it — a perfect slab of laminated glass will not save a door that is 5 mm too wide for its frame, and a beautiful frame will not save a sliding system whose runners are sized for half the weight. This article walks through what actually matters when you order custom doors and windows from a Chinese factory: the four frame materials, tempered versus laminated glass, thermal breaks, hardware sizing, and the document — the opening schedule — that holds the whole order together.

It is written from the factory side. Our Foshan factory group produces interior doors, entrance sets and aluminium sliding windows on the same line that built the foyers, entrance doors and balcony windows in our US, Dubai and Australia villa projects, and the specifications cited below are ours, labeled as factory practice rather than an industry standard. The technical figures come from dated sources: a May 2026 safety-glass comparison (laplaceglass, 2026-05-14), an August 2025 thermal-break engineering guide (rheawindows, 2025-08-07), a manufacturing-process comparison of tempered and laminated glass (architecturalglass, undated — labeled as such), a May 2026 door-closer sizing chart (doorsforpros, 2026-05-10), and an August 2025 ADA and fire-safety closer guide (dkhardware, 2025-09-18) — each cited where used, all industry-side accounts.
What makes doors and windows different from cabinetry
Cabinetry is built to a grid. Base units, wall units and tall units sit on standard depths and heights, a fillers-and-modules system absorbs the odd millimeters, and the finished product is installed by the local team against walls that are “close enough” within a few millimeters of plan. A villa door or window is built to a single, non-negotiable number for each opening: this opening is 920 mm wide, 2,310 mm high, and the wall is 150 mm thick — and those three measurements exist in exactly one place, in your building, at the moment your local team measures them.
That single difference changes the whole risk profile of the order:
– The factory never sees the building. The factory builds to your confirmed opening schedule; it does not measure anything. If a wall thickness is wrong in the schedule, it is wrong in the product, and a frame built for a 150 mm wall will not sit in a 200 mm wall no matter how well the joinery is made.
– Tolerance is not a finish choice, it is a fit choice. Cabinetry can hide a few millimeters in a filler strip. A door leaf that is 3 mm too wide for its frame binds; a window sash that is 2 mm too tall does not lift. Doors and windows carry their tolerance into the opening, where there is nowhere to hide it.
– Glass is fragile and irreplaceable in transit. A cabinet panel can be repaired, re-banded, even re-finished on site. A glazed panel that breaks on the water is a full re-make — new glass, re-glazing, re-crating — and often a delay of weeks. This is why glass is the one item on a villa order where the shipping clause matters as much as the design.
– Hardware is load-bearing, not decorative. A cabinet hinge takes the weight of a box. A door hinge takes the weight of the leaf plus the force of a door closer, for decades of open-and-close cycles, and the sizing math is different in kind, not just in degree.
– Weather touches it, and weather does not forgive. An entrance door and a balcony window take sun, rain, salt air and thermal cycling that an interior cabinet never sees. UV, corrosion and thermal movement are design inputs, not afterthoughts.
None of this means doors and windows are harder to order from China — they are not, and they are a routine part of a villa package. It means the order runs on a different document than the cabinetry does, and that document is the subject of the opening-schedule section below.
Frames: the four materials in a villa

Every door and window order is a frame order first. The frame — plus its trims and, for entrances, its threshold — is what the opening sees, and it is where the material choice happens. Our factory group works in four frame materials, each with a job it is good at (this is our published specification, stated as factory practice):
1. Solid wood. The main-room and entrance choice. Solid-wood cores carry the weight and the feel of a formal villa — our Dubai project’s diwania and reception doors are heavy solid wood, built to be the first thing guests judge. Solid wood takes paint, stain and veneer, and it is the material you choose when the door is a piece of architecture rather than a piece of hardware.
2. Paint-grade MDF. Where a smooth painted finish matters more than the wood itself — matte white, grey or black flush doors that disappear into clean wall lines. MDF gives a dead-flat painted surface that solid wood, with its grain and movement, cannot. It is the default for contemporary villas’ bedrooms and secondary rooms.
3. WPC (wood-plastic composite). The wet-area material: kitchens, bathrooms and high-moisture rooms where a wood core would swell and a paint film would lift. WPC holds its dimension in humidity, which is the whole of its job.
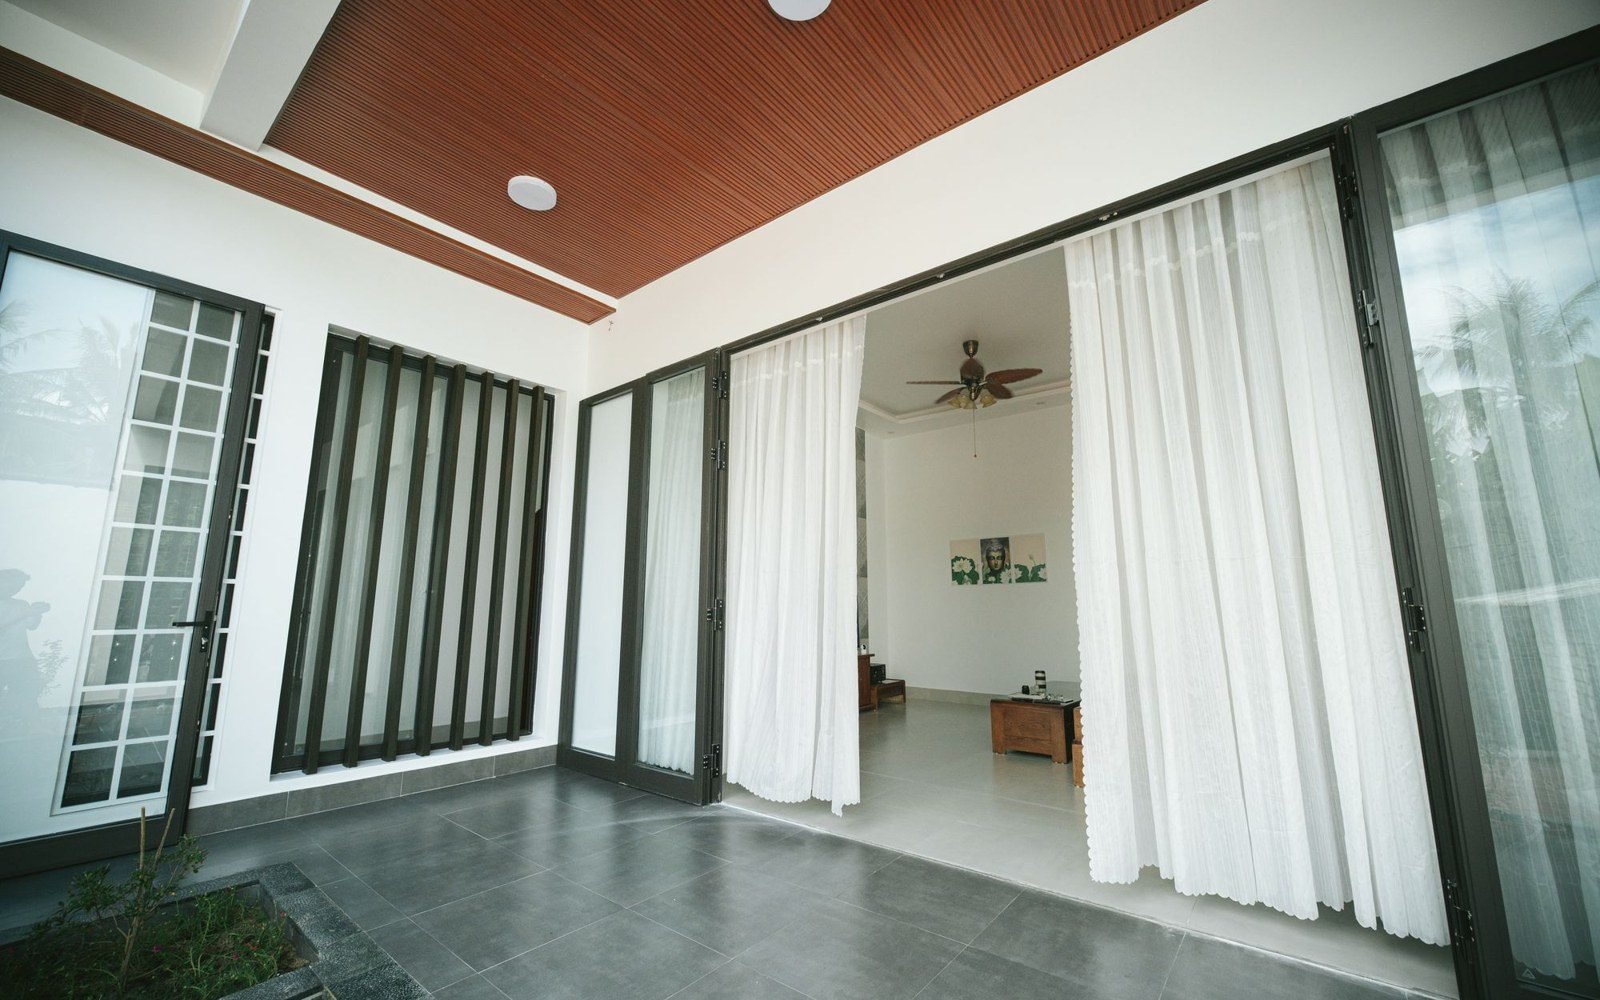
4. Aluminium profile. The window and sliding-system material. Sliding windows, balcony enclosures and patio door systems run on aluminium, because the frame has to be stiff, thin and weatherproof at the same time. Our standard window profiles are aluminium, sliding and fixed, with glass as your choice — clear, frosted or laminated — and mesh screens where insect protection is needed.
The standard door thickness in our specification is 40–45 mm, and the frames, trims and thresholds are included per opening — a door set from our line is never “the leaf only.” That last point matters more than it sounds: a leaf delivered without its frame and trim pushes the fit problem onto your local installer, who is now buying a frame from a third source, in a third finish, to fit a leaf built to your schedule. The frame is part of the set.
A door is only as good as its opening, and the way we confirm it — every width, height and wall thickness with you before production — is what the opening-schedule section below is about. If you would rather start from the finished range, the six product lines under our doors and windows range — from modern flush interiors to pivot and statement doors — are built to the same specification.
Glass: tempered vs laminated, and when to specify both
Glass is where most villa orders go wrong, because buyers treat it as one thing — “the glass” — when it is actually a safety choice with a specific failure mode. Both tempered and laminated glass are classified as safety glass; they just fail differently, and the right one depends on what you want to happen after the pane breaks.
Tempered glass is made by heating annealed glass to roughly 1,100 degrees Fahrenheit and cooling it rapidly, which puts the surfaces under compression and the interior under tension (architecturalglass, undated). The result, per the May 2026 safety-glass comparison (laplaceglass, 2026-05-14), is a pane about four times stronger than standard glass that, when it does break, shatters into small pebble-like pieces rather than jagged shards. That is exactly the right behavior for shower enclosures, interior partitions, patio doors and glass railings — strength and safe breakage, with no large cutting fragments. The May 2026 guide’s comparison table puts tempered glass at “limited” post-break protection and “moderate” forced-entry resistance: once it fails, it leaves the opening entirely open.
Laminated glass is two or more panes bonded with a plastic interlayer, typically PVB or EVA. It does not have to be as strong to resist the hit — its advantage is what happens after the hit. When laminated glass cracks, the fragments stay attached to the interlayer and the unit remains a barrier in the frame (laplaceglass, 2026-05-14; architecturalglass). That is why it is the industry standard for overhead glazing and skylights (nothing falls on the people below), and why it is the security and storm choice: it blocks much of the UV that fades flooring and artwork, dampens sound, and resists forced entry far better than a single tempered pane, which can be punched through at the center with a single tool strike while a laminated unit requires repeated, sustained effort (architecturalglass, undated). The trade is cost — laminated is the higher-priced option in every comparison table — and for a villa, the money is usually well spent at the points of real exposure.
The specification rule that falls out of the sources is simple, and it is the one we work from:
– Strength and safe breakage (shower, interior partition, patio door, railing) → tempered.
– Containment, security, storm, UV and sound (overhead glazing, skylight, entrance door inserts, ground-floor windows in exposed positions) → laminated.
– Large fixed and sliding glazing in a villa’s main spaces → often both, in a double-glazed unit: tempered panes in a laminated or insulated build, specified per opening. Our standard window glass is tempered, with double glazing on request, and the finish choice per opening is clear, frosted or laminated — frosted where a bathroom or service window needs privacy without losing daylight.
One manufacturing constraint is worth knowing before you design glass into a door: tempered glass must be cut and drilled before tempering, because once the stress profile is in the pane it cannot be worked again (architecturalglass, undated). Any hole, any bevel, any cut edge — it is decided at the glass stage, before the tempering oven, and it cannot be added later. If a door design gains a handle hole or a lock mortise at the hardware stage, the glass decision has to be revisited, which is one more reason the opening schedule and the glass schedule are confirmed together, not sequentially.
The thermal side of the glass — how much heat it lets through, and how the whole window behaves in a hot or cold climate — is its own specification, and it is covered in depth in our large-format glass and sliding walls guide, including the U-value and SHGC ranges that matter. What the frame itself needs is covered next, because a beautiful pane of low-E glass mounted in a solid aluminum frame gives back a large part of what the glass saved.
Thermal breaks: when an aluminum frame needs one
Aluminium is an excellent structural material and a poor thermal one: it conducts heat. In a hot climate that means the frame becomes a heat highway — solar gain on the outside face is conducted straight through the profile to the inside face, and the glass’s careful low-E specification is quietly undermined at the perimeter, where the frame meets the pane. The fix is the thermal break: an insulating barrier — typically a polymer strip — inserted across the aluminum profile to interrupt the conductive path.
The August 2025 engineering guide (rheawindows, 2025-08-07) quantifies the effect: thermal breaks can improve an aluminium window’s efficiency by 70–85%, reducing frame U-values from the 4.0–6.0 W/(m²K) typical of traditional solid profiles down to 0.8–2.0 W/(m²K). The Australian manufacturer’s guide (ramarex, undated — labeled as such) offers the planning rule of thumb: a residential window or door system can be considered fully thermally broken at a U-value of 1.5 or lower.
For a villa, the decision is climate-driven, and it is one of the three questions we ask at the opening-schedule stage:
– Hot, dry, cooling-led (Dubai, Riyadh, Phoenix, inland Australia) → the frame’s job is to stop the outside heat coming in. Thermal-break aluminium with the glass specified for solar control is the standard answer, and the glass side is where most of the saving lives.
– Hot, humid, coastal (Malaysia, Singapore, the Gulf coast, Caribbean) → corrosion protection and weather sealing matter as much as thermal performance; our coastal projects add weather seals to the sliding systems, and the frame finish is chosen for salt air.
– Four-season or cooling-then-heating (US mainland, parts of Europe) → the frame conducts both ways, and a thermal break earns its cost in both directions.
– Interior or shaded openings → a solid-profile frame is defensible, because the thermal exposure is low; the money is better spent on the leaf and the hardware.
We state it plainly because it is a first-party practice rather than a standard: in our window specification the profile is aluminium, sliding and fixed, and the thermal-break decision is made per project against the destination climate, not per unit against a default. The glass, the frame and the seal are specified as a system, because the U-value you care about is the whole assembly’s — and the assembly is only as insulated as its weakest member.
Hardware: the part buyers under-spec
Hardware is the item that reads as “included” on a quotation and quietly becomes a third-country purchase later, because the first quotation listed it as one line and the buyer never asked which one. A door set’s hardware is not a single item; it is five, and each has its own sizing logic:
Hinges — sized by the door’s height and weight. The sizing guides are consistent: under 5 feet tall and light, two hinges; from 5 feet to 7 feet 6 inches, three; anything taller or heavier, four (vk-hardware, undated — labeled as such). The weight-based version of the same rule is the one a factory actually uses: roughly two hinges under 150 lbs, three from 150 to 260 lbs, four from 260 to 330 lbs (watersonusa, undated — labeled as such). A villa entrance leaf — solid wood, 900 mm wide, 2,300 mm high, 40–45 mm thick — sits squarely in the three-to-four-hinge band, and an under-hinged entrance door is the sagging-door complaint every installer recognizes. The hinge count is a function of the leaf’s mass, and the leaf’s mass is a function of the frame material and the thickness, which is why the hinge specification is set when the frame is, not when the hardware is.
Door closers — sized by the door’s width. For the entrance and for any self-closing internal door, the closer comes in numbered sizes, each matched to a door-width band: Size 1 to about 28 inches, Size 2 to 32, Size 3 to 36, Size 4 to 42 and up (doorsforpros, 2026-05-10). Sizing the closer to the width is what keeps the closing force in the band the code allows — interior doors should not require more than 5 pounds of force to open, and many exterior-door codes set the limit at 8.5 pounds (dkhardware, 2025-09-18) — and it is the detail that separates a door that eases shut from one that slams.
Locks and mortise sets — specified per entrance, and they are the one hardware item where the destination country matters, because the lock body, the key system and the case-plate dimensions differ by market. A villa entrance is specified to the destination’s standard, not the factory’s home standard.
Handles and knobs — the visible item, and the one that must match. In our specification the hardware is 304 stainless steel or finished brass, and the finish is matched per set — the whole order, from the entrance to the powder room, carries one hardware finish. That is a deliberate first-party practice: a villa should not have brass at the entrance and stainless in the hallway, and the only way to guarantee the match across a forty-opening order is to specify it once, in the schedule, and build to it.
Thresholds and weather seals — the two items that are on every entrance and every exterior window and on no one’s wish list, and the two that decide whether the door works on a wet day. They are included per opening in our sets, and the weather seal is the item to specify explicitly for coastal projects.
The pattern across all five is the same as the pattern across the whole order: hardware is specified per opening, in the schedule, before production — not chosen in a catalog after the frame is built. The question to ask any supplier is not “is hardware included” but “which hinges, which closer size, which lock body, which finish, per which opening,” and a supplier who can answer that from the schedule is the one who built it from the schedule.
The opening schedule: how a villa door order actually runs
This is the document the whole article has been pointing at, and it is the one that separates a door order from a leaf order. An opening schedule is a per-opening table that lists, for every door and every window in the house:
– the opening’s width, height and wall thickness (the three numbers the factory builds to — and the three it cannot see for itself);
– the type per opening — hinged, sliding, pocket, entrance, fixed window;
– the finish per door, so that a villa’s normal mix — warm-wood bedrooms, matte white bathrooms, a painted entrance set — is recorded line by line and cannot be mixed up in production;
– the glass preference per window — clear, frosted or laminated, single or double;
– the hardware finish and the specific hardware set, per opening.
In our US whole-house project the entrance set, the interior doors and the closet doors were taken as one opening schedule — fourteen openings, measured, drawn and confirmed before production — and the doors arrived crated by room with every frame, hinge and handle matched to the confirmed finish. That is the standard we hold every order to: what is confirmed in the schedule is what is built; there is no “close enough” between the number on the sheet and the opening in the wall.
The measurement itself is the one responsibility that stays with your side of the border, and it is the single most common source of a door that does not fit, so it is worth stating directly. The factory does not measure your building; your architect or your local builder measures the openings, on site, at the stage when the walls are finished and the opening is final, and sends the three numbers per opening — or the architect’s drawings, from which we complete the schedule with you item by item. The division of responsibility is the same one that runs through our villa projects: the factory builds to the confirmed schedule, the local team owns the measurement and the installation, and the contract is where that line is drawn. Our contract guide covers the clause in context — for a door order, the clause that matters is the one that says who measured, what was confirmed, and in writing.
Those three numbers are then checked against the standard ranges: which openings can be built from the stock sizes, which ones need a custom frame, and how much the rough opening must exceed the frame in each direction are all worked out in the size guide, Door and Window Sizes for Villas.
Two timing notes, both first-party practice. First, the schedule is confirmed before production and before the material is cut, because the wall thickness is the number that decides the frame profile and the number that is the hardest to correct after. Second, a complete schedule is what earns the fast quote: send the drawings or the measurements and the finish direction, and we reply with the completed opening schedule, the drawing notes and the quotation within one working day — the same 24-hour standard that runs across our product lines.
Shipping flat panels and glass across an ocean
A villa door order ships as flat panels, and the packing has to be designed for the two items that do not behave like furniture: the large thin leaf, which wants to stay flat and keep its corners, and the glass, which wants to stay unbroken and un-shocked. Our packing standard for doors and windows is a first-party practice, stated as such:
– Doors ship flat in export crates, with corner guards and foam between layers, so the leaf cannot flex, twist or take a corner hit against its neighbor.
– Glass and aluminium items are double-crated — an inner crate for the glazed unit inside an outer crate — because the glass takes the handling shocks that the outer crate absorbs, and a single crate is the difference between a pane that survives and one that does not.
– The packing is photographed before loading, room by room, so you can verify from your side that the glass was crated the way the schedule says it should be — the same per-room photo discipline that runs across our packing standard, covered in our flat-pack packing guide.
– Cargo insurance is available, and for a package that contains full-height glazed units it is not an optional add-on. This is where the Incoterm you chose in our FOB, CIF and DDP guide does real work: the glass is the line item that justifies the insurance, and the Incoterm is the document that decides who carries the risk on the water.
The destination-side detail that belongs here: the door arrives flat, and the installation is a local job. The factory’s control ends at the container seal; the fitting of the frame into the opening, the hanging of the leaf, the setting of the closer — that is your local team, working from the numbered, pre-drilled parts and the packing photos. It is the same responsibility split as the rest of a villa package, and it is why the opening schedule’s three numbers have to be right the first time: there is no second measurement after the crate is opened.
For the window and sliding side of the order, the specification lives under our windows for villas line, and the project-level view — how the doors, entrances and windows fit into a whole-house package — is on our doors and windows solution page. The rest of the logistics, from the loading photos to the port timeline, is on our shipping guide.
Frequently asked questions
What does a door set from a Chinese supplier include?
In our specification, a door set is the leaf plus the frame, trims and threshold, plus the matched hardware — hinges, handles, locks and, for entrances, the closer and weather seals — all specified per opening before production. A “leaf only” delivery is the exception, not the norm, and it is the one to avoid: it pushes the frame, the trim and the finish match onto your local installer as a third-party purchase. The frames, trims and thresholds are part of the set in every villa package we build.
Who measures the openings — the factory or me?
You, or your architect or local builder, on site. The factory builds to the confirmed opening schedule; it does not see the building. The three numbers that matter per opening — width, height and wall thickness — come from the local team at the stage when the walls are finished, and the factory completes the schedule with you from those measurements or from the architect’s drawings. The contract is where that line of responsibility is drawn, and the wall thickness is the number to get right first, because it decides the frame profile.
Should villa glass be tempered or laminated?
Both, in different places. Tempered glass — about four times stronger than standard and shattering into small pebbles (laplaceglass, 2026-05-14) — is the right choice where strength and safe breakage matter: showers, partitions, patio doors, railings. Laminated glass, whose interlayer holds the fragments in place after impact, is the right choice where containment, security, UV blocking and sound control matter: overhead glazing, skylights, entrance inserts and exposed ground-floor windows. Our standard window glass is tempered, with double glazing on request, and the per-window choice is clear, frosted or laminated.
Do villa windows need a thermal-break aluminium frame?
It depends on the destination climate, and the case is strong where the house runs a lot of air conditioning. Thermal breaks improve an aluminium window’s efficiency by 70–85%, cutting frame U-values from 4.0–6.0 to 0.8–2.0 W/(m²K) (rheawindows, 2025-08-07), and the Australian planning rule of thumb is a U-value of 1.5 or lower for a fully thermally broken residential system (ramarex, undated). For hot, dry and coastal destinations the frame finish and weather seals matter just as much; for shaded interior openings a solid profile is defensible. The frame, the glass and the seal are specified as one system, per project.
Will the doors and glass survive sea shipping?
Yes, when they are packed for it. Our practice: doors ship flat in export crates with corner guards and foam between layers; glass and aluminium items are double-crated; and the packing is photographed room by room before loading so you can verify it from your side. The glass is the line item that justifies cargo insurance, and the Incoterm you choose is the document that decides who carries that risk on the water — the detail in our FOB, CIF and DDP guide.
How do I get a quotation for a villa door and window package?
Send the drawings or the per-opening measurements — width, height and wall thickness for every opening — plus the finish direction and the glass preference, and the factory completes the opening schedule with you item by item. In our practice a complete schedule earns the quote within one working day, with the drawing notes and the hardware set per opening. The schedule is confirmed before production and before the material is cut, because that confirmation is the whole quality system: what is confirmed is what is built.
Have the drawings or the measurements for your villa’s openings ready? Send them over and we will come back with the completed opening schedule, the glass and hardware specification per opening, and a quotation — within one working day.
For a hurricane-coastal project, add the missile class and the design pressure per opening to what you send, and note that the hardware grade moves to 316. The test standards and the salt-spray logic behind those lines are in the hurricane zone villa interior guide.