Walk-In Closet Design Trends 2026: 7 Upgrades Worth Specifying
The walk-in closet has quietly become the room where the 2026 interior trends concentrate hardest. While the living room settles into one long style, the closet keeps picking up new features — and the difference between a closet that feels like storage and one that feels like a room is now a specification, not a feeling.
The walk in closet design trends 2026 compress into seven upgrades that actually change the build: the centre island, glass-front display sections, sensor LED lighting, two-tier hanging, the vanity corner, warm wood with arched or fluted doors, and the habit of specifying the whole room as one sheet. Everything else is decoration.
For a buyer sourcing from China, that list is useful in a concrete way: each of the seven is a line on a production document — a case size, a glass thickness, a colour temperature, a rod height, a hardware family — and each one can be checked, signed off and inspected before the container seals. This guide walks the seven upgrades and the spec line that locks each one in.
In This Guide
- The Centre Island Is Now Standard Equipment
- Glass-Front Display Sections
- Sensor LED Becomes the Most-Requested Upgrade
- Two-Tier Hanging and the Vertical Room
- The Vanity Corner
- Warm Wood, Arched Doors and Fluted Profiles
- One Room, One Specification Sheet
- Frequently Asked Questions
- What is the most requested walk-in closet upgrade in 2026?
- Is a centre island worth it in a smaller walk-in?
- Fluted glass or clear glass for the display sections?
- How much LED does a walk-in closet need?
- Can these upgrades be added to an existing closet later?
- Do the 2026 closet trends change the shipping?
The centre island is now standard equipment
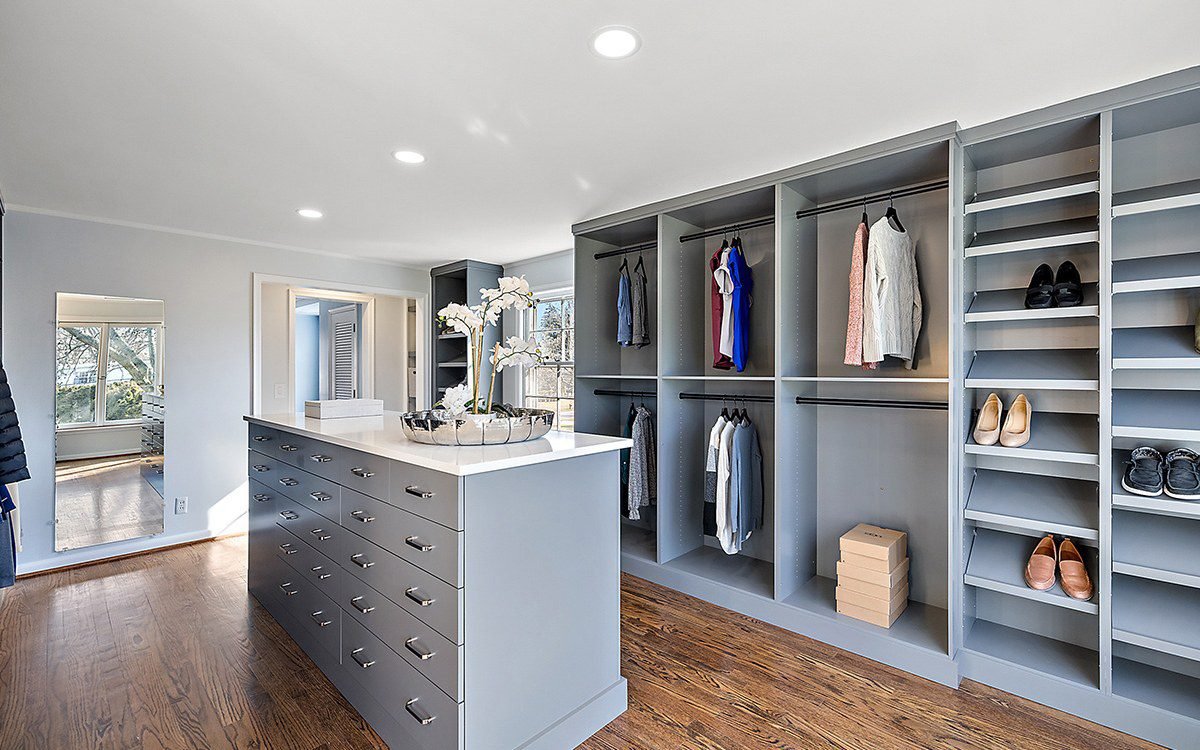
In the 2026 closet coverage, the island has moved from nice-to-have to the default anchor of the room: a free-standing unit in the centre of the walk-in carrying a stone or marble top, velvet-lined drawers, tie and watch trays, and in the larger rooms a small charging point for phone and keys. It is the piece that turns the closet from shelving into a room, and the one buyers photograph most.
The reason the island matters at specification time is that it is not a drawer bank — it is a structural item. The case must be self-supporting on four sides, the top must be specified as its own material with its own edge treatment, and the island needs a position on the floor plan that keeps the walk lanes on both sides workable, typically 900 mm or more. When you brief the factory, state the island as its own line: dimensions, top material and colour, drawer lining, internal fittings, and where it sits relative to the walls. A closet quote that folds the island into “miscellaneous units” is a quote that will surprise you on the drawing.
Glass-front display sections
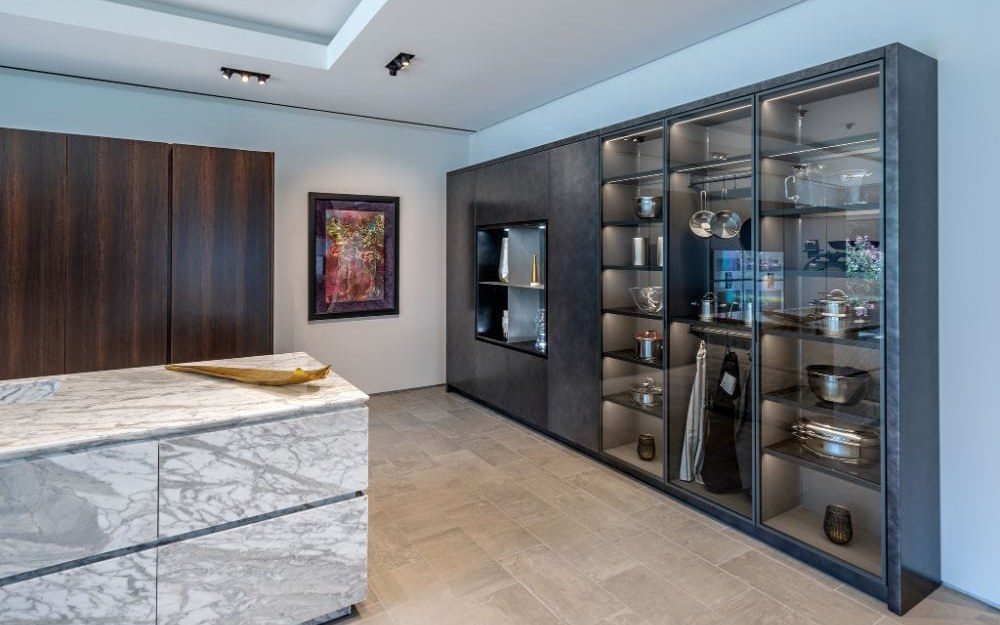
The second 2026 move is the display section: a run of glass-front cabinets that treats shoes, bags and the kept few as the room’s decoration. Fluted glass has been the dominant panel — it diffuses the light, softens the contents and keeps the row elegant — while clear glass earns the smaller showcase bays where the item itself is the point. The frames are slim, the hardware is matte, and the sections are lit from inside.
At the factory, glass is a specification, not a finish. State the glass type (tempered, with the thickness — 8 to 10 mm is the working range for cabinet doors), the frame profile, the hinge or soft-close system for a glass door, and the LED inside each lit section. Glass doors are also the most fragile line in the container, which is why the shipping guide treats them as a separate packing rule: padded, upright, strapped. If a quotation shows glass fronts at the same price as solid doors, the frame, the hinge and the packing are where the money has quietly gone.
Sensor LED becomes the most-requested upgrade
Of all the 2026 closet upgrades, lighting is the one buyers ask for most — and the least reversible once the room is built. Sensor-activated LED is the format that has replaced the single overhead fixture: the light follows you down the row as you open a door or step in, the display sections glow at a lower level, and the vanity mirror runs on its own warm circuit. A 2026 closet that is not lit by design reads as unfinished, whatever the wood.
The spec line is short, but it must be written: colour temperature 3000 K to match the warm palette, CRI of 90 or above so wood and fabric read true, the sensor type (motion for the walk-in, touch for the display bays), the driver location, and the IP rating where the closet meets an en-suite. And the LED circuit belongs on the pre-shipment check list — every strip powered, every sensor cycled while the crates are still open, exactly as the pre-shipment inspection runs for the rest of the villa. A dead strip found at home is a rework across an ocean.
Two-tier hanging and the vertical room
The layout trend underneath the features is vertical: two-tier hanging, where a shorter rail sits above a longer one, so shirts and trousers share the space a single rail would waste. Add valet rods for the next day’s suit, deep overhead bins for what is rarely worn, and a shoe wall at floor level, and the same square metre holds noticeably more than the single-row closet of the last decade. The 2026 walk-in is planned like a wardrobe engineer’s drawing, not like a room with shelves.
For the manufacturer this is the section where the internal fittings list gets long — and where a cheaper quotation quietly gets short. Rod heights must be specified per tier (long hang around 1200 mm, short hang around 900 mm), the rail system must be stated, and the shelf clearances for shoes, bags and hats must be written as numbers, not “adequate space”. When the BOM arrives, the fittings count is the first thing to reconcile: a closet that loses two tiers of rods on paper arrives feeling empty, and no amount of good wood fixes that.
The vanity corner
The fifth upgrade is the corner of the room that is not storage at all: the vanity. A dressing table or console with a lit mirror — the Hollywood-light column has returned to the 2026 dressing room — jewellery drawers with felt or leather inserts, and a plan for power: outlets for the hair tools and the phone, placed before the wall is closed, not after. In the largest villas the vanity becomes a full island with a marble top; in most rooms it is a single elegant unit where the mirror is half the point.
Specify the vanity the way you specify the lighting, because it is lighting with a case. The mirror’s light needs its own colour temperature and a dimmer or separate switch; the drawer inserts are a fitted list, piece by piece; and the power plan must be on the drawing before production, because a vanity without a reachable outlet is a decorative piece. If the room is being drawn into the 48-hour design confirmation, the vanity is one of the first elements to check: its position against the wall, its depth against the walk lane, and its mirror against the door.
Warm wood, arched doors and fluted profiles
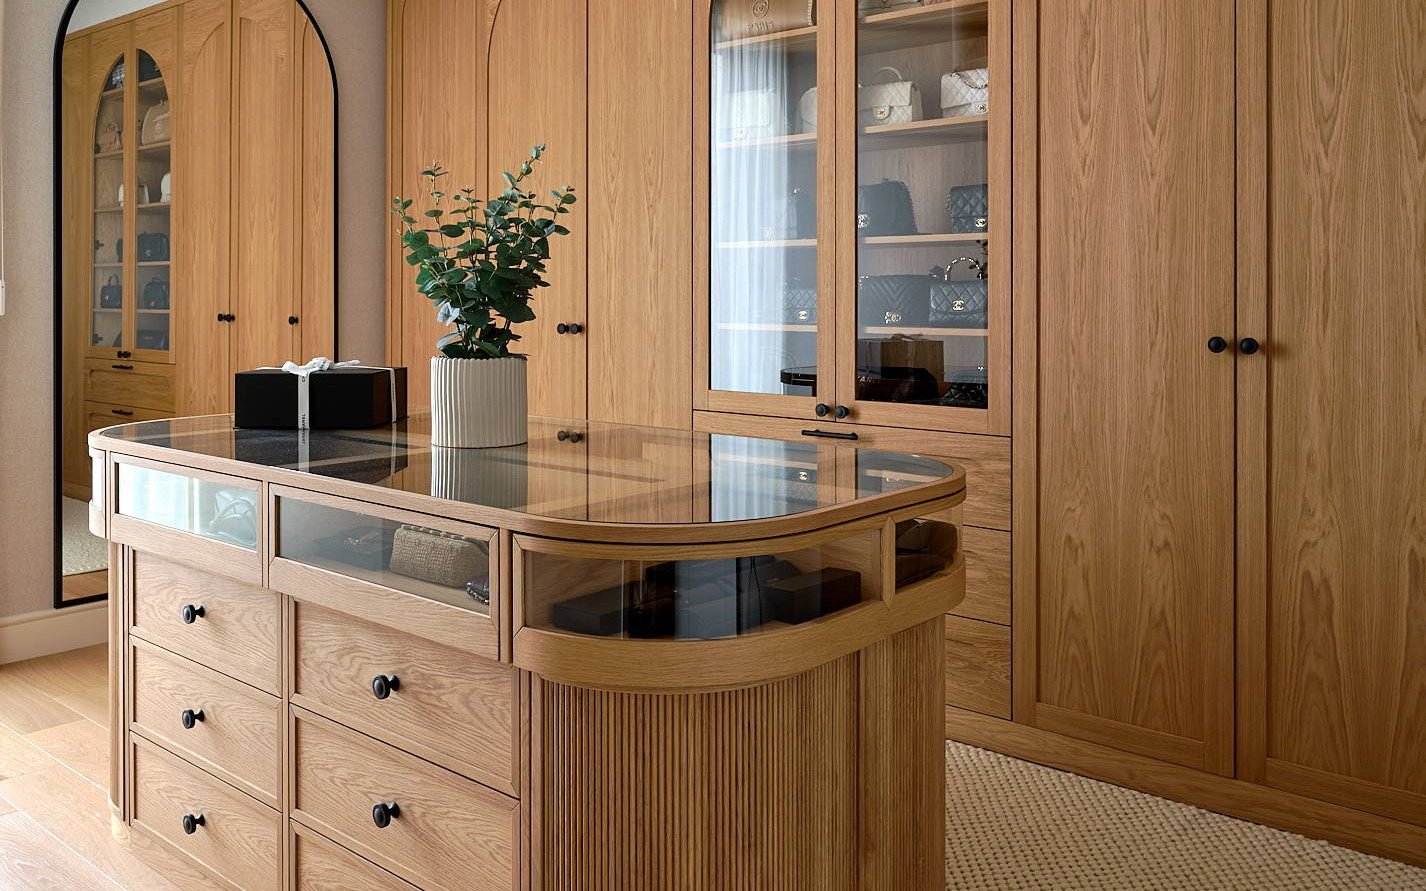
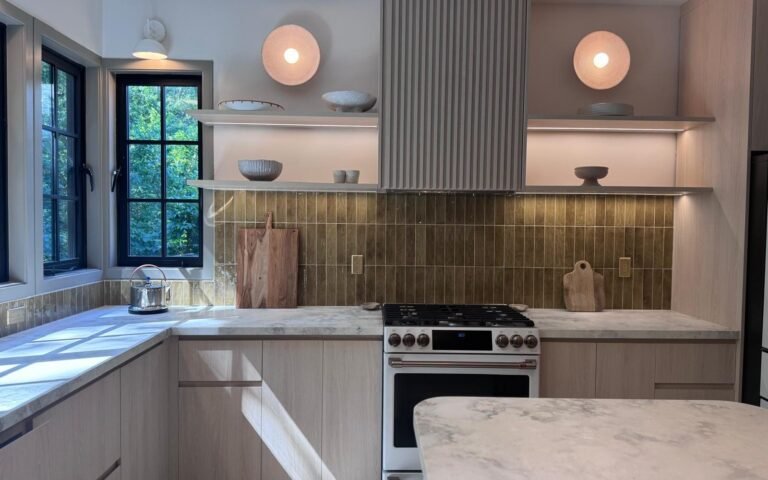
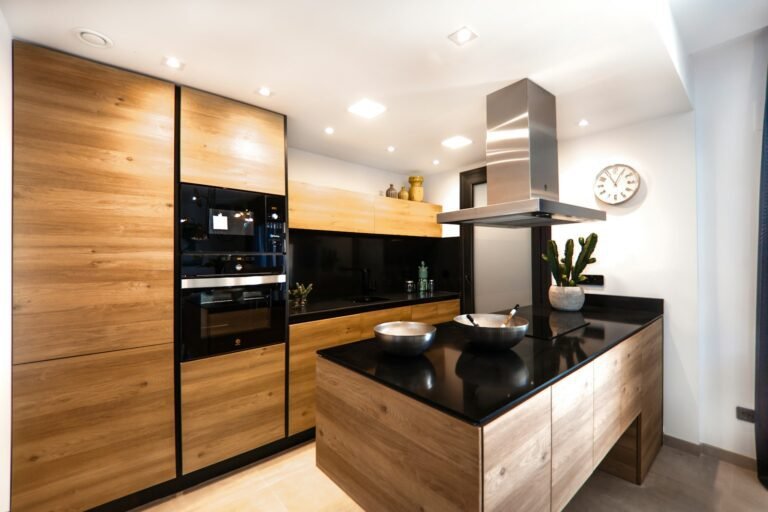
Finally the material language: the 2026 walk-in wears the same palette as the rest of the villa — warm oak or walnut, matte rather than glossy — with the two profile trends of the year on the doors, the arch and the fluted panel. The arched door line is the most photographed detail in current dressing-room coverage; the fluted profile does the same quiet work as it does in the kitchen, carrying warmth without pattern. Both sit comfortably on a glass-and-steel hardware family, which is why the closet is the room where the 2026 trends overlap most completely.
At production, these are the trends with the highest tolerance cost. The arch is a CNC-cut curve with an edge band that must be stated; the fluted profile needs its groove spacing and depth written into the BOM; the warm wood needs the batch rule — same veneer, same batch, one nesting run — so the island, the tall units and the doors cannot drift apart in tone. The finishing system decides how honest the matte surface looks, and the 2026 trends guide is where the full palette is specified, because the closet should never be chosen as an island from the rest of the house.
One room, one specification sheet
Industry research puts the custom closet market at roughly USD 36.1 billion in 2026, and the growth in it is concentrated exactly where this list points: fitted, lit, coordinated rooms rather than shelving. The seventh “trend” is the one that makes the other six hold — the walk-in specified as one document, in the same wood, finish and hardware family as the villa around it, checked against the floor plan before anything is cut.
| 2026 upgrade | What it looks like | The spec line that locks it in |
|---|---|---|
| Centre island | Stone top, velvet drawers, room anchor | Case + top material + lining + position, as its own BOM line |
| Glass display | Fluted or clear fronts, lit bays | Tempered 8–10 mm, frame, soft-close hinge, internal LED |
| Sensor LED | Light follows you, no overhead fixture | 3000 K, CRI 90+, sensor type, driver, IP rating |
| Two-tier hanging | Short rail above long rail, valet rods | Rod heights per tier, rail system, shelf clearances |
| Vanity corner | Lit mirror, jewellery drawers, power | Mirror CCT + switch, fitted inserts, outlet plan |
| Warm wood + arch/flute | Oak or walnut, curved and grooved doors | Veneer batch rule, CNC arch, groove dimensions |
| Coordinated sheet | One room, one language | Single BOM, checked in the 48-hour confirmation |
That is the difference between a closet that photographs well and one that is engineered: the first has features, the second has a specification sheet, and only the second survives the container. The complete villa package is where the closet’s numbers are checked once against the whole house, and the 48-hour design confirmation is where the island, the glass and the rod heights are signed off before the first panel is cut.
Frequently asked questions
What is the most requested walk-in closet upgrade in 2026?
Sensor-activated LED lighting. Across the 2026 closet design coverage it is the feature buyers ask for most, because a closet that is not lit by design reads as unfinished. Specify it as 3000 K, CRI 90 or above, with the sensor type and driver location written into the BOM, and test every circuit at pre-shipment inspection.
Is a centre island worth it in a smaller walk-in?
The island needs workable walk lanes on both sides, typically 900 mm or more, so in a narrow room it eats the space it is meant to organise. Below that width, put the budget into a vanity bench or a slim display run instead — the same features, the same spec lines, a smaller footprint.
Fluted glass or clear glass for the display sections?
Both, in different roles: fluted glass for the rows that hold clothing and everyday items, because it diffuses the light and keeps the row elegant; clear glass for the smaller showcase bays where the bag or the shoe is the point. Either way, specify tempered glass with the thickness, the frame profile and the soft-close hinge.
How much LED does a walk-in closet need?
Enough that no overhead fixture is needed: a strip per section for the hanging rows, a lower-level strip for the display bays, and its own warm circuit for the vanity mirror. The quantity is set by the section count in the drawing, which is why the lighting line belongs on the BOM, not on a verbal note.
Can these upgrades be added to an existing closet later?
Some can — LED, fittings and a mirror are retrofit-friendly. The structural items, the island, the glass fronts and the two-tier hanging, are not: they are decisions made in the drawing. A full package is cheaper than a retrofit, because the retrofit pays for the new openings, the new wiring and the re-packed container.
Do the 2026 closet trends change the shipping?
Yes, in two places: the glass doors and the stone island top are the most fragile lines in the closet, so they get separate packing rules in the shipping plan, and the lit sections add a live electrical check to the pre-shipment inspection. Both are written into the specification before the crates close.
The seven upgrades above all sit on a fixed geometry. The depth, height and module numbers they are built from, and when a villa should break them, are in the standard wardrobe dimensions guide.
Send us your room dimensions or floor plan and we will draw the closet as a specification sheet: island, glass, LED, rods, vanity and finish — signed off before anything is cut.