From Your Floor Plan to Production Drawings: The 48-Hour Design Confirmation
A floor plan is the most misunderstood document in villa interior production. Most buyers send it as a reference; the factory that uses it well treats it as a contract. The difference shows up in one checkpoint: the 48-hour design confirmation, the window where your furniture layout becomes production drawings and every dimension on those drawings is checked against the plan you sent — before a single panel is cut.
This guide explains what actually happens in that window, why it is the cheapest quality-control step in the entire container, and how to run it from another country so the confirmation ends with a signature, not a formality. If you have ever received furniture that looked beautiful but did not fit, the failure almost always happened in the space between the floor plan and the production drawing.
In This Guide
- Why the Floor Plan Is the Single Most Important Document You Send
- What the Factory Adds: Concept Layout to Production Drawing
- The 48-Hour Design Confirmation: What Gets Checked
- The Costly Mistakes: What Breaks Between Plan and Production
- Running the Confirmation From Another Country
- The 48 Hours, Step by Step
- Proof at the Other End: The Room That Matches the Drawing
- Frequently Asked Questions
Why the floor plan is the single most important document you send
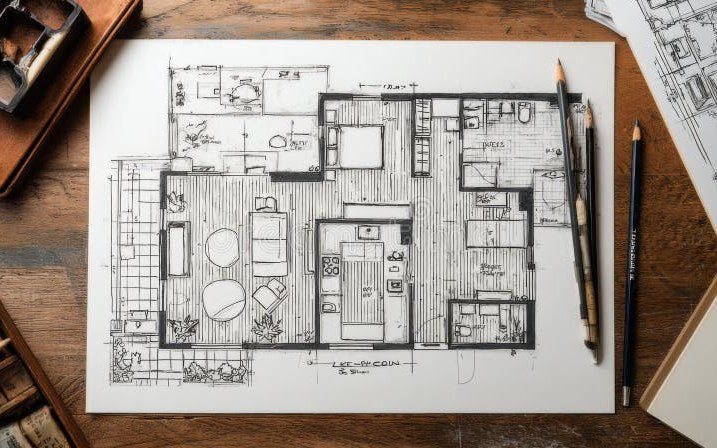
An interior concept shows what a room should look like. The floor plan is the only document that says where everything is and how far apart it is. When it reaches the factory, the plan carries the dimensions the production drawings will inherit: overall wall lengths, wall thicknesses, door and window positions, the fixed elements such as columns, stairs and chimney breasts, and the furniture layout of every room.
That is why the quality of your plan decides the quality of the cut. A plan without dimensions forces the factory to guess, and guesswork is exactly where furniture fails to fit. Before you send yours, check that it shows: overall dimensions to wall faces, door widths with swing directions, window positions relative to the wall, structural columns, and any sloped or stepped walls in the villa. If your architect handed you a clean presentation drawing, ask for the dimensioned set as well — the presentation plan sells the design; the dimensioned plan builds it.
What the factory adds: concept layout to production drawing
A production drawing is not your floor plan redrawn. It is a different document answering a different question: not what the room contains, but how each piece is made and how it meets the wall. The factory translates your furniture layout into case-by-case production sheets: panel sizes for carcase and door, edgebanding on every cut edge, joinery and hardware positions, appliance cut-outs, plinth and levelling-foot allowances, and reinforcement for anything that carries a stone top.
The translation is where a good factory becomes visible. Two factories can take the same floor plan and produce two very different drawing sets: one where every door is aligned to a shared grid so handles line up across the room, and one where each case was drawn in isolation. Ask to see a sample of the production sheets before you order — the panel size tables, the hardware positions, the edgebanding marks. If the factory cannot produce them cleanly, the 48-hour confirmation below becomes a rescue operation instead of a check, and the cabinet finishing spec becomes the first place the trouble shows up.
The 48-hour design confirmation: what gets checked
When the production drawings are complete, they do not go straight to the cutting line. They go through the 48-hour design confirmation: a systematic comparison of every drawing against the original floor plan, room by room, element by element, with every discrepancy written down rather than remembered.
| What gets checked | Why it matters | How it is caught |
|---|---|---|
| Overall dimensions vs the plan | A 20 mm error compounds across a cabinet run | Every case total measured against the wall length |
| Room-by-room counts | A missing unit ships as a visible gap | Drawing item count vs the BOM |
| Material and finish assignment | A door in the wrong finish fails on sight | Finish codes cross-checked against signed samples |
| Appliance and opening cut-outs | An oven that does not fit is rework | Cut-outs measured against appliance datasheets |
| Door swings and clearances | Furniture that blocks a door is a layout failure | Swing arcs drawn over the plan |
| Hardware and lighting positions | Handles and LED lines that do not align break the look | Grid check across all rooms, per the 2026 lighting spec |
Nothing moves to production while the list has an open item. That single rule is the entire system.
The costly mistakes: what breaks between plan and production
Most failures between a floor plan and a finished room are a small set of recurring errors, and every one of them is catchable in the 48 hours. The most expensive: the mirrored room, where a left-right layout is cut to the wrong side and the piece meets the wall backwards; the door swing, where a beautiful wardrobe is delivered to a position the door can no longer open through; the appliance cut-out, drawn from memory instead of the datasheet; the wall thickness, taken from the plan’s centre line instead of the face, shifting the whole run by 30–60 mm; and the count, where a unit that exists on the drawing quietly drops out of the BOM and the container arrives one cabinet short.
None of these are manufacturing errors in the sense of a badly cut panel. They are translation errors, made in the space between documents, and they are invisible once the panel is cut, the door sprayed and the crate packed. That is the entire argument for the confirmation window: it is the last point where a 20 mm or a missing door costs an edit, and the first point after which the same error costs a container of rework. The pre-shipment inspection can still catch a dead LED or a scratched door, but it cannot catch a wall length that was wrong on paper.
Running the confirmation from another country
You will not be standing in the factory for these 48 hours, so the confirmation has to travel as documents. The working pattern is a numbered issue list: every discrepancy found in the comparison gets a number, the room, the measurement found and the measurement required, and a status — open, fixed, verified. The factory works the list down; you work the list over.
What you should receive at the end of the window is a small package, not a handshake: the production drawings with every correction applied, the issue list with all numbers closed, the BOM regenerated from the corrected drawings rather than patched by hand, and a one-page confirmation you sign. The signature is a boundary that protects you as much as the factory: changes after confirmation are still possible, but they are quoted as changes, because they now mean re-cut panels and re-sprayed doors instead of re-drawn lines. If a supplier is happy to skip the signed document and simply assure you that it will be made correctly, treat that as the single most useful sentence in the whole negotiation — it tells you exactly where your risk is sitting.
The 48 hours, step by step
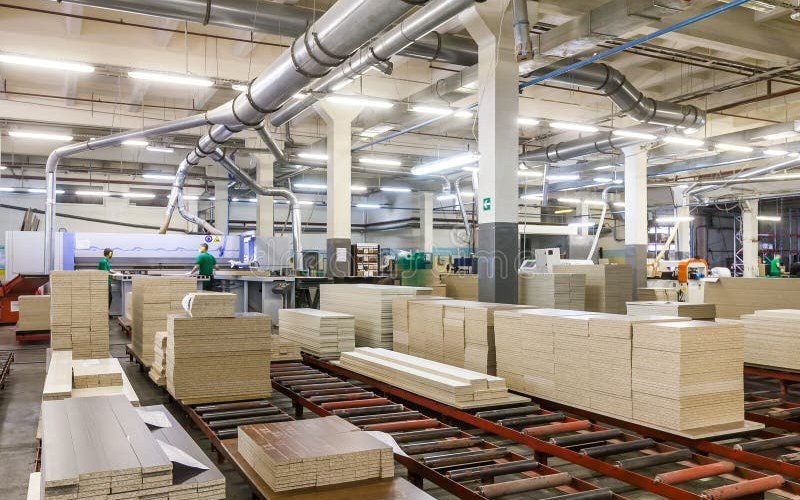
Here is the window as it actually runs. Hours 0–4: document intake. The factory checks that your plan set is complete — dimensioned plans, elevations where you have them, the appliance list, the finish samples — and lists anything missing before drawing work starts, because a missing elevation is cheaper to request in hour one than in hour thirty. Hours 4–12: drawing verification. The production sheets are checked against the plan element by element and the first issue list is written. Hours 12–36: correction and re-verification. Every open number is fixed on the drawing and re-checked against the plan; the BOM is regenerated from the corrected drawings. Hours 36–48: the signed package. The issue list is closed, the confirmation page is issued and signed, and the drawing set is frozen for production.
After the signature, the line runs from the document you signed: the production process starts its stages against this frozen set, and the shipping plan later sizes the crates from the same numbers. One document chain, one set of figures, from your floor plan to the container door.
Proof at the other end: the room that matches the drawing
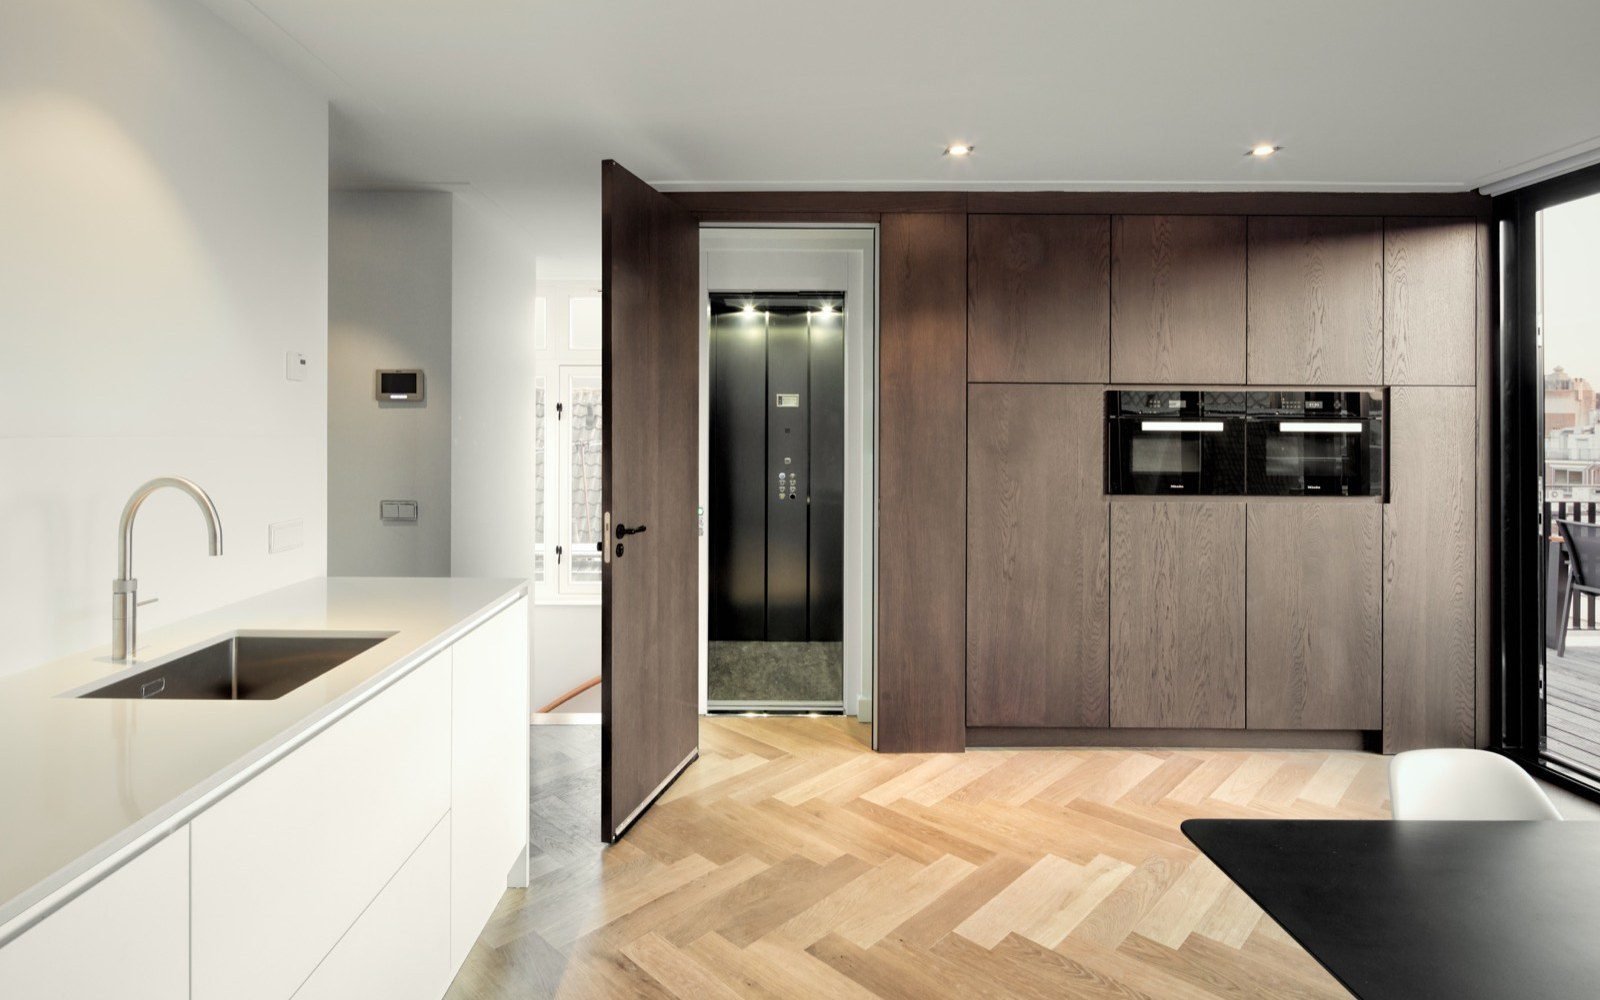
The confirmation system only pays for itself once, and that moment is the walkthrough of the finished room: a run of built-ins meeting the wall without a shadow gap, the appliance sitting flush in its cut-out, handles lining up door to door, the wardrobe opening where the door swing was checked against your plan 48 hours earlier. This is what the document chain buys — not a style, a fit.
It is also why a full villa is best run as one coordinated package: the same 48-hour discipline applied room by room, with dimensions checked once against one plan set, is what keeps the seventh room as exact as the first. The 2026 villa interior trends put more demand on exactly this chain — curves, integrated lighting and fluted profiles are all specified as measurements before they are seen as style. And when the crates finally open at inspection, the question is no longer does the furniture look like the design, but does it match the drawings we both signed. On a villa that went through the confirmation properly, the answer is a measurement, not an opinion.
Frequently asked questions
What should I include when I send my floor plan?
The dimensioned set, not just the presentation drawing: overall dimensions, door widths and swings, window positions, structural columns, wall thicknesses where noted, plus the appliance list and your chosen finishes. If the plan has no dimensions, ask your architect for the working set — a plan without measurements is a reference, not a production document.
What is the difference between a floor plan and a production drawing?
A floor plan shows what the room contains and where. A production drawing shows how each piece is made: panel sizes, edgebanding, joinery, hardware positions, appliance cut-outs and levelling allowances. The factory converts one into the other, and the 48-hour confirmation is the check that the conversion kept every number true.
Why 48 hours?
The window is long enough to run the full room-by-room comparison twice — once to write the issue list, once to verify the corrections — and short enough to sit before material cutting starts. The length matters less than the rule: nothing goes to production while the list has an open item.
Can I make changes after I sign the confirmation?
Yes, but they are quoted as changes, because after the signature they mean re-cut panels and re-sprayed doors, not re-drawn lines. A change inside the 48-hour window costs an edit; the same change after cutting costs a rework, and after crating it costs a container of rework.
How do I verify the confirmation if I am abroad?
You verify documents, not the factory floor: the corrected drawings, the closed issue list, the BOM regenerated from the corrected drawings, and the signed confirmation page. If a supplier will not issue a signed document, you have your answer about where the risk sits — ask for the document set in writing before anything else moves.
Does the confirmation apply to loose furniture, or only built-ins?
Built-ins are where it matters most, because they are tied to your walls and doors. Loose furniture still goes through the count, finish and dimension checks, but its tolerance for a wrong number is far larger — a sofa never has to meet a wall the way a full-height run does.
Send us your floor plan and we will run the 48-hour confirmation: dimensioned check, numbered issue list, corrected drawings and a signed BOM before anything is cut.