The New Build Kitchen Guide: Designing Your Kitchen Before the Builders Finish
A new build kitchen is the one room where the design decisions have to be made before the work is done, not after it. By the time the builders finish the walls and pour the floor, your kitchen layout, cabinet dimensions, island position and appliance connections are already fixed in place. If those decisions were made late, they were usually made for you, and correcting them afterwards costs weeks and money. This guide walks through what to design, in what order, and at which stage of your build, so your kitchen is ready to install the moment the shell is finished. For the product side of a new build kitchen, see our kitchen & cabinetry range.
In This Guide
The right moment to design your kitchen
On most new builds there is a single window in which the kitchen can still be designed without rework. It opens after the structural work, slab, walls and roof, is complete, and it closes before the builders start the wall finishes inside the kitchen zone. In practice that means your layout, dimensions and appliance positions need to be locked roughly halfway through the build, while the rough-in for plumbing, drainage and power in the kitchen area is still in front of you. After the walls are closed and the floor is laid, any change to a cabinet line or a sink position turns from a drawing change into a demolition job.
The practical rule: when your builder confirms the kitchen zone measurements, start the kitchen design. Not when you move in, not when you begin choosing handles, but when the zone is measured and the rough-in is still open. That is the moment when every decision is still cheap.
The five decisions to lock first
Everything in a new build kitchen hangs off five decisions. Get them right early and the rest follows naturally; let them drift and every later choice costs more to correct.
| Decision | What it fixes | Lock it before |
|---|---|---|
| Kitchen layout | Cabinet lines, circulation paths, the work triangle between sink, hob and fridge | Rough-in of plumbing and power |
| Island size and position | Island drainage, power drops, and whether the floor under it needs reinforcement | Floor works in the kitchen zone |
| Appliance list and sizes | Countertop cut-outs, ventilation, circuit loads and housing dimensions | Wall finishes in the kitchen zone |
| Countertop material | Top thickness, edge profile and the support the cabinets must carry | Cabinet production starts |
| Door style and finish | The full cabinet production programme and its lead time | Your order is placed |
What the kitchen layout actually determines
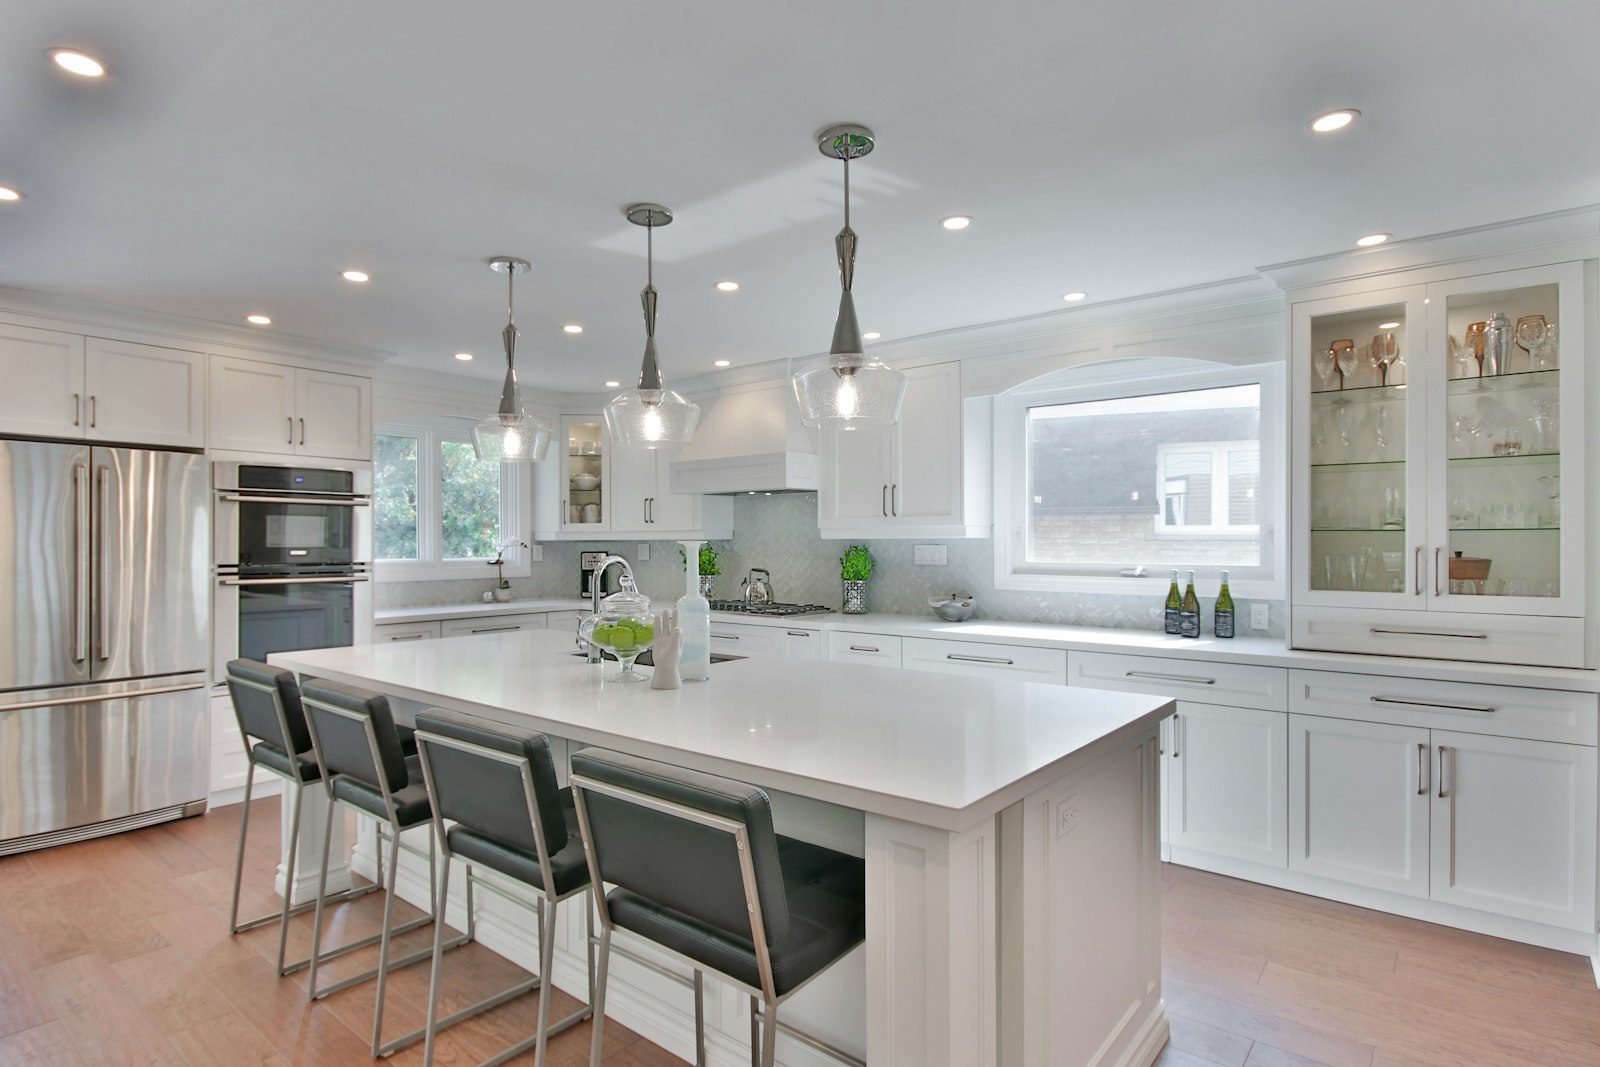
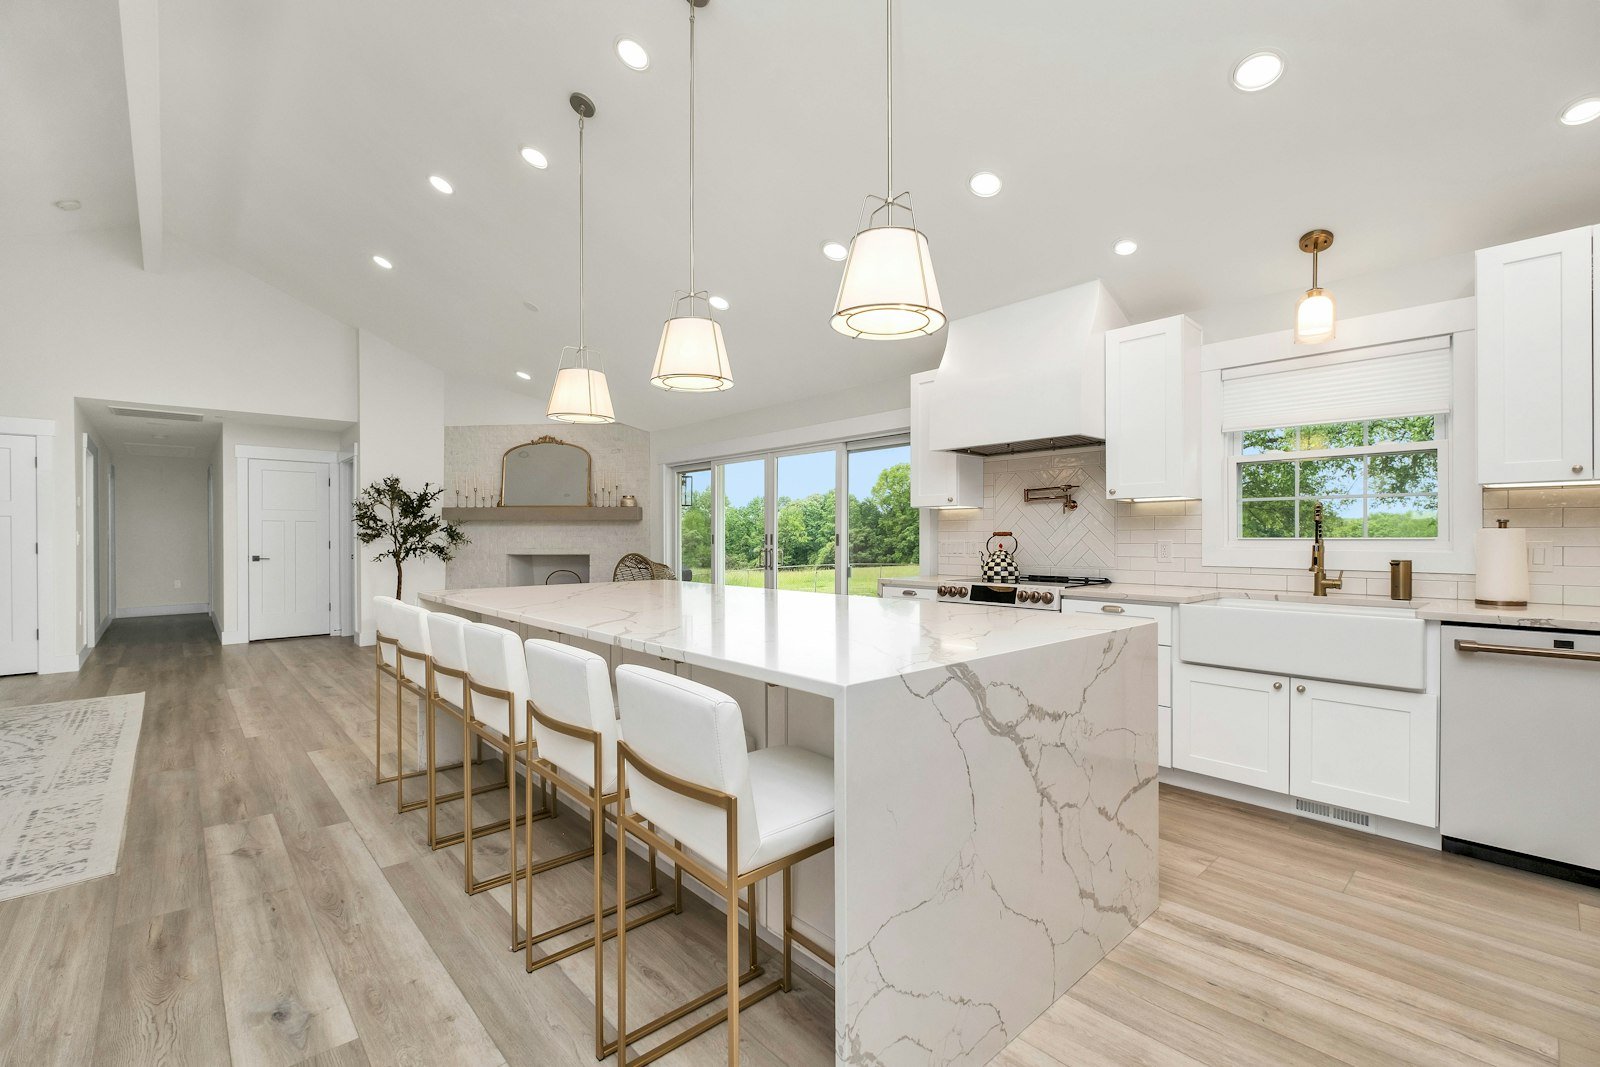
The layout choice, galley, L-shape, U-shape or island kitchen, is not a styling decision first; it is a logistics decision. It sets where the sink, hob and fridge sit relative to each other, how much walkway your family gets between work surfaces, and where the island can physically fit. As a working rule for a comfortable kitchen, leave at least 900 mm between the island and the opposite run, and 1,200 mm where two people pass each other regularly. Those numbers matter less if the room is small and more if it is open to the living area.
Once the layout is chosen, the cabinet lines become dimensions. Because the villa is new, you are working from a floor plan with true measurements and no existing cabinets to work around, which is the cleanest possible starting point. A factory-produced kitchen is sized to those exact dimensions: full-height runs, corner units and cut panels are all drawn to your plan rather than adapted from a standard size. That is exactly what our new build kitchen & cabinetry service is set up to do.
Coordinating with the builders
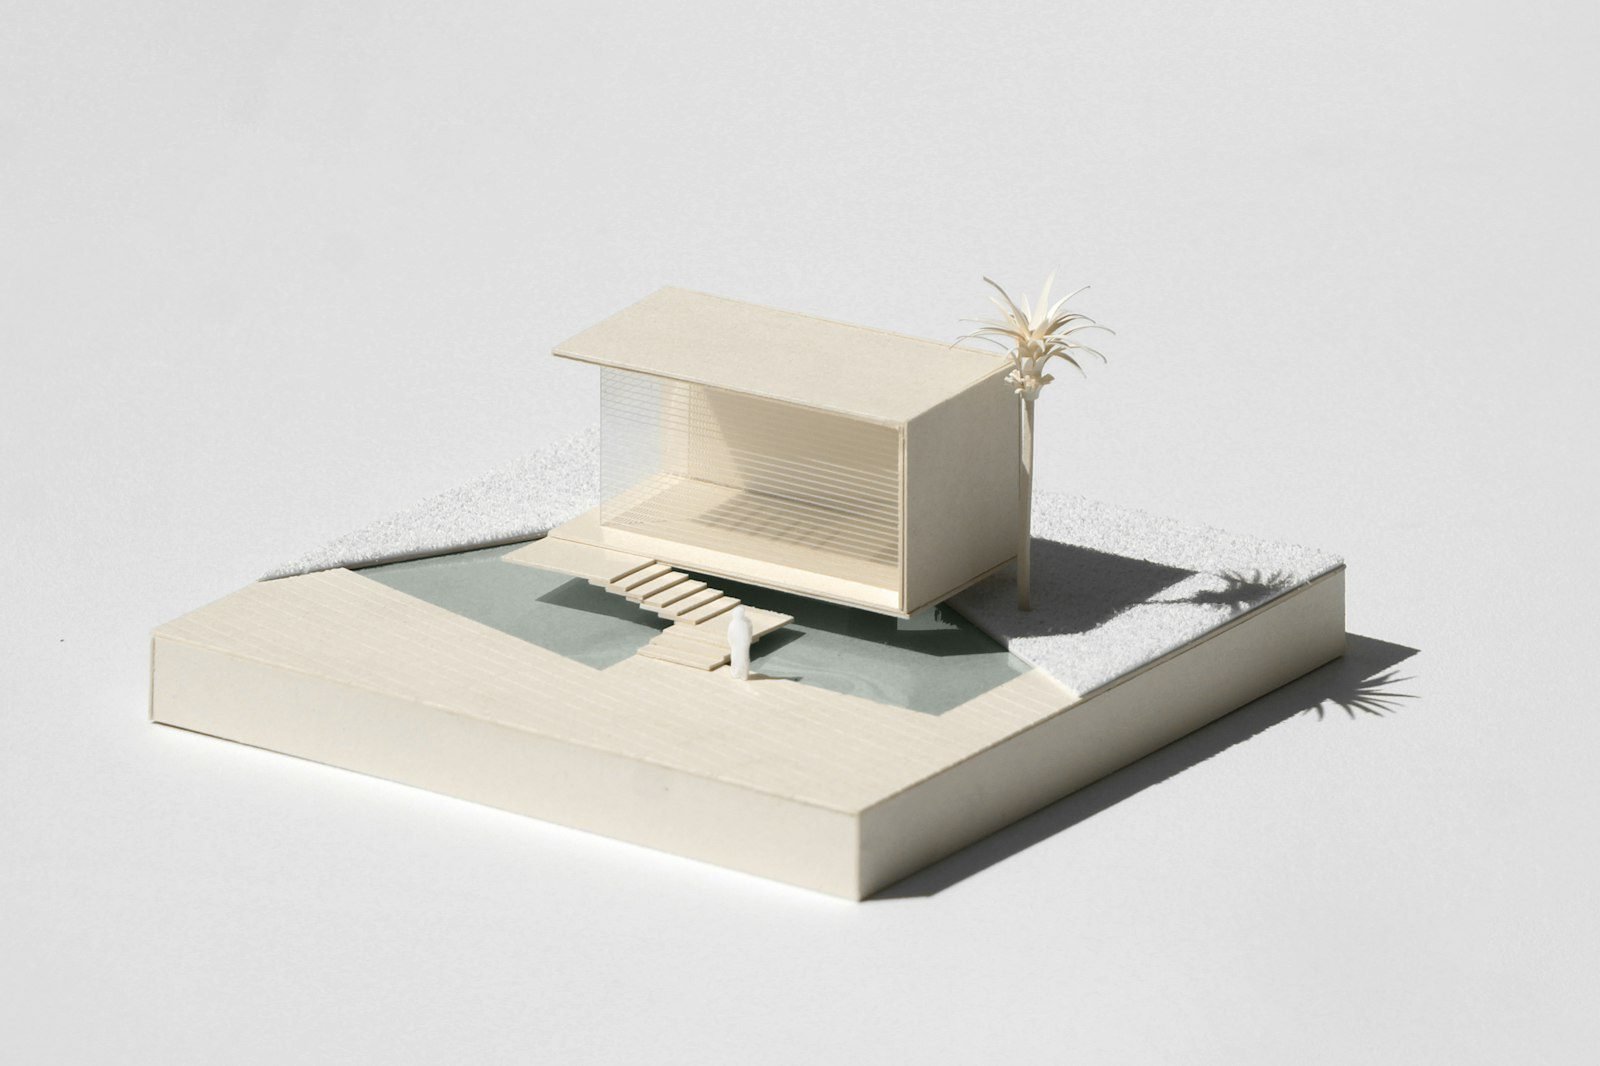
The two most expensive mistakes in a new build kitchen are dimensional and electrical. Dimensional mistakes happen when the builder finishes walls and floors that do not match the cabinet drawings, so a 2,400 mm run becomes 2,437 mm. Electrical mistakes happen when the power points for the induction hob, the island oven or the under-counter fridge land somewhere the island no longer allows. Both are cheap to prevent and expensive to fix. The prevention is a short document exchange: you give the builder the cabinet layout drawing with appliance positions marked, and the builder confirms the rough-in locations back to you before the walls close.
A simple timeline for a new build kitchen
| Build stage | Kitchen action |
|---|---|
| Slab and structure complete | Take final zone measurements; start the layout and appliance design |
| Rough-in: plumbing and power | Lock appliance positions; confirm the island drain and power drops |
| Wall finishes begin | Cabinets go into production; nothing should be left changeable now |
| Floor laid | Delivery window; crates staged and checked against the part list |
| Two to four weeks before handover | Installation and closing up, then the final inspection walk |
Each step is short, but the order is not negotiable. The whole point of working from this timeline is that by the time the floor is laid, the kitchen already exists in a container or on a production line, sized to the villa and numbered for the installer.
Frequently asked questions
How early should I order kitchen cabinets for a new build?
Cabinets should be in production before your kitchen zone is finished, which for most clients means placing the order once the builder confirms the zone dimensions. Production plus shipping then runs parallel to your remaining build works, so the kitchen arrives as the site reaches its final stages. Work backwards from your handover date and leave yourself a buffer for one round of dimension re-checks.
Can the kitchen be designed before the villa is even built?
Yes, and that is actually the best time to start. We design from the developer’s floor plan, and the design set is frozen only once the on-site measurements come back from the build. Designing early means your island, layout and finishes are decided while the builders are still working, not after handover.
What happens if the builders change the kitchen dimensions?
It should not happen after the zone is locked, but it does. The protection is a dimension re-check before cutting: we confirm the final measurements with your site team and flag any deviation that affects production. If a genuine change is still required, the drawings are revised and the affected units are re-produced rather than adapted on site.
Who installs the kitchen on site?
Normally your local contractor or the developer’s finishing team. The set arrives numbered, pre-drilled and packed room by room, so the installer works from labels instead of guessing. We support the installation remotely, with video checks and the drawing set on hand, and our how it works page describes the full handover from container to installed kitchen.
Can the island include power, a sink or a cooktop?
Yes. Power drops, plumbing and cooktop cut-outs are designed into the island before production, positioned from your appliance list and confirmed against the builder’s rough-in. That is why the island position is one of the five decisions to lock early: it is the one element that touches drainage, power and flooring at the same time.
If you are planning the kitchen for a new build right now, the kitchen & cabinetry range shows what factory-produced kitchens look like in finished form, and our FAQ covers the practical side of sourcing from China. For your specific floor plan, send us the drawings and the build schedule, because the timing question is always the first one we answer.