Custom Villa Interiors from China: The Complete Sourcing Guide
For an overseas villa, “custom interiors” usually means one of two things: pieces bought separately from different suppliers, or a coordinated set produced by one factory and shipped in one container. Most villa projects that end up with mismatched finishes, staggered deliveries and a contractor juggling five vendors are the first kind — even when the owner intended the second. This guide explains how the coordinated approach actually works: how overseas homeowners, developers and design firms plan, produce and install a custom interior package from our factory in Foshan, China, from floor plan to final screw.
If you are buying a single product — a kitchen, a bathroom, a lighting package — start with the relevant product page. If you are planning a villa, an apartment or a series of units, this is the workflow you are buying into.

In This Guide
What can be produced and shipped as one order
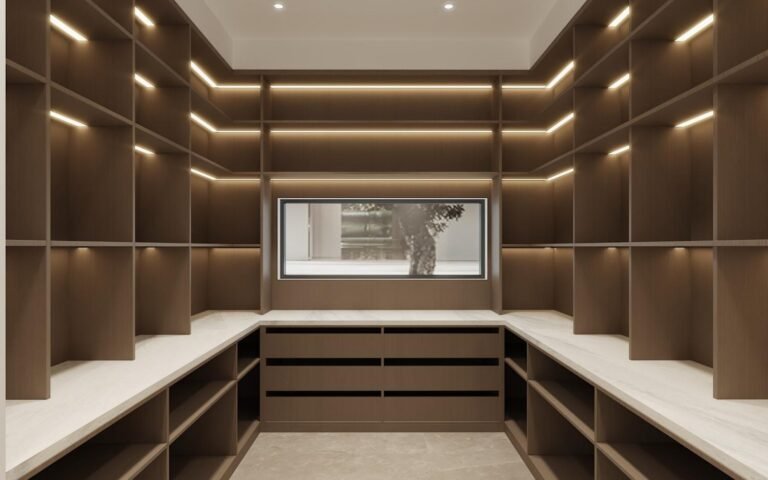
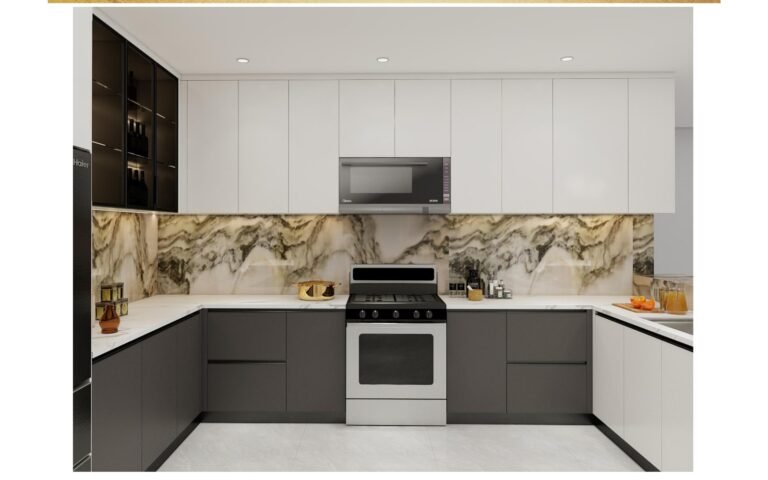
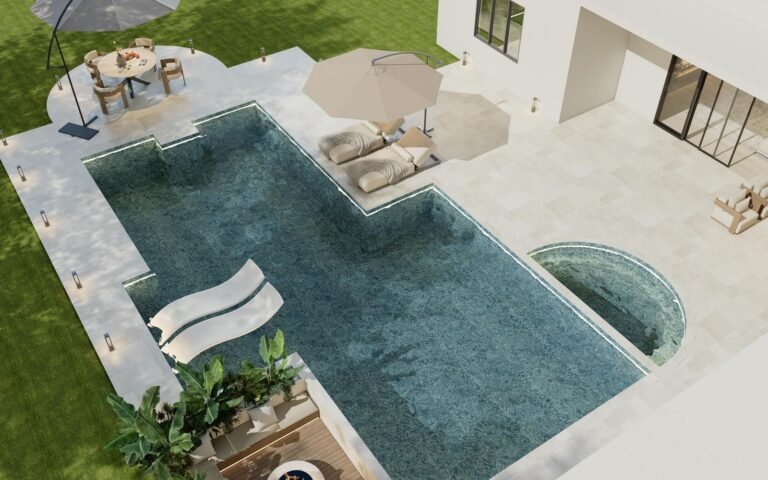
A complete villa interior is not one product. It is usually eight coordinated product lines, each drawn from the same floor plan and finished from the same palette:
Producing all eight lines in one factory group is what makes the “one container, one unloading” approach possible. Every product is drawn from the same plan, the same finish can carry through kitchens, wardrobes, vanities and doors, and your local contractor receives one delivery schedule instead of eight.
What to send before you request a quote
The quality of a quotation depends entirely on the information you send. A floor plan with room names produces a rough range. A floor plan with dimensions, a product list and finish references produces a fixed per-room price. Before we quote, you need to send:
2. Room dimensions for custom pieces — we measure from your drawing
3. A product list with quantities, or your architect’s BOQ
4. Who specifies the design — you, your architect or your builder
5. Finish references — photos or catalog pages you like
6. Destination port and target delivery date
With those six items, the quotation returns within 24 hours and includes per-room pricing, the production schedule and drawing notes. You do not need to know product codes or factory terminology — that is what the quotation is for.
How production is coordinated
After you confirm the quotation, production follows a fixed sequence. First, your floor plan is converted into per-room production drawings with an item-by-item quantity schedule — the same documents your architect and contractor will receive. Second, materials are checked against the drawing: board grade (E0/ENF), edge banding, glass thickness, IP rating for lighting, voltage and plug type for anything electrical. Third, every part is numbered, pre-drilled and photo-checked room by room before packing.
You can review the per-room photos before the container closes. If a gap, a finish or a glass panel needs adjusting, it is still possible at that stage — this is the last checkpoint before shipping, and it is the one most buyers skip.

Production and delivery timeline
| Stage | What Happens | Typical Duration |
|---|---|---|
| Drawing confirmation | Per-room drawings and quantity schedule for your approval | 3–5 days |
| Production | Cabinetry, furniture, glass, lighting, stone cutting | 20–45 days by category |
| Packing & QC | Per-room photo check, export crates, container loading | 3–5 days |
| Sea freight | Port to port, by your destination | 4–8 weeks |
| Local installation | Numbered parts plus assembly drawings for your contractor | Per your site schedule |
Two things to note. Categories run at different speeds — lighting and standard flooring move faster than cut-to-size stone. And the sea-freight window dominates the calendar, so plan the order backwards from your site schedule. Send us the target date and we will show you the date math for your port.
Packing and shipping
Everything ships export-grade: separate crates for doors, sides, tops and hardware, with corner protection and internal foam. Each part is numbered and labelled by room, so installation follows a list rather than guesswork. You can ship one room, one floor or the whole villa — partial orders are common for renovations and phased villa projects. We quote FOB or CIF to your port, and cargo insurance is available on every shipment. For the full explanation of ports, incoterms and destination charges, read the shipping guide.

Installation at your villa
On-site installation is handled by your local contractor or installer. What makes it work is the documentation: numbered parts, per-room assembly drawings, dimension checks and video support from our production team while installation runs. We do not send installers — we make sure your local team has everything it needs to install the first time, correctly. The full process is documented on our How It Works page.
The five most common problems — and how to avoid them
1. Ordering room by room without a master schedule
Finishes and dimensions drift between separate orders, and the kitchen ends up a shade darker than the wardrobe. The fix is one floor plan, one product list and one master schedule — even if production and shipping happen in phases.
2. Confirming finishes without references
“Grey oak” means a different colour to every person in the conversation. Approve photo and swatch references before production starts, and keep them attached to the order file.
3. Skipping slab approval for stone
Marble and sintered stone vary from slab to slab. Photo and video approval of each slab before cutting is non-negotiable — once the slab is cut, the choice is made.
4. Forgetting electrical specifications
Lighting and smart toilets must match your local voltage and plug type. Tell us the destination country on day one and every fixture and unit leaves the factory on the correct power spec.
5. Letting the factory draw what you never confirmed
If per-room drawings are not reviewed before production, the first chance to see the result is the photo check before the container closes — too late for meaningful changes. The drawings are yours to keep and share with your architect, so review them early.
Ready to plan your villa interiors?
Send your floor plan — PDF, photo or CAD — together with the rooms you want customised. You will receive per-room pricing, the production schedule and drawing notes within 24 hours.