Door and Window Sizes for Villas: Standard Ranges vs Custom Frames
Most door and window problems on villa projects are not design problems. They are translation problems: a plan drawn in millimetres gets ordered in inches, a nominal width gets confused with the real slab, and an opening measured in one corner turns out three-quarters of an inch smaller in the other. The numbers themselves are public and stable — the standard door sizes and window sizes used across the United States have hardly moved in a century — but the gap between the number on the drawing and the number in the wall is where projects lose weeks and money. This guide is the quick reference we work from when a buyer sends us a schedule: what the standard ranges actually are in both families of numbers, how much gap a frame needs inside the opening, and which villa openings legitimately break the standard.
If you only need the chart, take this. US residential doors are almost always 80 in (2,032 mm) high, in standard widths of 24, 28, 30, 32 and 36 in, and a pre-hung door needs a rough opening about 2 in wider and 2½ in taller than the slab. US window sizes run from 24 in to 96 in wide depending on the style, and a window opening is typically ½ in to 1 in larger than the frame on each side. Everything else in this article is an expansion of those two rules.
The Two Families of Numbers
The world splits into two numbering families, and a villa project usually lives in both at the same time. The United States builds in inches and works with nominal sizes, which means the name is a trade convention, not a measurement: a 30-inch door is not 30 inches once you hold it, it is a little under. Europe, China, Australia, Africa and most of Southeast Asia work in millimetres, and the drawings you receive from a metric architect state exact opening sizes. The conversion itself never fails — one inch is exactly 25.4 mm, so 80 in is 2,032 mm and 30 in is 762 mm — the failures come from converting the wrong number, or from rounding (2,030 mm instead of 2,032 mm) until the frame no longer fits the opening.
Two rules keep the families from colliding. First, always name which number you are giving: slab size, frame size, or opening size. The three are different numbers, and a schedule that writes one without saying which is a dispute in draft form. Second, fix one system per project and let the other appear only as a reference column. Our own production works in millimetres end to end; when a buyer sends inch figures we convert them exactly and print both columns on the confirmed drawing, so neither side is ever guessing at a decimal.
Standard Door Sizes, at a Glance
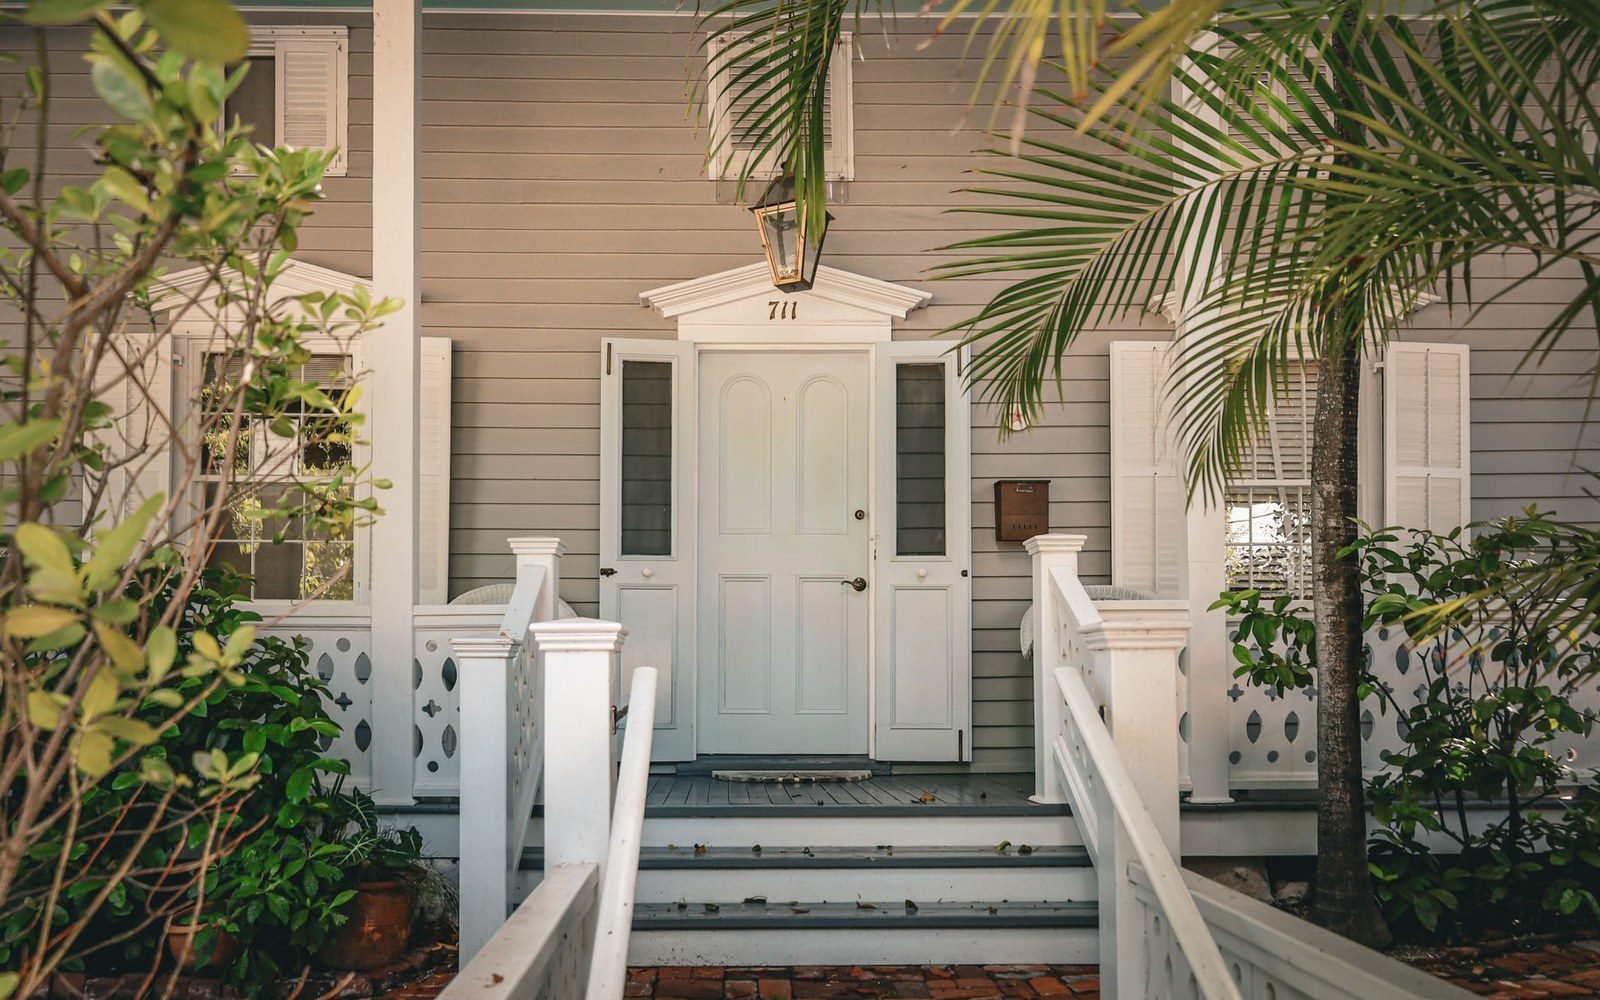
The US door industry has run on the same nominal set for generations, and the dimensions are still published in the architectural wood door standard, ANSI/WDMA I.S. 1A-13: 80 in high, with standard widths of 24, 28, 30, 32 and 36 in. The door size chart below is the working version of that standard — slab, rough opening at the common allowance, and metric at exactly 25.4 mm per inch.
| Opening | Slab width × height (in) | Slab width × height (mm) | Typical rough opening (in) | Where it goes |
|---|---|---|---|---|
| Single-leaf entry | 36 × 80 | 914 × 2,032 | 38 × 82½ | Front entrance; also the accessibility-width choice |
| Interior passage | 28–32 × 80 | 711–813 × 2,032 | 30–34 × 82½ | Bedrooms, living areas; 30 × 80 is the default |
| Bath / utility | 24–28 × 80 | 610–711 × 2,032 | 26–30 × 82½ | Compact rooms, service areas |
| Double entry set | 2 × (30–36) × 80 | 2 × (762–914) × 2,032 | 2 × (32–38) × 82½ | Grand entries; 60–72 in across the pair |
Read the chart two ways. Left to right it is a specification: this is what you order. Right to left it is a check: if the opening in the wall is smaller than the right-hand column, the door does not go in, and no amount of persuasion fixes that. Two practical notes sit on top of the table. In the US most residential doors ship pre-hung — the slab already fixed to its frame — so the frame’s jamb has to match the wall: a 2×4 wall is 3.5 in (89 mm) between faces, a 2×6 wall is 5.5 in (140 mm), and the same 36 × 80 slab has two different frames behind it. And where a villa needs wheelchair access, common US practice is a 32 in clear passage, which is why 36 in leaves get specified at entries even when the design could have used 32.
Our own door range is where the metric family shows up. In the factory catalogue, aluminium-frame glass doors are built as 22 mm leaves with 5 mm tempered glazing, and leaf heights run from just under 2,000 mm up to 2,800 mm, with the handle centred at 1,000 mm above the floor on leaves of 2,000 mm and taller. The same system offers flush-edge, frame-wrapped, hidden-edge, double and frameless leaves, with the glass edge painted black, white or grey. Those figures are not exotic — 2,000 mm is 78¾ in, well inside the US family — but the sheet is in millimetres, and every schedule has to choose which family it speaks in.
Standard Window Sizes, at a Glance
Windows have a wider standard band than doors, because the style decides the size: a casement is a different animal from a picture window, and each one has its own published range. The window size chart below is the band a major US window installer publishes for residential stock, with metric equivalents for the extremes.
| Style | Width range (in) | Height range (in) | Typical villa use |
|---|---|---|---|
| Double-hung | 24–48 (610–1,219 mm) | 36–72 (914–1,829 mm) | Bedrooms, stair rooms |
| Sliding | 36–84 (914–2,134 mm) | 24–60 (610–1,524 mm) | Kitchens, patios |
| Casement | 14–35.5 (356–902 mm) | 29.5–77.5 (749–1,969 mm) | Accent bays, tight walls |
| Awning | 24–46 (610–1,168 mm) | 20–92 (508–2,337 mm) | Above counters, wet rooms |
| Picture | 24–96 (610–2,438 mm) | 12–96 (305–2,438 mm) | Full-view walls |
Two habits separate people who order windows once from people who order them every time without a callback. Measure three points and use the smallest: the opening is checked at the top, middle and bottom for width, and the smallest of the three is the number that controls. Then check the diagonals: if the two corner-to-corner measurements differ, the opening is out of square, which is a fact about the structure, not an error in the measurement. Window sizes in the US are also nominal, so a 36-inch window is a little under 36 inches when it arrives. The difference is small, but it is exactly the kind of difference that ends up as an uneven reveal around the frame.
Frame vs Opening: The Gap That Decides Everything
A door or window is a pair of numbers, not one: the frame, and the opening it sits in. The gap between the two is what installation is actually about, and it follows two rules. For a pre-hung door, the common allowance is 2 in of extra width and 2½ in of extra height over the slab — a 30 × 80 slab, one of the most common of the standard door sizes, takes a 32 × 82½ opening. For a window, the allowance is ½ in to 1 in larger than the frame on each side. The extra space is practical, not wasted: the installer sets the frame in, uses shims to make it plumb and square, then seals what is left. A frame that is slightly twisted will rub at one corner, leave an uneven gap, or send the latch missing the strike — small alignment errors that a tidy drawing never shows.
When the opening in the wall deviates from the number, there are three legitimate responses, and they are ranked by how much work they cost. A slightly small opening is closed up, not braced: a ½ in plywood strip adds ½ in, a 1× board adds ¾ in of effective material, and once the deviation passes about 3 in the opening is re-framed with new studs and sheathing rather than patched. A slightly large opening is adjusted from the bottom — the sill can be re-cut, the header cannot — because the header is structural and the sill is not. And an out-of-square opening, a parallelogram instead of a rectangle, is solved by either fitting a smaller window or squaring the opening before anything is installed. None of the three is a judgement about whose fault it is; all three are cheaper to do at framing time than at installation time, which is the whole reason the measuring happens before the drywall goes up.
Where Villa Projects Break the Standard
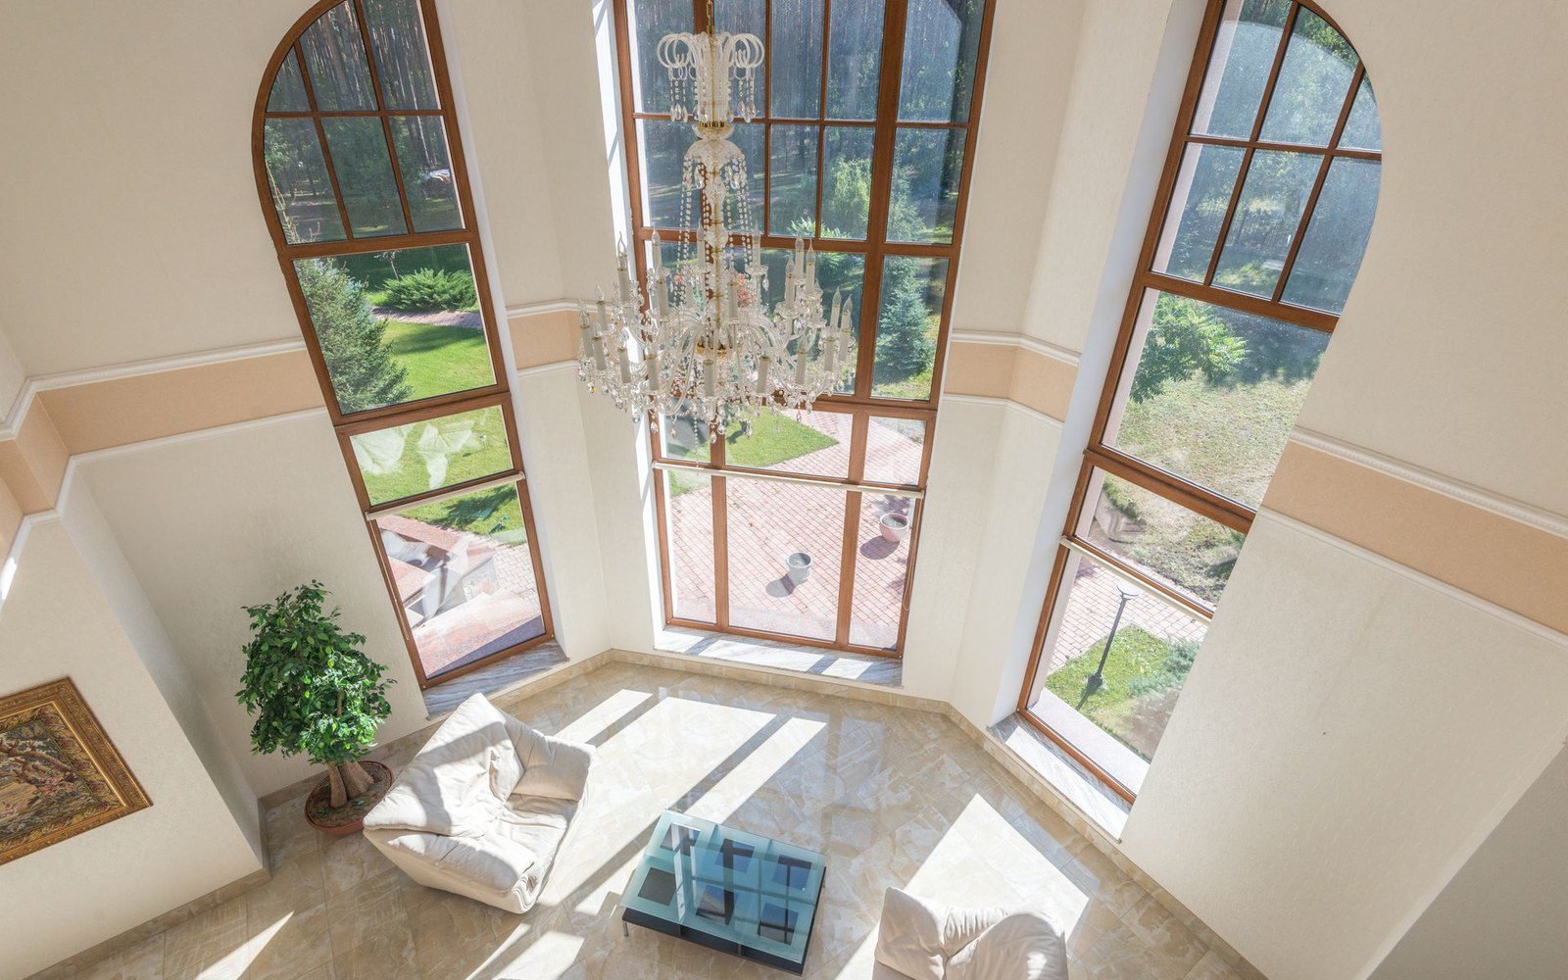
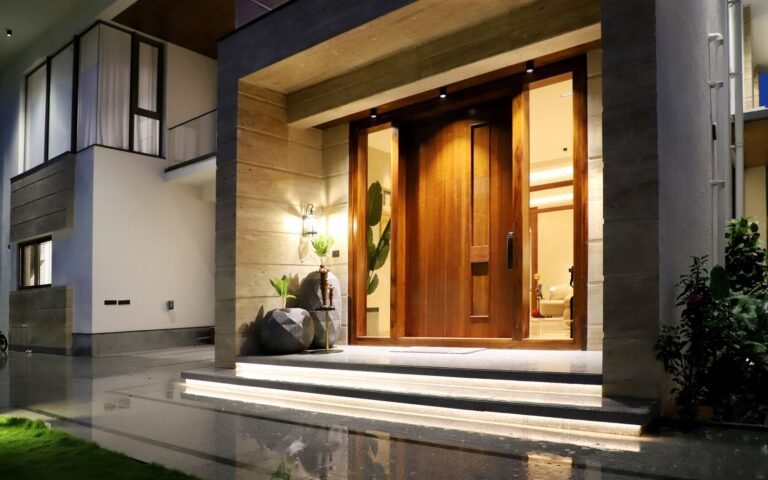
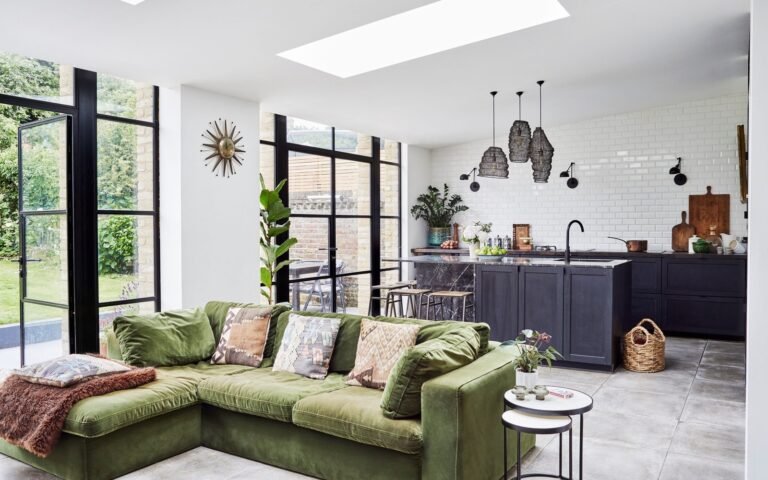
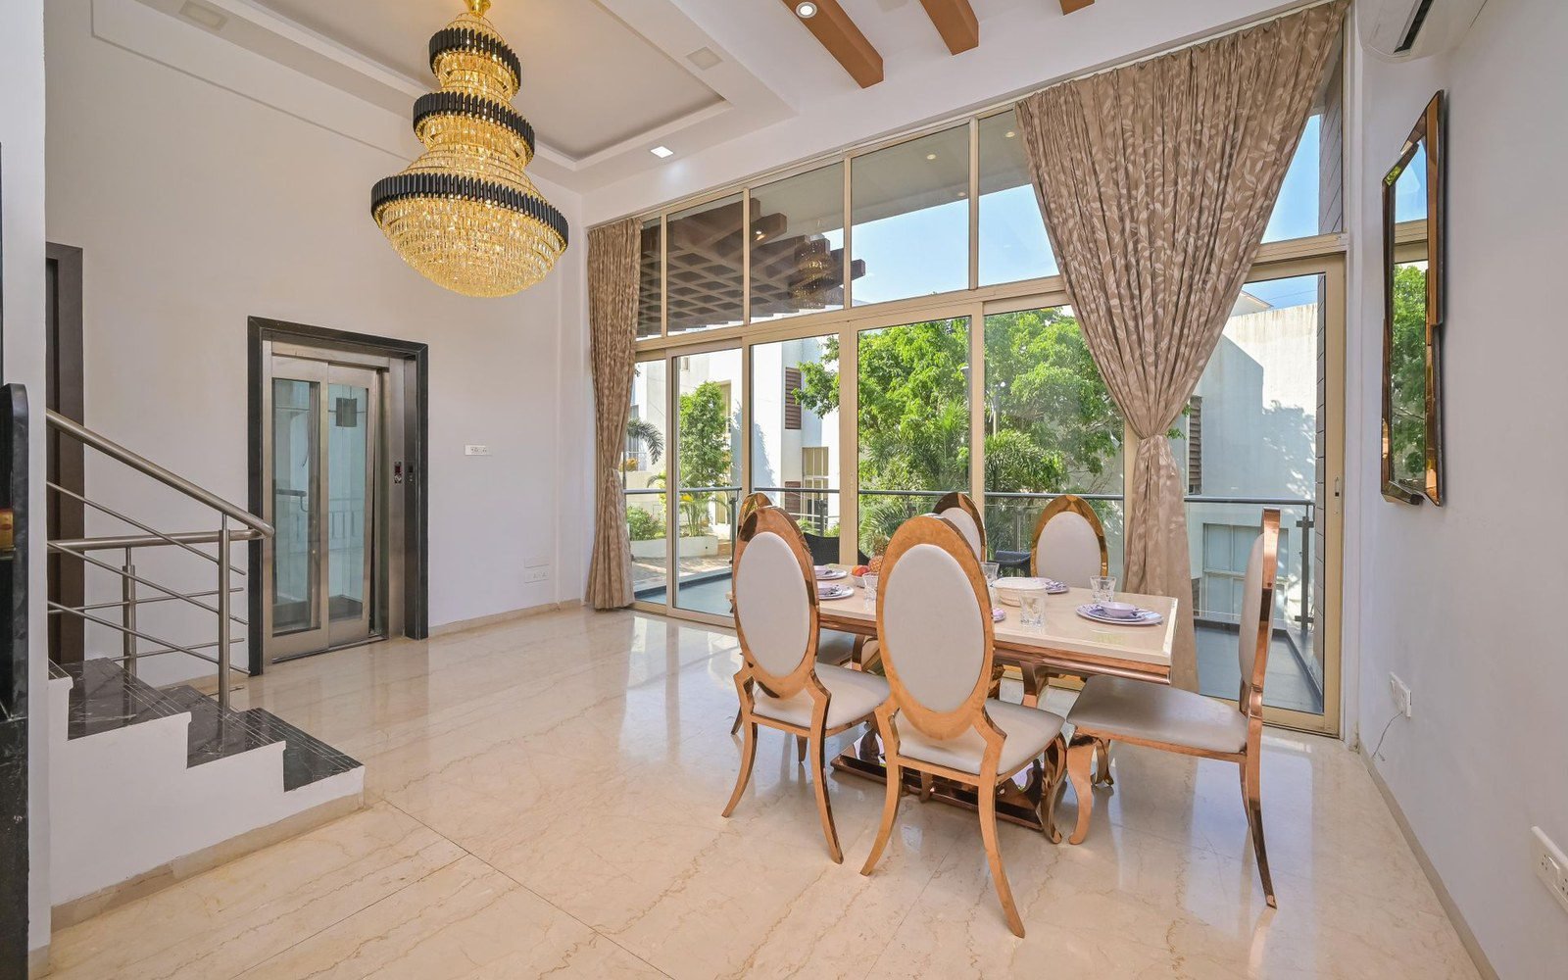
The standard families assume a single-storey logic: an 80 in door under a nine-foot ceiling, a window that fits in a wall you can reach. Villa door sizes and window sizes break that logic in five places, and each one shows up on real projects regularly. Double-height glazing is the first: a 2,700–3,000 mm opening is well past the 2,438 mm top of the picture-window chart, and in our own system it is inside the custom range, where glass doors and windows are built to leaf heights of 2,000–2,800 mm on a 22 mm leaf. Full-width glass walls are the second: a wall of glass 3,000 mm wide exceeds the widest standard picture window, so it becomes a multi-panel sliding system or a framed mullion grid instead of one unit. Shaped openings are the third — the arched and angled lights in the photograph above have no row in any standard chart, and every one of them is custom. Grand entries are the fourth: two leaves of 30–36 in plus sidelites makes a 60–72 in opening that no single standard covers. And accessibility is the fifth: a 32 in clear passage that forces a wider leaf than the room’s default would suggest.
Across all five, the pattern is the same. The standard chart tells you what is available without discussion; everything outside it is a negotiation between the design, the structure and the factory. A schedule that mixes the two without marking which is which is the most expensive kind of schedule to receive.
When Custom Costs More
The custom door frame size question is a chain, not a line item. Move the slab out of the standard set and the frame stops being a stocked pre-hung unit; move the frame out of the set and the glass stops being a stock pane; move the glass and the hardware has to be re-matched to the leaf. Each link adds cost and lead time, and the glass link is usually the longest, because non-standard panes queue behind the standard ones in the tempering line. The three items that dominate the price of a custom unit — the thermal-break frame specification, the glass build-up, and the hardware set — are broken down separately in our doors and windows specification for villa projects (custom doors and windows from China).
The discipline, in practice, is to spend custom only where the design depends on it. The bath door, the utility door and the service windows can stay in the standard set at no design cost, and every one of them that stays standard removes one link from the chain. The five to eight openings the architecture actually depends on — the entry, the glass wall, the double-height light — carry the custom budget. A schedule that says custom everywhere spends the chain cost on openings that never needed it.
How to Send Us Your Sizes
The responsibility split is fixed, and it is the same on every project we ship: the factory builds to the dimensions on the opening schedule, and the measuring is done at the site, by the local builder or installer, not from a photo of the plan. That is the same split we describe for the installation itself, where the local team measures, sets and finishes (working with local builders and installers). The dimensions are locked at drawing confirmation, before anything is cut (from floor plan to production drawings), and the finished opening schedule belongs in the contract as an attachment, so the number on the crate and the number in the wall are the same number by definition (contracting with a Chinese supplier).
The working template is one row per opening, in the project’s chosen system, with the wall thickness named for every door so the jamb is right:
| No. | Location | Width × Height (mm) | Wall / reveal (mm) | Frame style | Glass |
|---|---|---|---|---|---|
| D1 | Entry (example) | 914 × 2,032 | 140 | Single-leaf aluminium frame | 5 mm tempered |
| W2 | Living room (example) | 1,200 × 2,400 | 200 | Floor-to-ceiling sliding | 5 mm tempered |
| D4 | Bath (example) | 711 × 2,032 | 90 | Single-leaf, standard set | 5 mm tempered |
Send the table with your drawings and the family of numbers is settled before the first question is asked — that is the entire purpose of an opening schedule. If the site has already been built and the openings are what they are, send the three-point measurements with the smallest dimension and the diagonal check, and the frames are built around the real wall instead of the drawn one.
The standard door sizes are the cheap path and the custom window sizes are the designed path, and a villa that is worth building well uses both on purpose: the doors and windows for the rooms that need to work every day, and the made-to-measure glazing for the rooms that are the point of the house. Both families start from the same product range, from the doors and windows for villas hub to the window systems built for villa openings, and the full doors and windows solution covers everything between the entry door and the glass wall.
Frequently Asked Questions
What are the standard door sizes for a villa?
In the US the standard set is 80 in (2,032 mm) high in widths of 24, 28, 30, 32 and 36 in, with 30 × 80 the default interior door and 36 × 80 the entry and accessibility choice. A double entry set runs 60–72 in across the pair. Metric projects work in the same bands — 762–914 mm wide by 2,032 mm is the direct equivalent.
How much clearance should I leave in the rough opening?
For a pre-hung door, about 2 in wider and 2½ in taller than the slab, so a 30 × 80 slab needs a 32 × 82½ opening. For a window, ½ in to 1 in larger than the frame on each side. Measure the width at the top, middle and bottom, use the smallest, and check the diagonals for square.
Can imperial-to-metric conversion go wrong?
The conversion itself cannot — one inch is exactly 25.4 mm. What goes wrong is converting the wrong number: a nominal slab, the actual slab, the frame and the opening are four different numbers, and rounding 2,032 mm down to 2,030 mm is a classic way a frame ends up a hair too small. Fix one system per project and label every number.
How much more does a custom frame cost?
There is no fixed percentage, because the cost is a chain: custom slab, custom frame, non-stock glass, matched hardware, longer lead time, and every link adds. The practical answer is to keep the standard set everywhere the design does not depend on it — bath, utility, service — and concentrate the custom budget on the five to eight openings that are the point of the architecture.
What if the wall is not plumb or the opening is out of square?
A slightly small opening is closed up with ½ in plywood or 1× board material, and a deviation over about 3 in means re-framing rather than patching. A slightly large window opening is adjusted from the sill, never the header. An out-of-square opening is solved by fitting a smaller window or squaring the opening first — a twisted frame will rub and leak, and shims do not fix structure.
When should I measure the openings?
At framing, before the walls are finished, with a three-point measurement and a diagonal check on every opening, and again by the local installer just before installation. On export projects the opening schedule is locked at drawing confirmation, because the frames are built before the container leaves the factory and cannot be resized on site.