
Custom Kitchen Space Solution from China
Send us your kitchen layout, floor plan, room measurements or reference photos. George Villa helps overseas homeowners, designers and contractors plan kitchen layouts, islands, cabinets, countertops, sinks, lighting, finishes, packing and shipping details from China.
Key Part of Our Overseas Homeowner Solution
Why Kitchen Space Planning Matters
A custom kitchen space solution from China should be planned before production, not after. The layout, island position, work zones, countertop direction, sink and appliance areas, lighting, storage, wall finishes, flooring, and nearby dining space all need to work together. For overseas homeowners, designers, and contractors, the bigger challenge is confirming these details remotely before production and shipping.
George Villa helps you organize a custom kitchen solution from China by reviewing your kitchen layout, clarifying product requirements, and coordinating the details that matter for production, packing, and local installation.
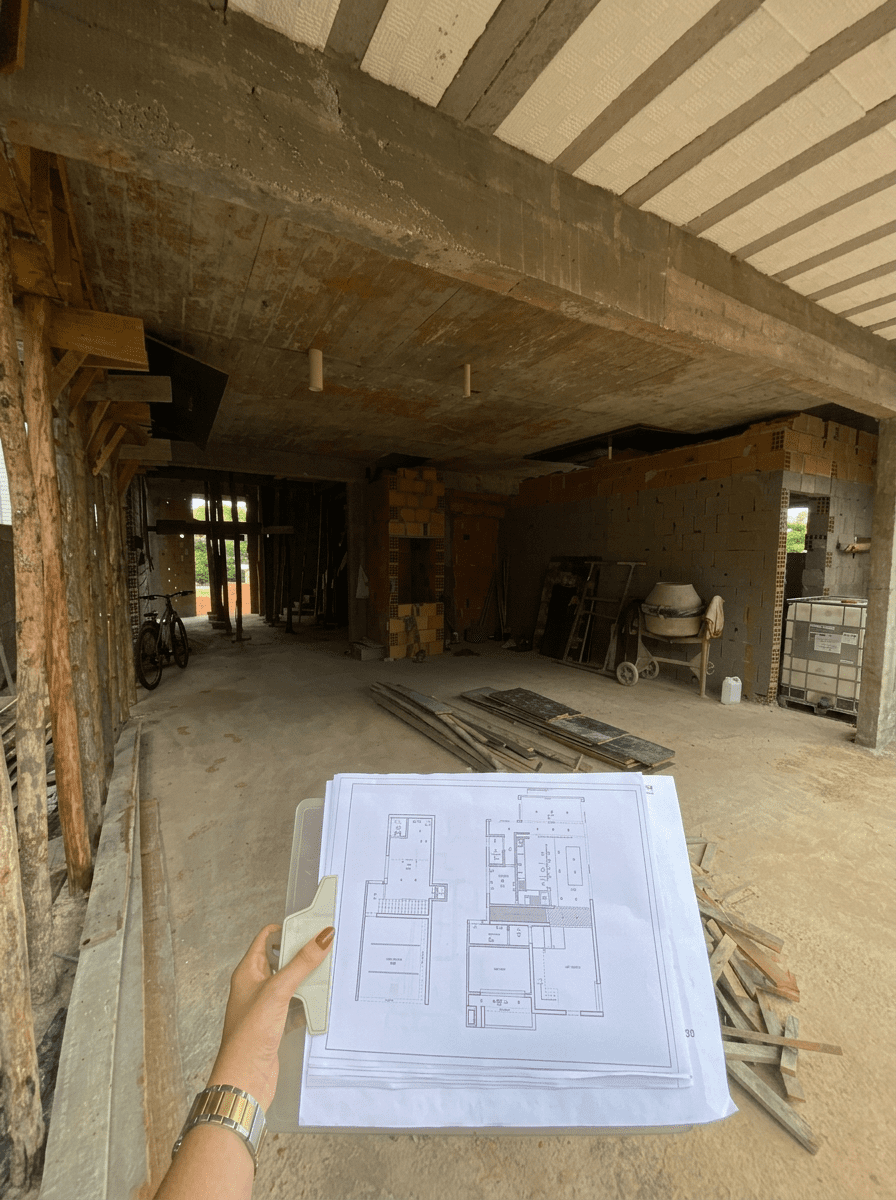
Layout Is Not Clear Yet
The kitchen shape, cabinet areas, island size, walking space, and appliance positions need to be reviewed before any product is confirmed
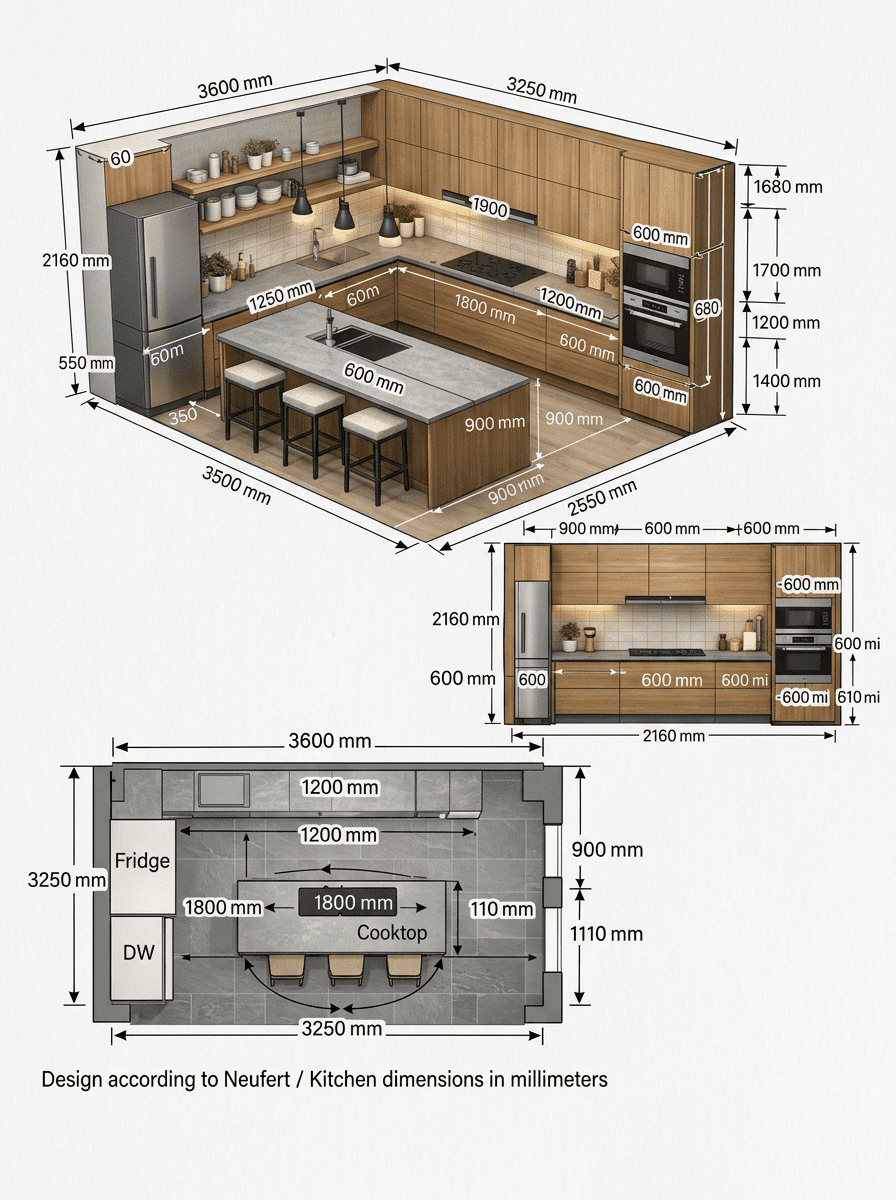
Products Need to Match Each Other
Cabinet sizes, countertop cutouts, sink position, faucet holes, and appliance spaces should be checked together, not separately.
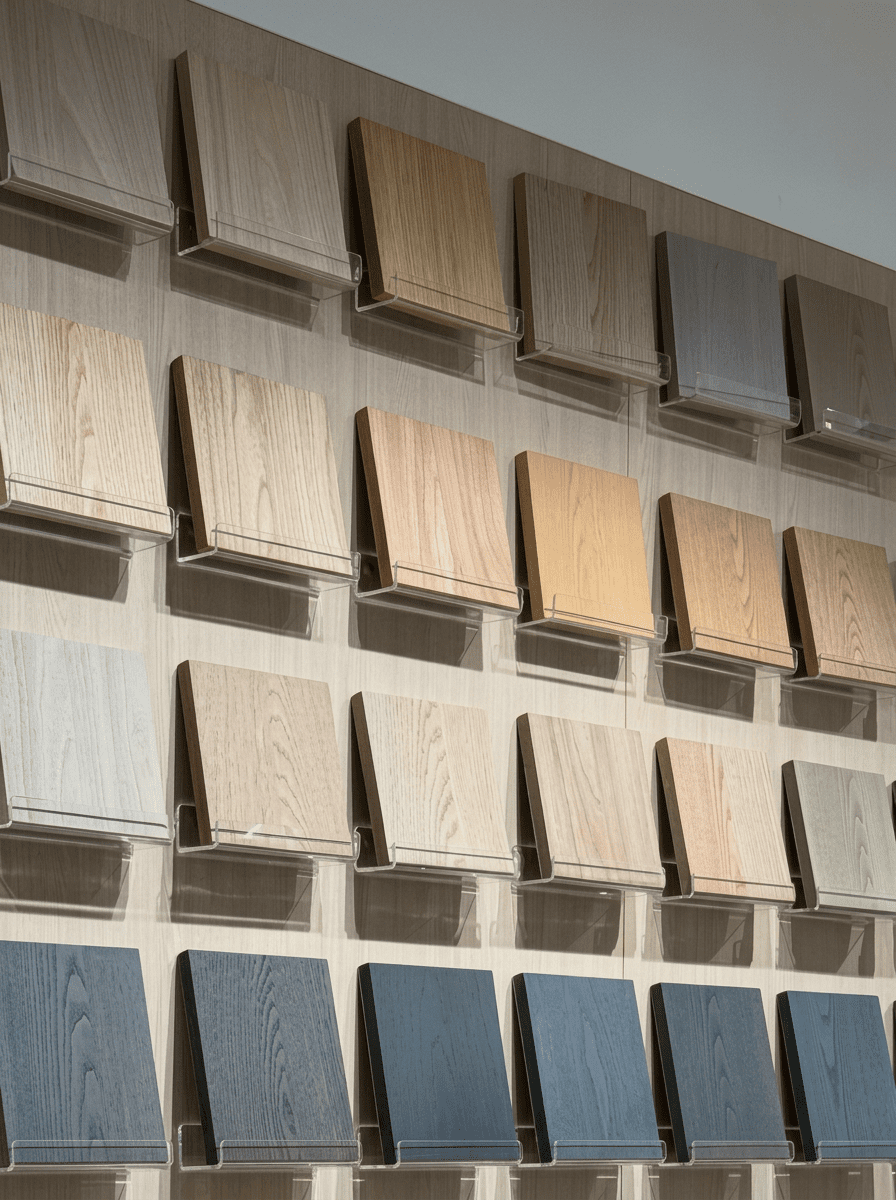
Materials Are Hard to Confirm Remotely
Door colors, countertop materials, handle styles, and finishes are difficult to decide from a distance without clear reference and comparison.

Local Installation Needs Clear Information
Your local contractor needs product lists, labels, specifications, and reference details to install the kitchen correctly after delivery.
Kitchen Layouts We Can Work With
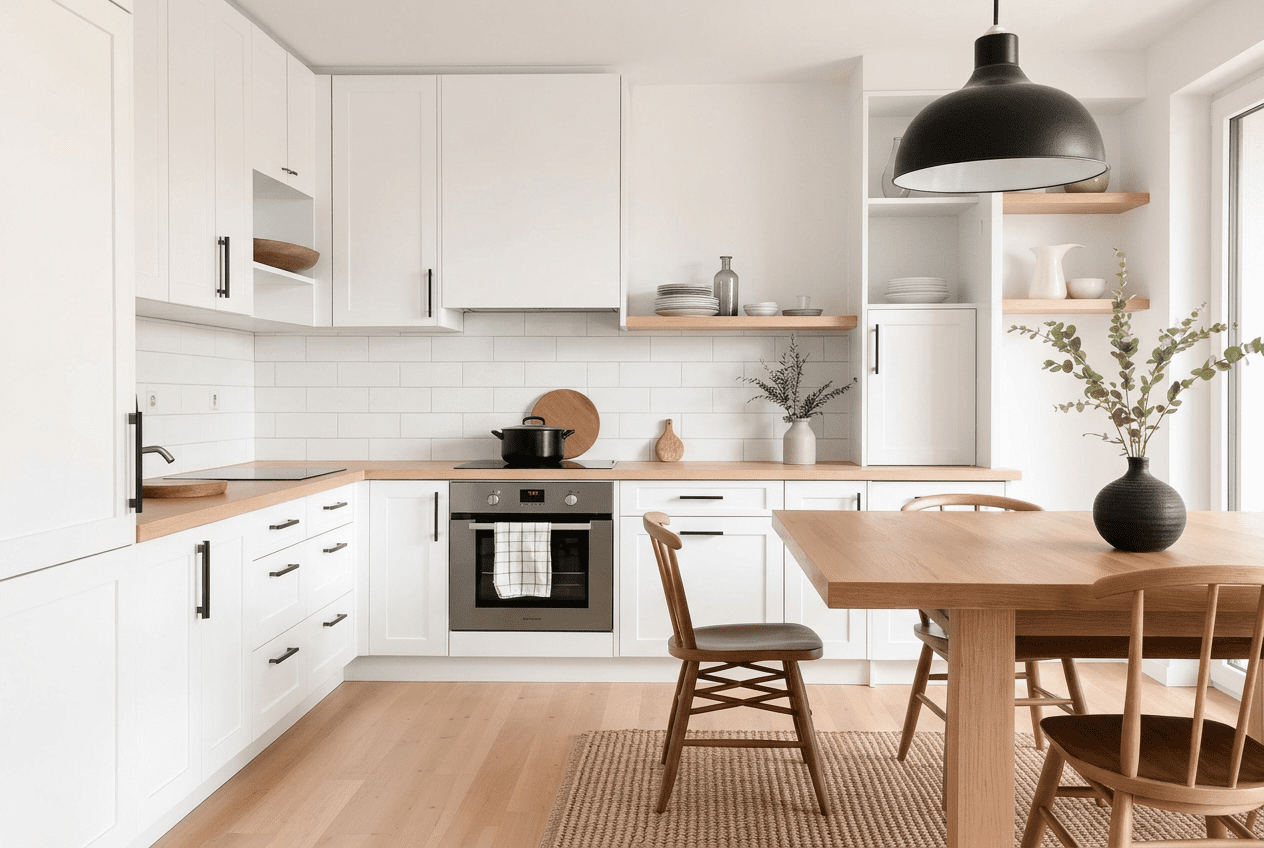
L-Shaped Kitchen
An L-shaped kitchen is suitable for many homes because it uses two connected walls and keeps the cooking, washing and preparation areas close to each other.
U-Shaped Kitchen
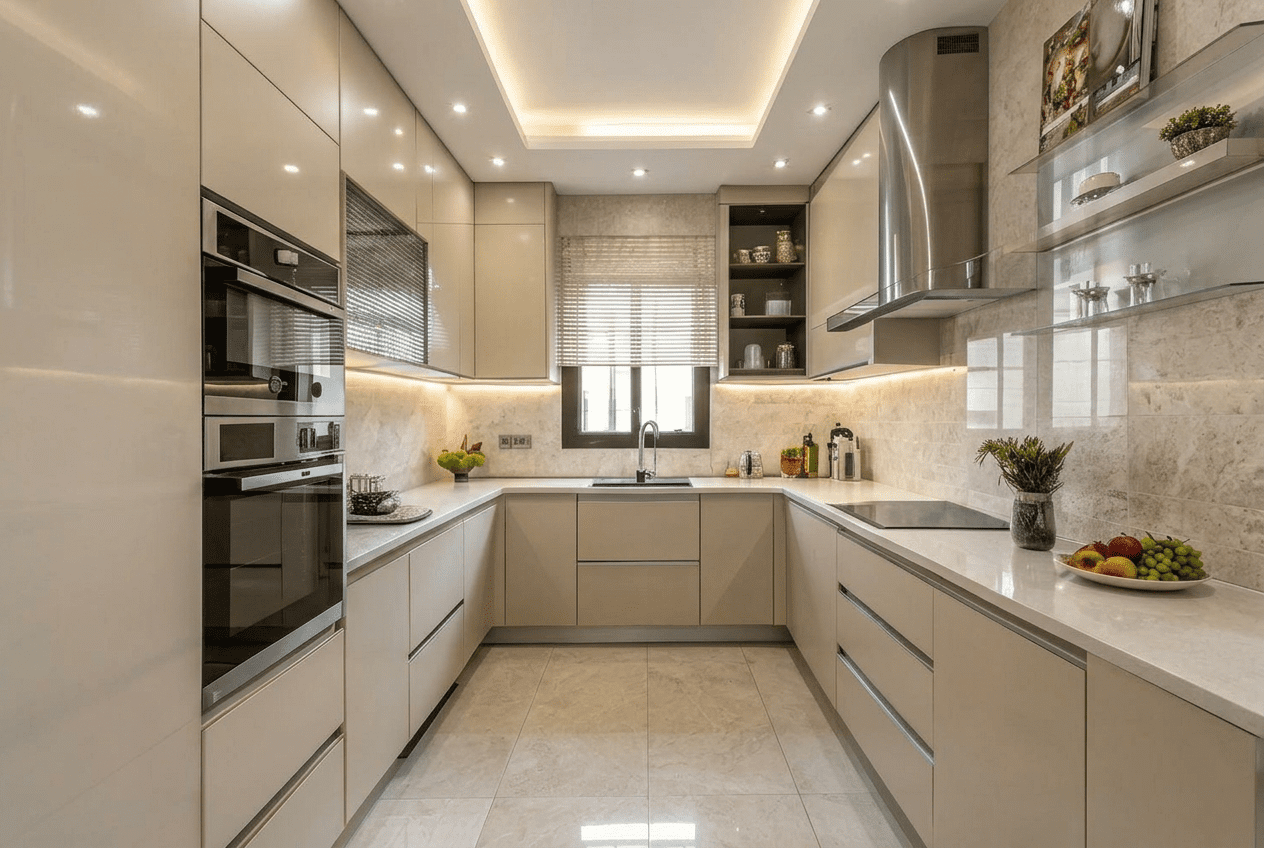
A U-shaped kitchen offers more countertop and storage space. It is useful for homes that need stronger storage and clear work zones.
Open Kitchen
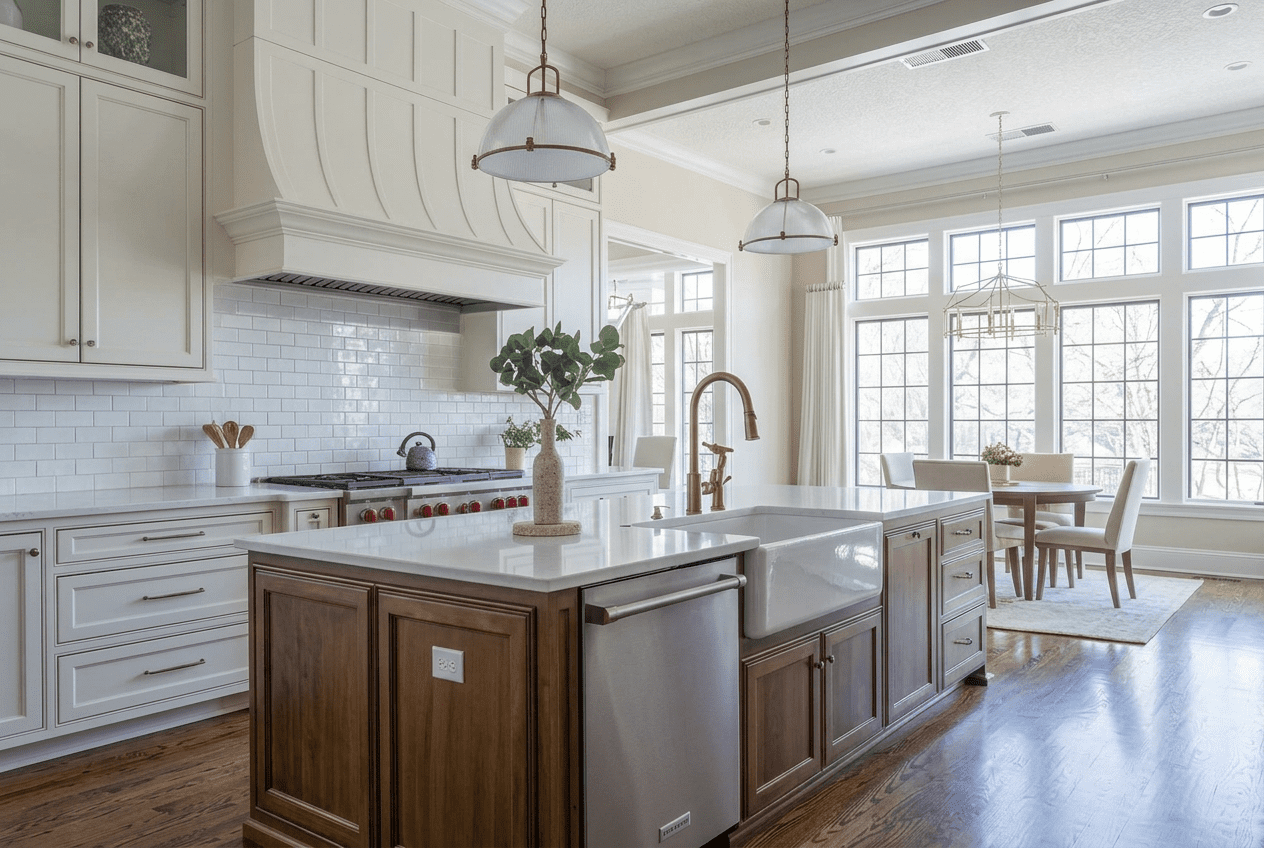
An open kitchen connects with the dining or living area. In this layout, cabinet finish, countertop color, lighting and island design should match the surrounding space.
Kitchen with Island
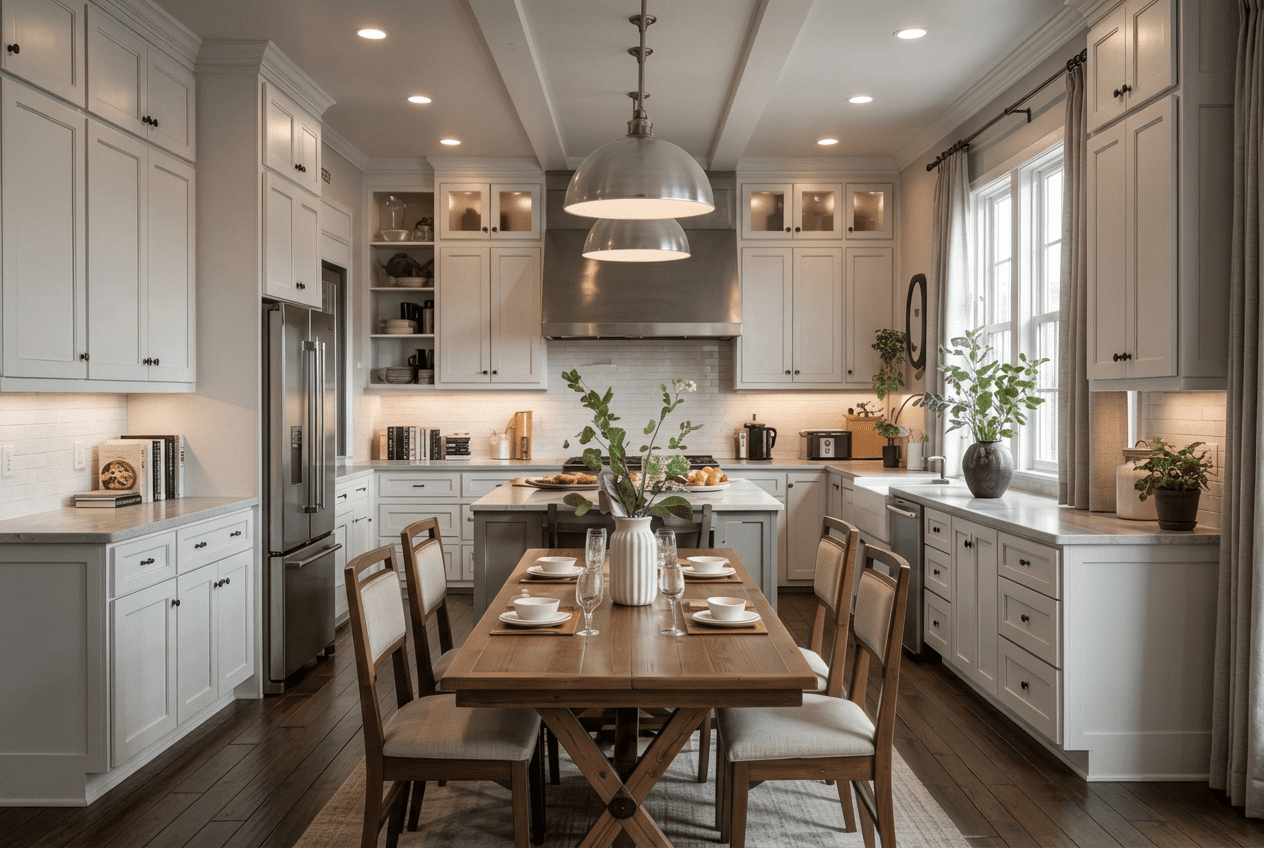
A kitchen island can be used for preparation, storage, seating or visual separation. Island size, walking distance, socket position and countertop material should be confirmed before production.
Galley Kitchen
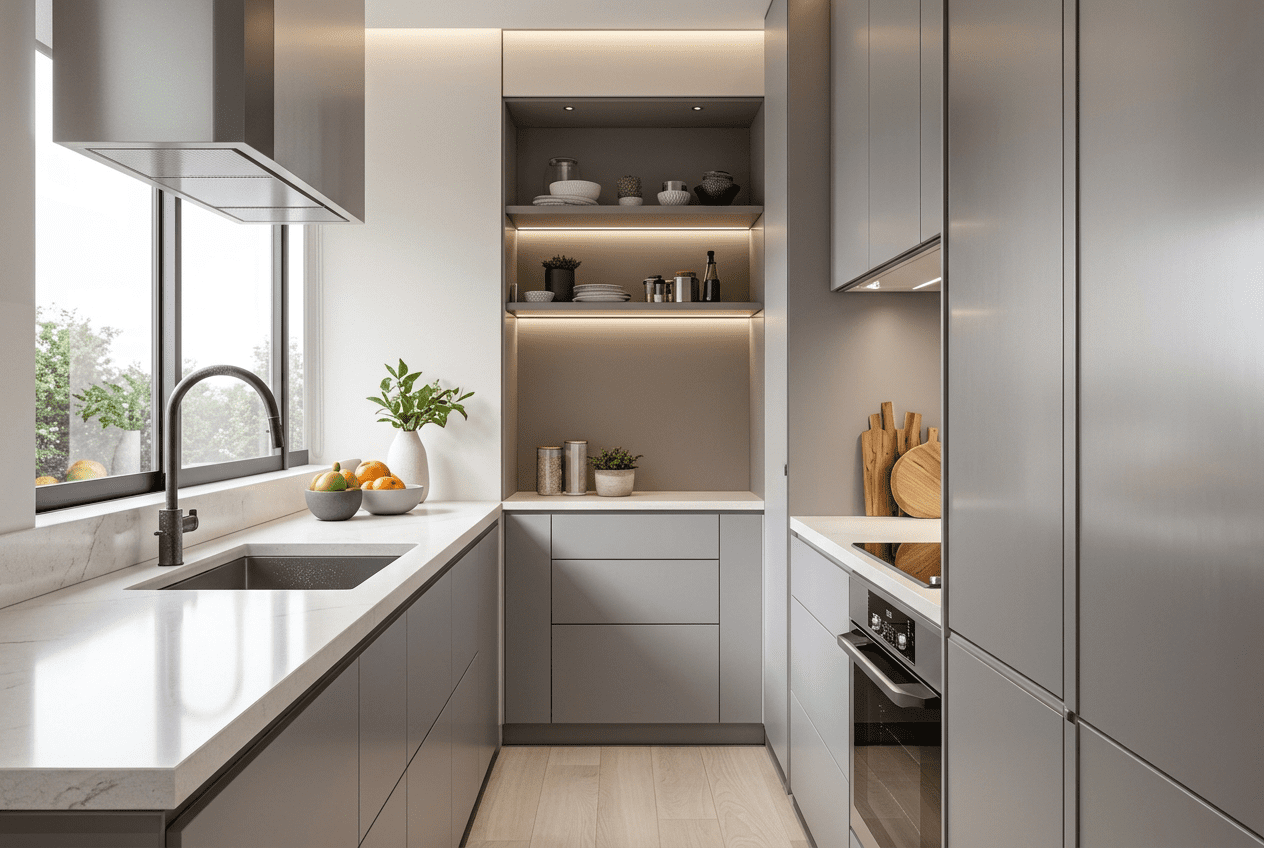
A galley kitchen works well in narrow spaces. Cabinet depth, walking space, appliance position and lighting need to be checked carefully.
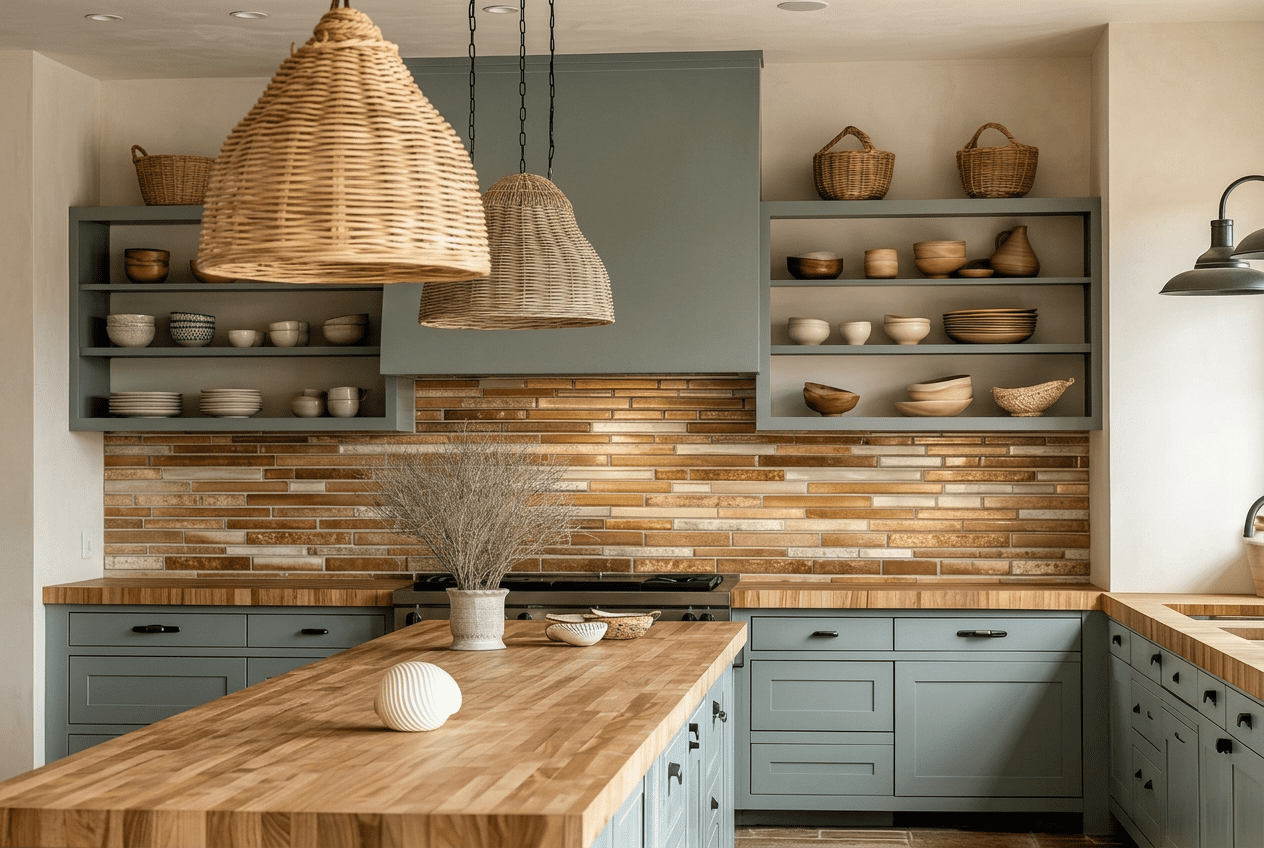
Kitchen and Dining Combination
For homes where the kitchen and dining area are connected, the materials, lighting, storage and furniture should be planned together.
ADD AN OVERLINE
Products That Can Be Included in Your Kitchen Space
Depending on your project, your kitchen space may include more than cabinets. George Villa can help you organize different kitchen-related products from China and coordinate them with the layout and style direction.
Main Kitchen Products
Island cabinets
Pantry cabinets
Countertops
Backsplashes
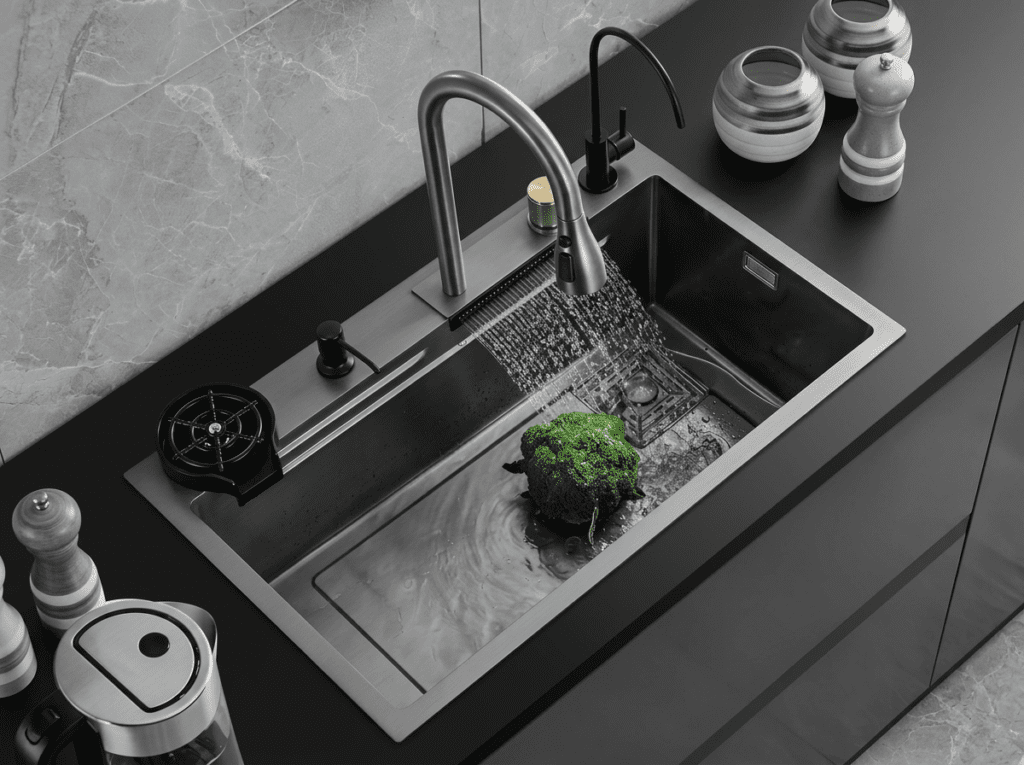
Water and Work Area
Faucets
Drainage accessories
Sink cutouts
Preparation surfaces
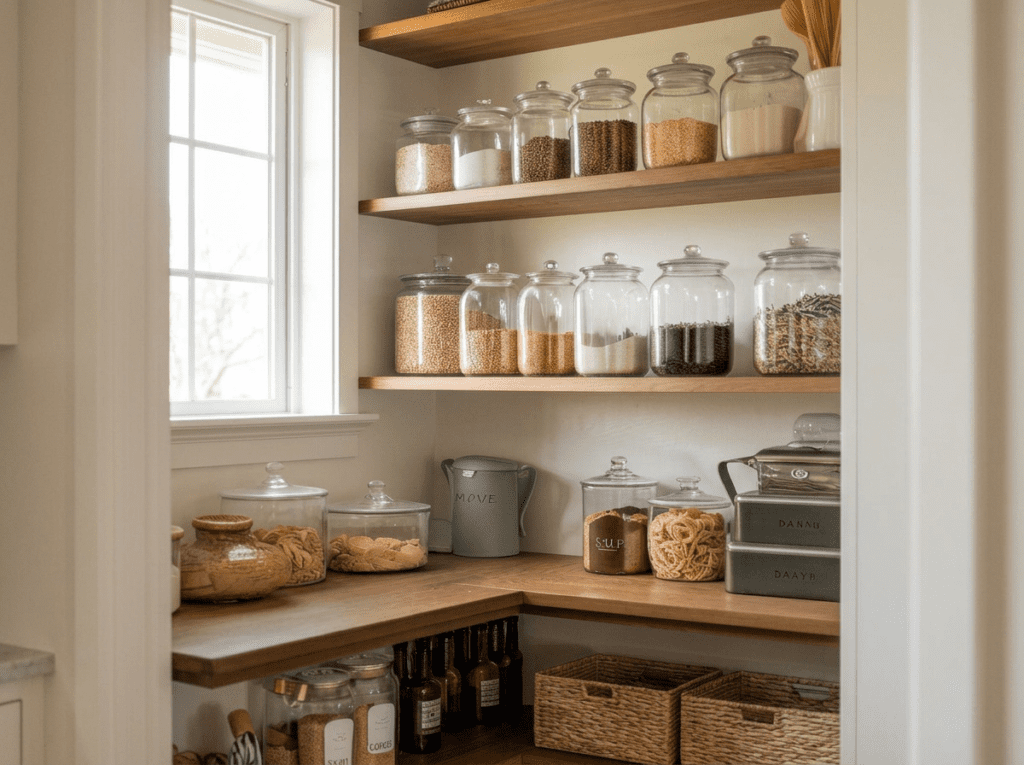
Storage and Accessories
Pull-out baskets
Corner storage
Waste bins
Drawer organizers
Handles
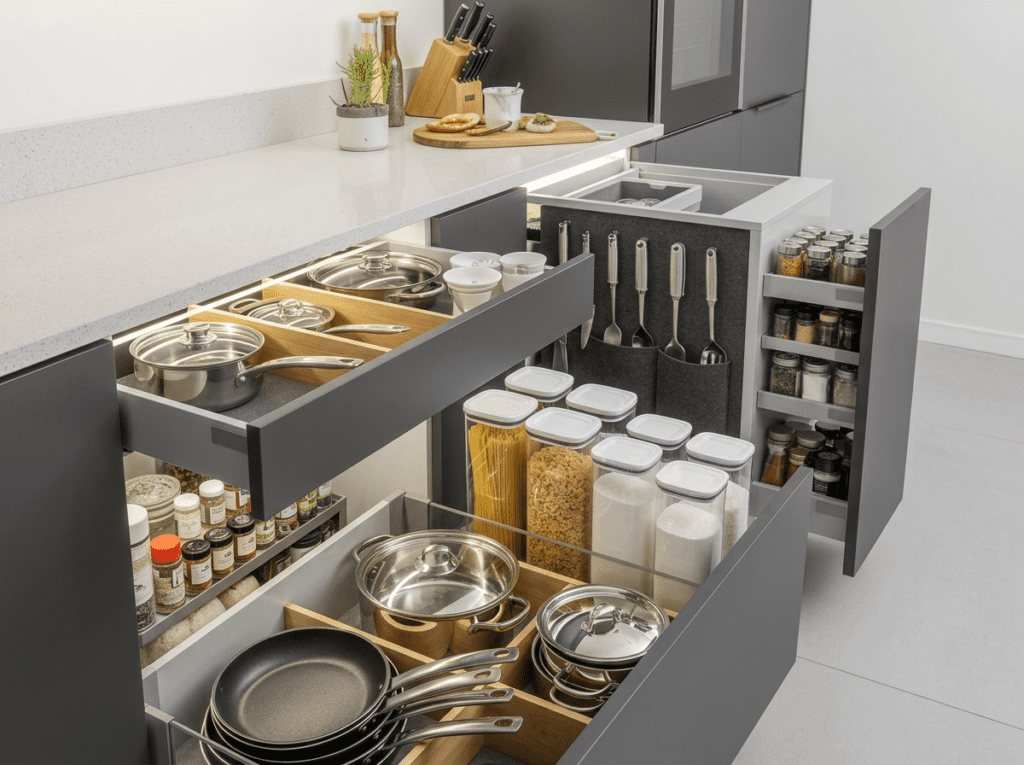
Lighting and Finishes
Island lighting
Wall panels
Flooring or tiles
Decorative finishes
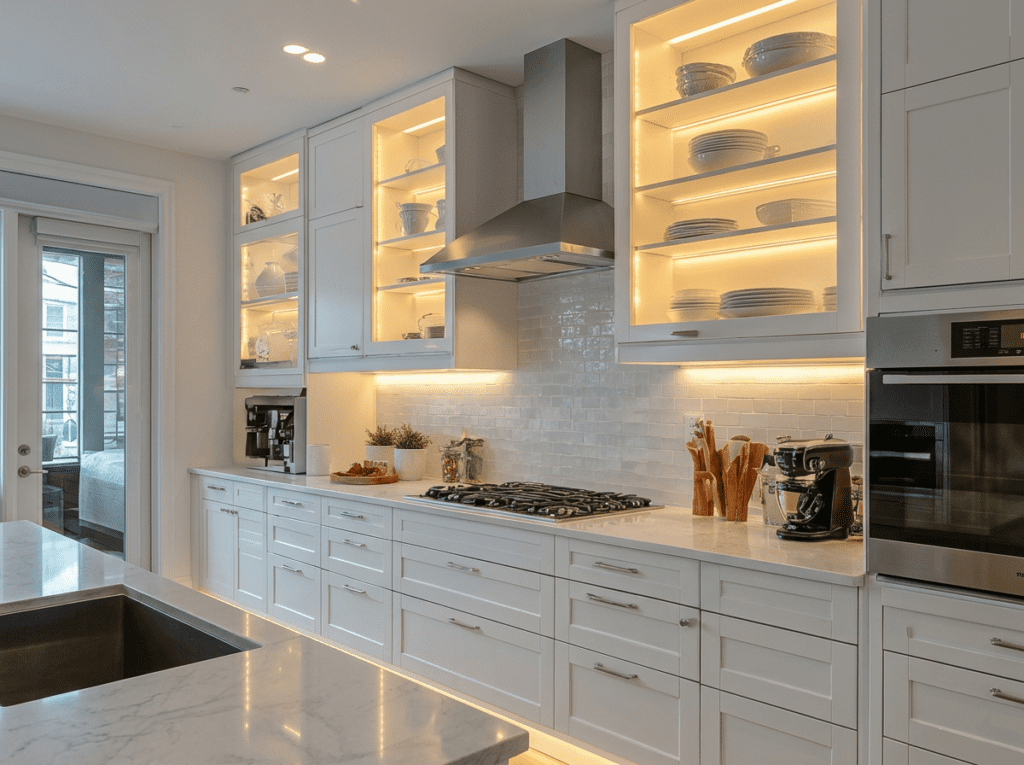
Style, Materials & Finish Coordination
The kitchen should not look separate from the rest of the home. We help compare cabinet colors, countertop materials, handle styles, lighting, flooring and nearby furniture so the kitchen feels connected with the whole interior.
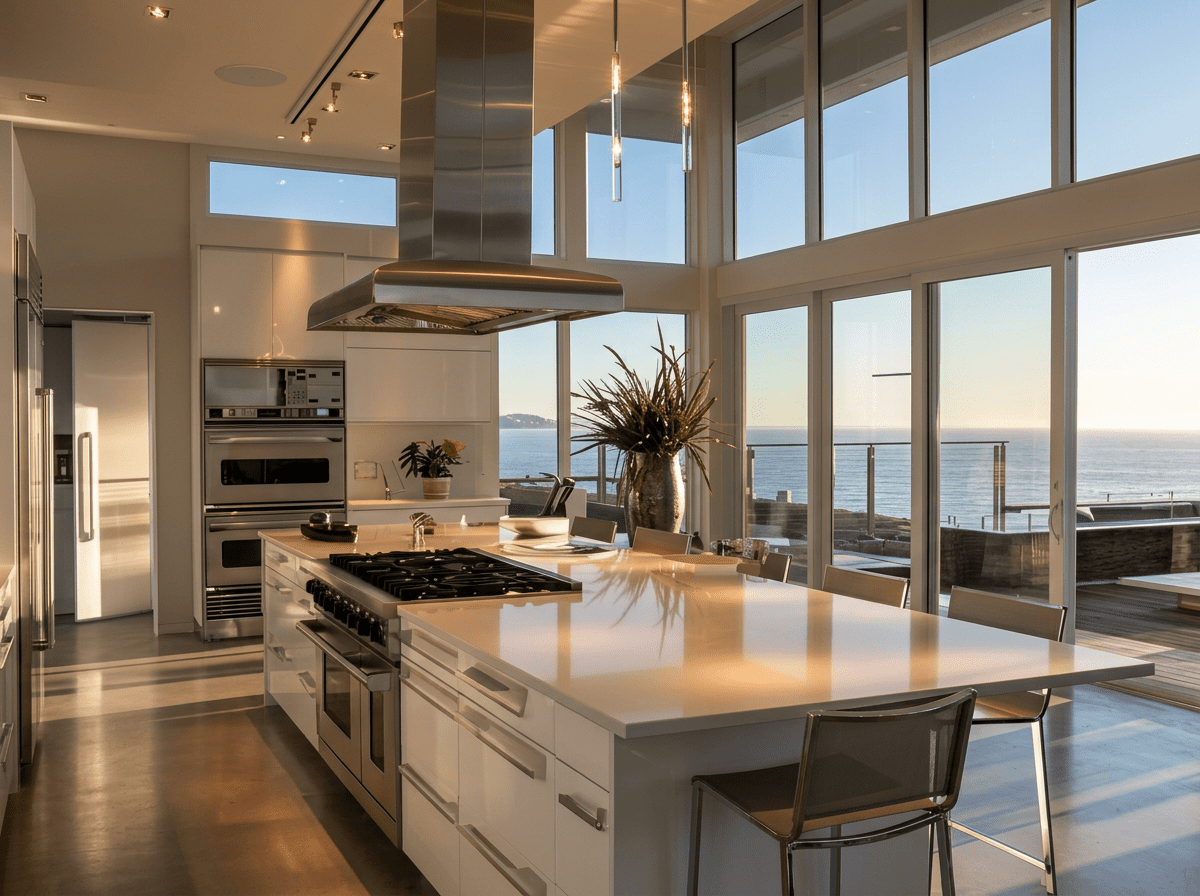
Modern Kitchen
Flat cabinet doors, simple lines, light countertops, hidden storage and clean lighting are often used for a modern kitchen space.
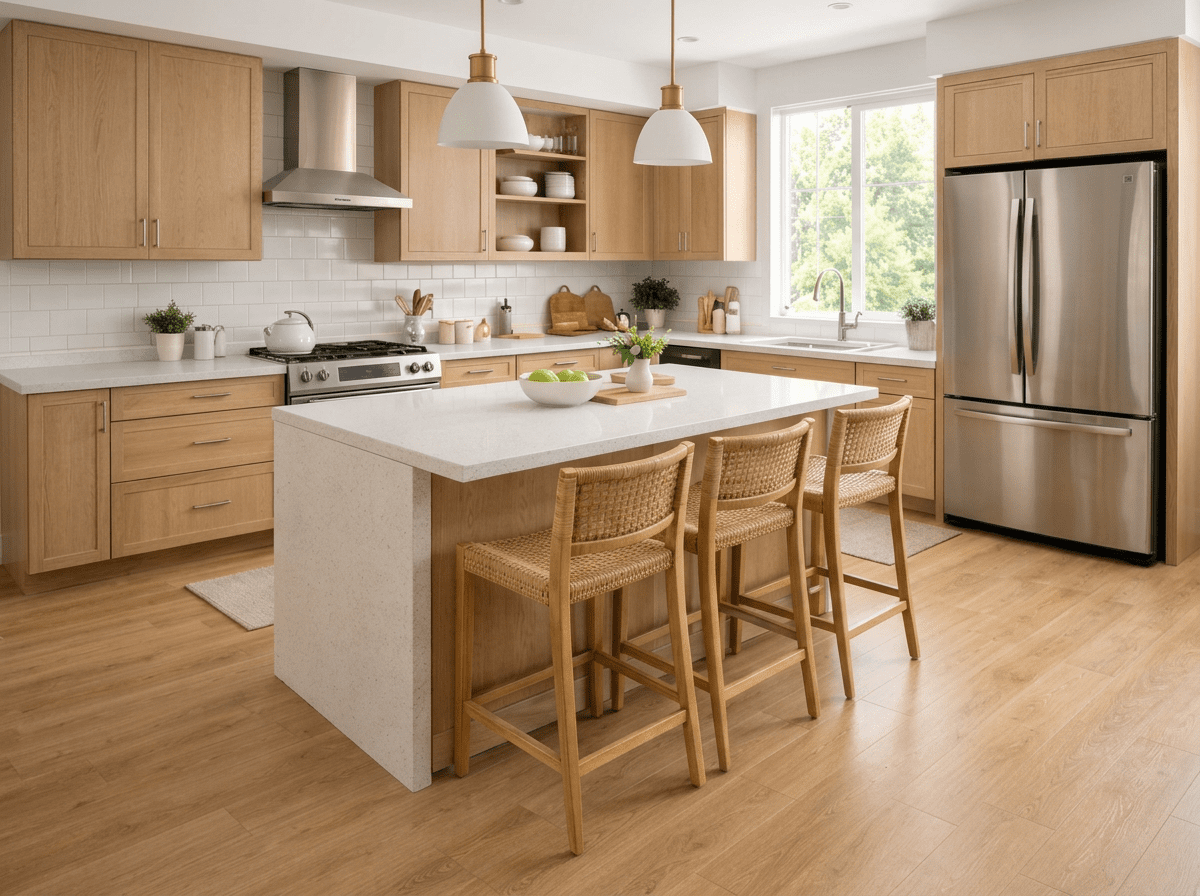
Warm Wood Kitchen
Wood tones, soft lighting, neutral countertops and simple handles can make the kitchen feel warmer and easier to match with living and dining areas.
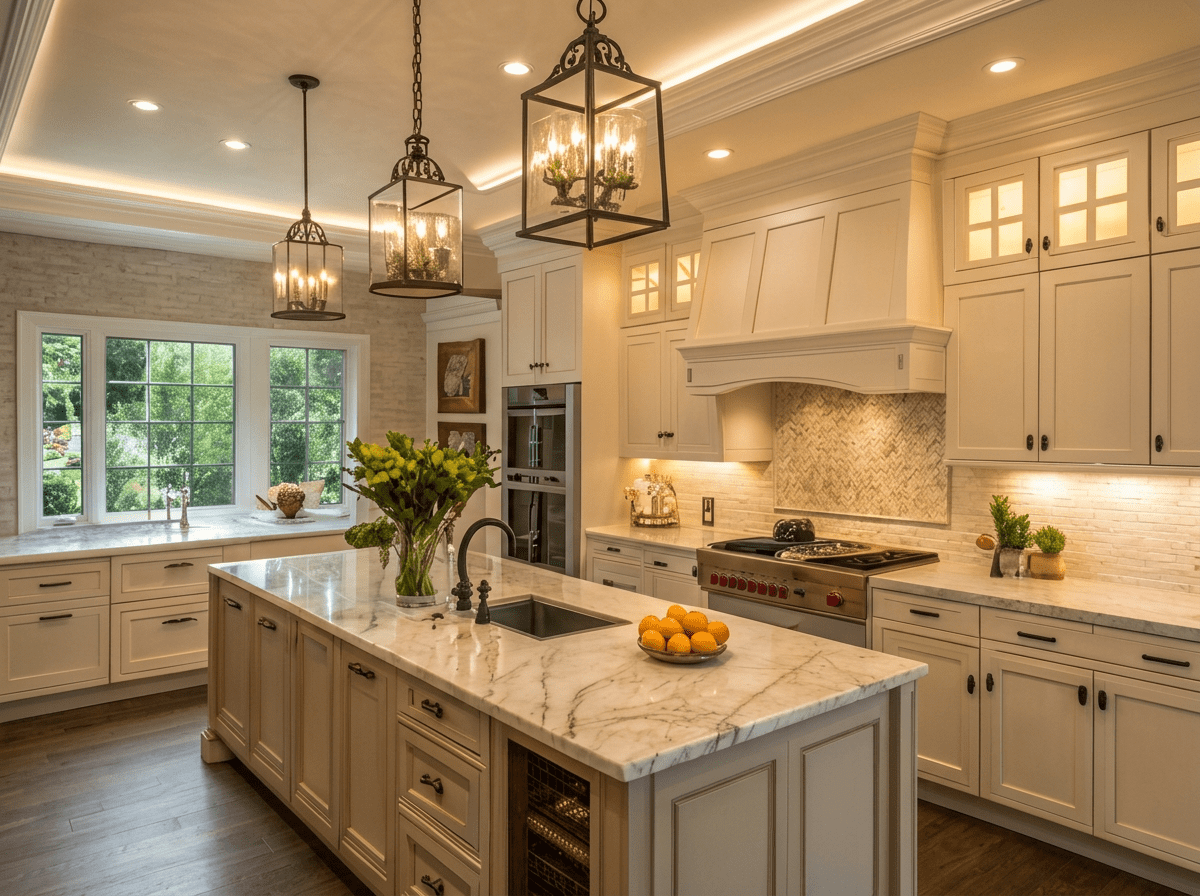
Light Neutral Kitchen
White, beige, grey and soft natural colors are suitable for many overseas homes and can make the kitchen look brighter and more open.
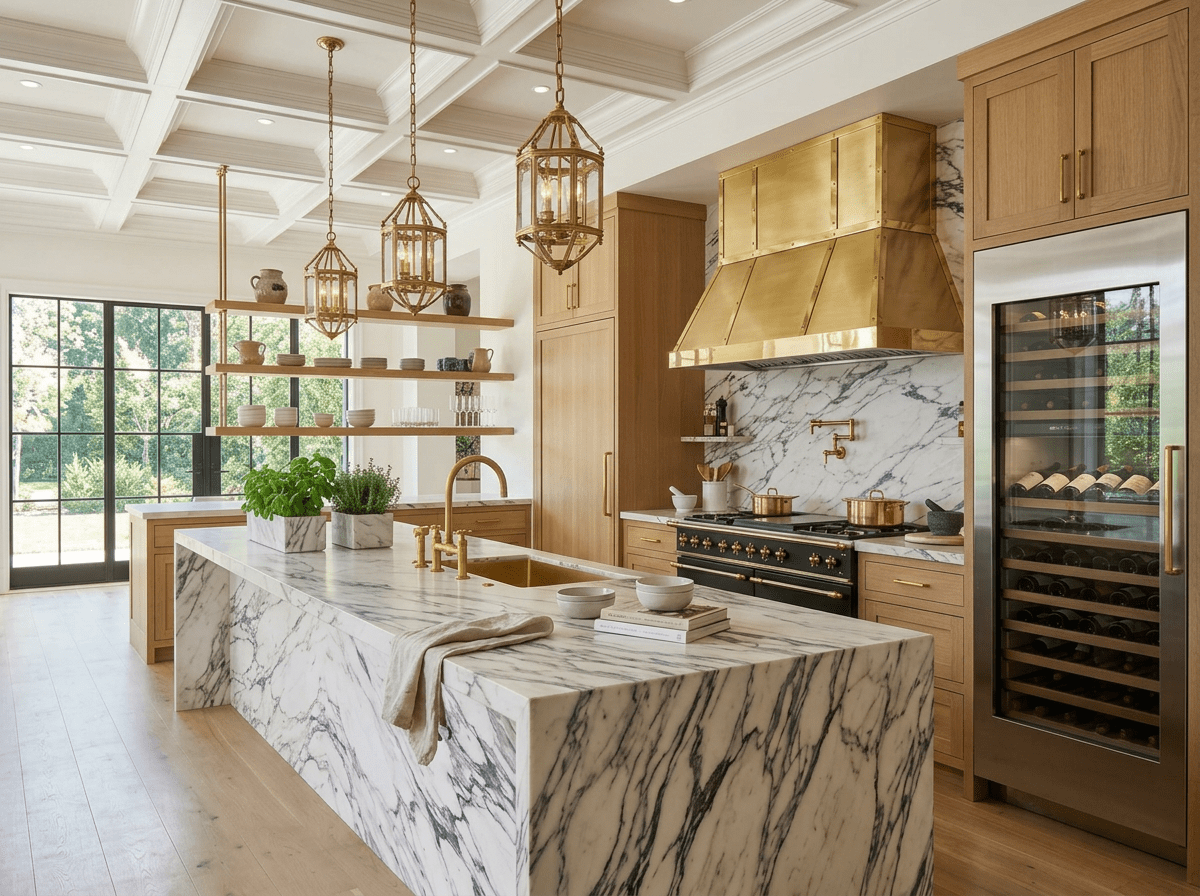
Luxury Stone Kitchen
Stone surfaces, metal details, glass cabinets, refined lighting and high-end finishes can be used for villa kitchens that need a stronger visual effect.
What We Help You Plan in a Kitchen Space
We help organize the main details of your kitchen space before production, so the products, materials and installation information are clearer for your project team.
Kitchen Layout
We review the kitchen shape, island position, cabinet areas, walking space, sink position and appliance areas based on your floor plan or measurements.
Countertops and Sink Area
Countertop direction, sink cutout, faucet position, backsplash and preparation area need to match the cabinet layout.
Work Zones
Cooking, washing, food preparation, storage and serving areas should be planned together so the kitchen is easier to use.
Lighting and Electrical Positions
Ceiling lights, island lights, cabinet lighting, socket positions and appliance areas should be considered before production.
Cabinet and Storage Areas
Kitchen cabinets, pantry storage, drawers, tall cabinets, corner storage and island storage can be planned according to your space.
Style and Material Coordination
Cabinet color, countertop material, handles, wall finishes, flooring and nearby furniture should work with the whole home style.
How We Confirm Kitchen Details Remotely
For overseas projects, accurate kitchen details are important. You can send what you have and we help review the key points before production.
Final site measurement and installation adjustment should be checked by your local contractor or installer before installation. We provide product lists, labels, specifications, and reference information where applicable, but on-site installation is handled by your local team.
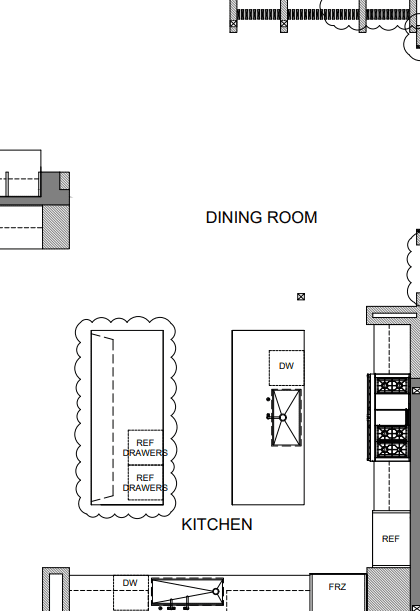
Step 1:Send Your Kitchen Information
Send your floor plan, kitchen layout, room measurements, photos, videos, reference images, or design drawings. If your information is not complete, you can send what you have first.
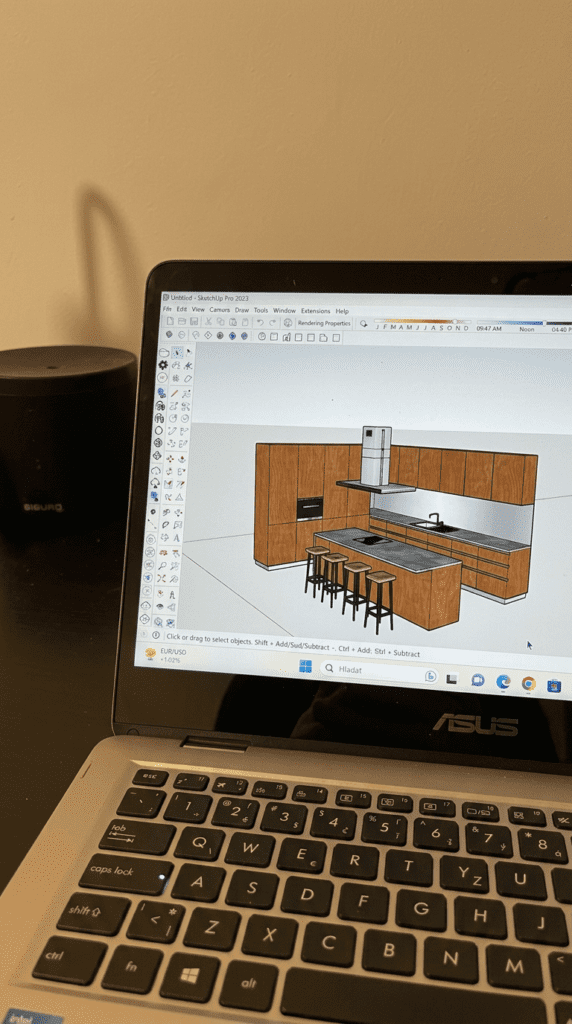
Step 2:Review the Kitchen Layout
We review the kitchen shape, cabinet areas, island position, appliance positions, sink position, walking space, and storage needs based on the information you provide.
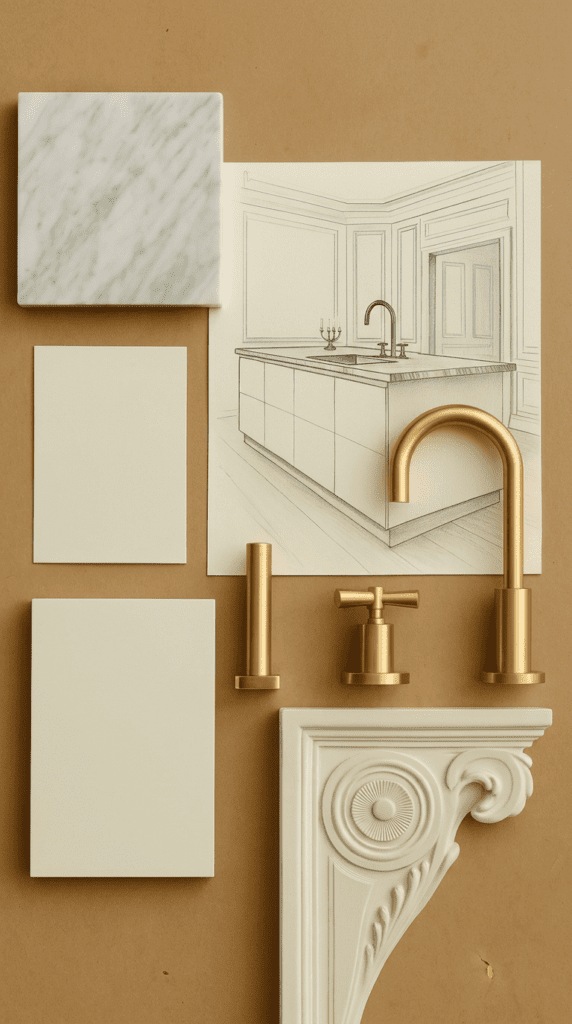
Step 3:Confirm Products and Materials
We help confirm cabinets, countertops, sinks, faucets, accessories, colors, finishes, hardware, and related kitchen products based on your project needs.
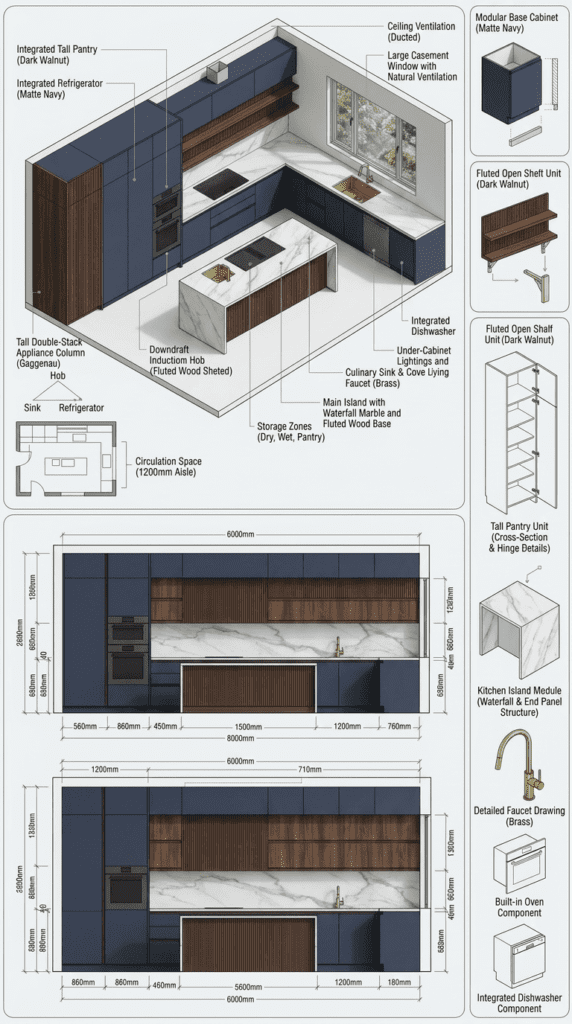
Step 4:Check Key Details Before Production
Important details such as sizes, quantities, materials, colors, countertop cutouts, labels, and packing needs are checked before production starts.
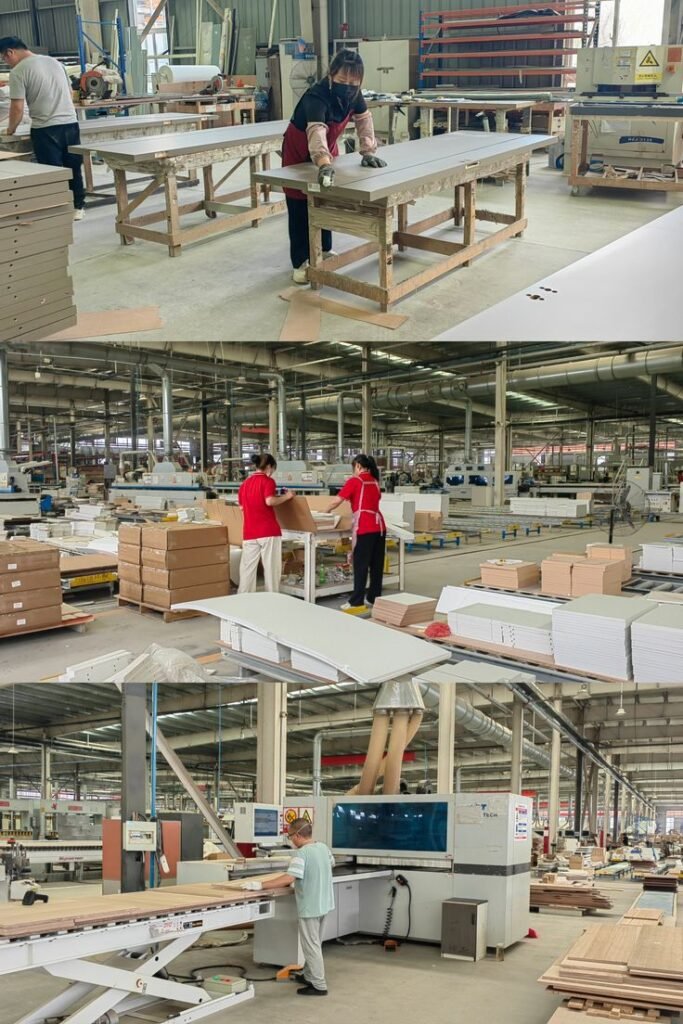
Step 5:Prepare for Packing and Shipping
Kitchen products can be packed and labeled by area or product category to support overseas delivery and local installation.
Custom Kitchen Packages For All Overseas Property Types
Kitchen Solutions for Different Home Projects
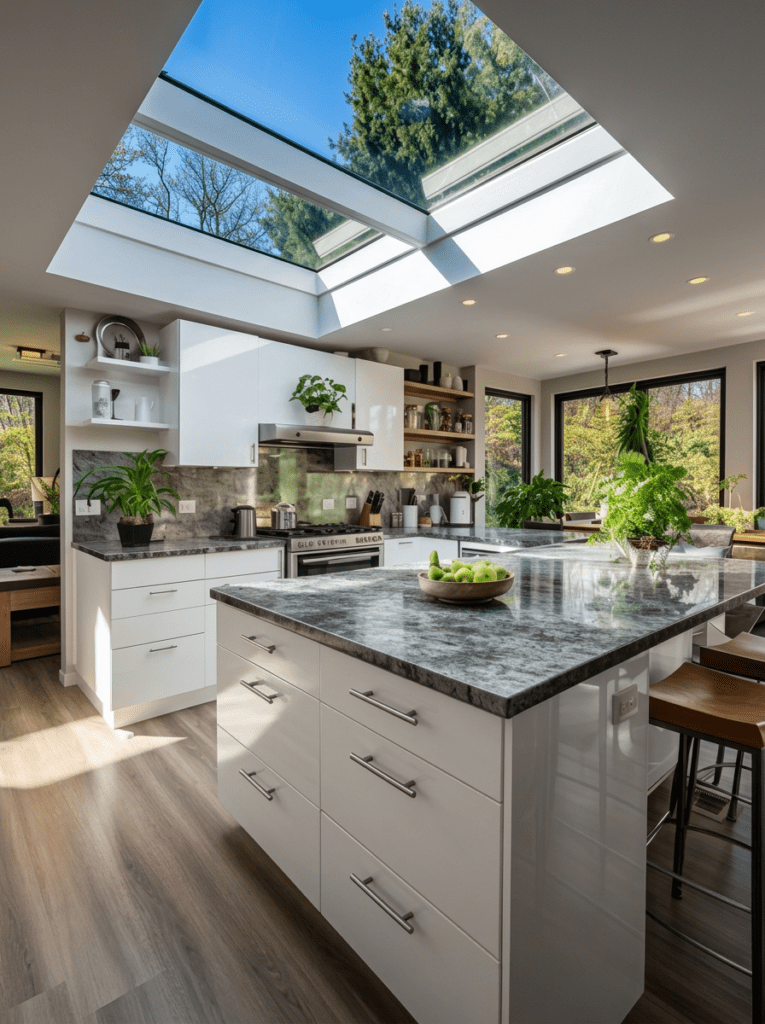
New Villa Kitchen
We design a full coordinated kitchen layout for brand-new overseas villas, including central islands, custom cabinets, stone countertops, integrated storage and matching lighting aligned with your whole-house interior style.
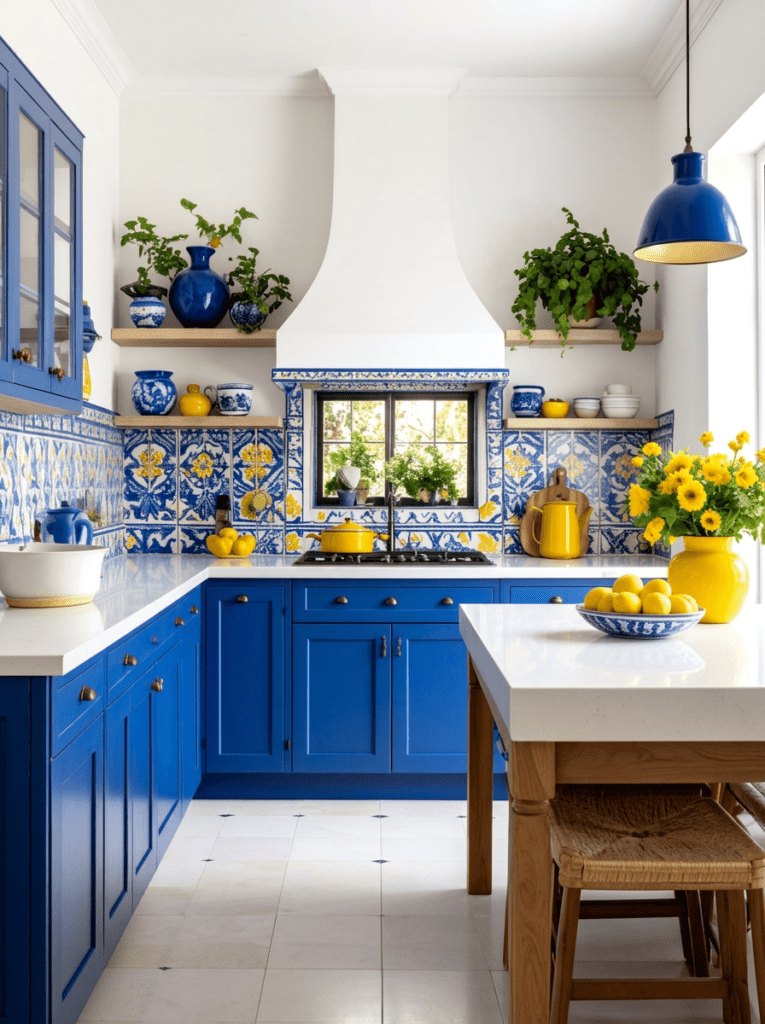
Overseas Homeowner Kitchen
Perfect for homeowners living abroad with no local factory access. We finalize all kitchen specs remotely via floor plans, photos, physical material samples, organized product lists and full sea shipping coordination.
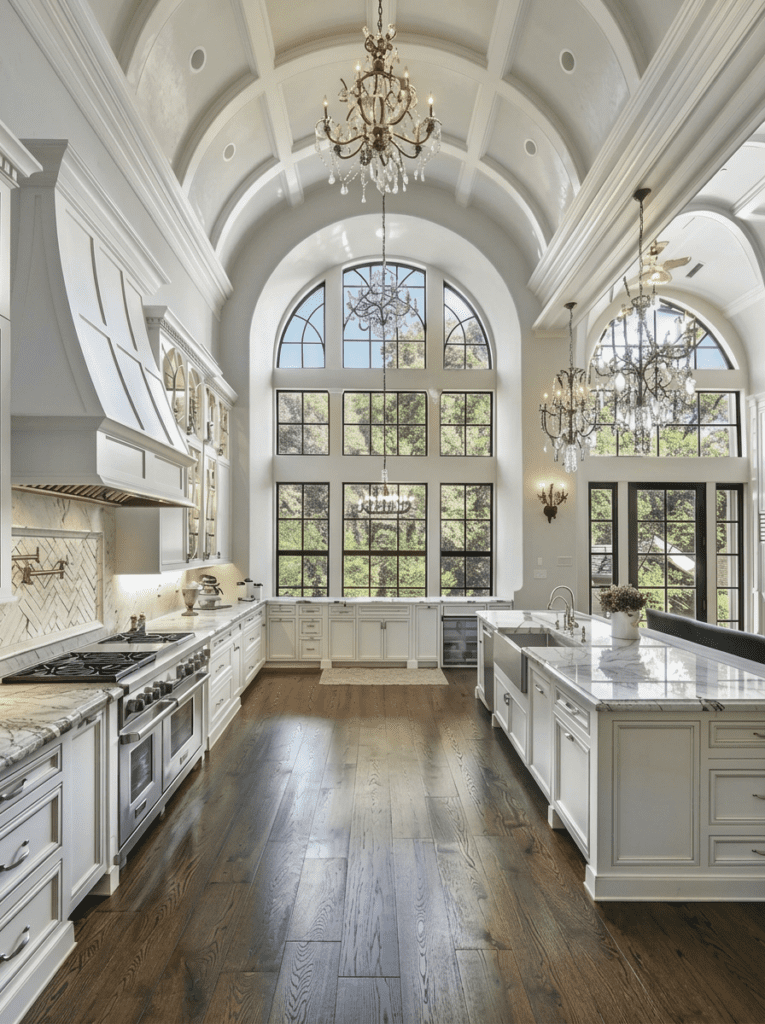
Luxury Villa Kitchen
Premium tailor-made kitchen solutions with natural stone countertops, solid wood cabinetry, designer hardware, decorative glass, custom lighting and exclusive built-in storage for luxury large villas.
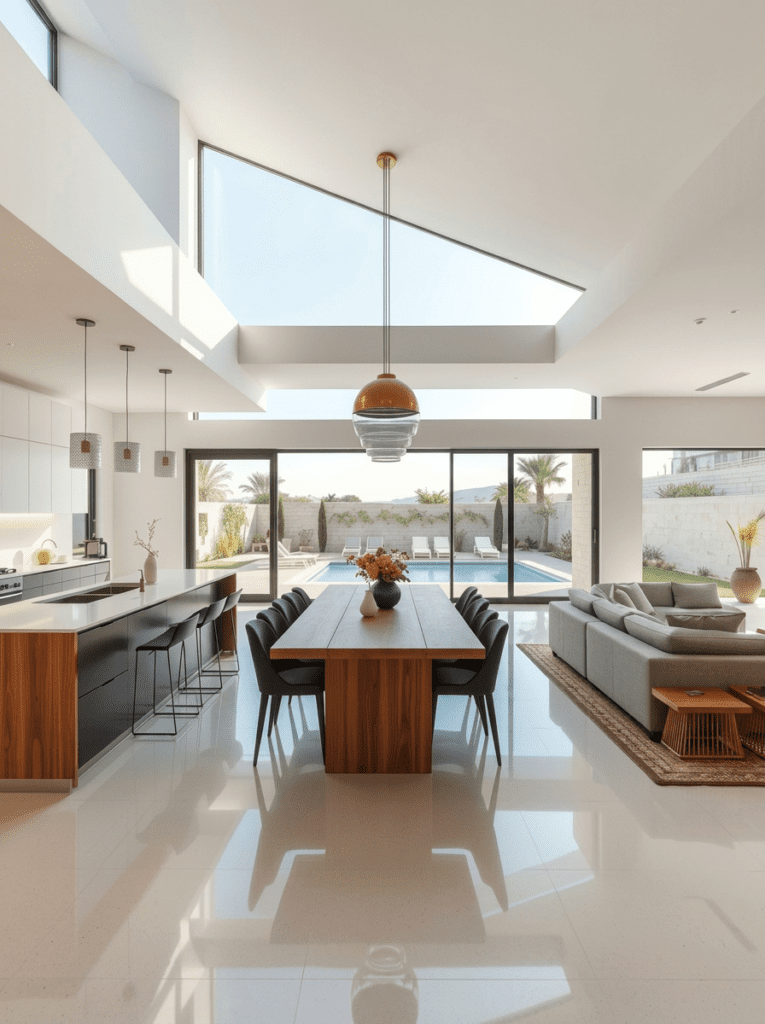
Open Kitchen and Dining Space
Coordinated cabinetry, flooring, lighting and furniture sets for open-concept homes. All kitchen and dining finishes are matched as one unified set to create a seamless connected living space.
Ready to Plan Your Kitchen Space from China?
Send your kitchen layout, floor plan, room measurements, photos or reference images. George Villa will help review your kitchen space requirements and guide you through the next step.
Can you help me plan a kitchen space from China for an overseas home?
Yes. You can send your kitchen layout, floor plan, measurements, photos, or reference images. We help review the kitchen space and confirm products such as cabinets, countertops, sinks, faucets, storage, lighting, finishes, packing and shipping details.
What information should I send for a kitchen solution?
You can send floor plans, wall dimensions, ceiling height, appliance positions, sink position, photos, videos, material preferences and delivery country. If your information is not complete, you can send what you have first.
What products can be included in a kitchen space solution?
A kitchen space solution may include kitchen cabinets, island cabinets, pantry cabinets, countertops, backsplashes, sinks, faucets, handles, drawer systems, baskets, organizers, lighting, wall panels, flooring and related kitchen products.
Can you help with an open kitchen or kitchen island?
Yes. We can help review the open kitchen layout, island size, walking distance, storage function, countertop direction, socket position, lighting and material coordination based on your project information.
Can you match the kitchen style with the rest of the home?
es. We can help compare cabinet colors, countertop materials, handles, lighting, wall finishes, flooring and nearby furniture so the kitchen works better with the whole home style.
Can I order kitchen products together with other home products?
Yes. Kitchen products can be coordinated with wardrobes, bathroom products, doors, flooring, lighting, furniture and other home products if your project requires a whole home package.
How do you confirm kitchen details remotely?
We review the information you provide, clarify the layout, confirm the product list, check key sizes and materials, and prepare packing details before production. site measurement and installation adjustment should be checked by your local contractor or installer.
Can my local contractor install the kitchen products?
Yes. Local installation is usually handled by your contractor or installer. We can provide product lists, labels, specifications, drawings and reference information where applicable, so your local team can better understand the products after delivery.