
Send your villa floor plan, design references or material list — we return a room-by-room production plan, take-off and quotation within 24 hours.
What to Send
Floor plan
PDF, JPG or DWG. One plan per storey is enough to start — room labels or numbers help, but we can add them ourselves.
Elevations & sections
Useful for window and door heights, wall finishes and built-in positions. Not required — we confirm the rest with photos.
Design references
Photos, Pinterest boards or links of the look you want. We match materials and finishes to your references, not to a catalogue.
Destination
Country, city and nearest port. We price landed — factory, export packing, sea freight and duty estimates — not just ex-works.
What You Get Back
Room-by-room production schedule
Every cabinet, door, window and fixture listed per room, numbered to match your plan — the same list that drives production and packing.
Material & finish take-off
Board, stone, tile, hardware and lighting quantities per room, with 5–8% waste allowance drawn from the plan, not estimated.
Landed quotation
Factory price, numbered flat-packing, sea freight to your port and duty estimates — split by room so you can phase the project.
24-hour response
Reviewed by the design team, not a sales script. Open questions come back with drawings and options, answered on the plan.
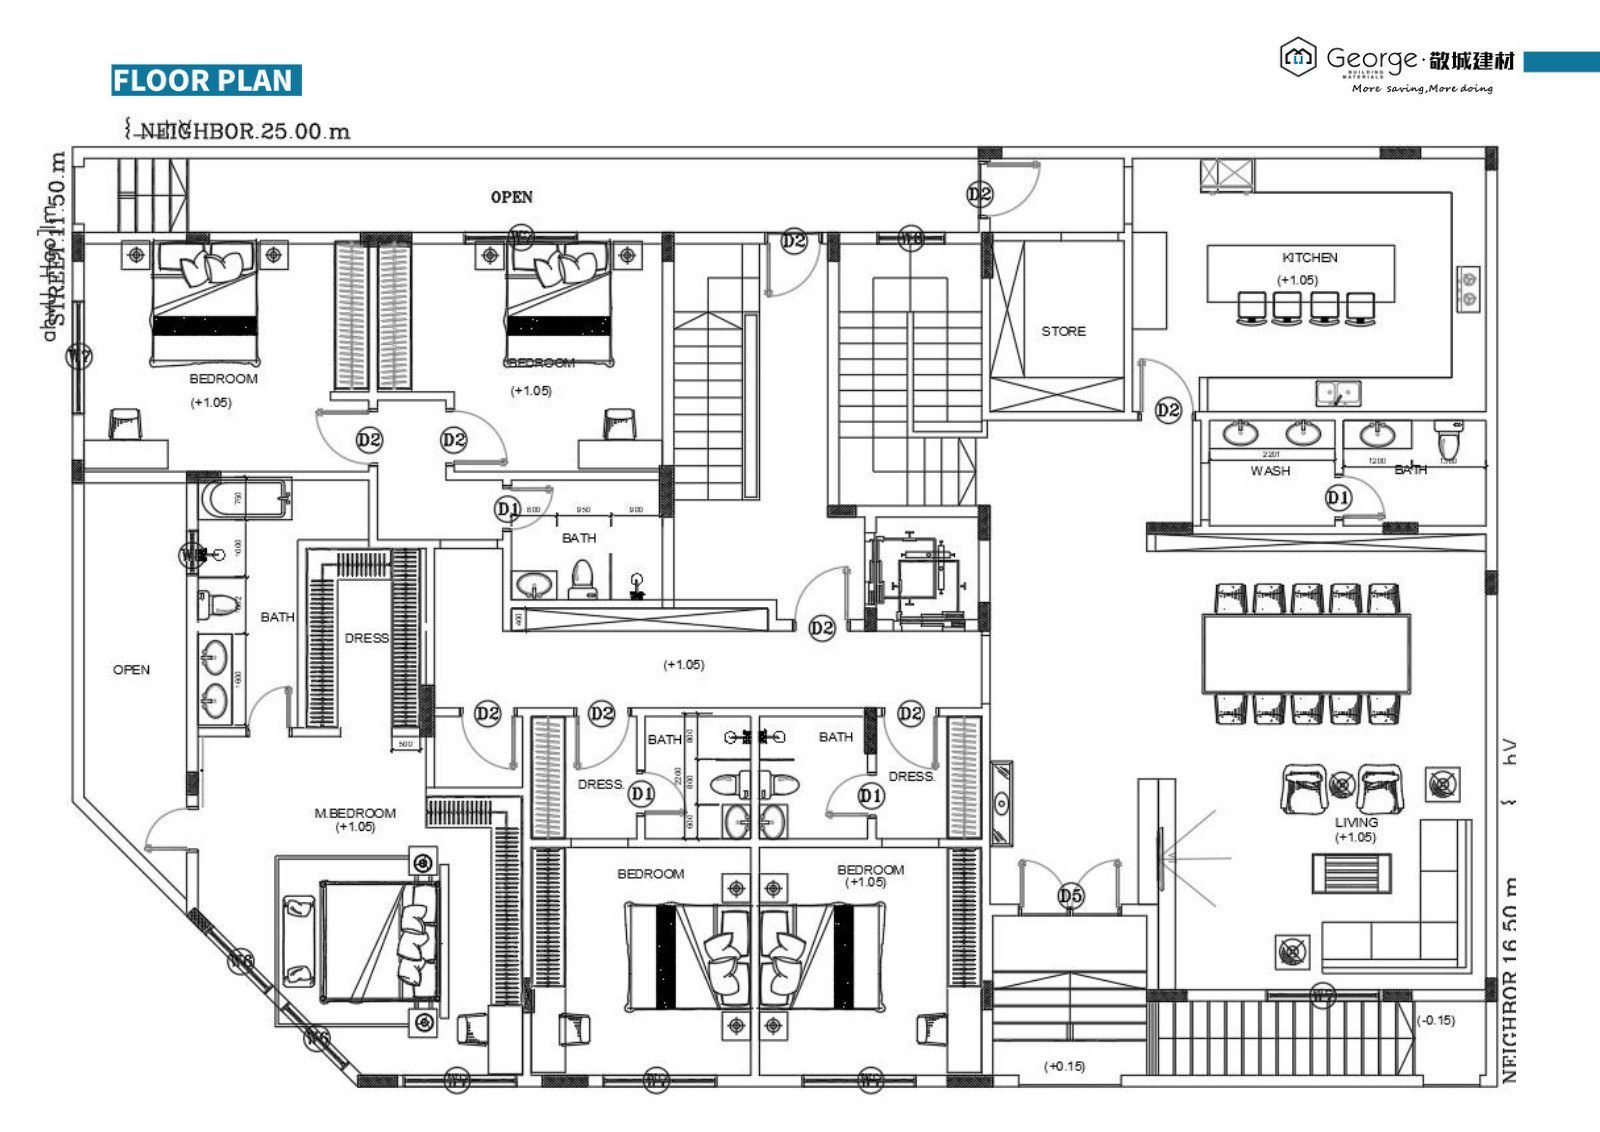
Send Us Your Floor Plan
Tell us about your project below. Our design team comes back within 24 hours with a room-by-room schedule and a landed quotation; send the floor plan file itself on WhatsApp or email (PDF and DWG work best).
Start Your Project Today
Message us on WhatsApp with your floor plan attached, or email the project team directly. Files up to 100 MB are accepted; PDF and DWG are easiest to review.
Why Homeowners Send Us Their Plan
Frequently Asked Questions
What file format should I send my floor plan in?
PDF, JPG or DWG. A single plan per storey is enough to start; elevations and sections help for windows and doors but are not required.
Is the review and quotation free?
Yes. The room-by-room production schedule, material take-off and landed quotation are a free project review. You only pay once you place an order.
How fast will I get a response?
Within 24 hours on working days. Larger multi-storey villas with many custom rooms may take two days — we tell you the exact date when you send the plan.
I only have rough drawings or elevations. Can you still quote?
Yes. We work from elevations, sketches or even a room-by-room dimension list. Our design team confirms open details with you before anything is drawn for production.
Do you design from scratch if I have no drawings?
Yes. Send site photos and your room list, and we prepare the layout, production drawings and a full landed quotation as the first step of the project.
What happens after I approve the quotation?
You confirm finishes and the payment schedule. Production starts with numbered pre-drilled parts, per-room photo QC, flat packing into labelled crates and export to your port.
Maintained by the George Villa design team — villa interior factory, Foshan, China. Updated September 2026.