
Jamaica Villa — Double-Height Lobby, Cinema & Prayer Room
George Villa designed and built the complete interior of this three-storey Jamaican family home — a dramatic double-height lobby in warm wood, a first-floor master suite with its own walk-in and bath, a home cinema under a star-lit ceiling, a prayer room, and a second floor of living, dining and bedrooms that opens onto private balconies. Every room was drawn from the client’s floor plan, produced in our Foshan factory and shipped flat-packed in numbered export crates. Below is the finished project, storey by storey and room by room.
Project Details
A three-storey family villa in Jamaica — a double-height wood lobby over a first floor of master suite and entertainment, a second floor of family living, and a top-floor prayer room.
- Location
- Jamaica
- Levels
- First, second and third floor
- Bedrooms
- Four — the master suite on the first floor, a first-floor bedroom, and two bedrooms on the second
- Key spaces
- Double-height lobby, master suite with walk-in, recreation room, home cinema, prayer room, family living & dining, balconies
- Service scope
- Complete interior design, cabinetry, stone, lighting and soft furnishing
- Production
- Foshan factory, flat-packed in numbered export crates
- Delivery
- Sea freight to the nearest port
The Challenge
A Jamaican family home has to work for both daily family life and proper hosting — and this one asked for a dramatic entrance to set the tone.
The brief combined a double-height lobby in warm wood, a first-floor master suite with its own walk-in and bath, a home cinema and a recreation room, a dedicated prayer room on the top floor, and a second floor of family living and dining with private balconies. The challenge was to make the entrance feel dramatic and warm without feeling cold, and to keep the three storeys reading as one home rather than three separate floors.
The client also wanted one continuous material story — warm wood slats, honed marble and soft warm neutrals — carried from the lobby ceiling down to the bedrooms, so the home feels calm and contemporary even in a tropical setting.
- A double-height lobby that feels warm, not cold
- A first-floor master suite with its own walk-in and bath
- A home cinema and recreation room for proper hosting
- One wood-and-marble palette carried across three storeys

Floor Plan Analysis
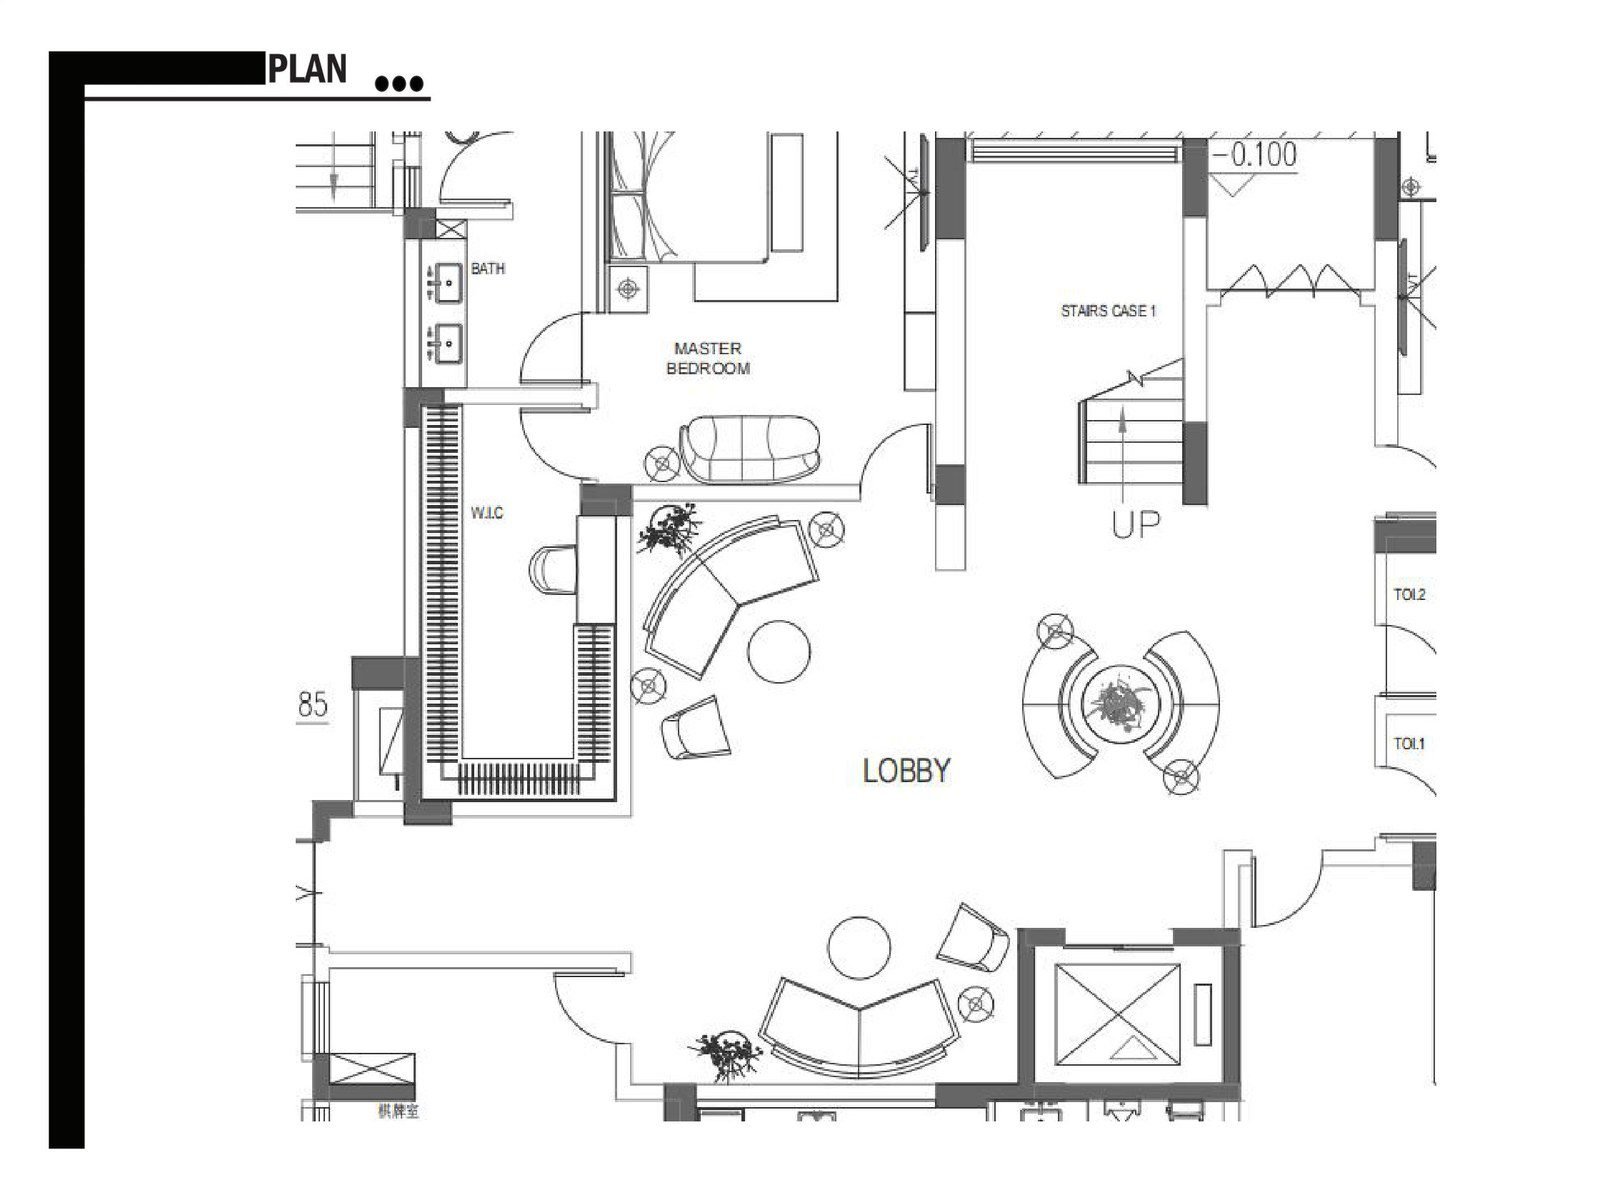
The villa is organised across three storeys: a dramatic first floor with the lobby, master suite and entertainment, a family second floor, and a quiet top floor with the prayer room.
The first floor takes the formal and private side of the home — the double-height lobby, the master bedroom with its walk-in and bath, a recreation room, the kitchen, a home cinema, a guest bedroom and the service rooms. Because the master suite is on this floor, the family’s most private space sits directly off the entrance, without going upstairs.
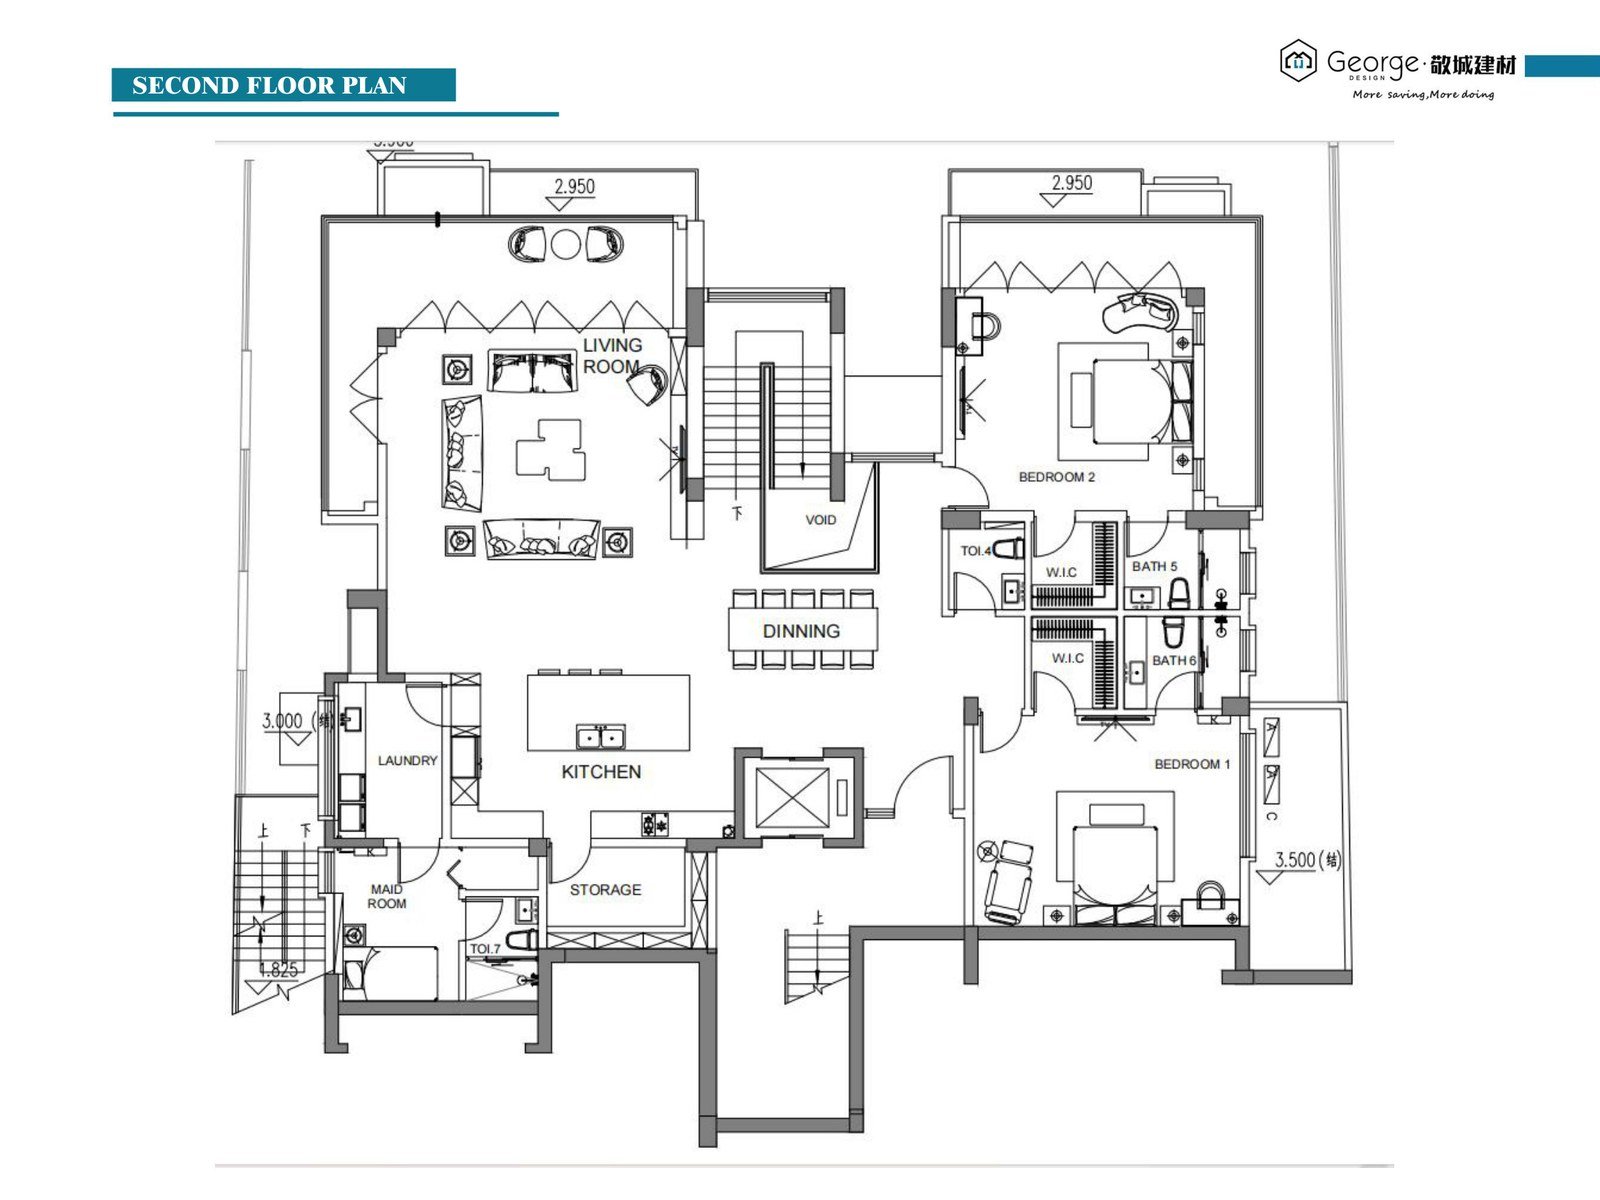
The second floor is the family floor — living and dining that open onto private balconies, two further bedrooms each with a bath, and the service core of storage, a maid room and laundry. The third floor is the quiet top of the house: the prayer room, a wash area, the garage and the top-level rooms.
First Floor
Double-height lobby, master bedroom with walk-in and bath, recreation room, kitchen, home cinema, a guest bedroom and the service rooms.
Second Floor
Family living and dining opening onto balconies, two bedrooms with baths, storage, a maid room and laundry.
Third Floor
The prayer room, a wash area, the garage and the top-level rooms.
Room-by-Room Solution
Double-Height Lobby
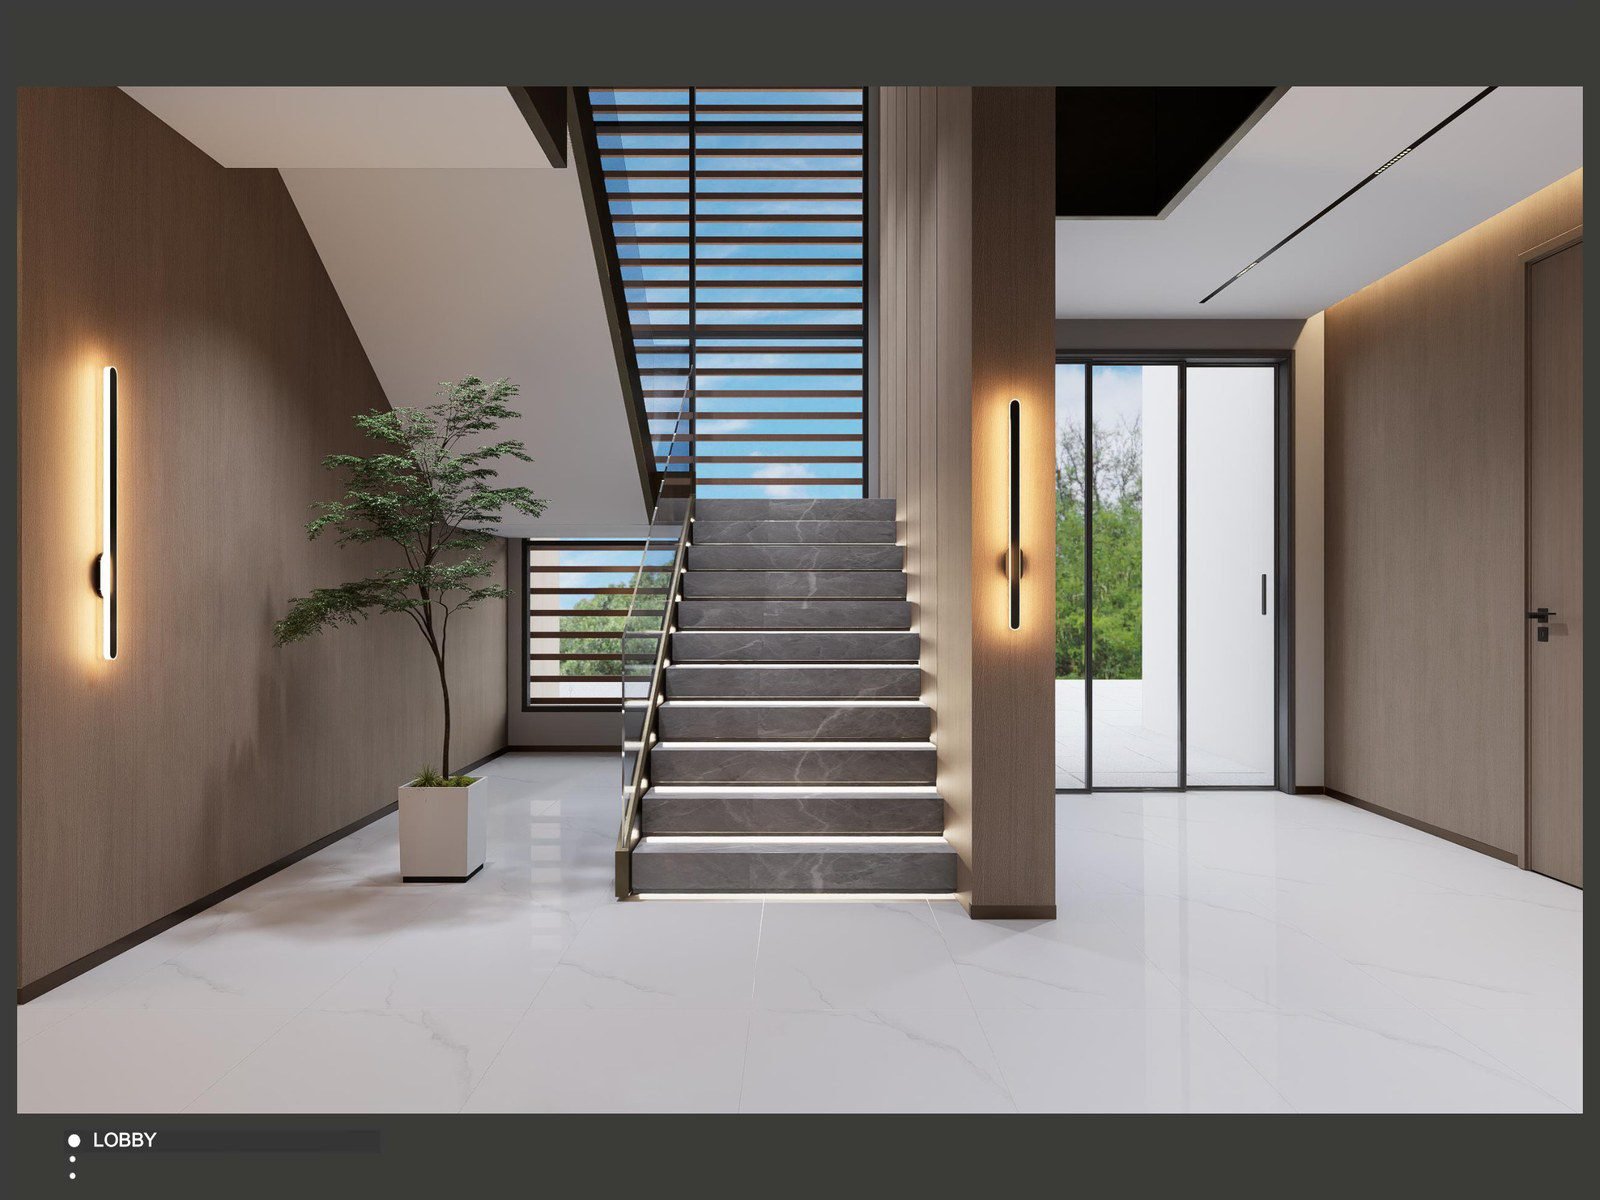
The lobby is the statement of the whole house. A full-height wood-slat ceiling, a feature stair and a planted corner make the entrance warm and dramatic at once, and the same wood slats that line the ceiling reappear on the feature walls, tying the room straight into the rest of the home.
Kitchen
The kitchen is the working heart of the first floor. A large stone island with bar seating, a full appliance wall and clean, handle-less cabinetry keep the space bright and efficient, and it stays connected to the dining and recreation areas for easy serving.
Family Living
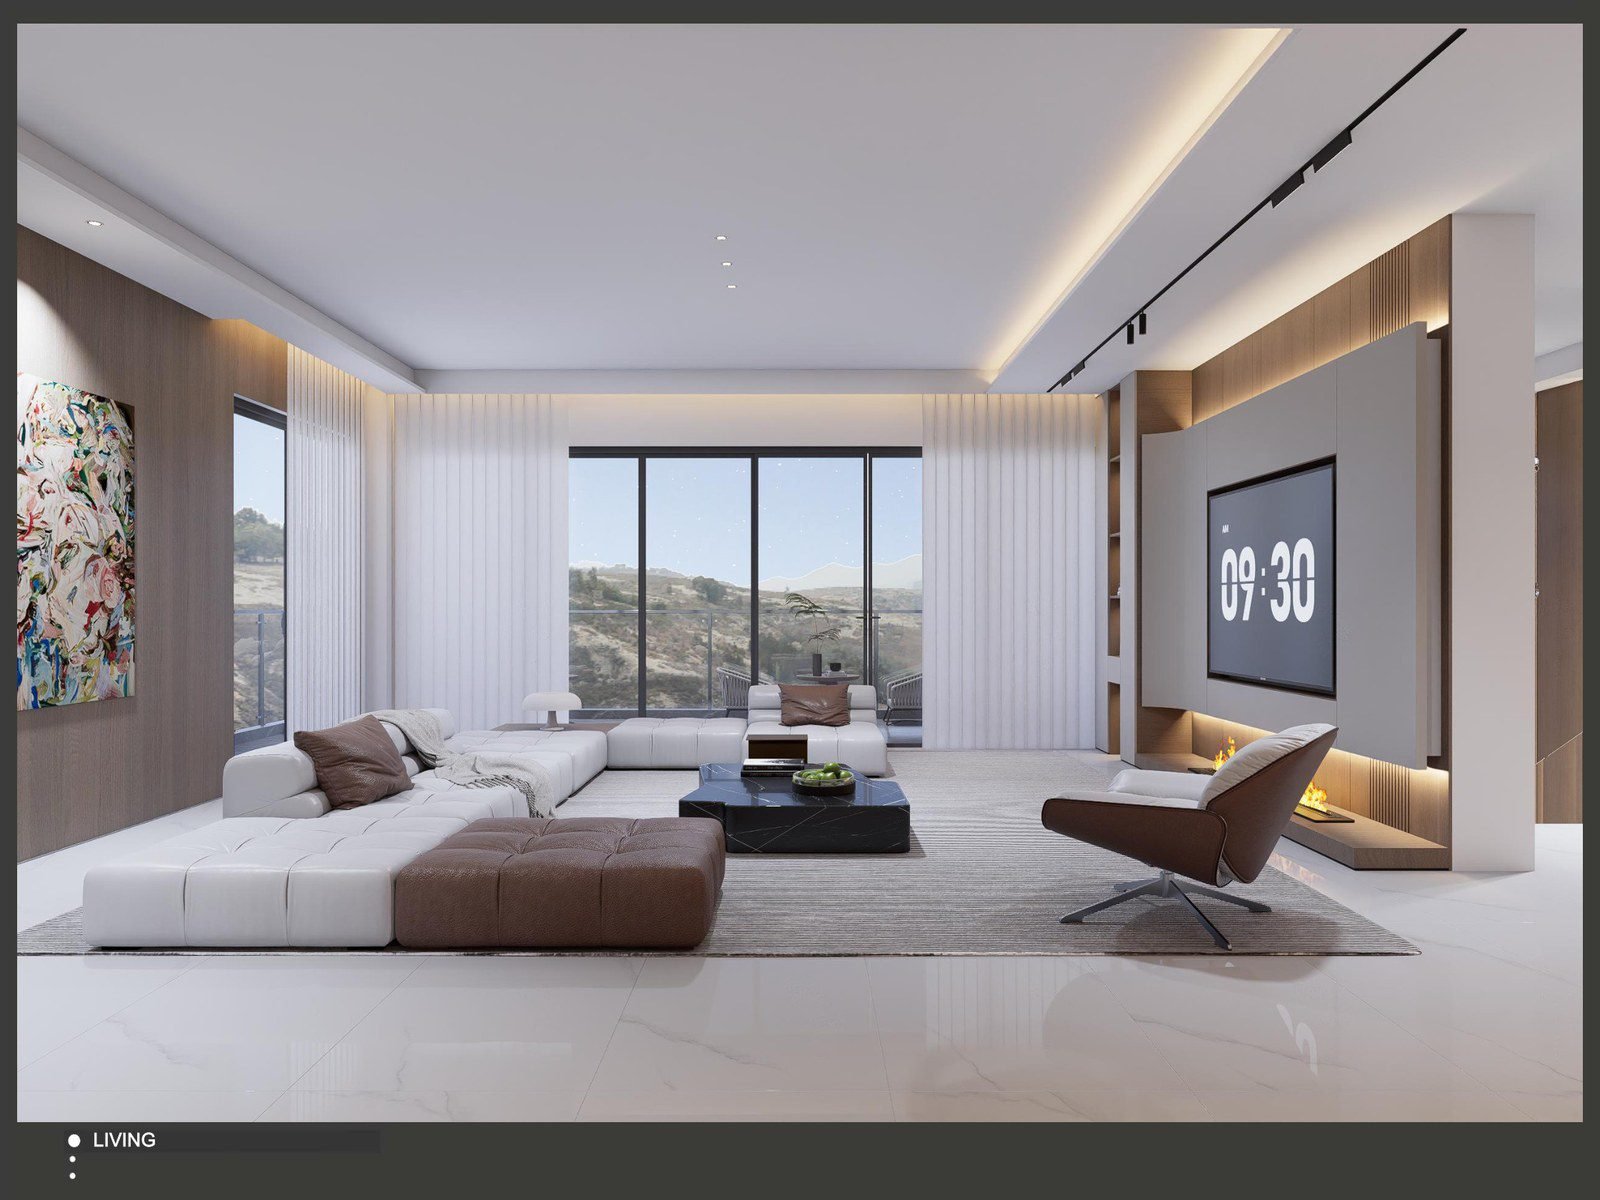
The family living room is where the house relaxes. A warm wood media wall, layered seating and soft lighting keep the space comfortable and contemporary, and the connection to the second-floor dining keeps the family zone flowing across the levels.

Master Bedroom
The master suite is on the first floor, directly off the lobby. A wood feature wall frames the bed, a built-in desk keeps the room functional, and the same soft warm neutrals as the rest of the home make it a calm, private base.

Master Bath & Walk-in
Behind the master bedroom, the bath is finished in the same honed marble used throughout the home. A double vanity with a back-lit mirror, a full glass shower and the walk-in beside it make the master suite a complete, hotel-grade retreat.
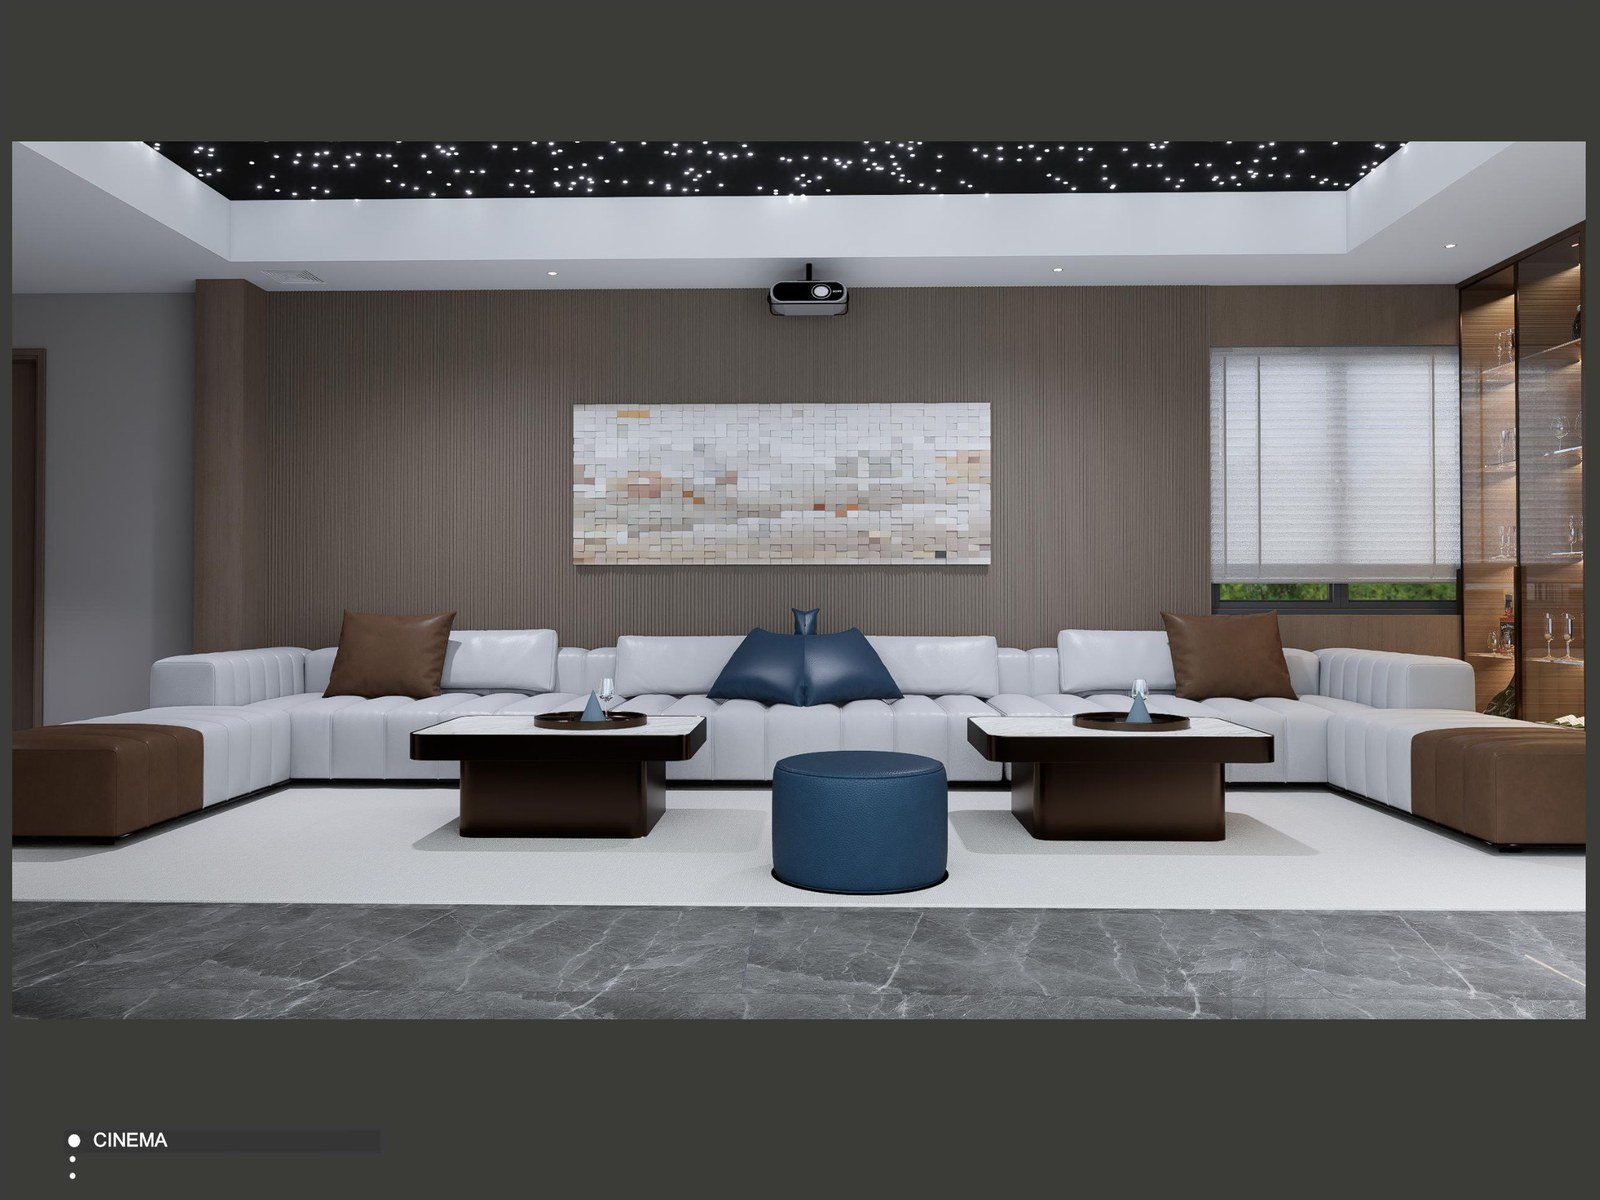
Home Cinema
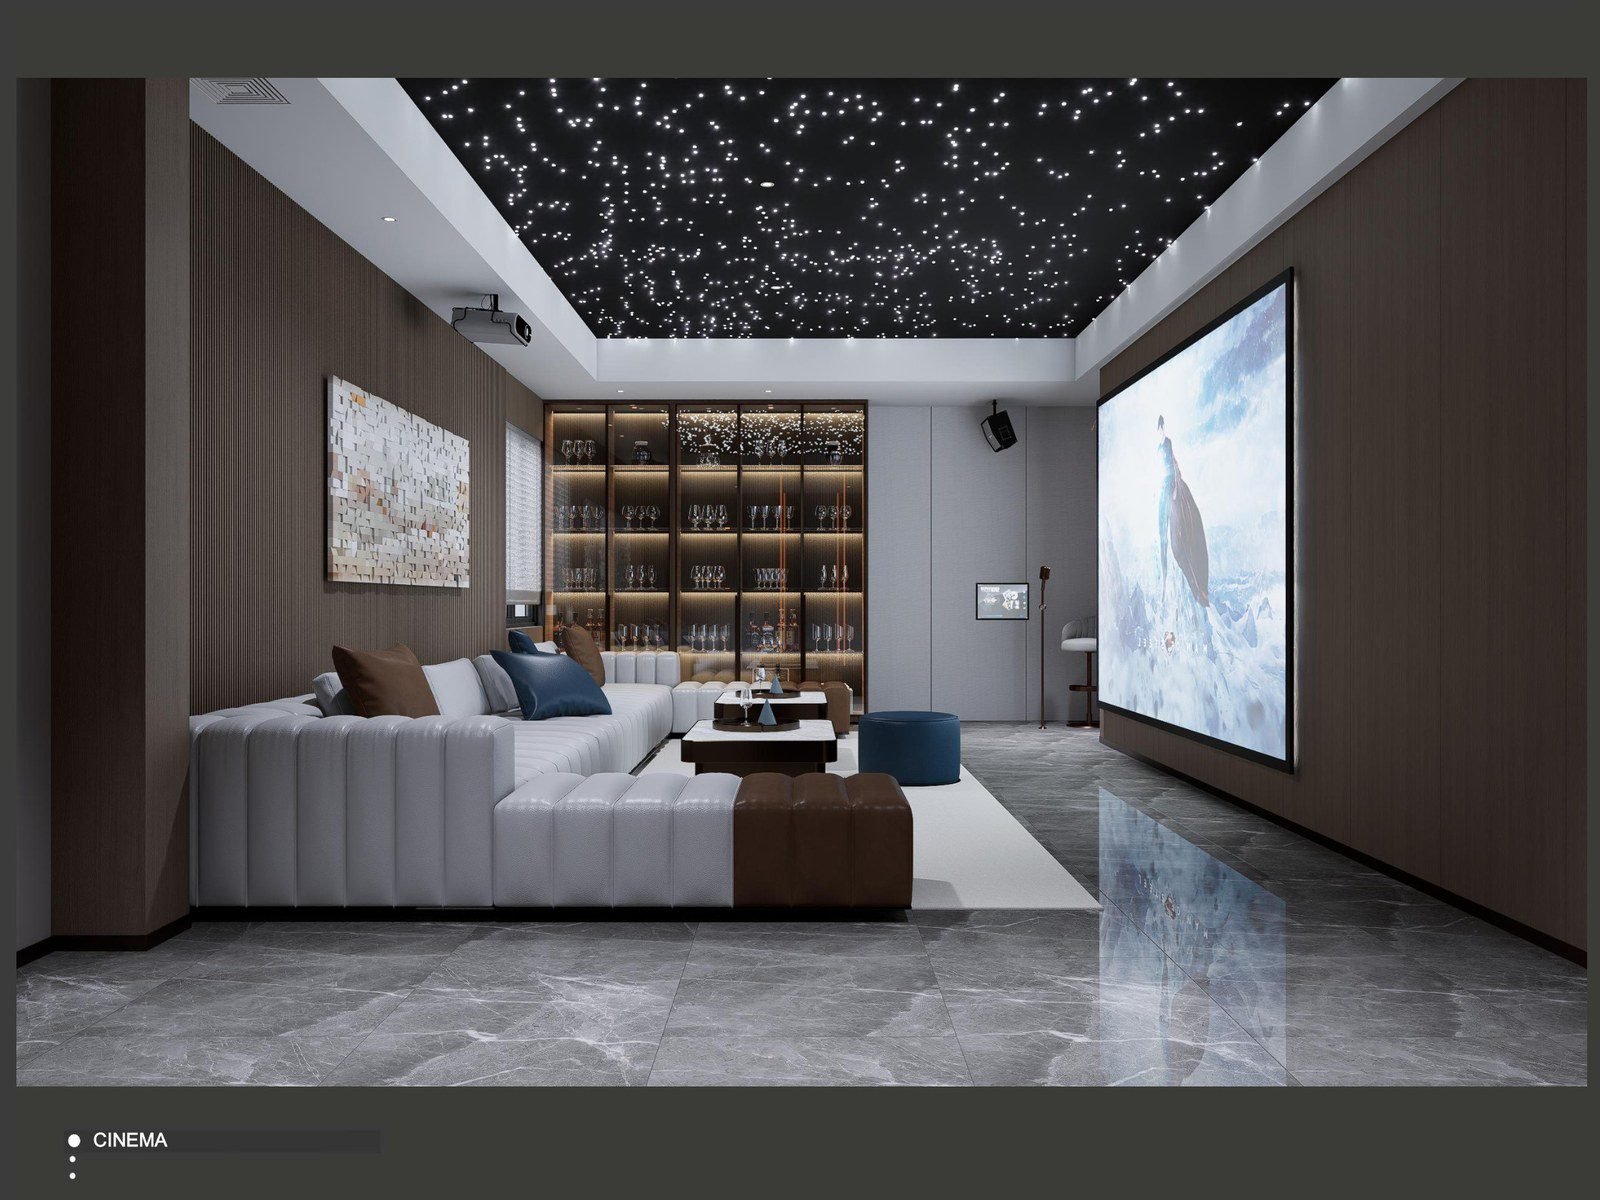
The cinema is the centrepiece of the first-floor entertainment. A star-lit ceiling, a large screen and layered lounge seating, with lighting and acoustic control tuned for the room, make it a proper private theatre for family and guests.

Recreation Room
The recreation room sits between the kitchen and the cinema. A wood-slat ceiling, a dining zone and a lounge zone make it a flexible space for hosting, and the ceiling’s wood slats echo the lobby so the room reads as part of the same entrance level.
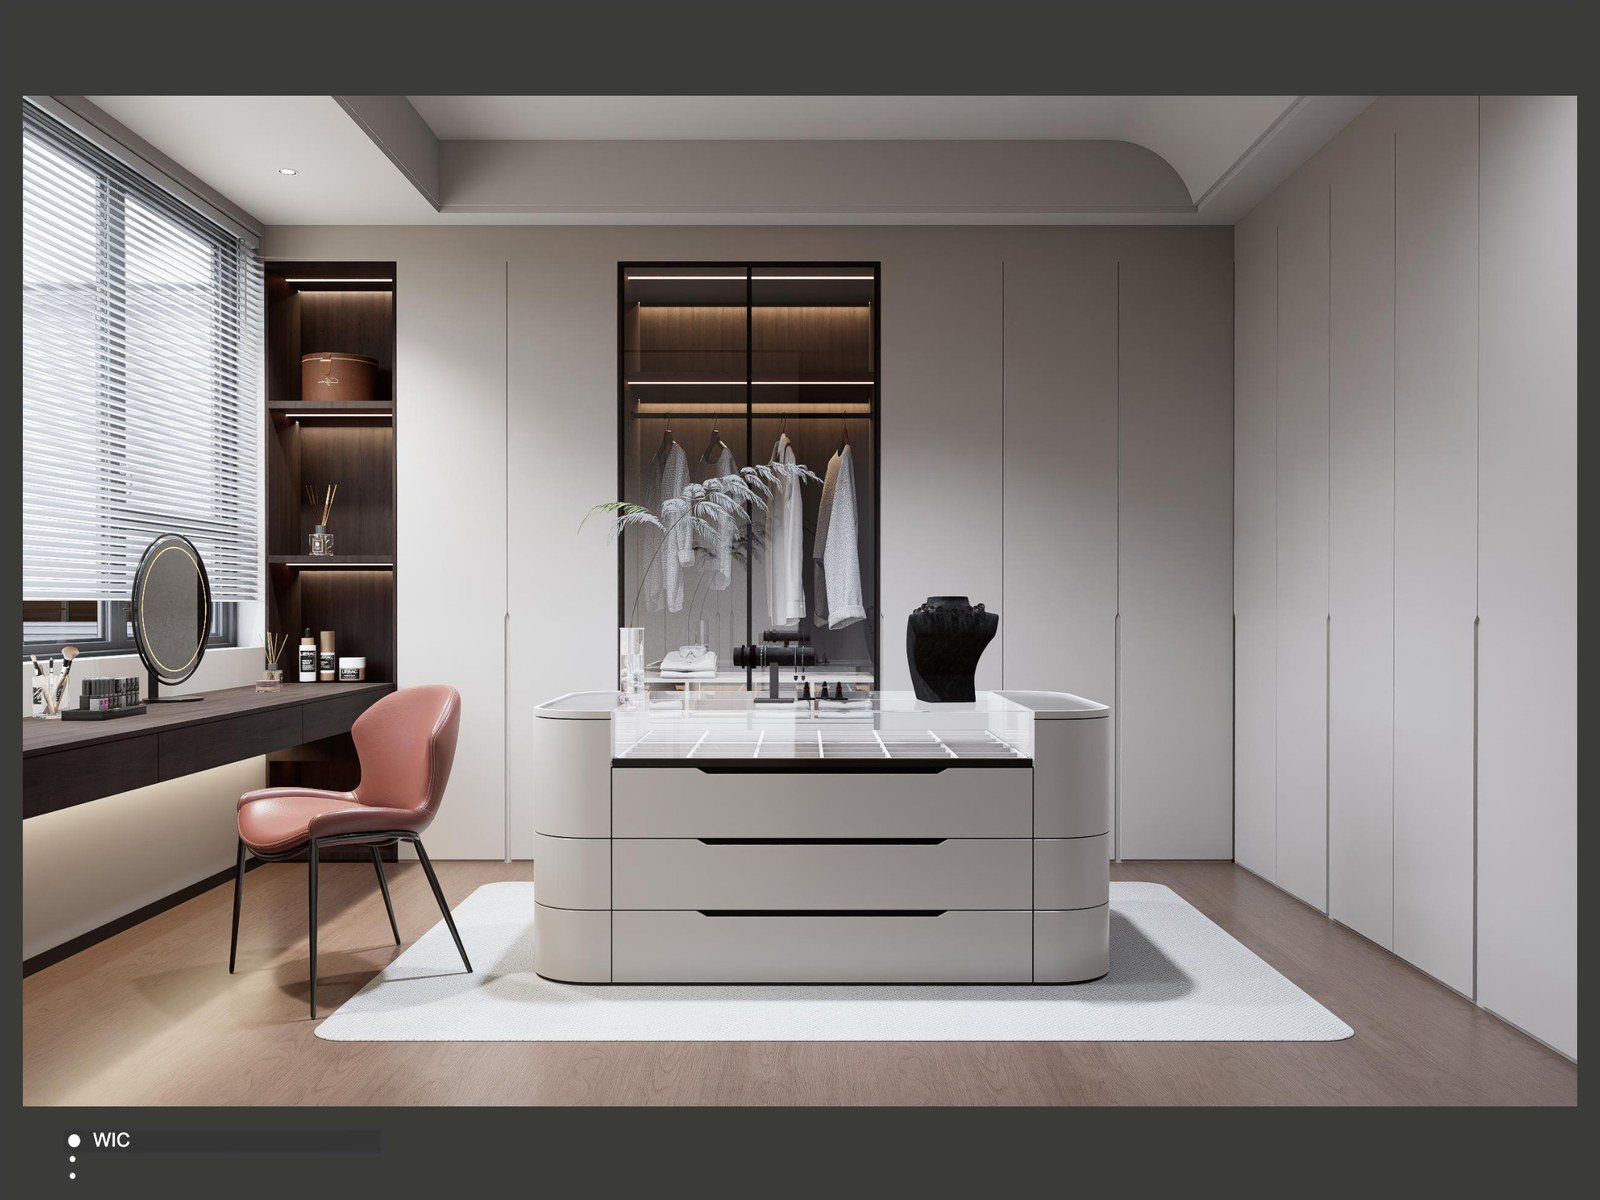
Dressing Area
The dressing area is finished to the same standard as the master bath. A double vanity with round back-lit mirrors and full hanging storage make it a proper dressing room, keeping the master suite calm and uncluttered.
Material & Finish Direction
One warm palette runs through all three storeys, so the dramatic lobby and the quiet bedrooms read as the same home. The base is warm wood-slat joinery — the same slats in the lobby ceiling, the recreation ceiling and the feature walls — paired with a soft, light stone in the wet areas and on the kitchen island.
Finishes stay tactile and warm — wood slats, honed marble, matte-lacquered fronts and soft hardware — with the star-lit cinema ceiling and the double-height lobby as the two deliberate moments of drama in an otherwise calm, contemporary scheme.
Production & Export
The entire villa was built in our Foshan factory and shipped as a flat-packed, numbered set — the same process we use for every export project.
Production Drawings
Every room is drawn to the millimetre from the client’s floor plan. The client approves full production drawings and material samples before any board is cut.
Factory Build
Cabinetry, stone, joinery and built-ins are manufactured and assembled to the approved drawings, then quality-checked room by room on the factory floor.
Flat-Pack & Number
Completed units are disassembled, foam-wrapped and crated. Every panel is labelled with a room and an assembly number so on-site installation follows the labels.
Sea Freight & Install
Crates are palletised and shipped by sea to the nearest port, then delivered to site for the contractor to install from the numbered drawings.
Frequently Asked Questions
Can you build a whole villa interior from our floor plan?
Yes. We work from the client’s floor plan and produce complete production drawings for every room — cabinetry, stone, joinery, lighting and soft furnishings — for approval before production. That is exactly how this Jamaican villa was made.
Can the master suite be on the first floor, not upstairs?
Yes. In this project the master bedroom, walk-in and bath are all on the first floor, directly off the lobby, so the family’s most private space sits at the heart of the home without going upstairs. We place the master wherever the plan and the family’s habits call for it.
Do you design home cinemas and entertainment rooms?
Yes. The first floor includes a proper home cinema with a star-lit ceiling and lighting and acoustic control, plus a recreation room for hosting — both finished to the same standard as the living spaces.
What materials did you use on this project?
The villa uses one warm palette — wood-slat joinery, honed marble, matte-lacquered fronts and brushed brass hardware — carried from the lobby ceiling down to the bedrooms.
How is a full villa packed and shipped?
Every unit is flat-packed, foam-wrapped and placed in export crates, with each panel numbered by room and assembly step. The crates ship by sea to your nearest port and install on site by following the numbered labels.
Can we change finishes or layouts before production?
Yes — that is what the approval stage is for. You can change finishes, colours, hardware and, within the structural grid, room layouts before we release the order for production.
Around the Villa
More views from the completed Jamaican project — the lobby’s second view, the cinema, the bedrooms, the storage wall, the balcony and the floor plans.




Planning a Villa Like This in Your Country?
Send your floor plan and we return production drawings, material options and a landed quotation — the same process that built this Jamaican home.
Maintained by the George Villa design team — villa interior factory, Foshan, China. Updated September 2026.