
Frameless Shower Enclosures for Villas
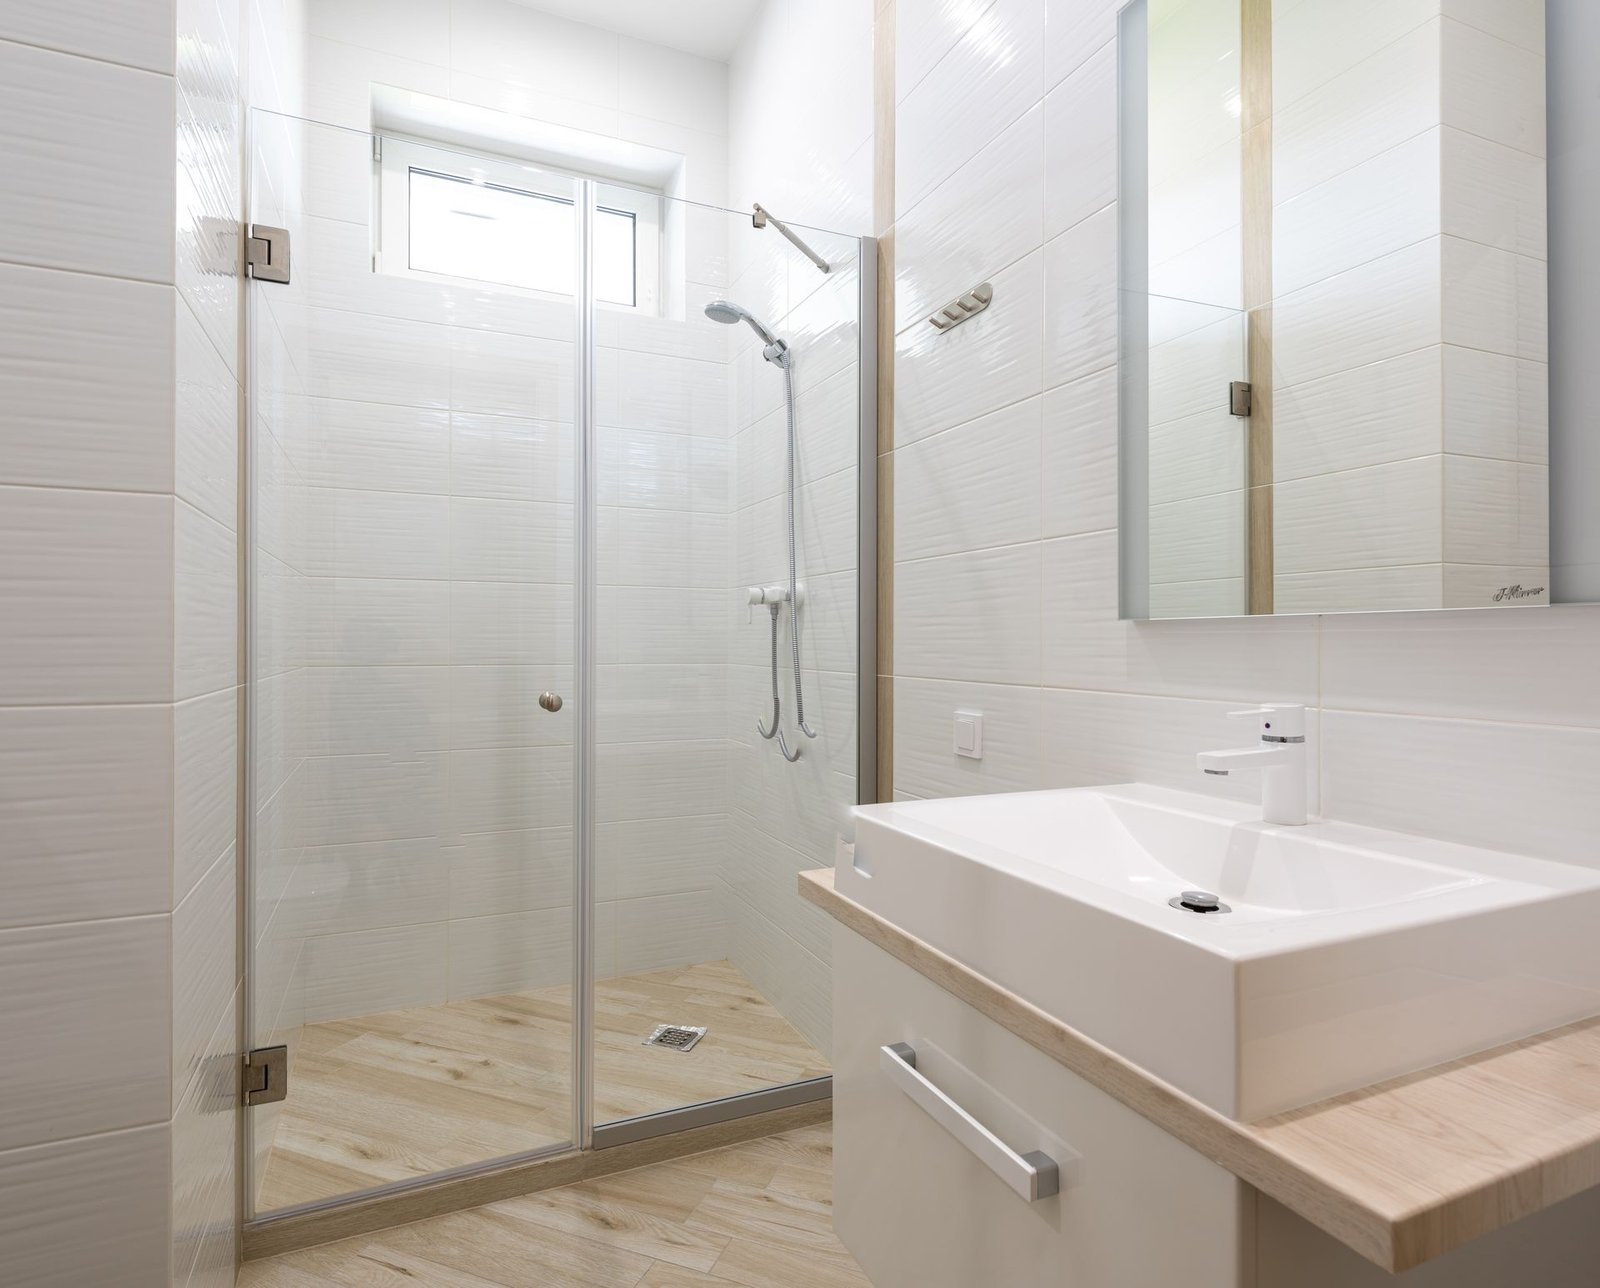
A frameless shower enclosure is the glass system that turns the wet corner of your bathroom into a defined, safe, easy-to-clean space: 8–10 mm tempered glass panels with minimal hardware, so the tile field and the stone worktop stay visually continuous. In villa bathrooms the glass is specified at the drawing stage — panel sizes, hinge side, door width and the hardware finish are all set before the wet area is tiled, because the fixing points and the floor drainage position cannot move afterwards.
What Is a Frameless Shower Enclosure?
We produce frameless shower rooms in our Foshan factory for villas in the US, Australia, Southeast Asia and Africa. Every panel is tempered — 8 mm for walk-in screens, 10 mm for full-height and sliding systems — with hardware in 304 stainless, brushed brass or matte black, matched from the faucet set to the vanity handles.
Technical Specifications
The standard specification behind every bathroom item we produce. Every value can be changed per project — send your drawing and we confirm the final spec before production.
Full specification
- Glass
- 8 mm walk-in screens, 10 mm for full-height and sliding systems — all tempered
- Hardware finish
- 304 stainless, brushed brass or matte black, matched to the house
- Door widths
- 600–1400 mm; pivot, swing or sliding operation
- Panel heights
- Up to 2400 mm full-height, floor-to-ceiling on request
- Fixings
- Wall-mounted brackets and floor stands, positions confirmed from your drawing
- Drainage
- Linear floor drain or point drain, threshold in stainless or stone
- Safety
- Tempered break-safe glass with safety film option
- Packing
- Dedicated glass crate with foam corners; per-item photo check before the container closes
Glass and Hardware for Villa Wet Rooms
The glass is the same specification everywhere: fully tempered, 8 mm for walk-in configurations, 10 mm for full-height and sliding doors. The difference between two wet rooms is usually the hardware — its finish, profile thickness and how it reads against the tile.
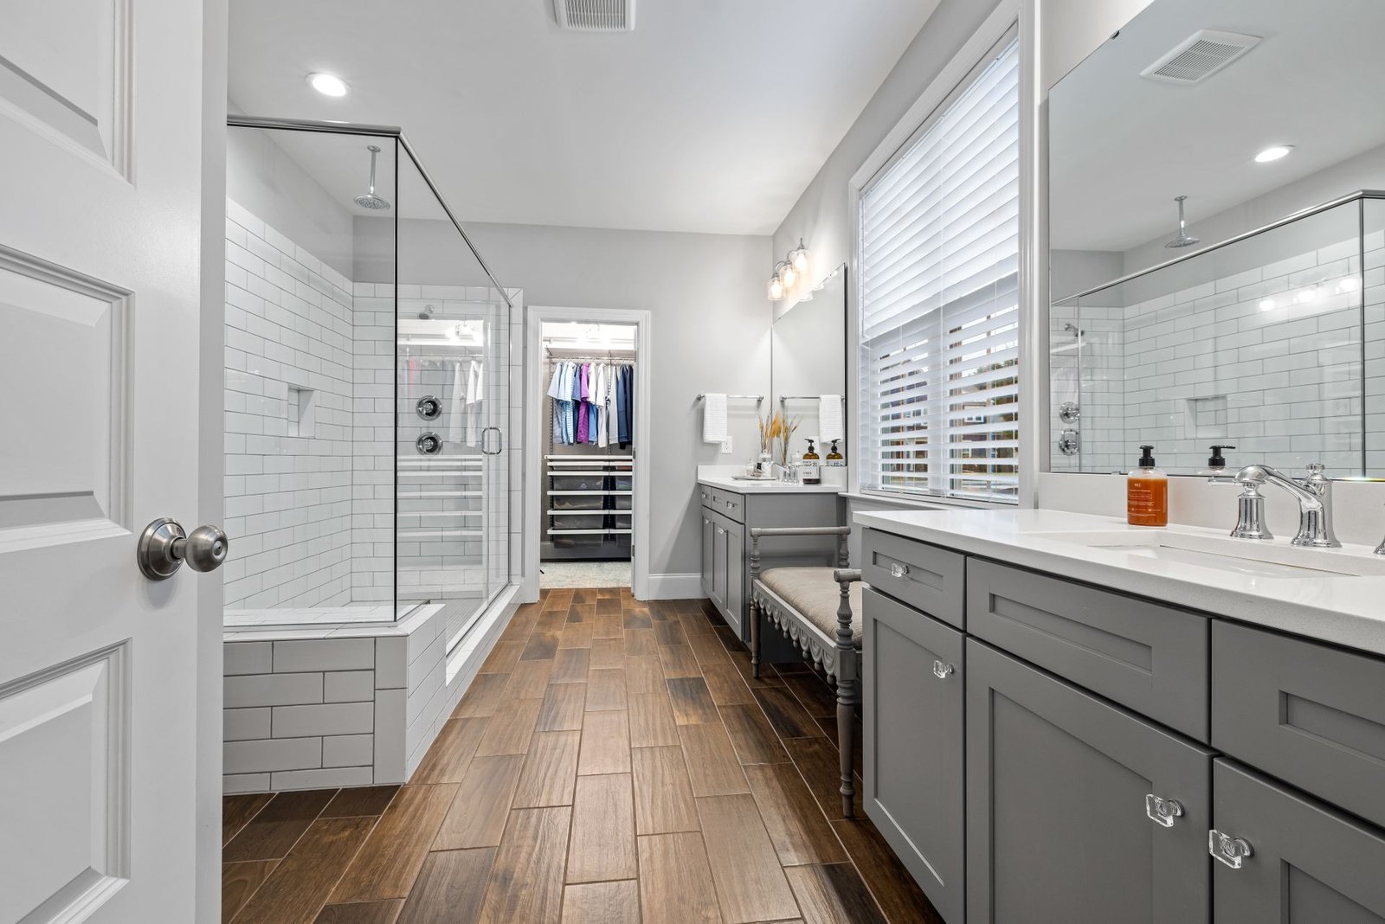
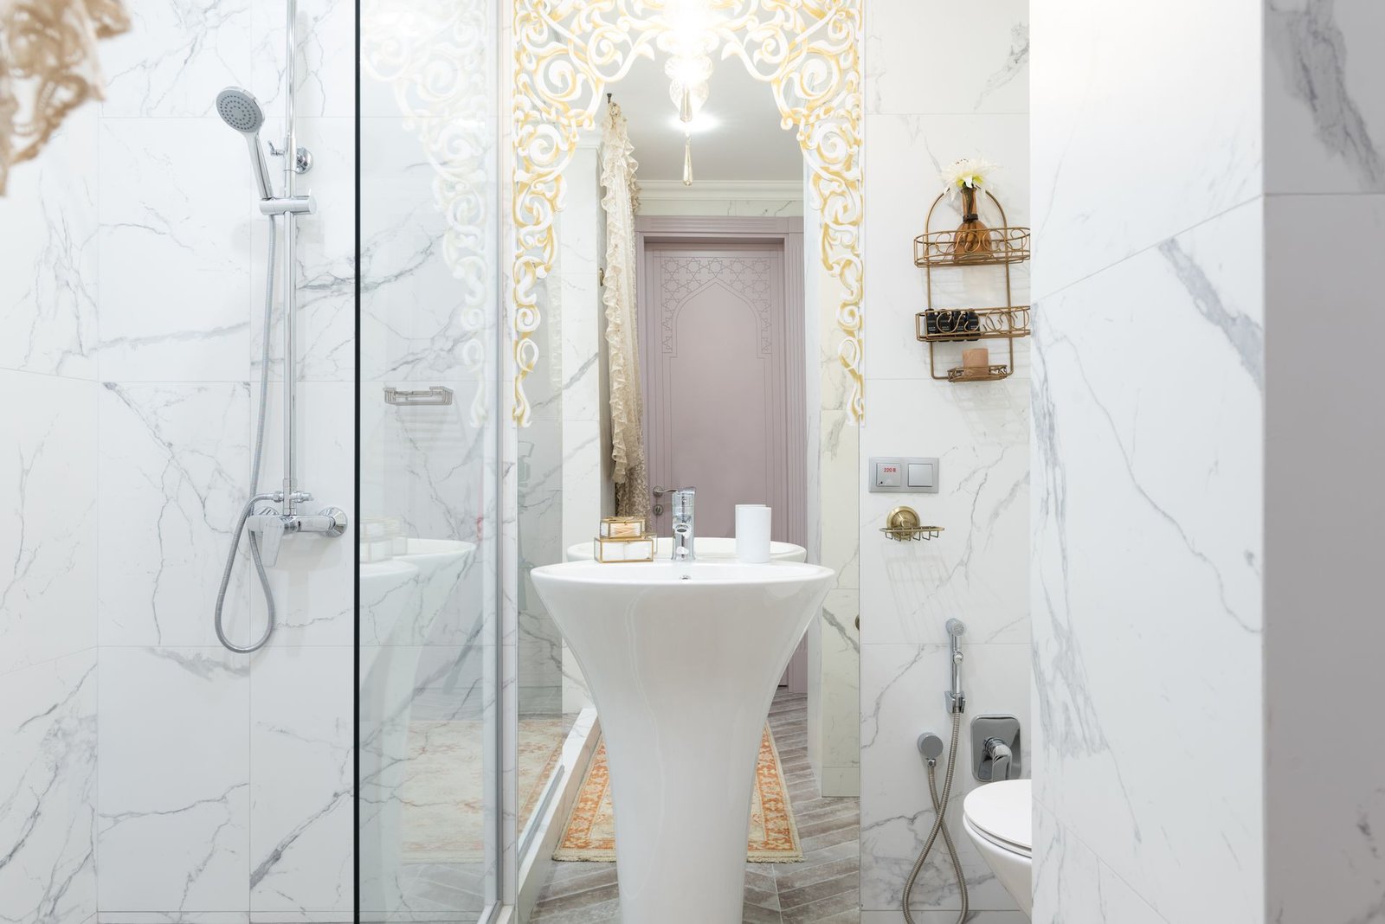
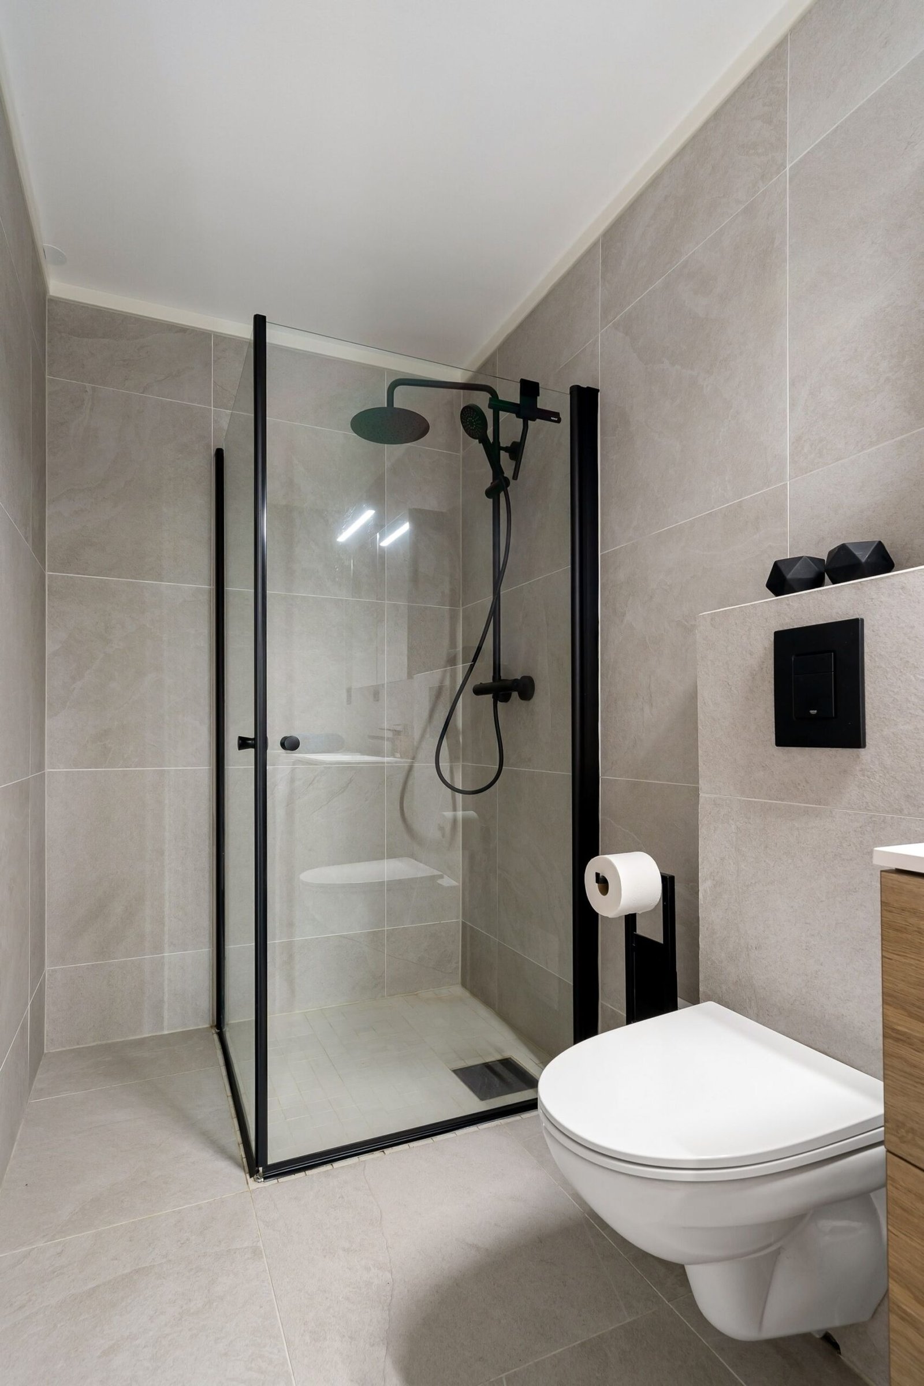
We specify the hardware finish from your house scheme: 304 stainless for quiet, maintenance-free; brushed brass for a warmer statement with brass taps; matte black for the contemporary dark-hardware villa. Popular wet-room schemes in recent villa projects:
Shower Enclosure Examples
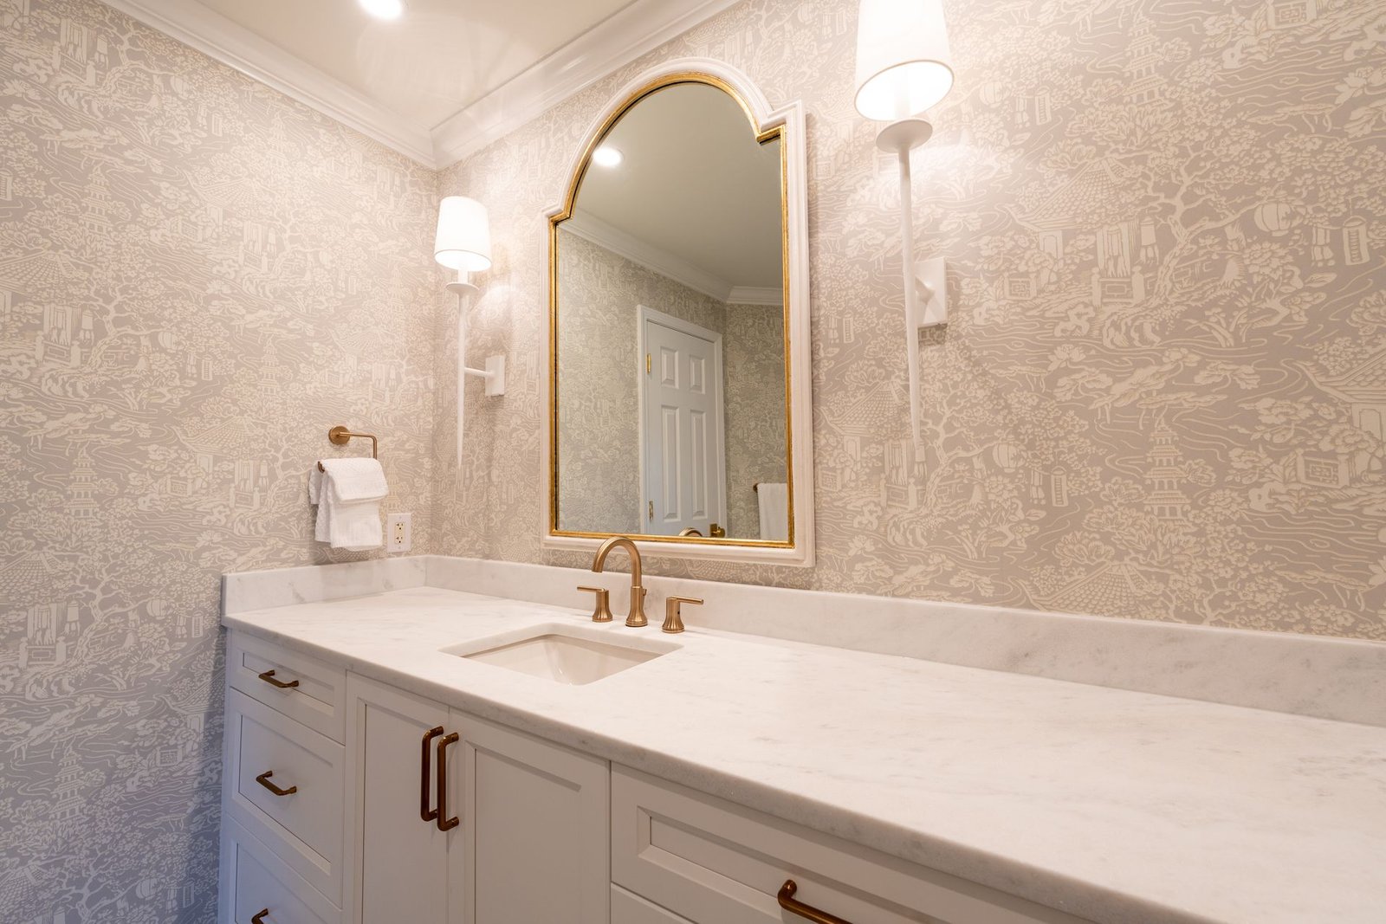
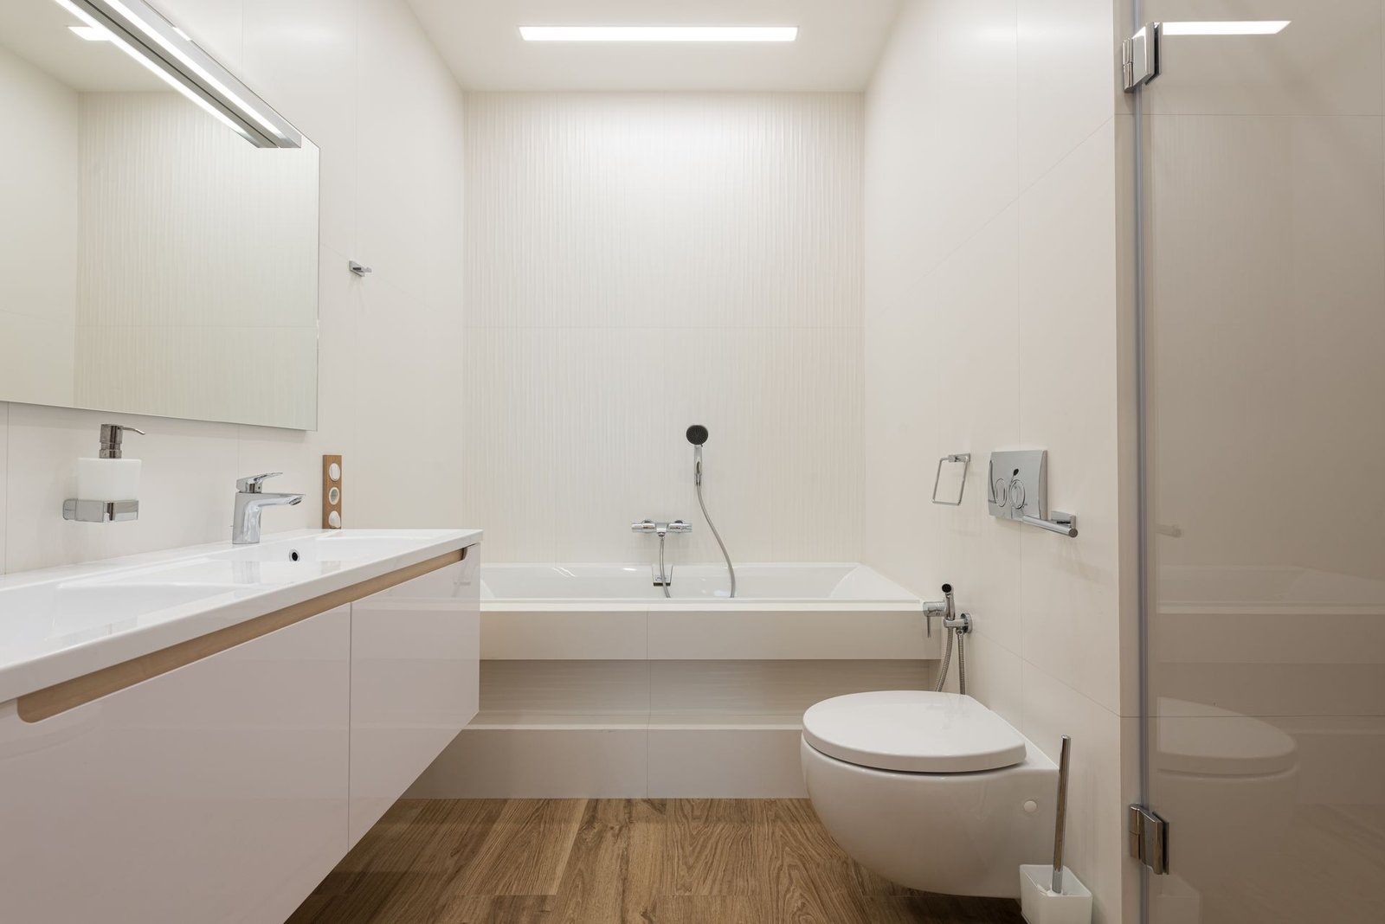
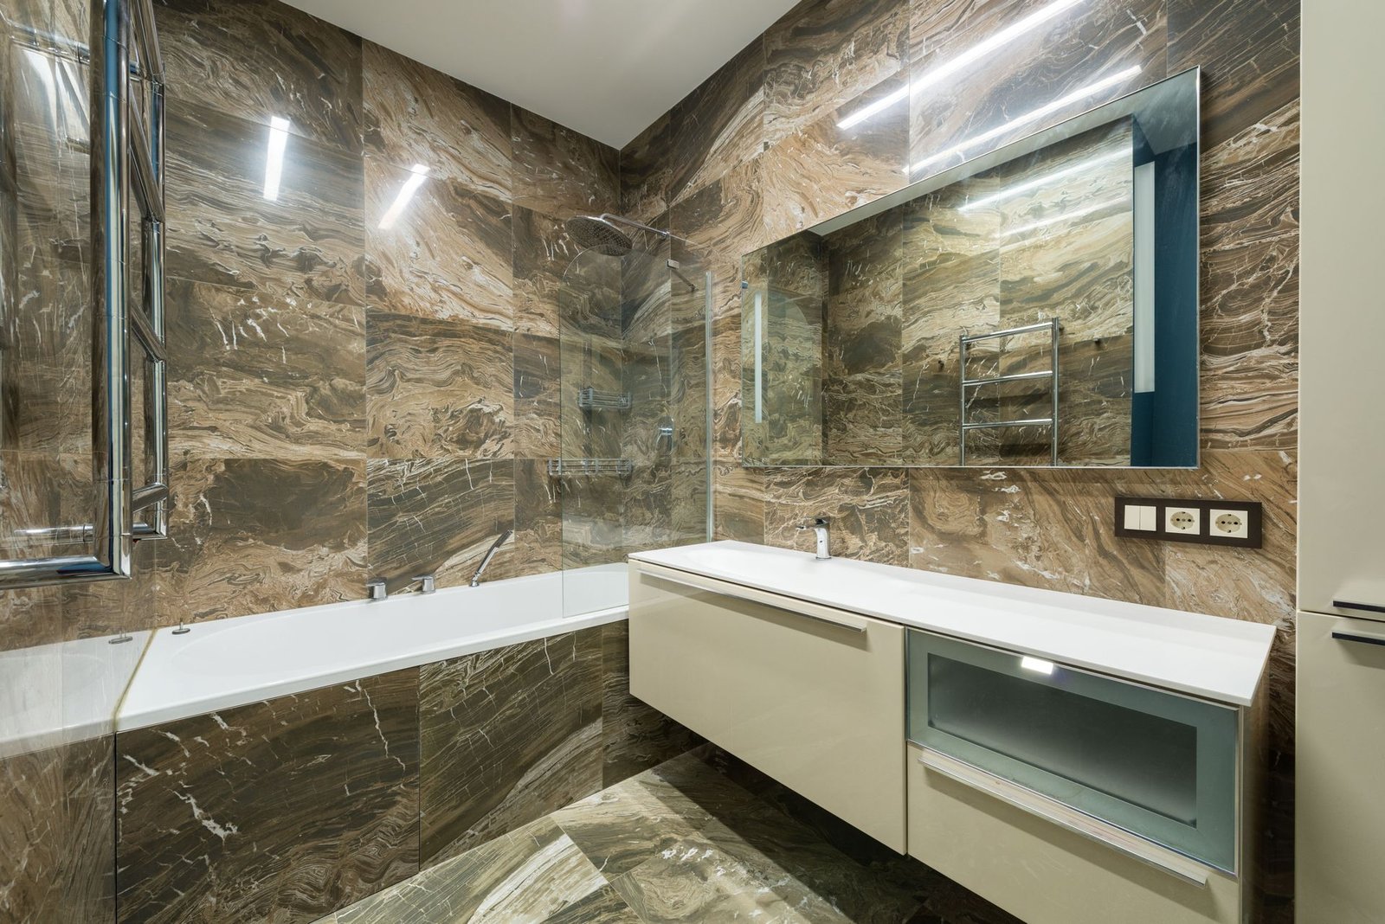
Frameless glass from completed villa bathrooms — panel sizes and hinge sides set from the client’s wet-area plan:
Choosing the Glass System for Your Wet Room
Four decisions define the enclosure — all made at the drawing stage:
Walk-in screen vs full enclosure
A single walk-in screen plus fixed panel suits open shower rooms; the full enclosure (two or three hinged panels) is for en-suite baths where the tub sits outside the glass.
8 mm vs 10 mm
8 mm is correct for screens and single doors up to about 1200 mm. Go to 10 mm for full-height floor-to-ceiling panels and every sliding system — the extra body stops flex.
Pivot vs sliding
Pivot doors look cleaner and are the villa default. Sliding systems exist for narrow entries under 900 mm or where a wall cannot take a hinge load — we engineer the track to the tile substrate.
Hardware finish
304 stainless, brushed brass or matte black, chosen once for the whole house so the shower, the shower set and the vanity handles read as one scheme.
Fixing points
Brackets land on the tile field — we mark every fixing from your drawing so the tile setter cuts and sets stone in exactly the right place, before the glass is made.
Floor drainage
Linear drain for the slope-any-direction look, point drain for the classic slope. The threshold is stainless or a stone lip cut from the same lot as your floor.
Safety film
Every panel is tempered; a break-safe film adds a second layer for full-height panels where a child or guest is close to the glass.
Packing the glass
Glass never shares a crate with stone or steel. It ships in its own foam-cornered crate, and the per-item photo check confirms every panel before the container closes.
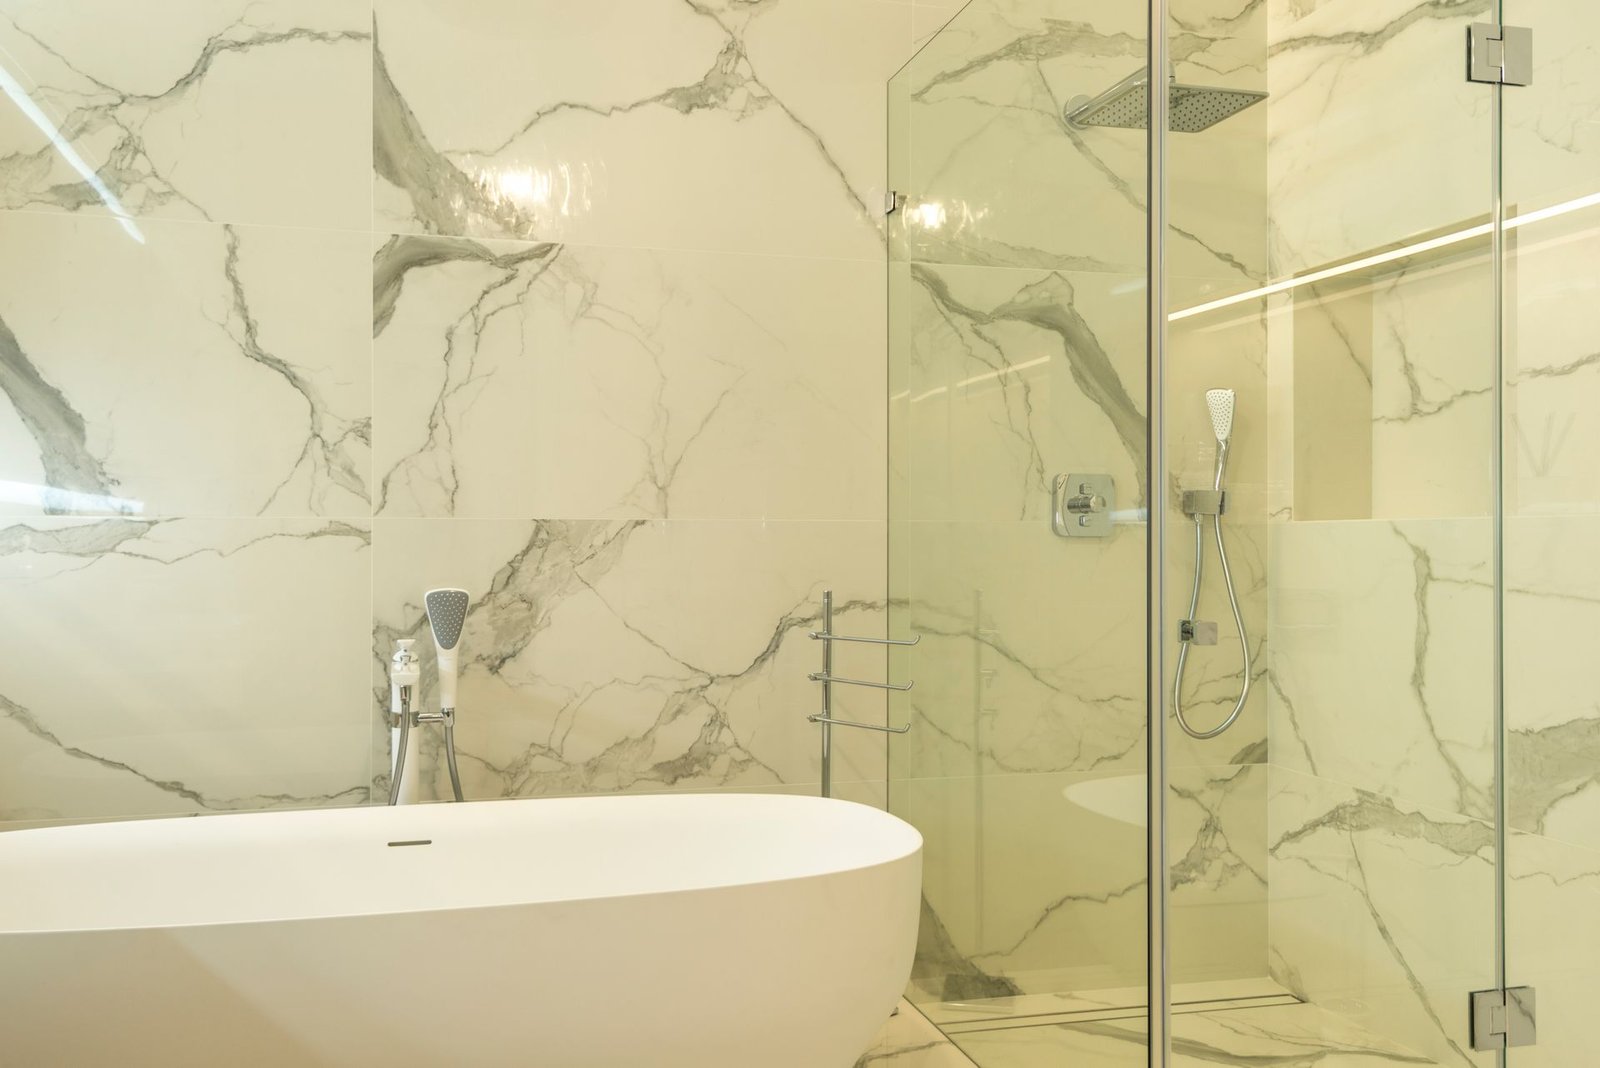
Walk-In Screen vs Full Enclosure vs Sliding
The room layout decides — here is how we match the system to the plan.
| Walk-in screen | Full enclosure | Sliding system | |
|---|---|---|---|
| Openness | Maximum — one fixed panel plus glass door | Defined, fully enclosed | Good, track visible |
| Entry width | 900 mm+ | 900 mm+ | Works under 900 mm |
| Glass | 8–10 mm tempered | 10 mm tempered, full-height | 10 mm tempered panels |
| Best for | Open-plan villa showers | En-suite baths with tub outside | Narrow entries and retrofit walls |
How Ordering Works
The same four-step process we use for every villa bathroom package — from the first drawing to your loading port:
Step 1: Share Your Wet-Area Plan
Send your bathroom drawing or photos showing the shower corner, tile field and drainage position.
Step 2: Confirm Glass, Size and Finish
Choose panel configuration, glass thickness, door width and hardware finish with our team.
Step 3: Approve Drawings and Markings
We return panel drawings and the bracket fixing layout for your tile setter before production.
Step 4: Production and Transport
We temper, fit the hardware, crate-pack the glass separately and ship by sea or rail.
Ordering & Delivery Specs
Factory-direct from Foshan, China — the same published numbers on every product page, for easy comparison.
| Order / MOQ | No rigid minimum — orders start from a single room; whole-house consolidation available |
|---|---|
| Factory price | Factory-direct pricing, up to ~30% below retail; interior design fee $5–12/㎡ by area (tiers on the pricing page) |
| Production lead time | 45–50 days standard, varies with project scale and material selection |
| Shipping | FOB / CIF / DDP door-to-door · FCL container consolidation · room-by-room labeling & export packing |
| Origin | Foshan, Guangdong, China — 20 years of export experience |
| Certifications | ISO 9001 · ISO 14001 · CE · SGS · SASO · Intertek |
| Warranty | 2–5 years depending on category |
| Pre-shipment QC | Quality inspection report + container loading photos with every shipment |
Frequently Asked Questions
What glass thickness do villa showers need?
8 mm tempered is correct for walk-in screens and single doors up to about 1200 mm. Full-height floor-to-ceiling panels and every sliding system take 10 mm. All glass is tempered, with a break-safe film option for the taller panels.
How is the hardware finish matched to the rest of the house?
We pick one hardware finish for the whole scheme — 304 stainless, brushed brass or matte black — and apply it to the shower, the faucet set and the vanity handles so the bathroom reads as one piece.
Can you build the enclosure around my existing tile and drainage?
Yes, if the fixings land on sound tile. In a new build we do it better: the bracket positions are marked on the drawing before tiling, so the stone is set exactly where the hardware goes and the drainage slope is correct from the first pour.
Will the glass arrive broken?
Glass ships in its own crate with foam corners, separate from stone and steel, and every panel is photographed before the container closes. A chipped panel is settled against that photo record — you do not carry the risk silently.
What door widths do you produce?
From 600 mm to 1400 mm in pivot, swing or sliding operation, with panel heights up to 2400 mm floor-to-ceiling on request.
What is the lead time?
Standard enclosures take 20–30 days from drawing approval, on the same production window as the rest of your bathroom package.


Ready to Plan Your Shower Enclosure from China?
Send your wet-area drawing or photos — we return panel drawings, the bracket fixing layout and a landed quotation within 24 hours.
Maintained by the George Villa design team — ISO 9001-certified villa interior factory, Foshan, China. Updated September 2026. See how it was delivered — 347 delivered villa projects — or how your order ships door to door.