
Custom Kitchen Islands for Villas
A custom kitchen island is the centrepiece of a modern villa kitchen — a built-in work surface, storage unit and gathering point designed to your floor plan, not a catalogue module. At George Villa we produce complete island units in our Foshan factory: marble, sintered-stone or quartz-look worktops, base cabinetry with soft-close drawers, appliance columns, wine storage and breakfast-bar seating zones. Every island is drawn to the millimetre from your kitchen plan, matched to your wall cabinets in board grade, colour and handle system, and shipped in export crates with numbered assembly drawings. Send your kitchen drawing or room photos and we return production drawings and a landed quotation within 24 hours.
What Is a Custom Kitchen Island?
A kitchen island is a free-standing cabinet in the centre of the kitchen, combining a secondary worktop, deep storage below, and a seating edge that opens the room toward dining and living. Every dimension follows your plan — length, worktop thickness, stool overhang, and the position of sink and hob.
We build the island from the same board grade, edge banding and hardware as your wall cabinets, so the kitchen reads as one piece of furniture. Refrigeration, ovens, wine racks and power points are integrated at the drawing stage — cheaper to solve before production than after.

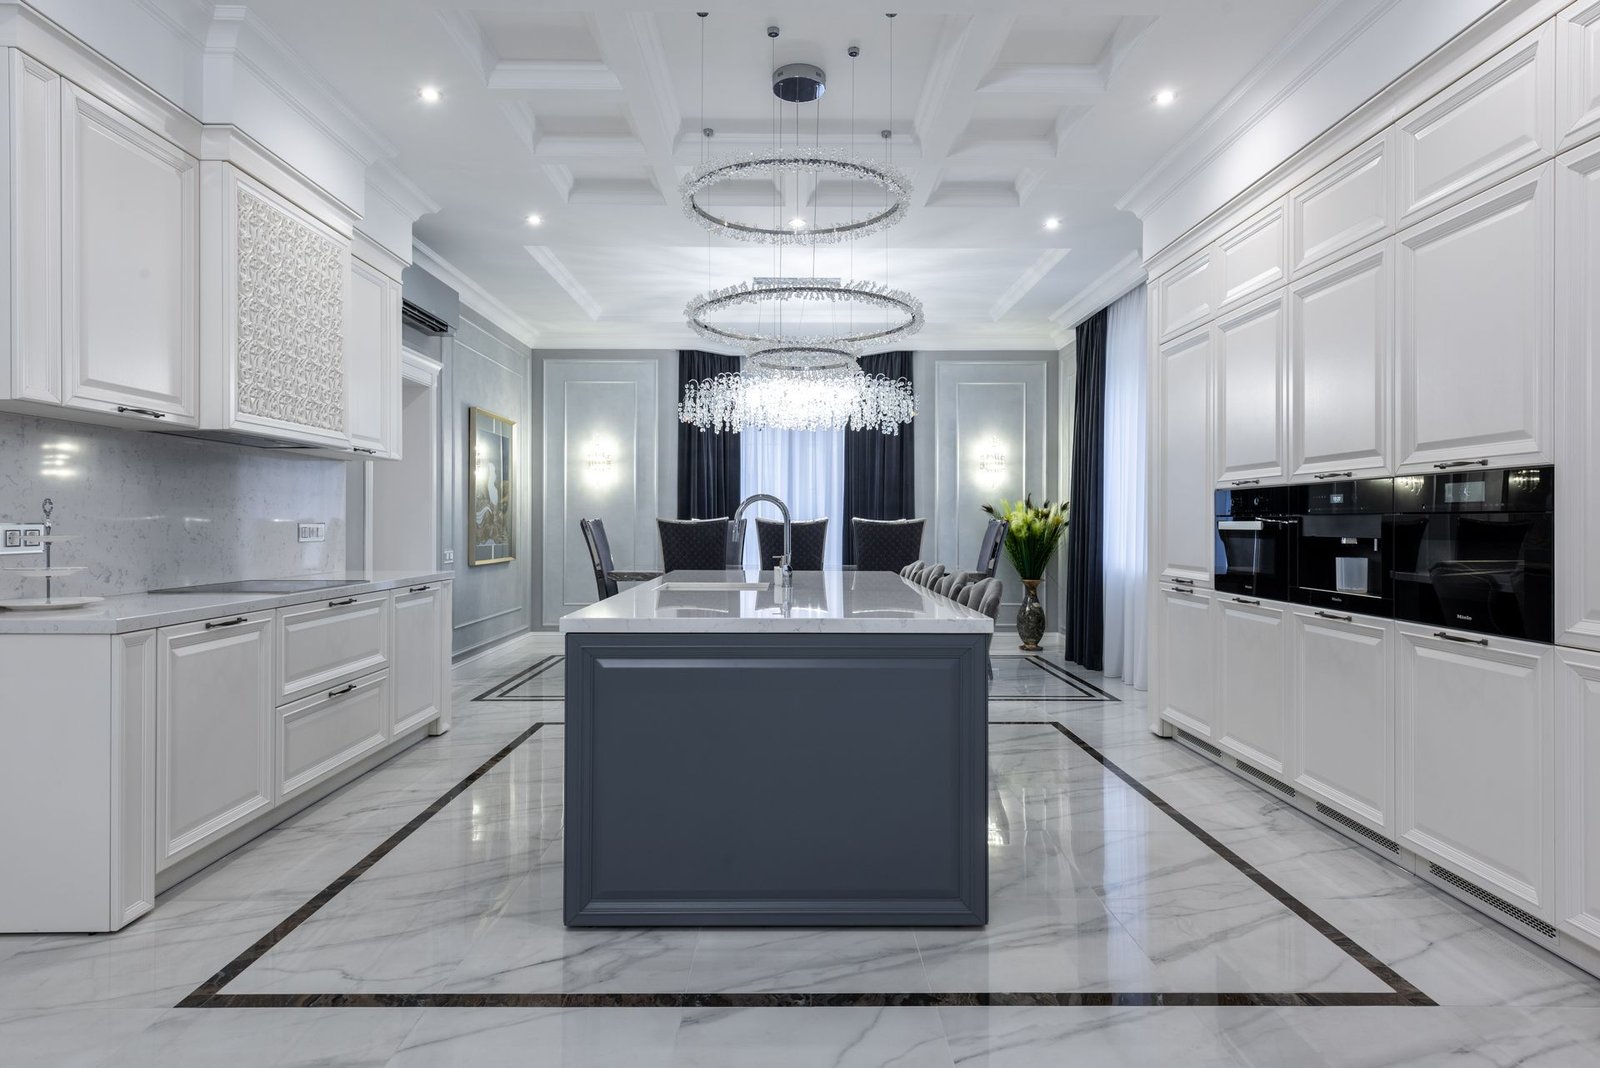
Technical Specifications
The standard specification behind every island we produce. Every value can be changed per project — send your drawing and we confirm the final spec before production.
Full specification
- Island lengths
- 1200 – 3600 mm in 50 mm steps; two-part islands up to 5000 mm
- Worktop materials
- Sintered stone, natural marble or quartz-look composite, 12–20 mm thick
- Bar overhang
- 250–300 mm seating overhang, edge-finished, corbel support where needed
- Base storage
- 18 mm E0/ENF-grade carcase, soft-close drawers and doors, push-to-open available
- Integration
- Under-counter fridge, wine column, oven, dishwasher and power points to drawing
- Seating
- 2–6 bar-stool positions, matching or contrasting finish
- Drawings
- Per-item numbered assembly drawings and CAD file for your contractor
- Shipping
- Export-crate packed, sea or rail, palletised and labelled
Materials and Finishes for Island Worktops
Sintered stone is the most-used island worktop: heat-, stain- and scratch-resistant, with marble looks and a waterfall edge. For a stone statement we machine marble slabs — Carrara, Calacatta or emerald green — to your drawing.
The base takes the same finish system as your wall cabinets — matte lacquer, PET acrylic, melamine or wood veneer — colour-matched to the run. Popular island schemes in recent villa projects:
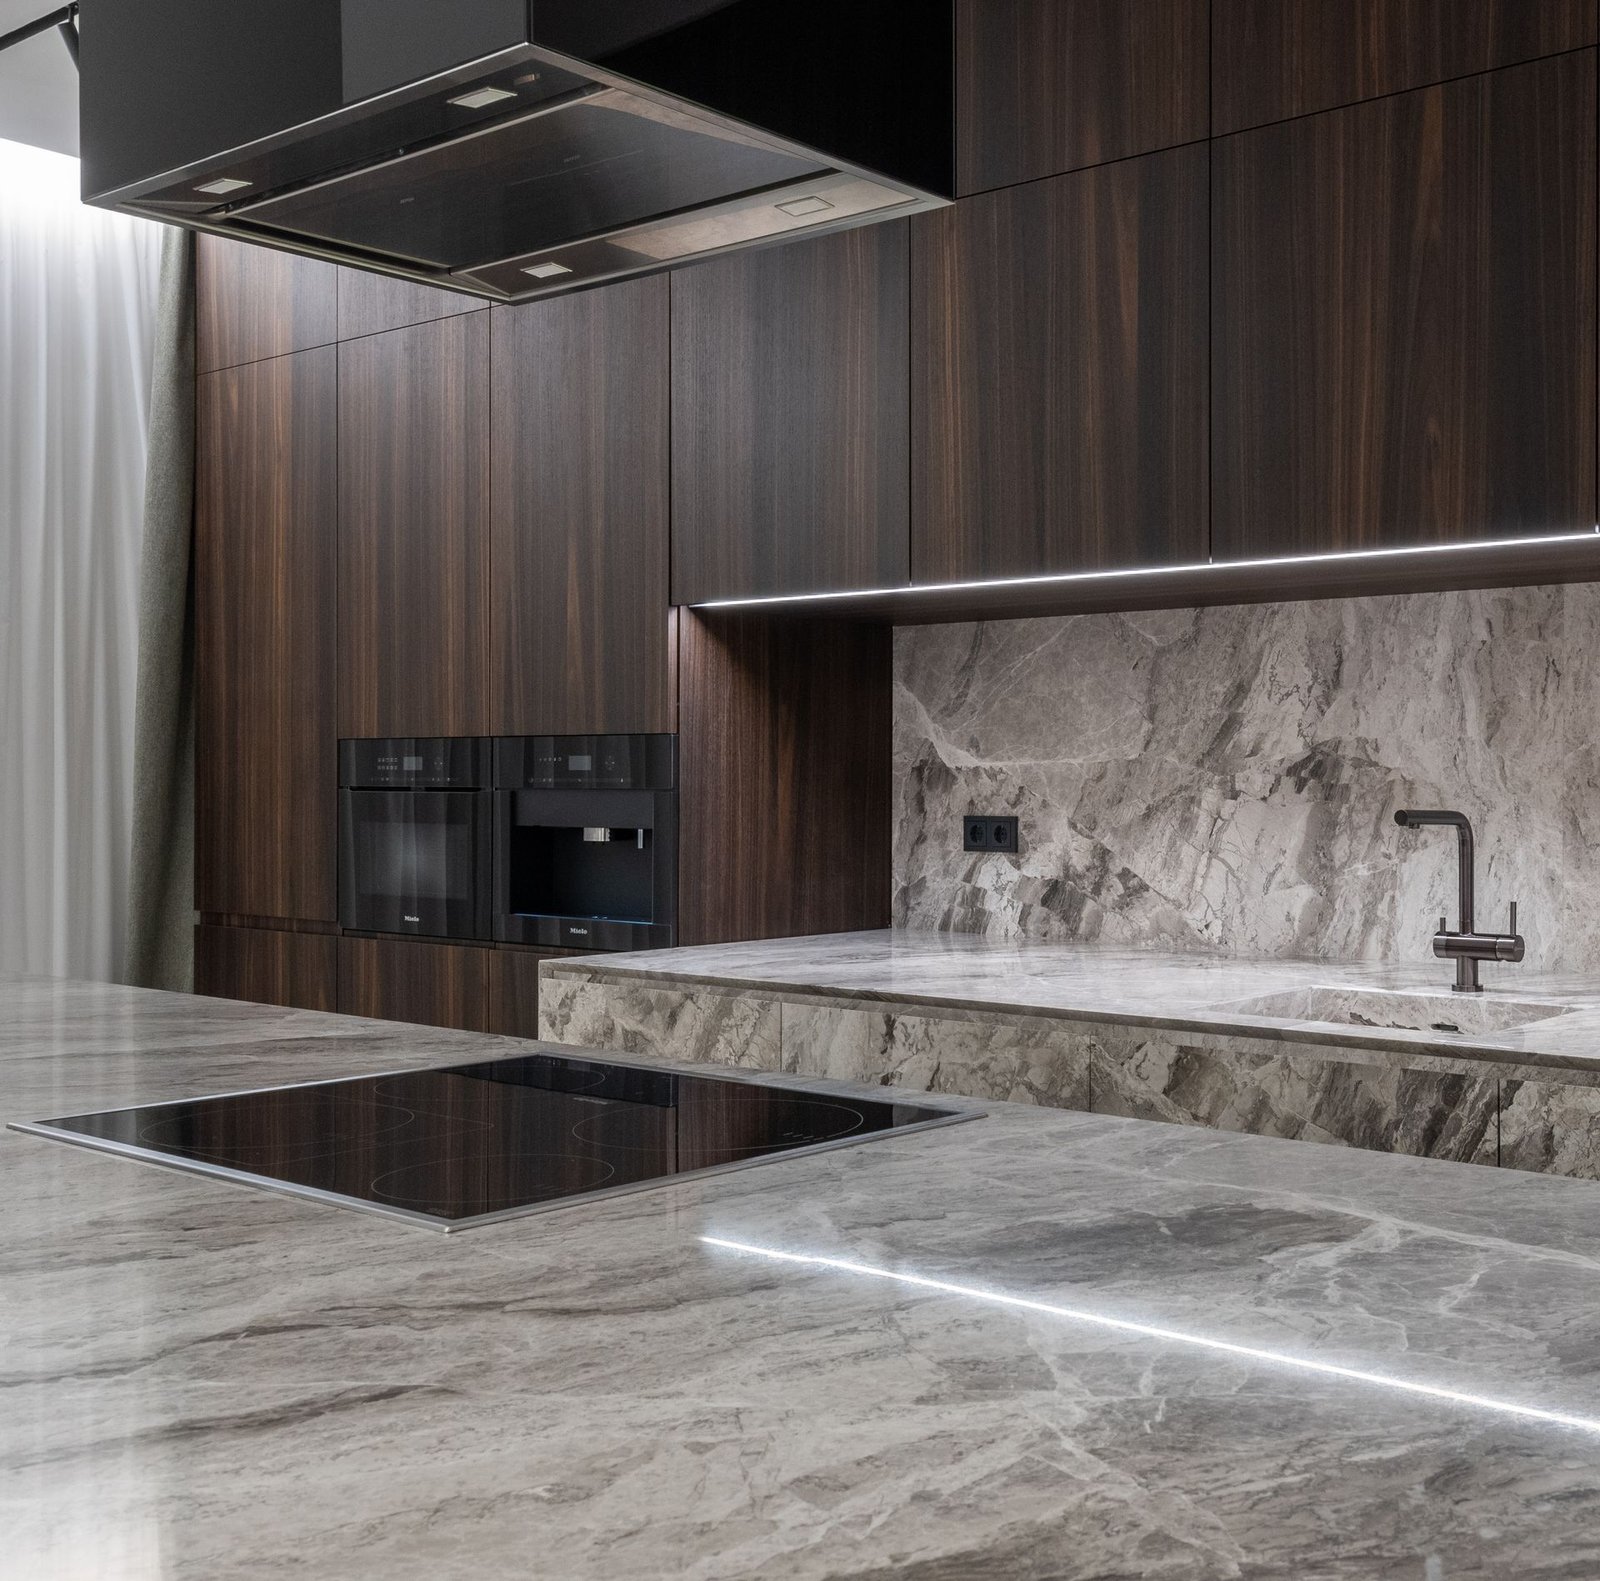
Kitchen Island Examples
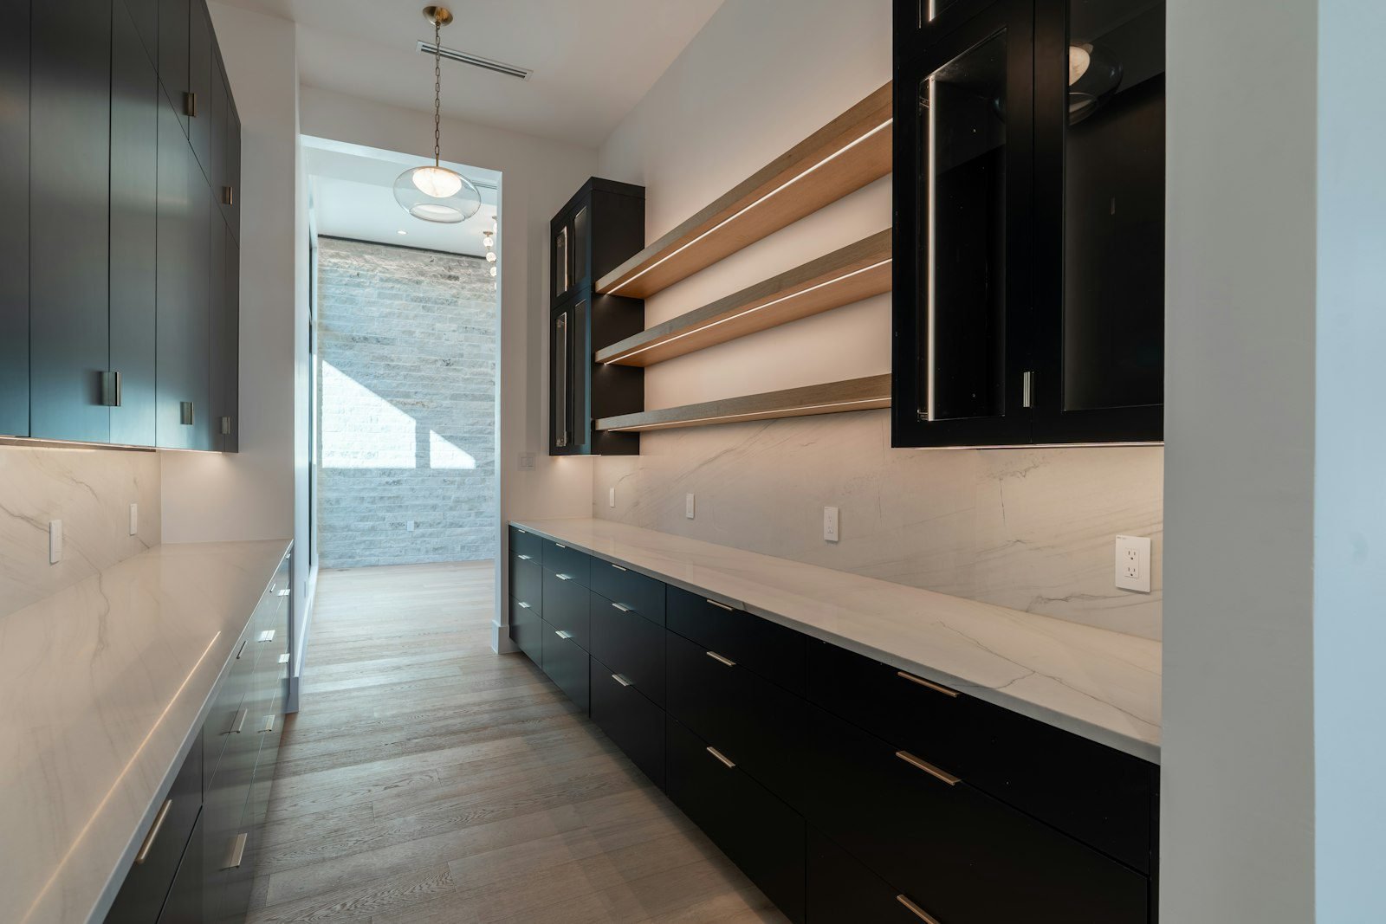
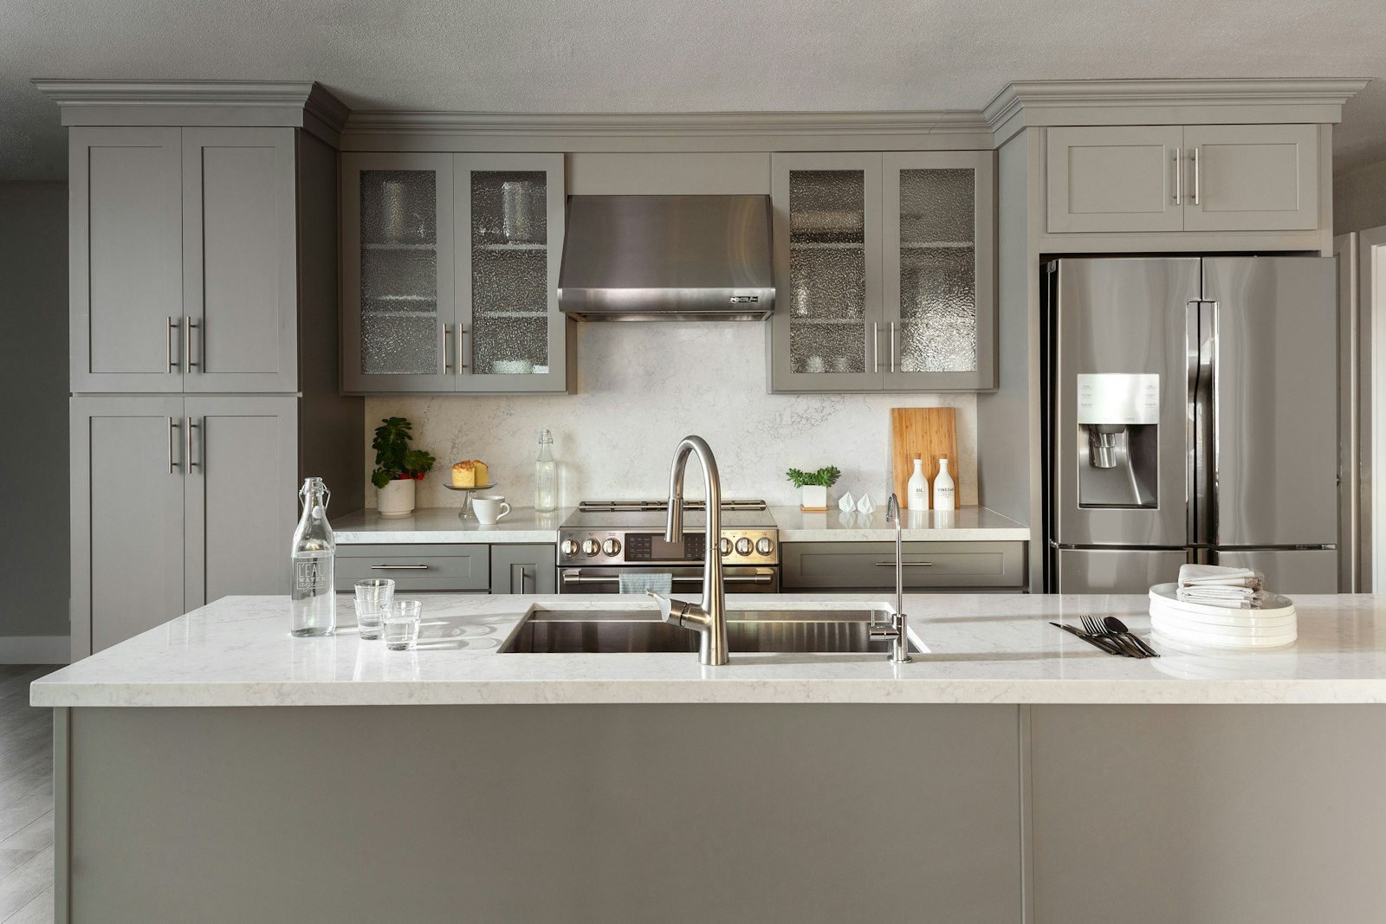
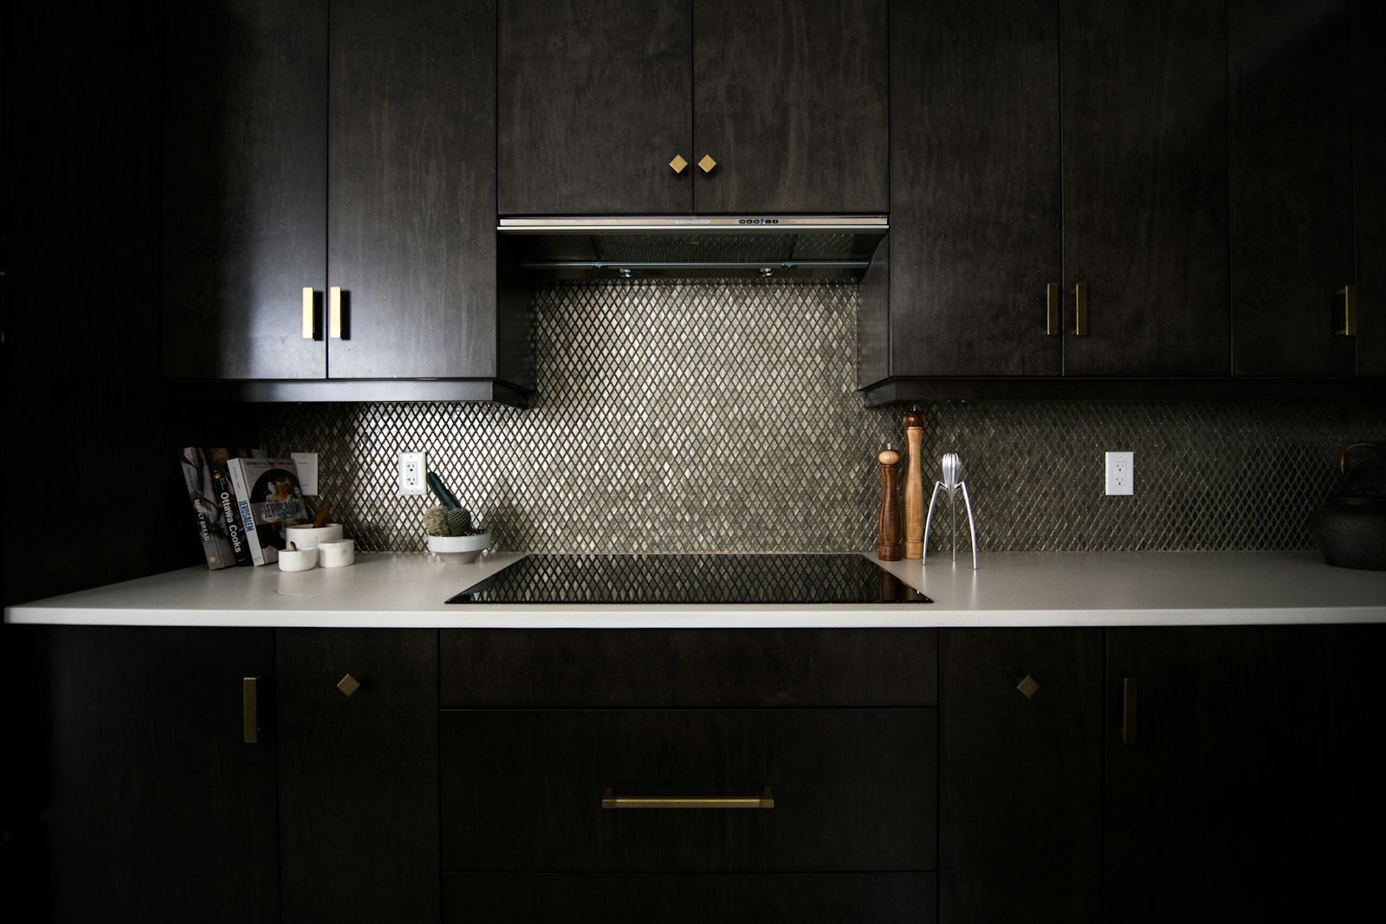
Islands from completed villa projects and client kitchens — each drawn to the millimetre from the client’s floor plan:
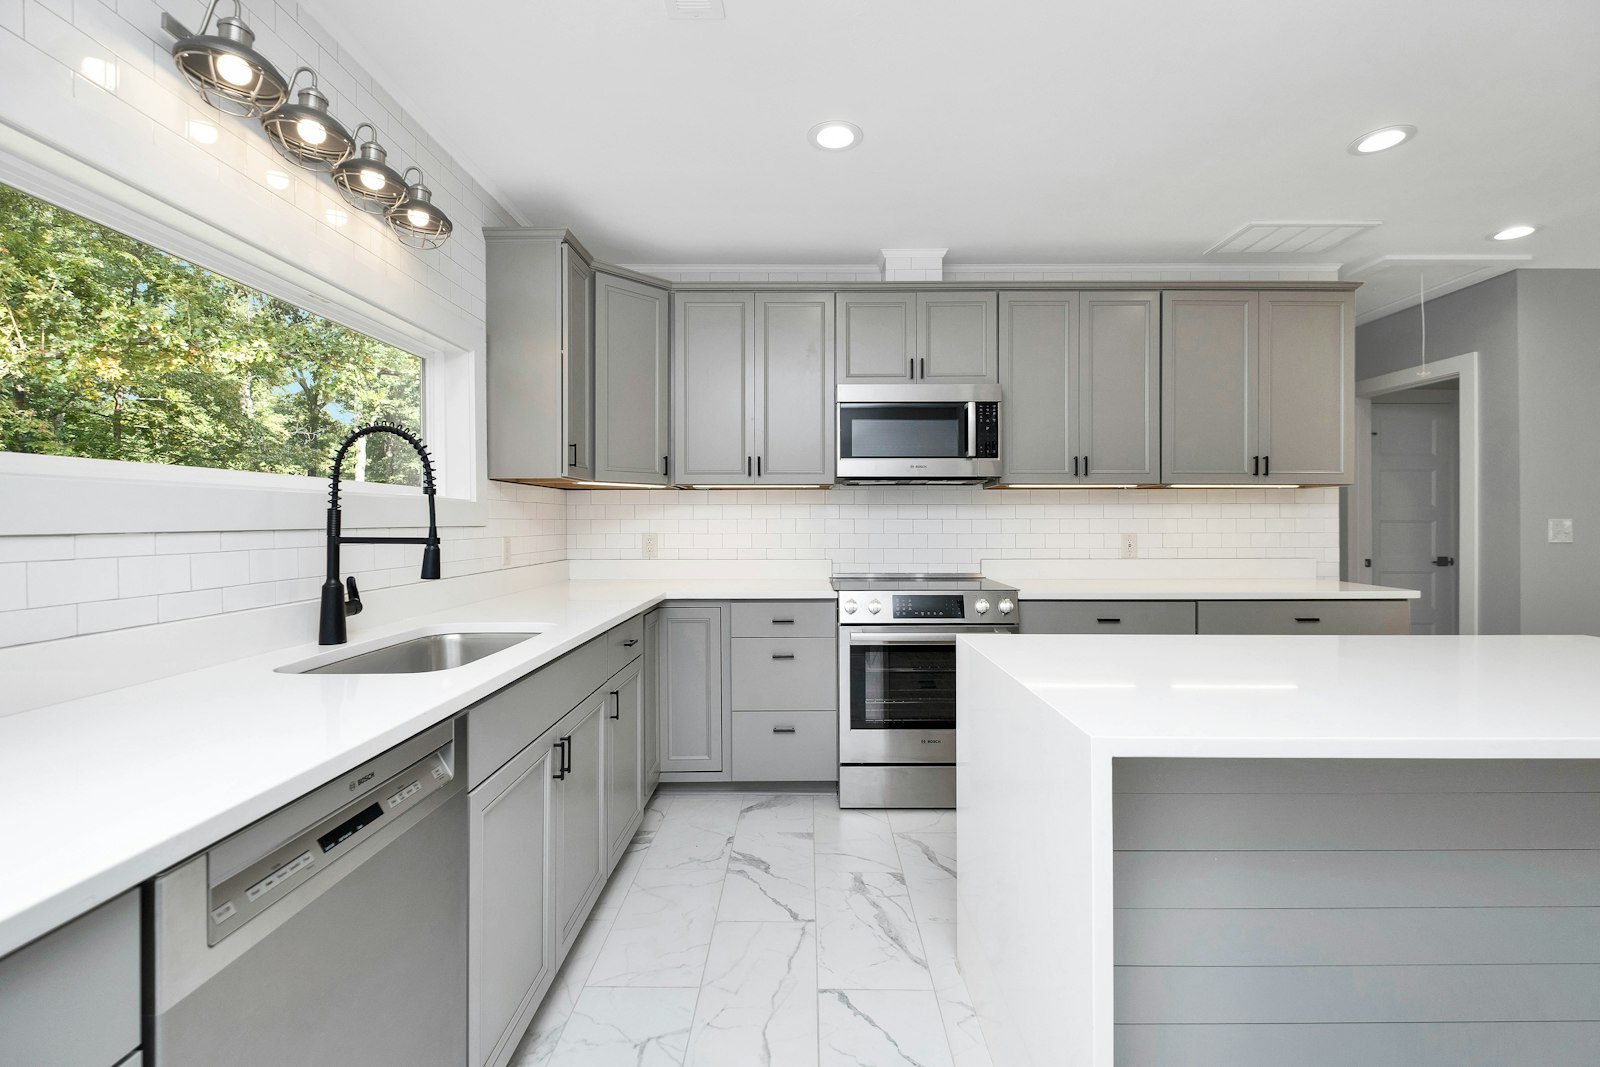

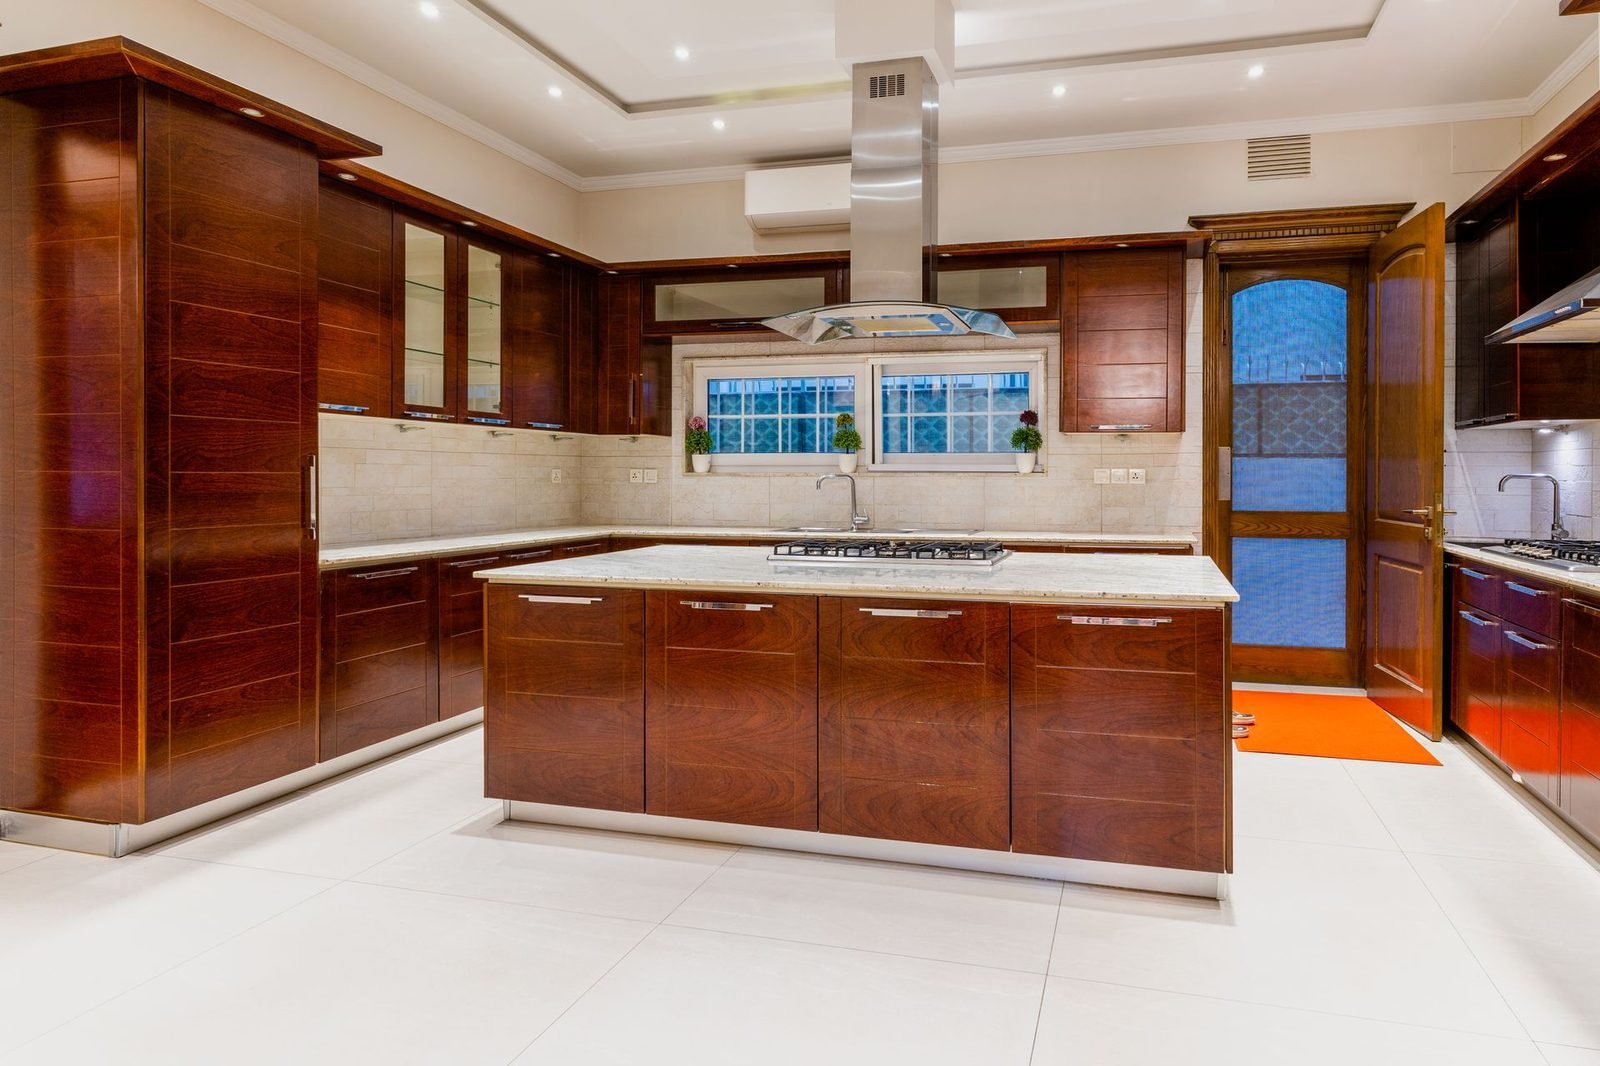

Where the Island Goes in a New Build Kitchen
The island position is one of the last big decisions made before the shell is closed, and one of the most expensive to reverse. We review it against five physical constraints before the drawing is released for production:
Circulation
We keep 900 to 1100 mm of clear walkway around the island, and at least 1200 mm between island and counters, so two people can work and a third can pass.
Power
Sockets, induction zones and island appliances are drawn into the footprint before the floor is poured, because chasing a circuit through a finished slab costs several times more.
Drainage
A sink or wine-fridge condensate line needs a drain route fixed with the floor falls. We mark the drain on the drawings so the base is drilled to it, not adapted on site.

Ventilation alignment
On open-plan villas we align the island to the ventilation zone and the ceiling grid in the drawing set, so the room reads as one composed space.
Floor layout
The tile or board pattern is laid from the island outwards. We coordinate the island position with the flooring layout in the same drawing review, which avoids a row of cut tiles.
Seating and sightlines
Where the island seats the family, we check the overhang, stool height and the sightline to the living area together, because a 50 mm shift changes how the open plan feels.
Our role
Send us your drawing and room photos; we return the island position with walkways, services and flooring layout resolved, before anything is cut.
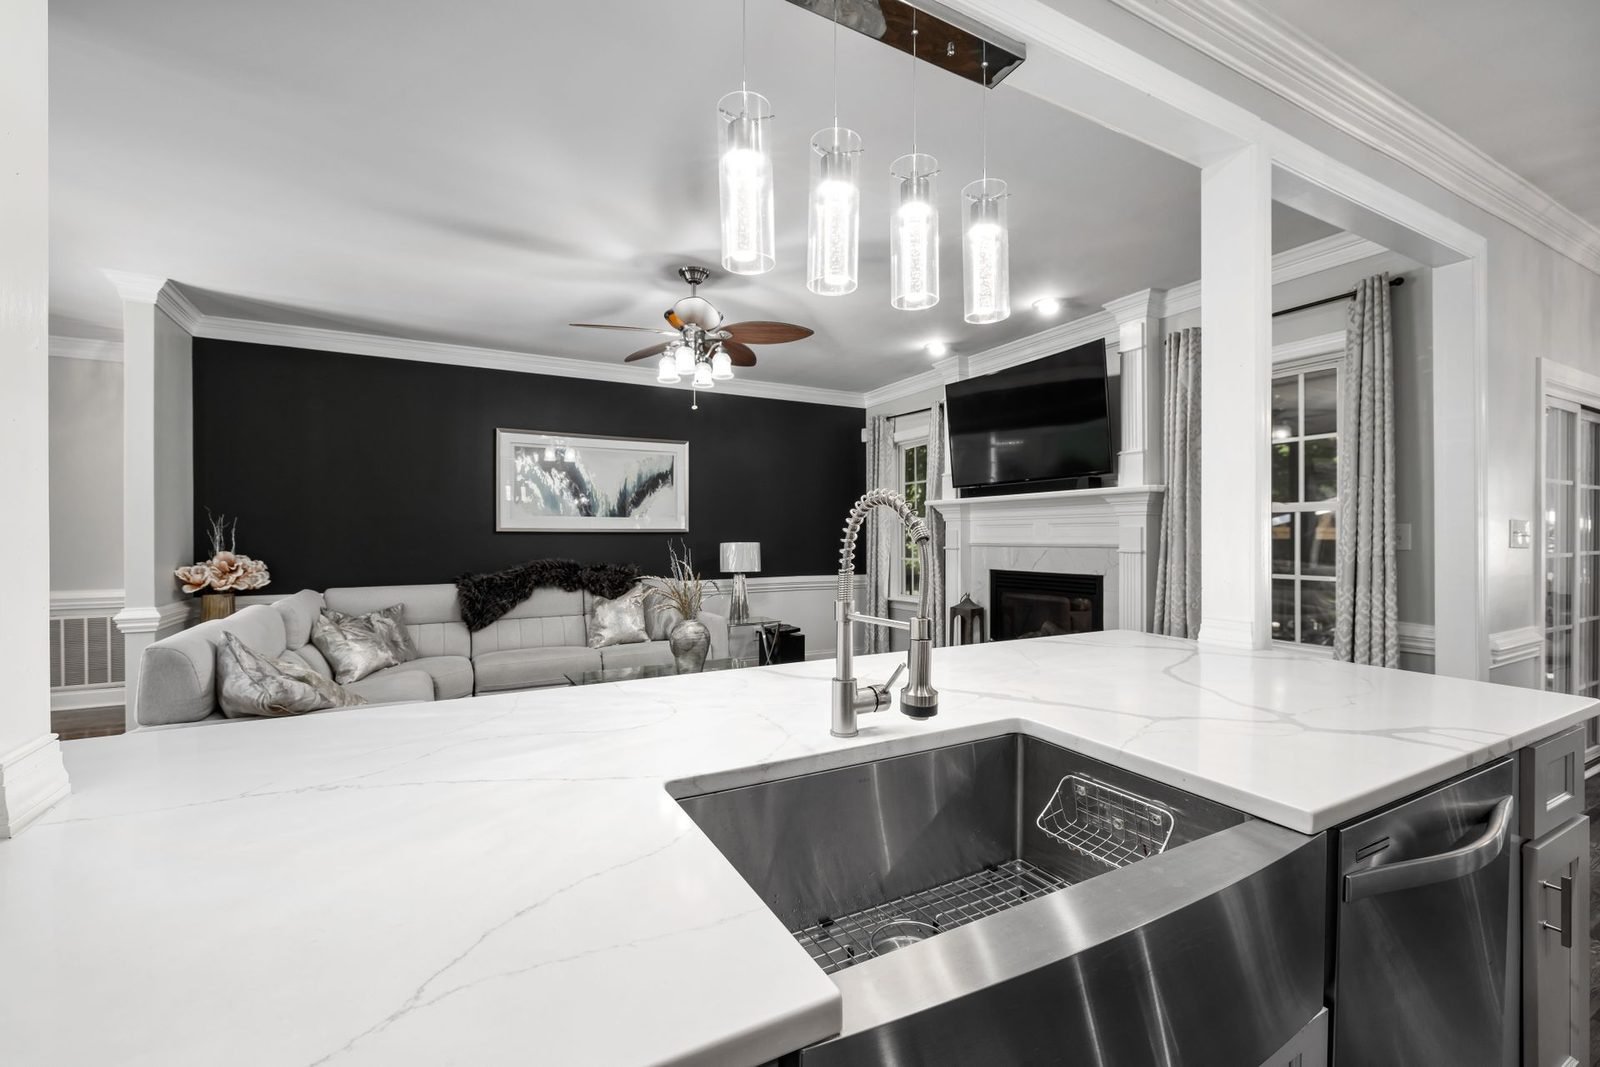
Kitchen Island vs Peninsula — How to Choose
Choose an island when your plan has room around it; choose a peninsula when a wall drain already exists or the room is narrow.
| Island | Peninsula | |
|---|---|---|
| Space needed | 1000 mm+ clearance around the unit, ideal for open plans | One side against a wall, works in narrower kitchens |
| Access | Three-sided access — cooking, serving and seating at once | Two-sided access |
| Plumbing | Floor drainage or overhead water line | Wall connections — simpler to install |
| Best for | Social villas with open-plan kitchens | Kitchens under 12 m² or with a fixed wall drain |

How Ordering Works
The same four-step process we use for every kitchen and island project — from the first drawing to your loading port:
Step 1: Share Your Kitchen Plan
Send your villa drawing, room photos or a reference island image by email or WhatsApp.
Step 2: Confirm Worktop and Finish
Choose worktop material and colour, base finish, hardware and any built-in appliances with our team.
Step 3: Approve Drawings and Sample
We return production drawings and a worktop/finish sample panel before the order is released.
Step 4: Production and Transport
We produce, quality-check, crate-pack and ship by sea, rail or road to your country.
Ordering & Delivery Specs
Factory-direct from Foshan, China — the same published numbers on every product page, for easy comparison.
| Order / MOQ | No rigid minimum — orders start from a single room; whole-house consolidation available |
|---|---|
| Factory price | Factory-direct pricing, up to ~30% below retail; interior design fee $5–12/㎡ by area (tiers on the pricing page) |
| Production lead time | 45–50 days standard, varies with project scale and material selection |
| Shipping | FOB / CIF / DDP door-to-door · FCL container consolidation · room-by-room labeling & export packing |
| Origin | Foshan, Guangdong, China — 20 years of export experience |
| Certifications | ISO 9001 · ISO 14001 · CE · SGS · SASO · Intertek |
| Warranty | 2–5 years depending on category |
| Pre-shipment QC | Quality inspection report + container loading photos with every shipment |
Frequently Asked Questions
Can the island worktop be natural marble?
Yes. Marble slabs are cut, edge-finished and polished to your drawing, including waterfall edges. Sintered stone is the lower-maintenance alternative and reproduces the same marble looks.
How deep should the overhang be for bar seating?
250–300 mm is the comfortable standard. Below 250 mm the stools feel cramped; above 300 mm the edge needs corbel or bracket support, which we engineer into the carcase at the drawing stage.
Can the island include a sink or hob?
Both are possible. Water, waste and gas connections are positioned from your drawing, and if the island ships separately from the wall units we label every connection point on the packing list.
What is the minimum order?
A single island with its worktop is a complete order. Many clients combine it with wall cabinets in the same shipment to save freight — the two are produced in the same factory group.
How does the island arrive at my site?
In export crates, palletised and labelled, with per-item numbered assembly drawings and a CAD file for your contractor. The base units, worktop and seating zone travel as separate crates, each room-labelled.
Can the island be built in two parts?
Yes. Two-part islands run up to 5000 mm. The break is fixed on the drawing, each section ships in a standard export crate, and the worktop is cut to cover the join.


Ready to Plan Your Kitchen Island from China?
Send your kitchen drawing or photos — we return island production drawings, worktop options and a landed quotation within 24 hours.
Send Your Kitchen PlanView How It WorksKitchen & Wardrobe Overview
Maintained by the George Villa design team — ISO 9001-certified villa interior factory, Foshan, China. Updated September 2026. See how it was delivered — 347 delivered villa projects — or how your order ships door to door.