
American Villa Project: Ron’s 2-Floor Family Residence
From floor plan review to room-by-room furniture planning, material matching and project coordination, this case shows how George Villa helped turn a complex American villa layout into a clear full-home solution.
Project Snapshot
Project Type: Private Family Villa
Location: United States
Floors: 2 Floors
Bedrooms: 5 Bedrooms
Key Spaces: Great Room, Kitchen, Dining Area, Master Suite, Guest Suite, Office, Gym, Media Room, Play Room
Service Scope: Floor Plan Review, Custom Furniture, Cabinetry, Material Matching, Product Coordination, Export Delivery
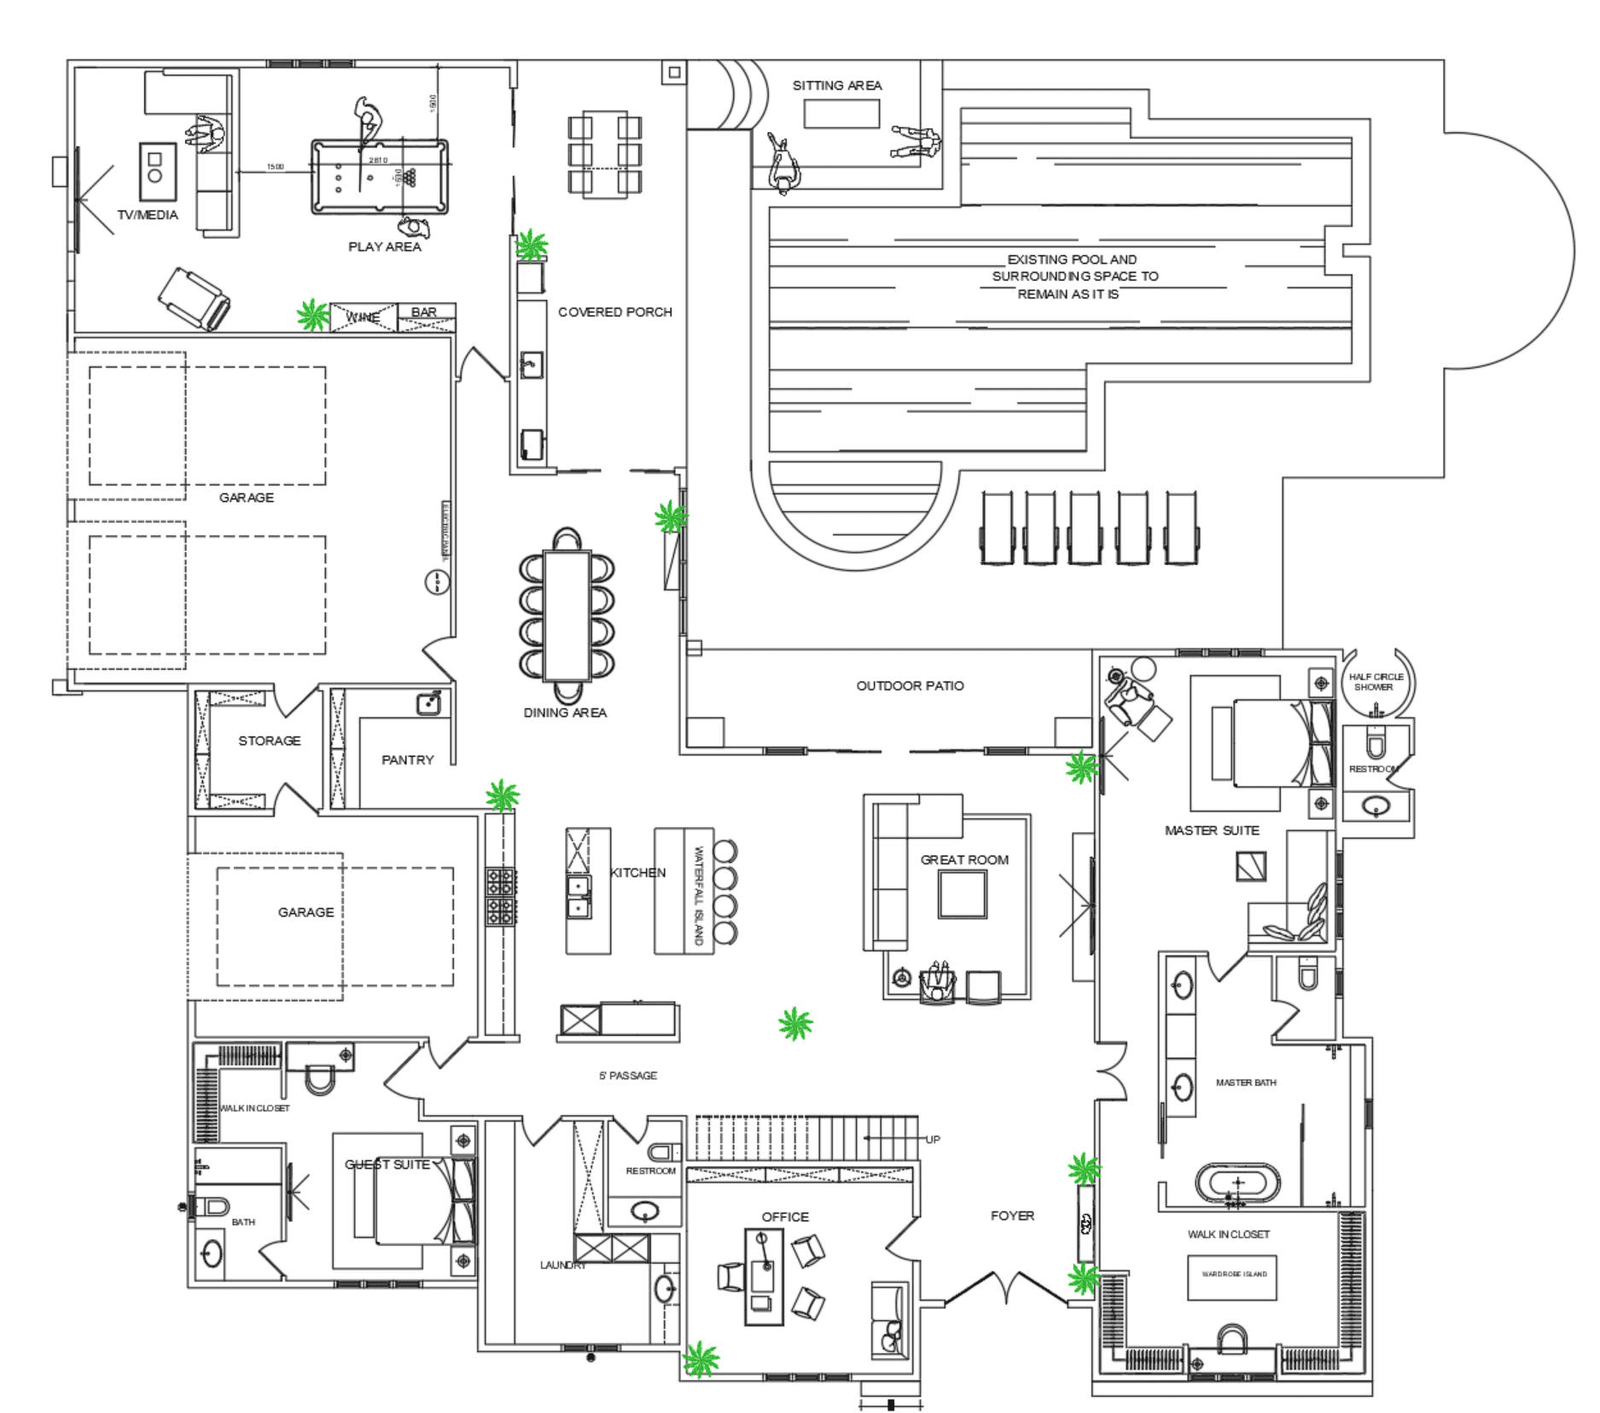
Ron’s villa is a two-floor American family residence with multiple living, private and activity spaces. The layout includes a foyer, great room, kitchen, dining area, pantry, master suite, guest suite, office, garage, media area, play room, gym and several bedrooms.
For a project of this size, the challenge was not just choosing furniture. The client needed a clear plan for what each room required, how the materials should match, and how different product categories could be coordinated under one project team.
Ground Floor
The ground floor focuses on the main family living areas. The foyer creates the first impression, while the great room, kitchen and dining area form the central open living zone. The master suite, master bath and walk-in closet require a more private and comfortable material direction.
Other spaces such as the office, guest suite, laundry room, garage, TV/media area and play area also need practical product planning, storage solutions and material coordination.
Upper Floor
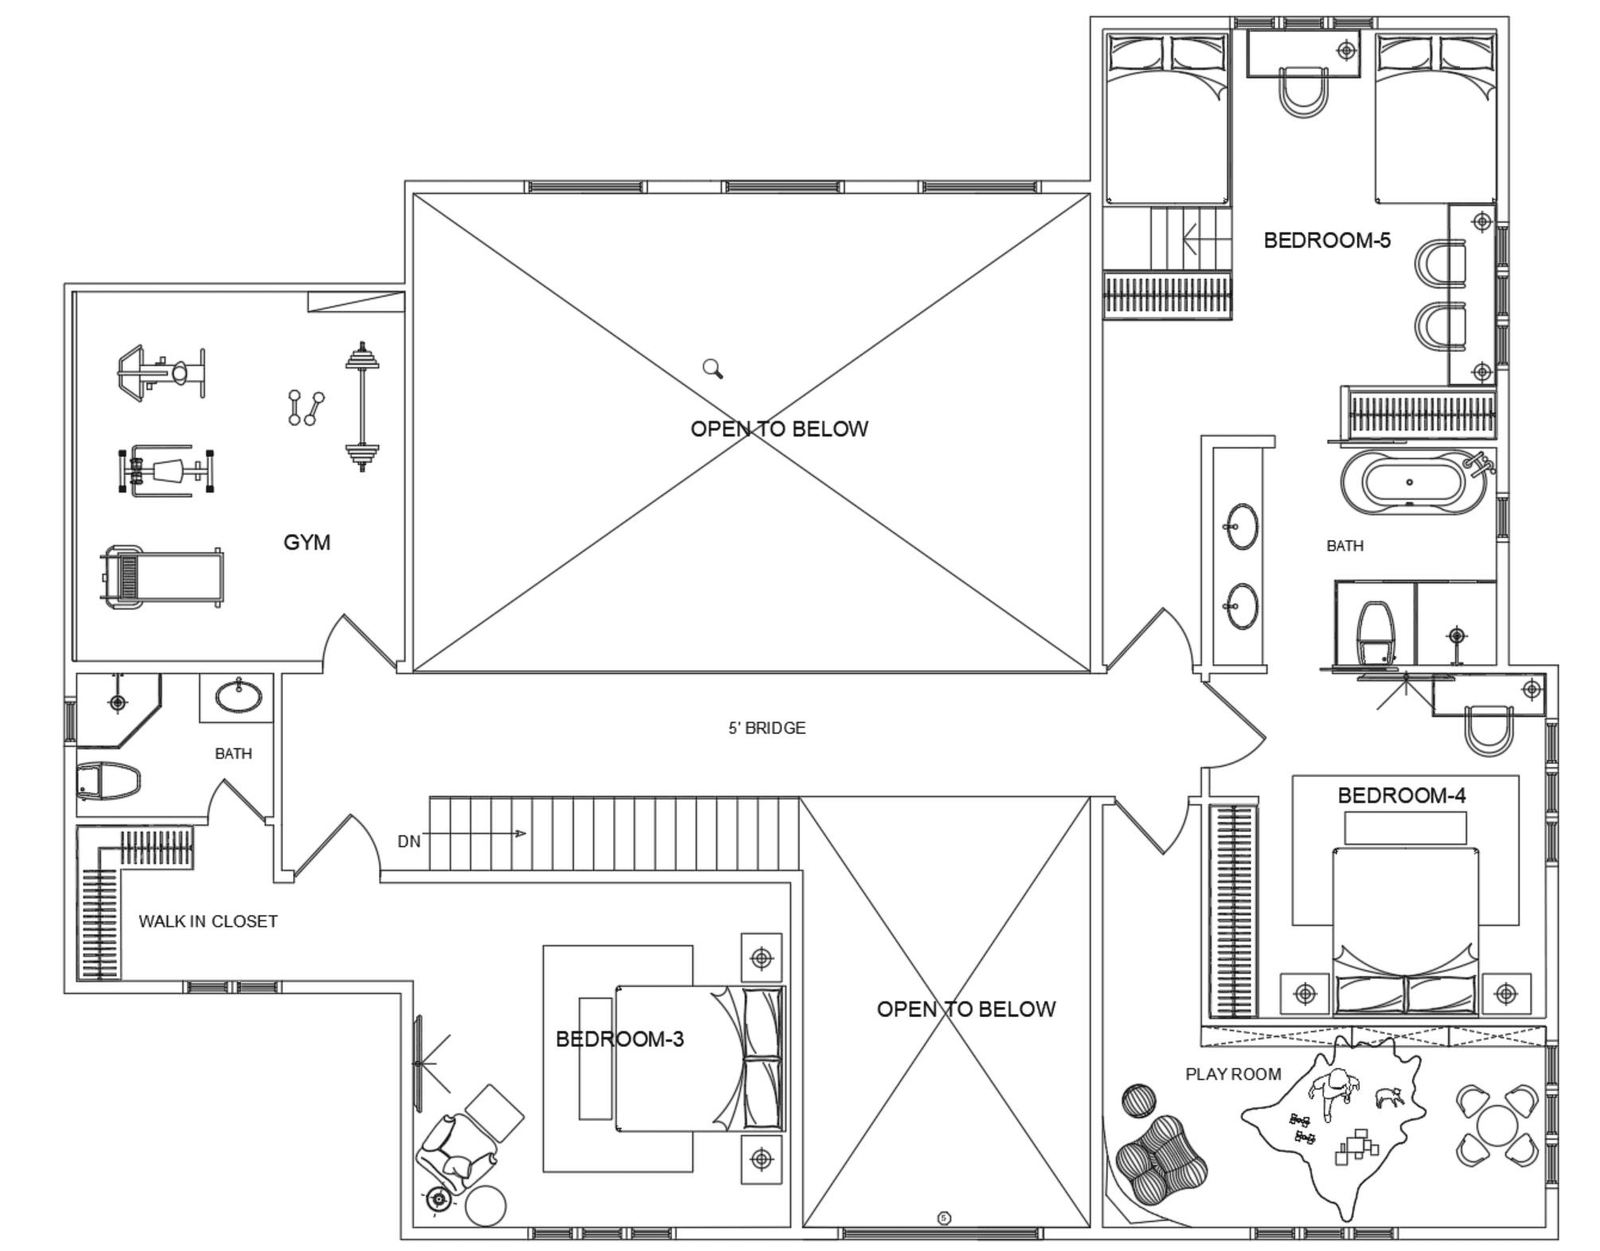
The upper floor includes additional bedrooms, a gym, bathroom areas, a play room and a bridge connection. These spaces are more focused on family activities, daily comfort and long-term use.
For this level, the product plan needed to consider bedroom furniture, wardrobes, lighting, bathroom products, soft furnishings and durable materials suitable for active family spaces.
Room-by-Room Solution
Swimming pool And Garage
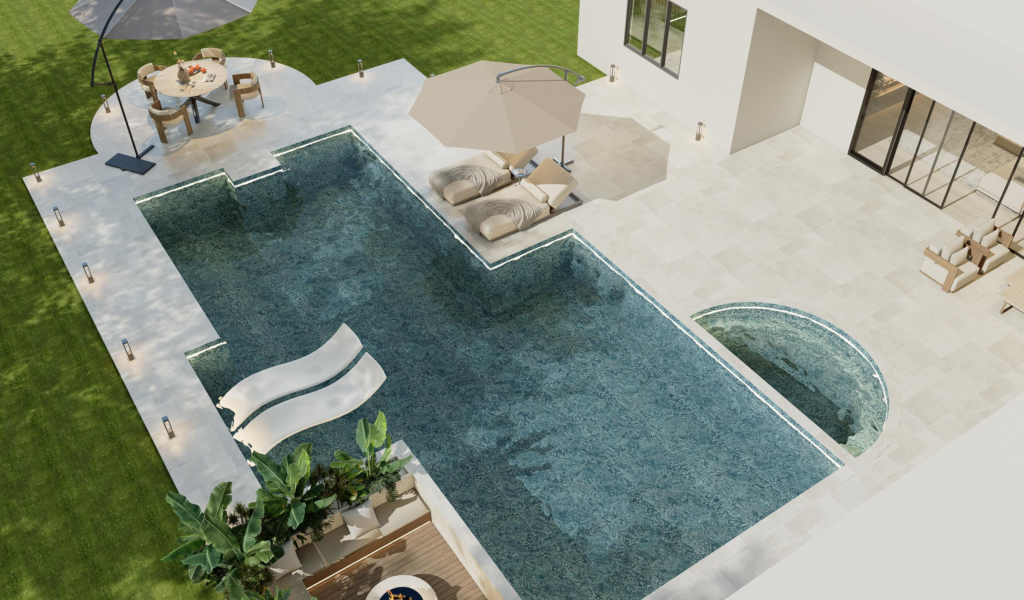
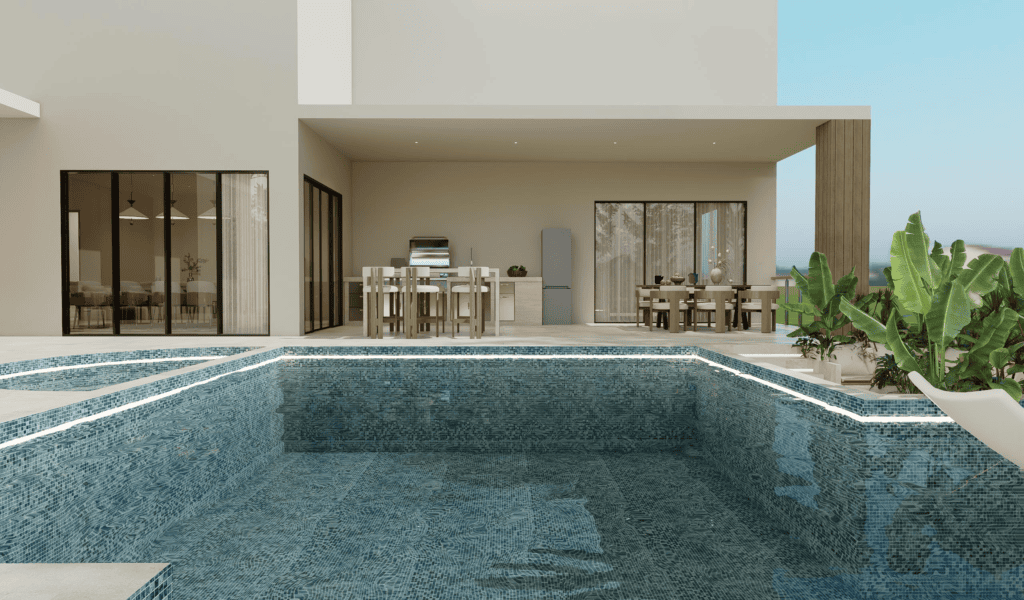
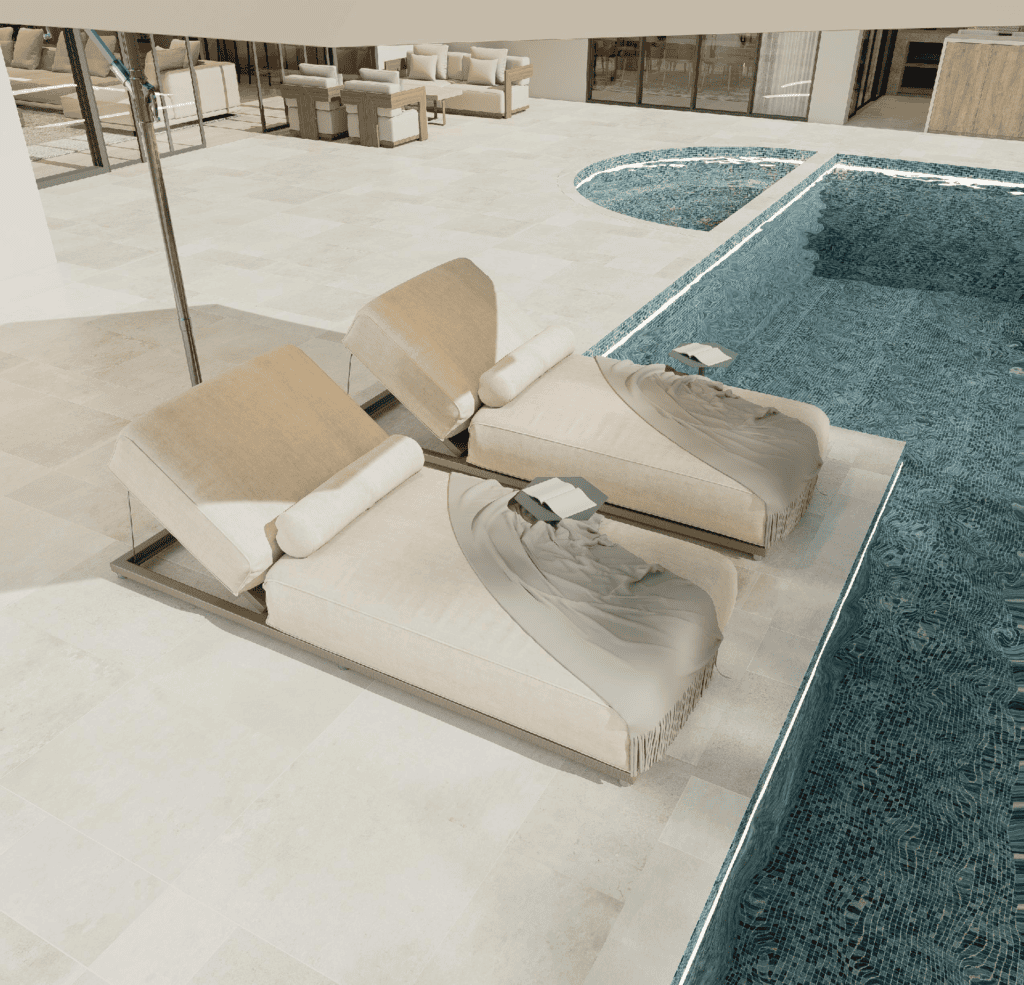
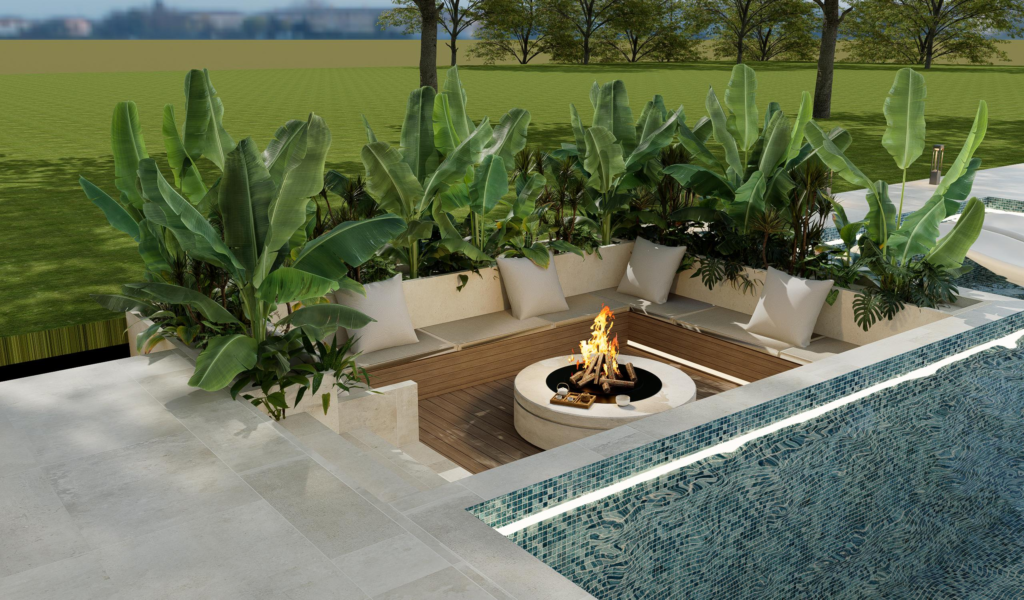
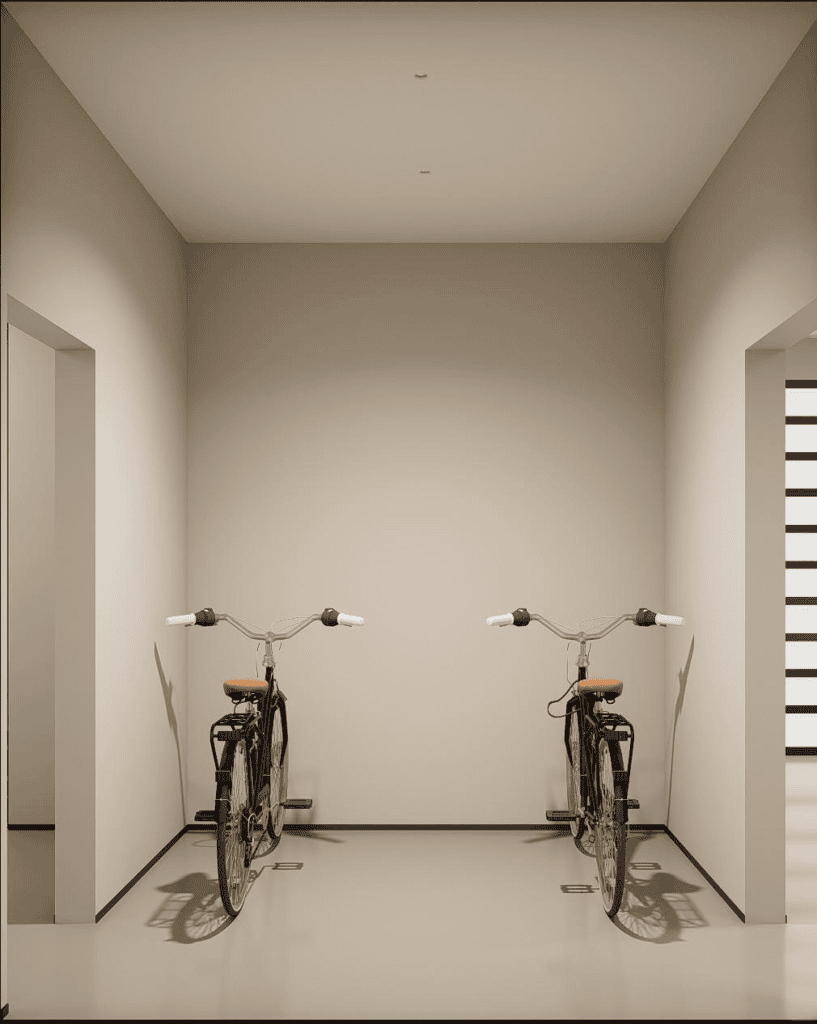
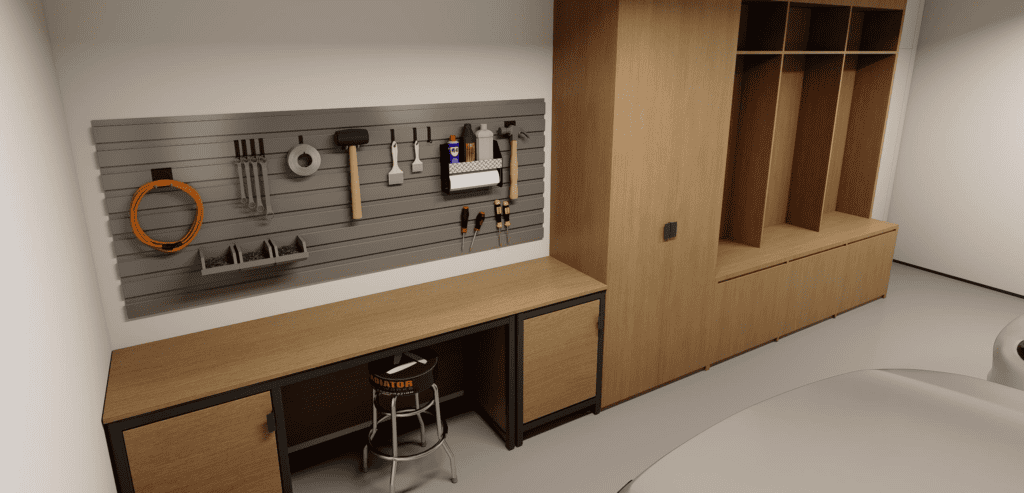
These two high-end exterior zones demand meticulous custom planning to match your villa design scheme. We handle pool tile selection, deck paving, perimeter railings, outdoor pool lighting, alongside bespoke garage door systems, internal storage layouts and durable wall finishes. All specs can be confirmed remotely, with precise documentation made for your local construction team to complete installation smoothly.

Great Room & Foyer
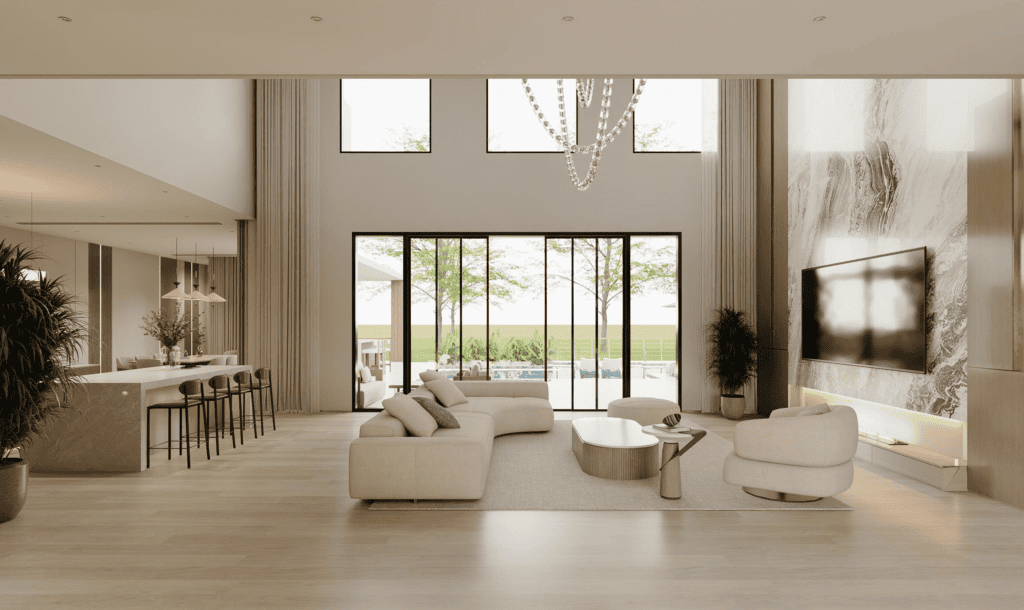
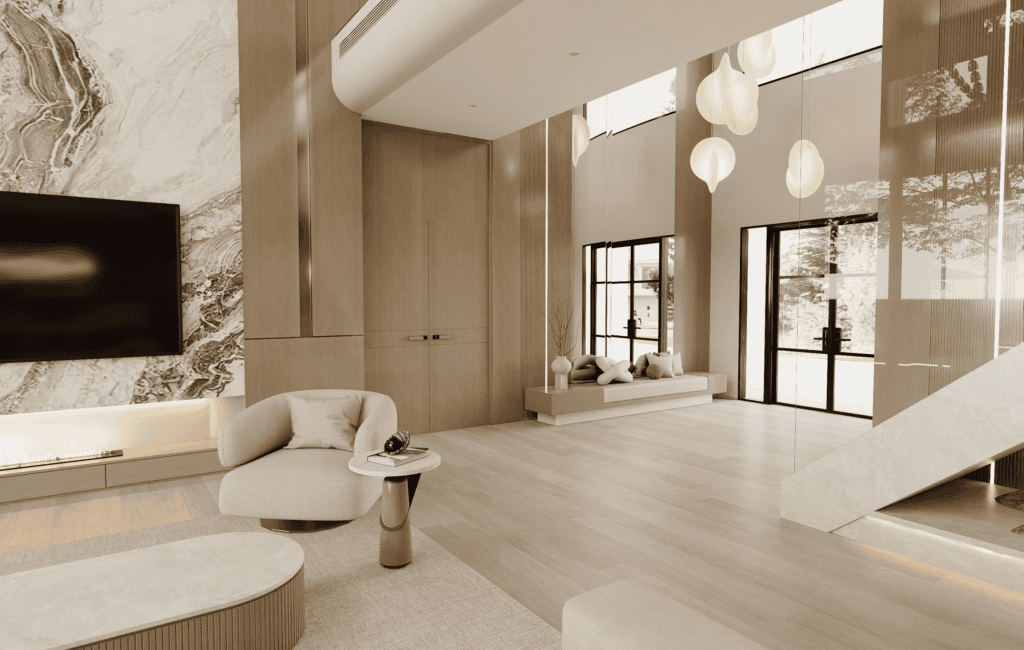
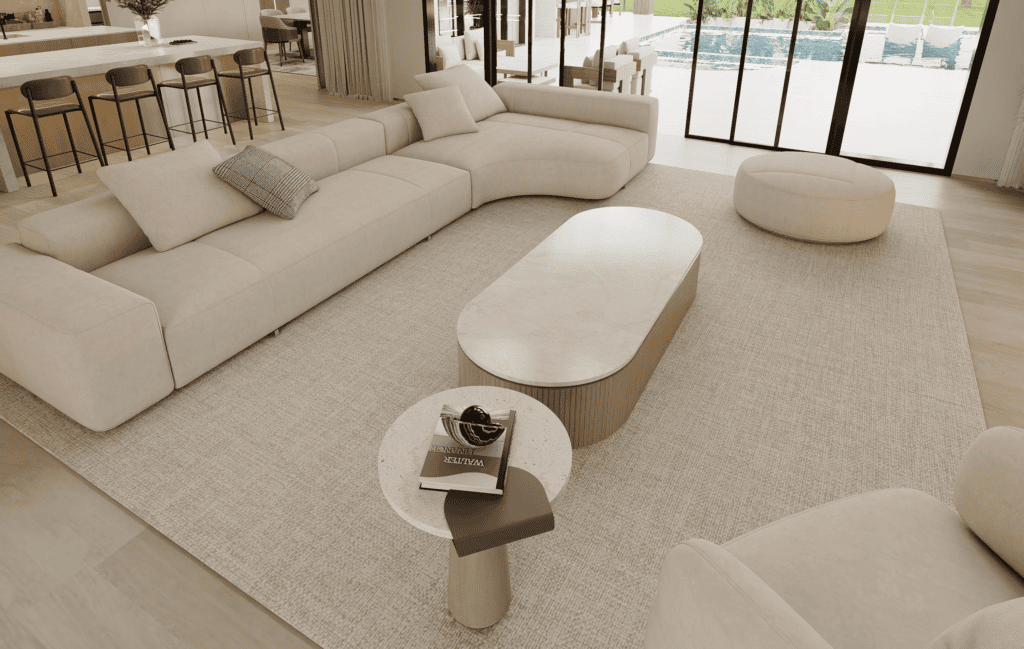
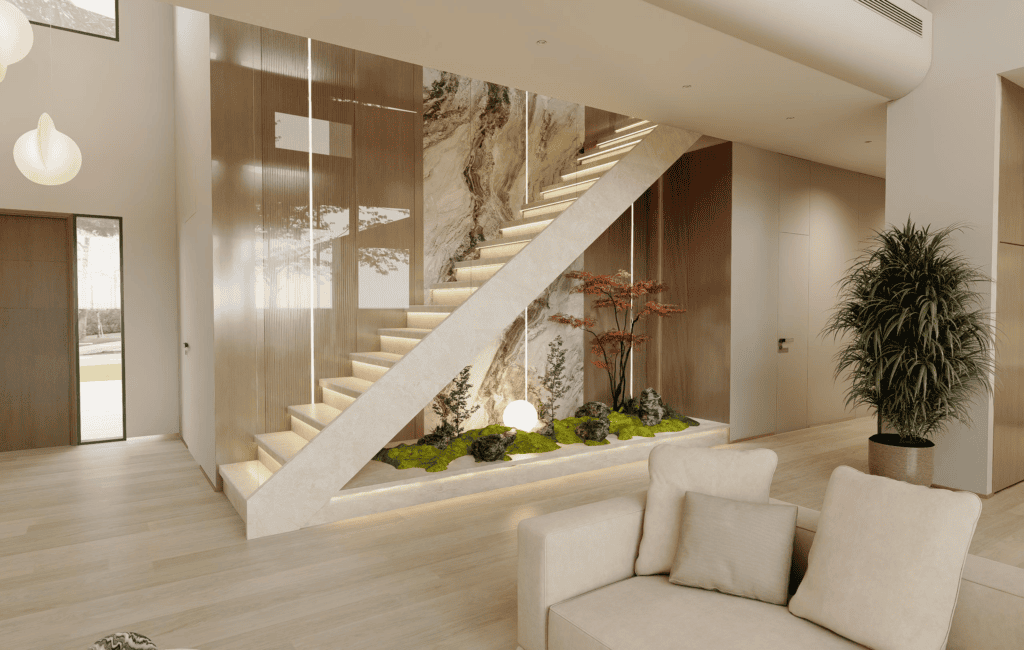
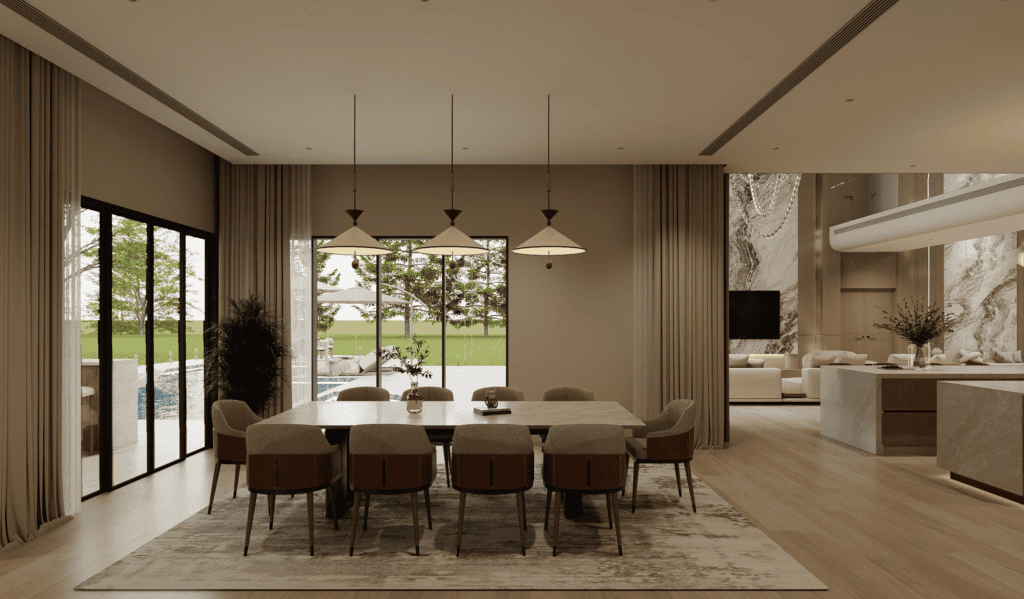
The great room is the heart of this home. It connects the main living area with the kitchen and dining space, so the furniture and materials needed to work together as one complete look.
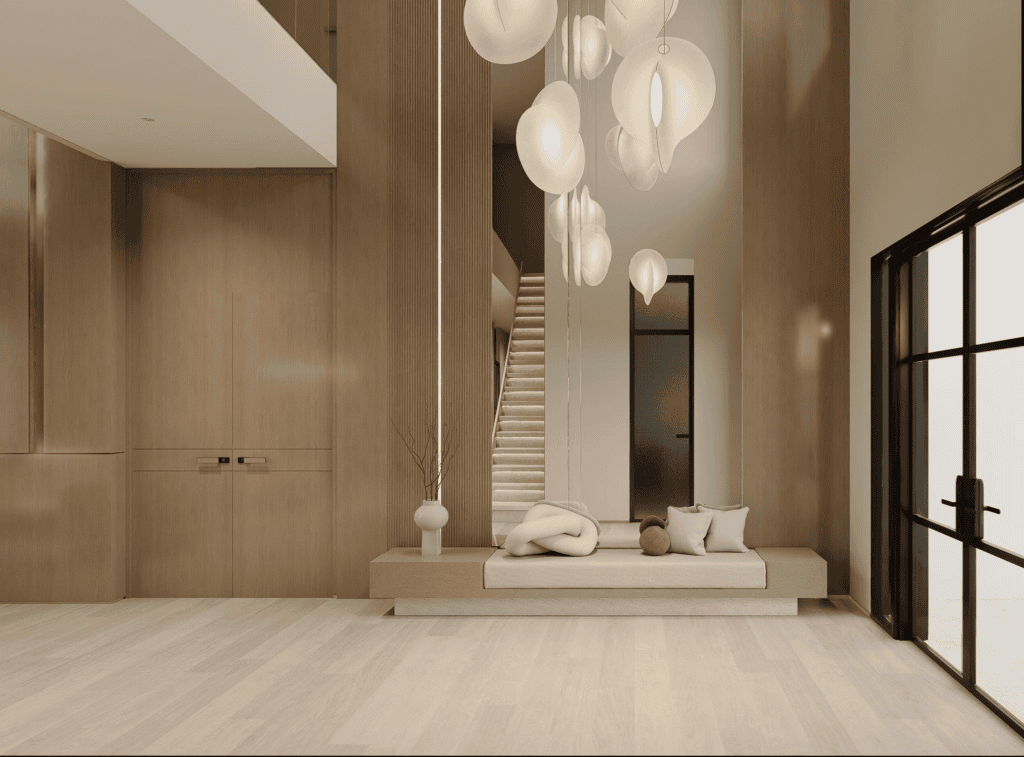
For this area, we focused on sofa layout, coffee tables, TV wall materials, lighting and flooring direction. The foyer was planned as the first impression of the home, with attention to entry furniture, lighting and wall finishes.
Kitchen, Dining Area & Pantry
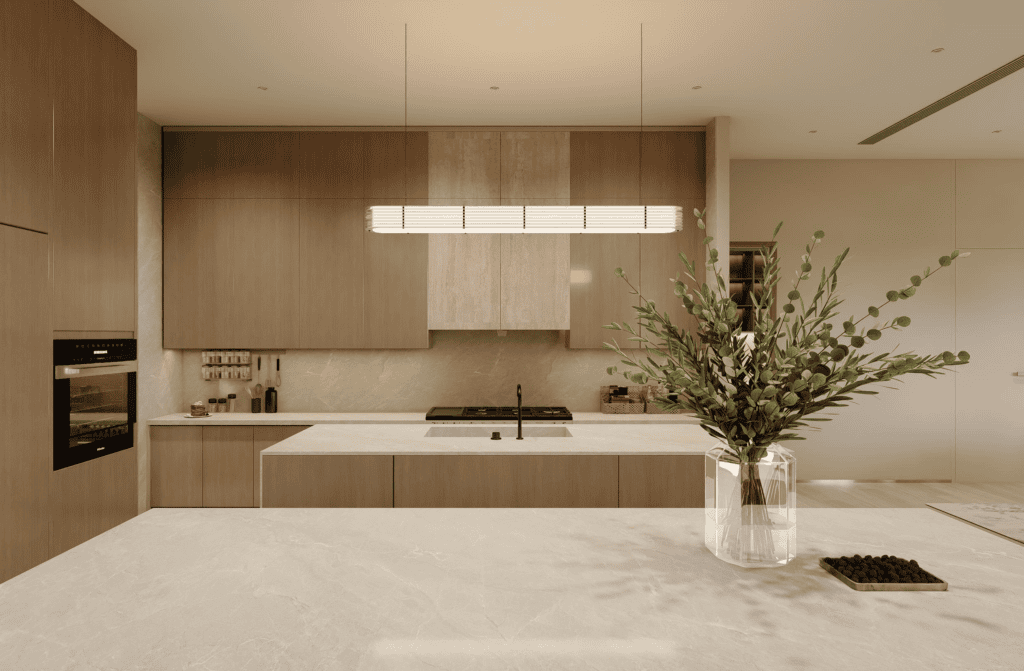
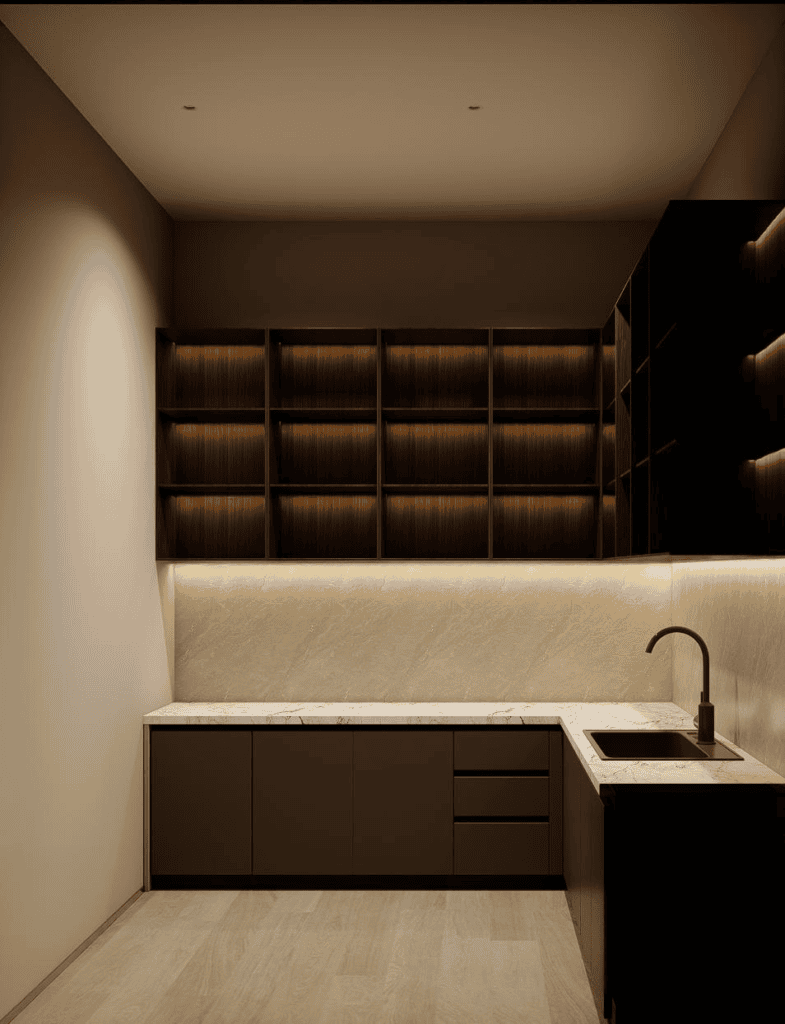
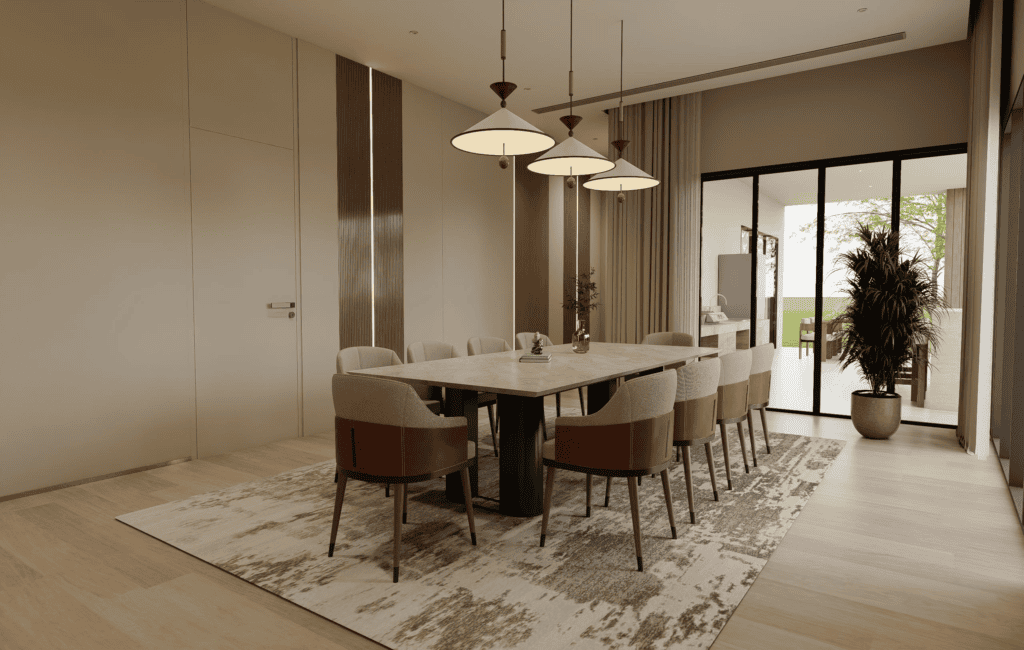
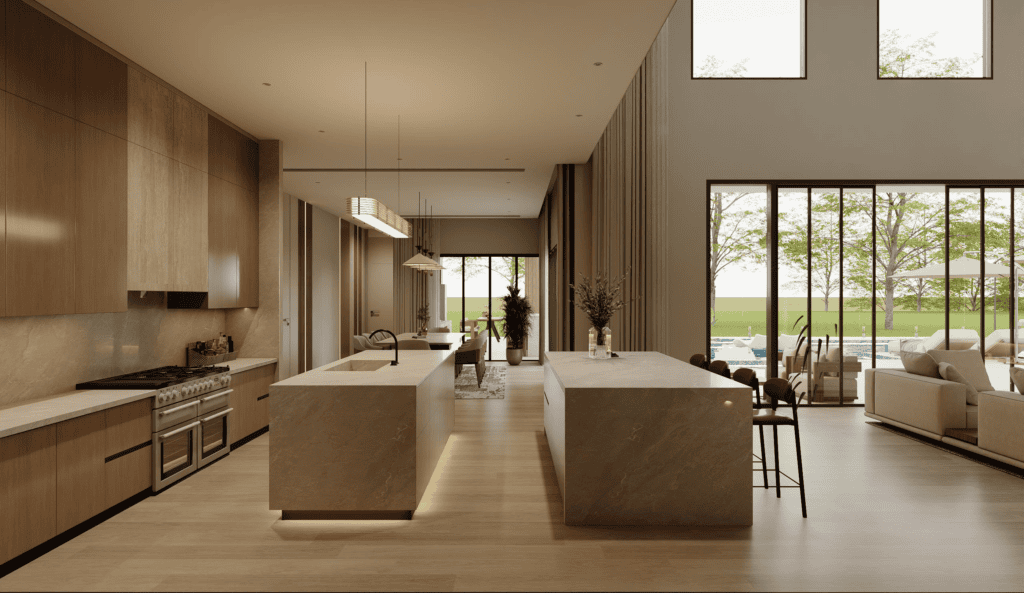
The kitchen and dining area needed to be both practical and consistent with the rest of the house. Cabinet layout, countertop materials, dining furniture, lighting and pantry storage were planned together instead of being selected separately.
For a family villa, storage is always important. The pantry was considered as a real working space, not just an extra room on the floor plan.
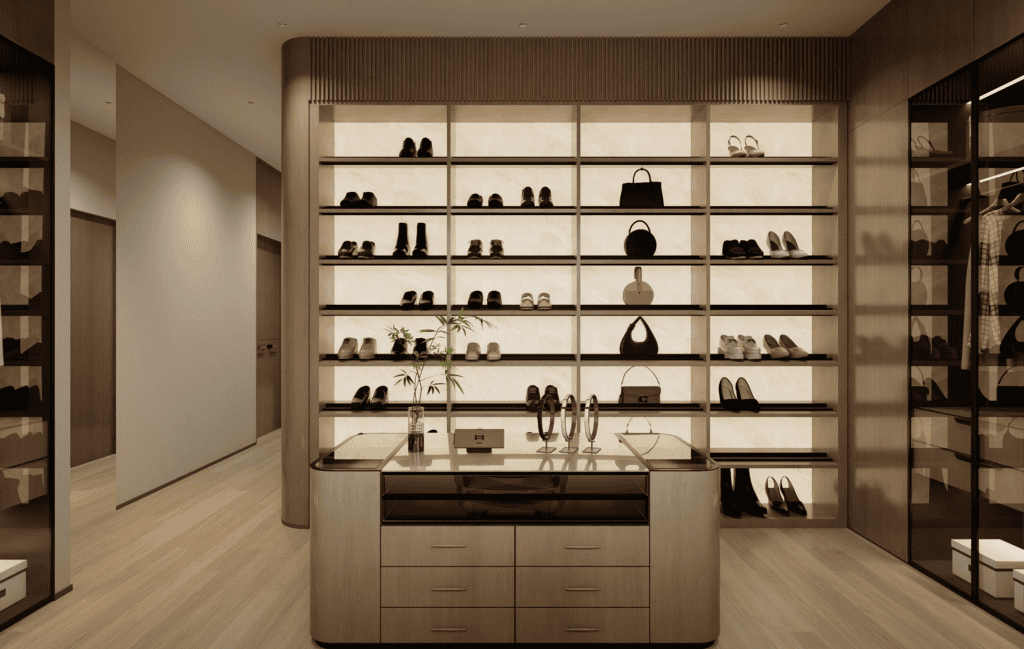
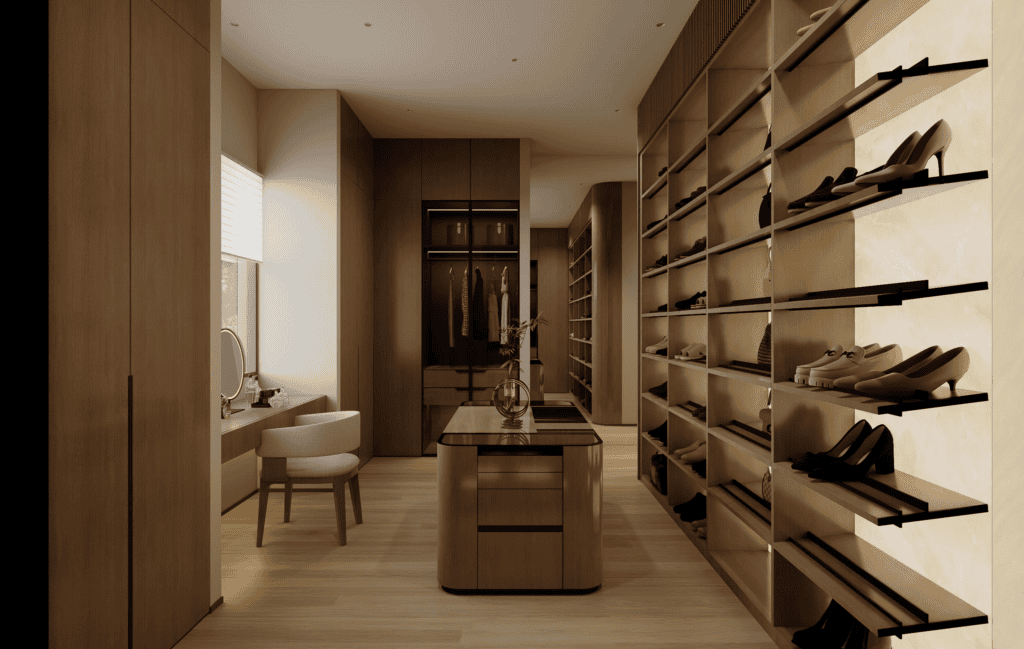
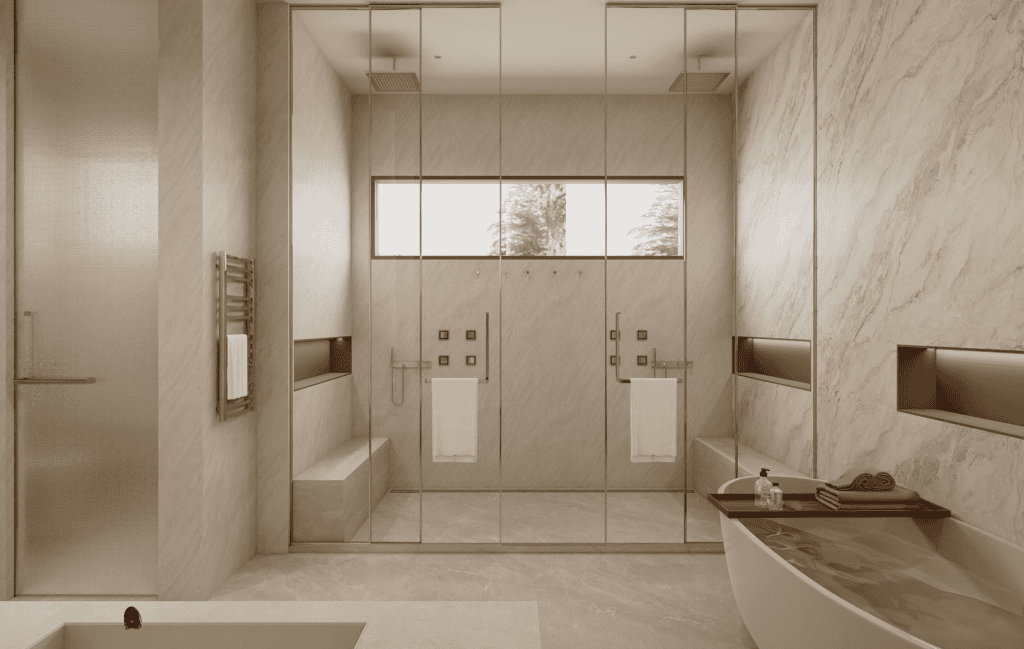
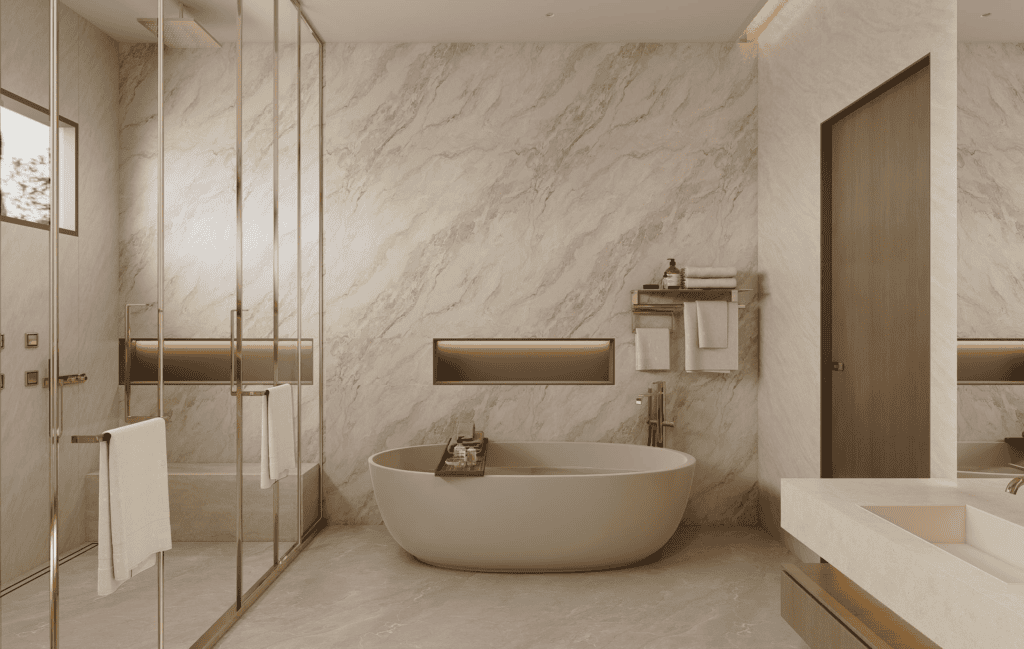
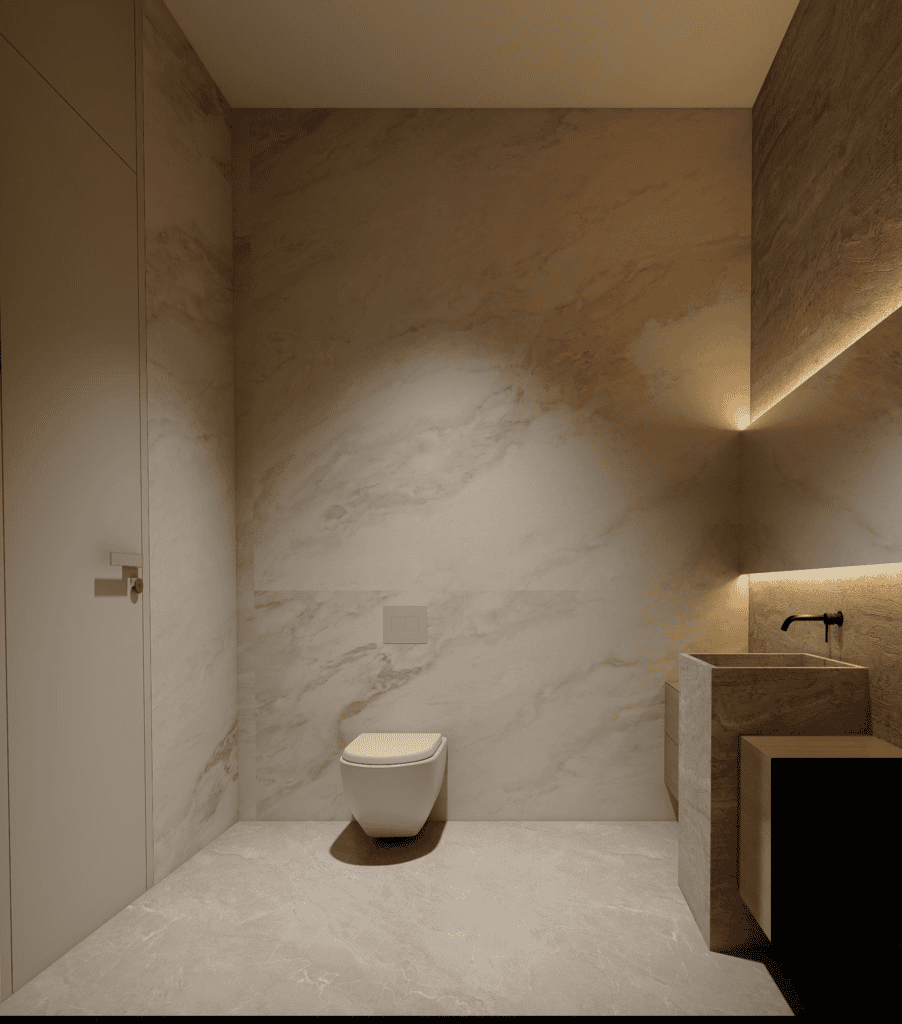
Master Suite, Master Bath & Walk-in Closet
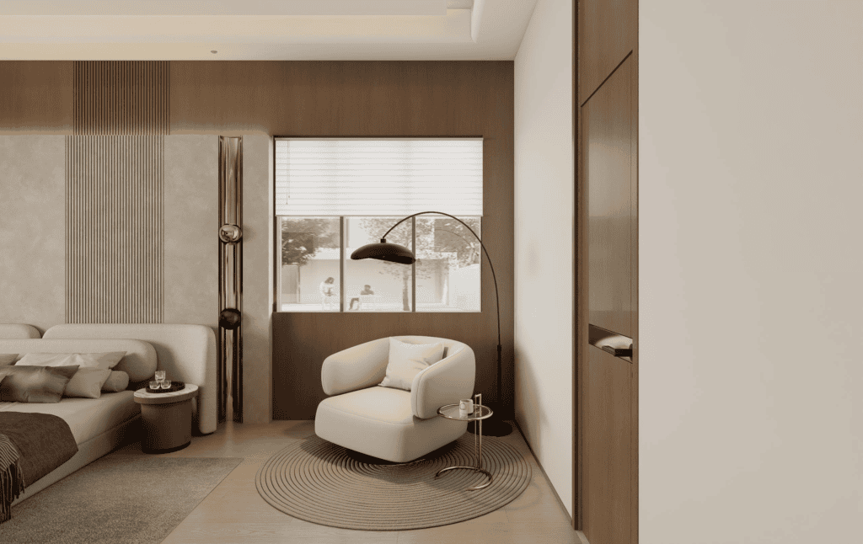
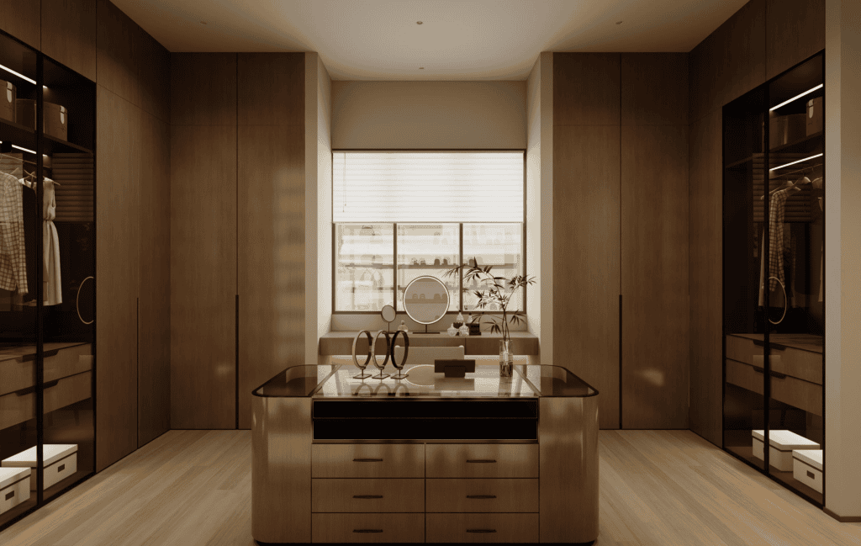
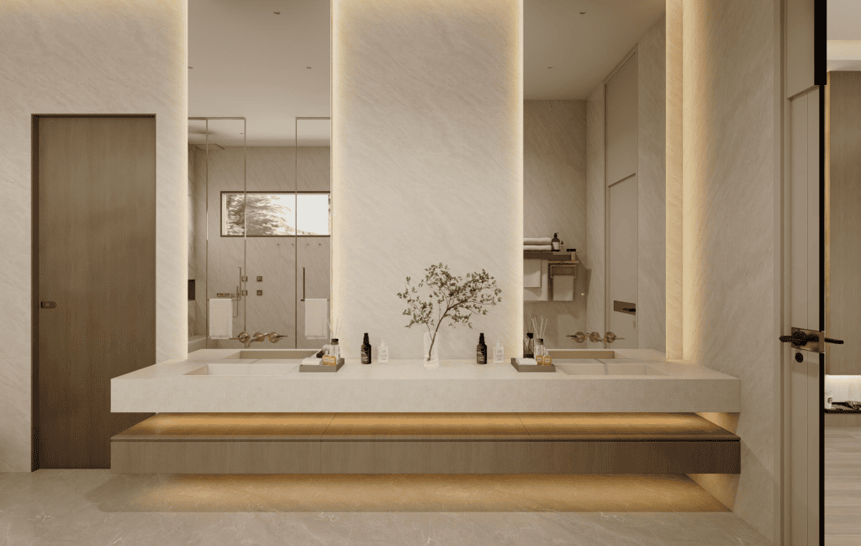
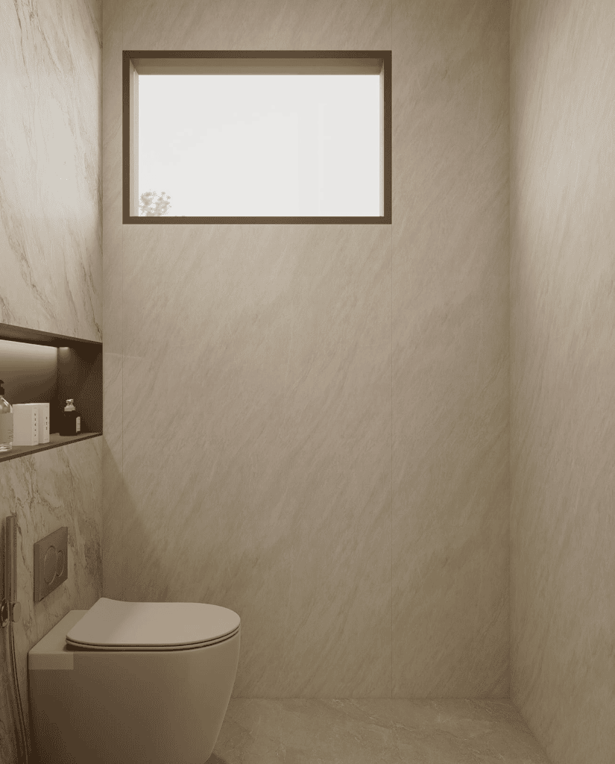
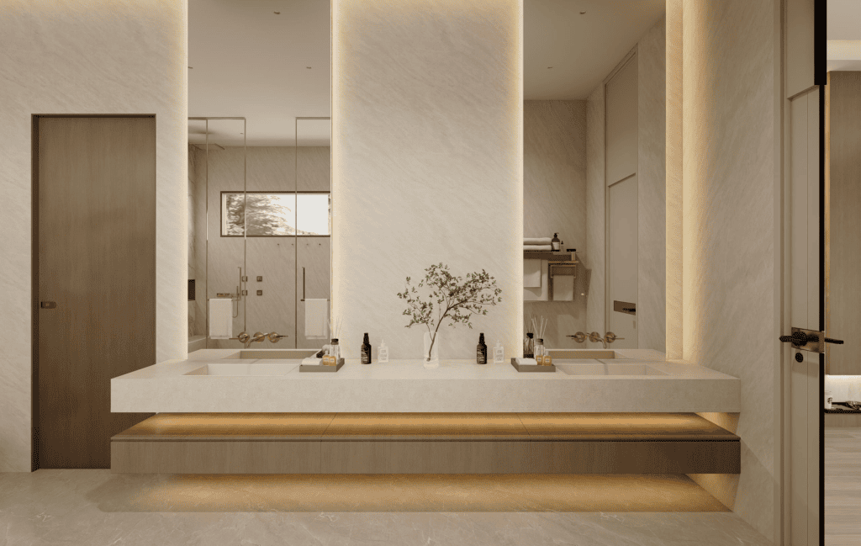
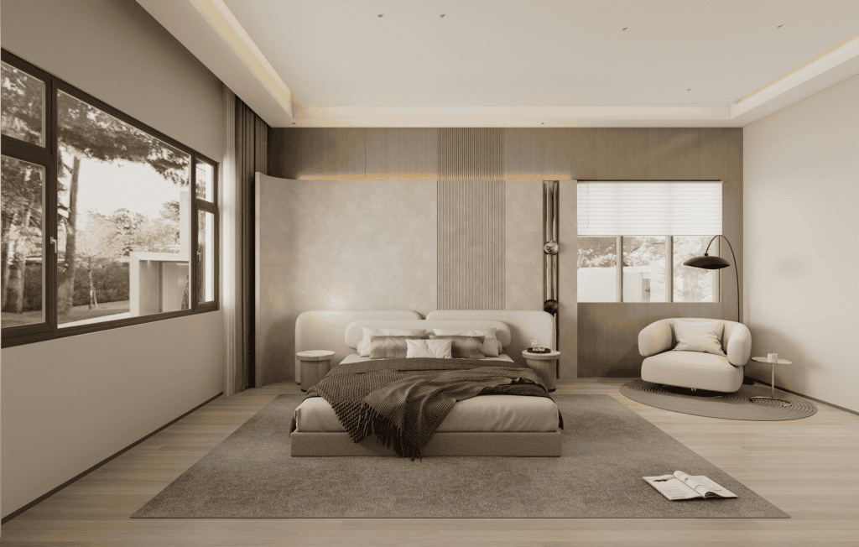
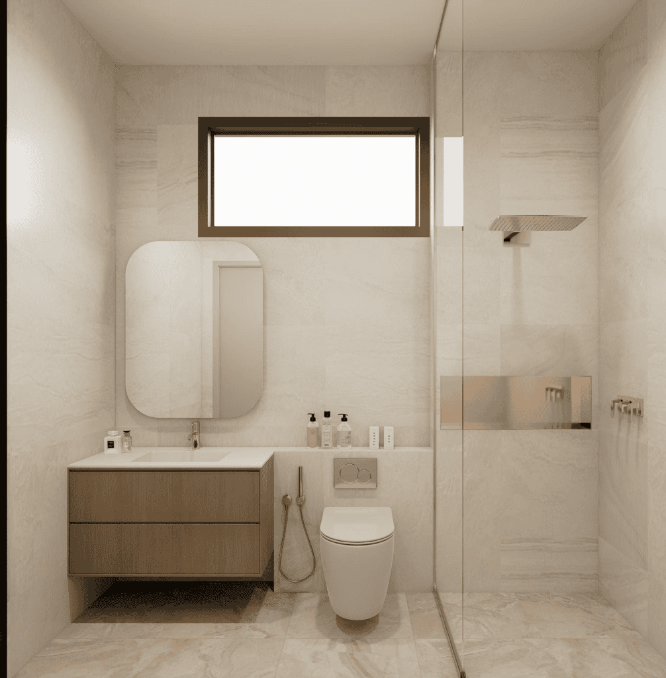
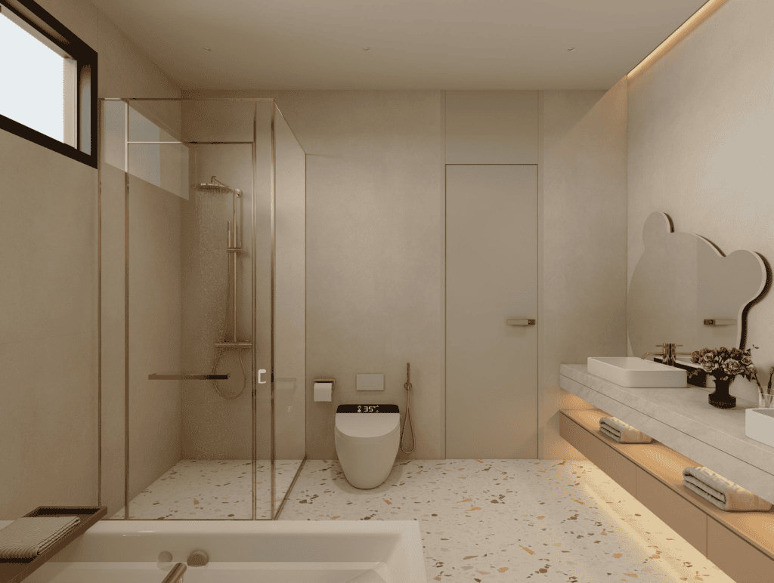
The master suite was treated as one complete private zone. The bedroom furniture, walk-in closet system, bathroom vanity, lighting and finishes needed to feel connected.
Instead of choosing a bed, closet and vanity from different styles, we matched the material direction across the whole suite, so the space would feel finished rather than pieced together.
Guest Suite,Office
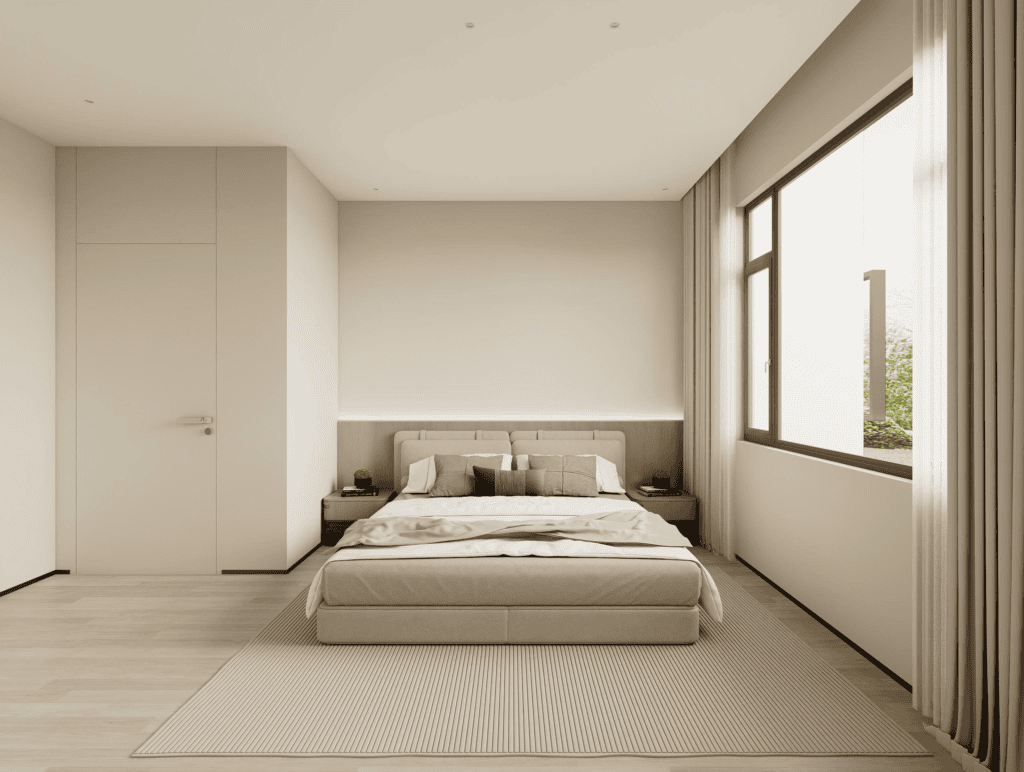
The guest suite needed to be comfortable, easy to maintain and consistent with the main design direction. We planned bedroom furniture, wardrobe storage, lighting and bathroom products with a simpler but still coordinated approach.
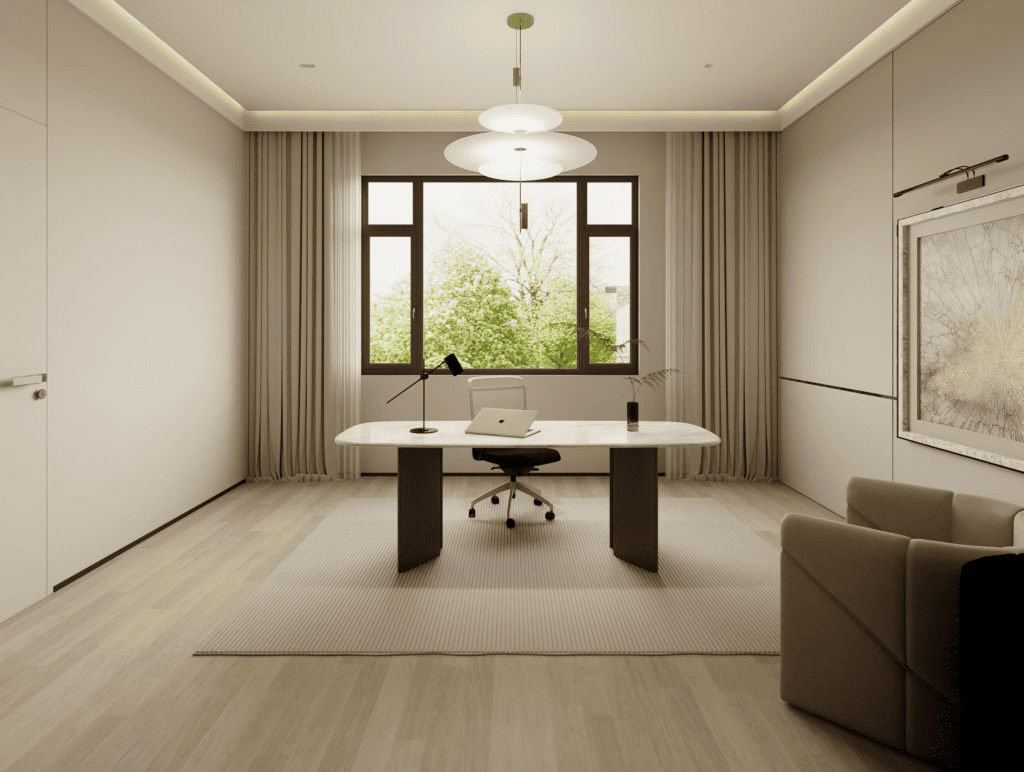
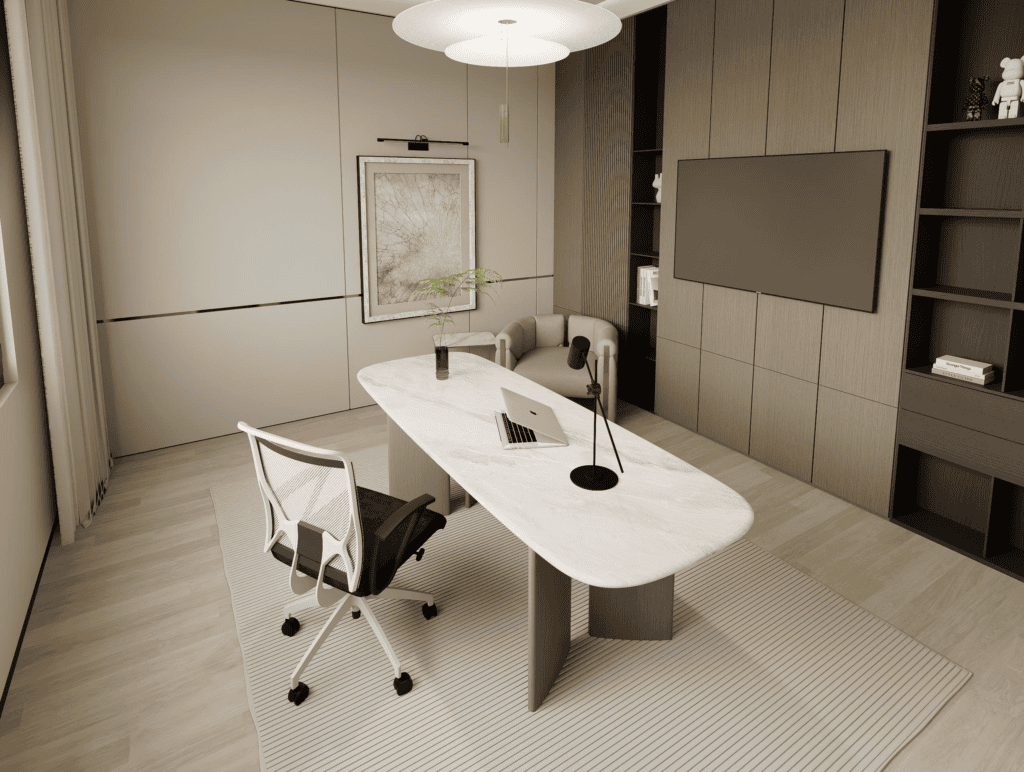
The home office needed to be quiet, practical and suitable for daily work. Desk size, storage cabinets, bookshelves, lighting and wood finishes were considered based on the room function and the overall villa style.
TV / Media Room/GYM
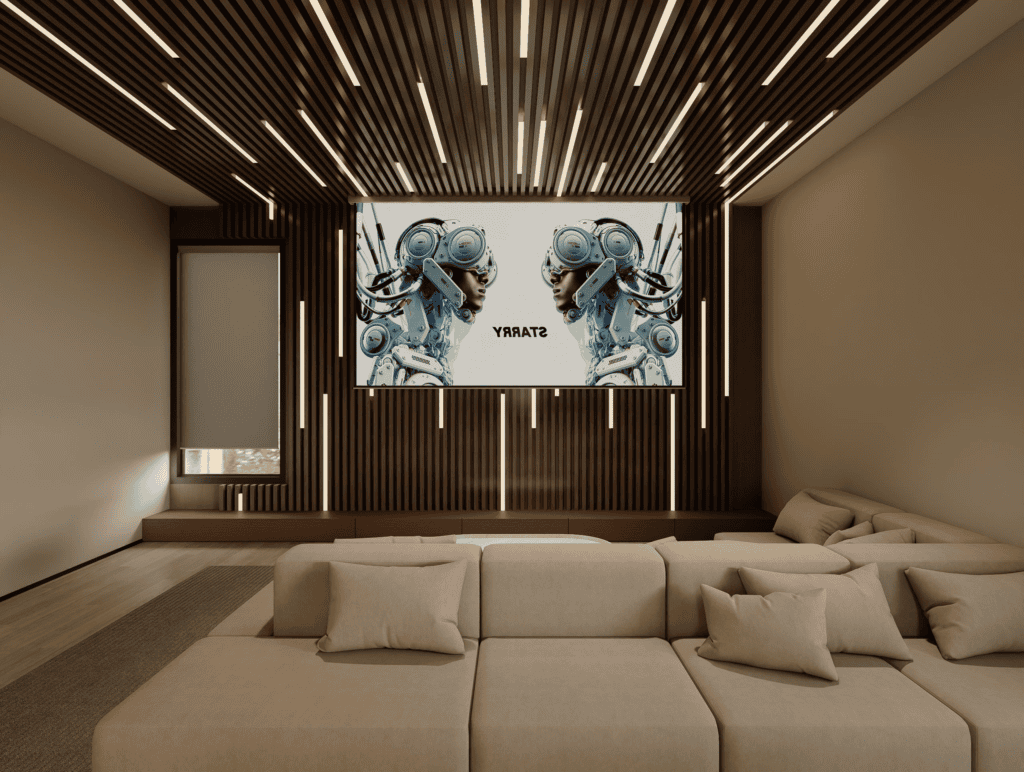
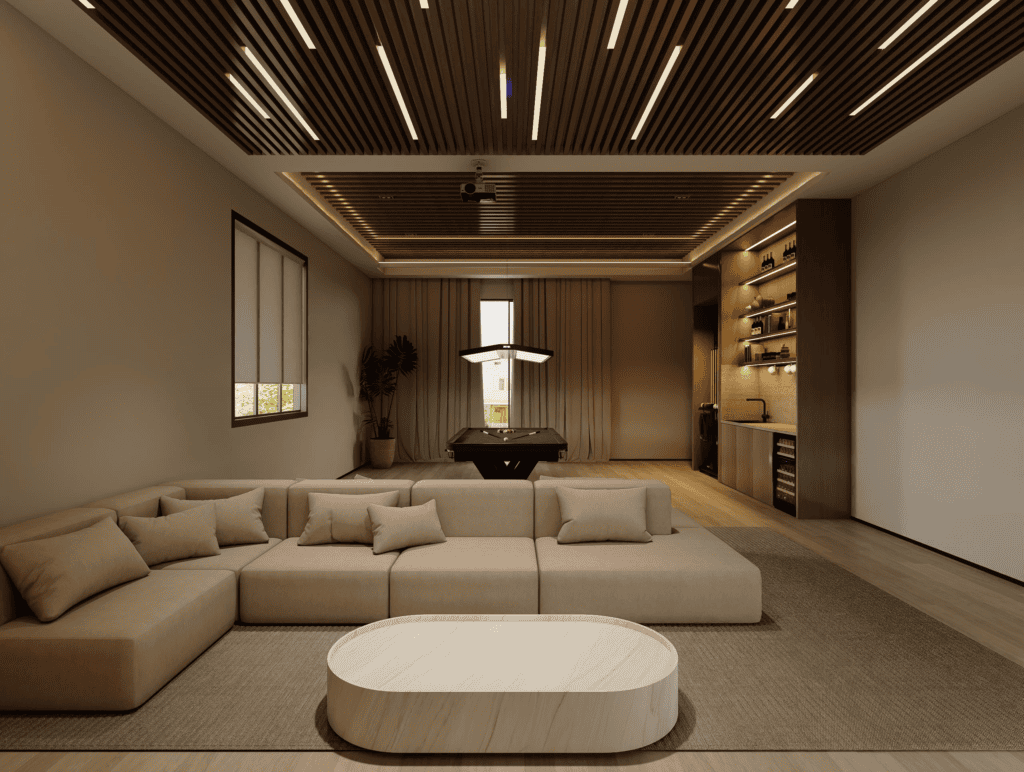
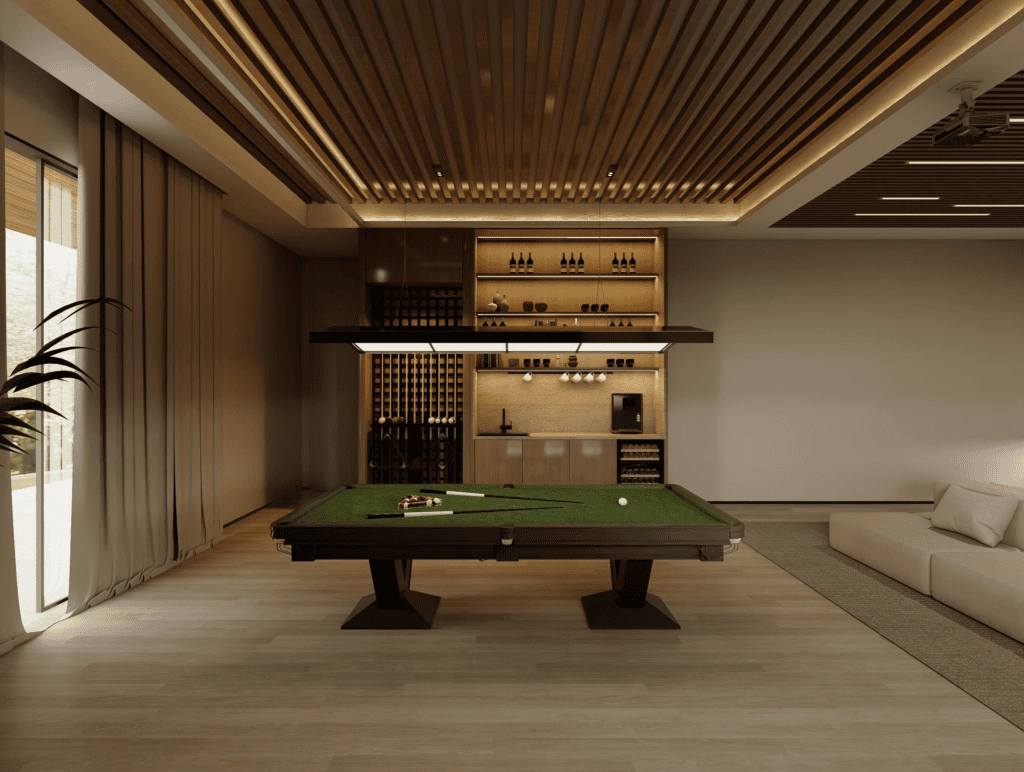
The media room was planned for family time and relaxed entertainment. Darker wall materials, comfortable seating, media storage and softer lighting were considered to create a more comfortable viewing environment.
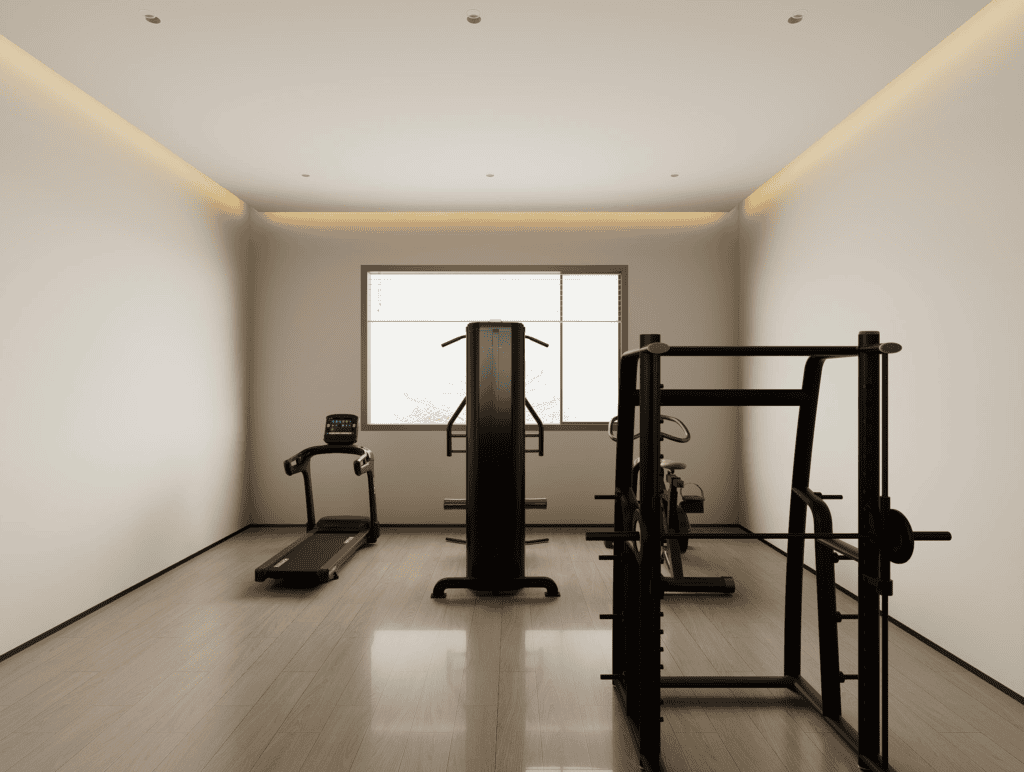
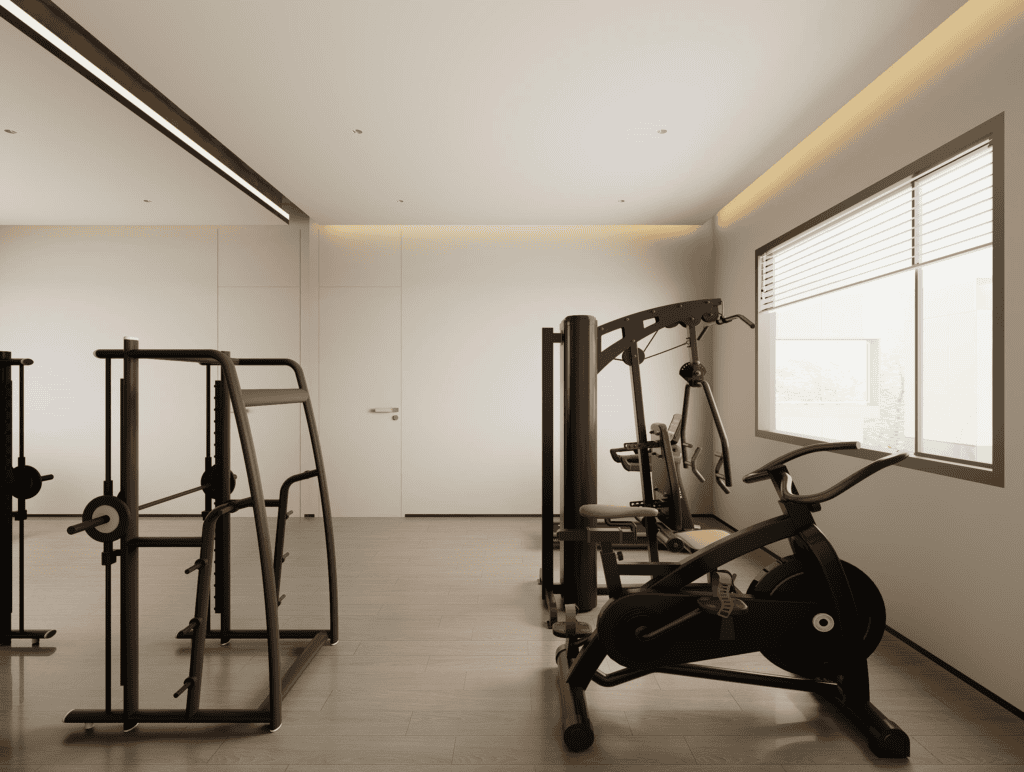
The gym required durable and easy-to-maintain materials. Flooring, mirror placement, lighting and storage were planned around daily training needs rather than only visual effect.
Play Room / Play Area
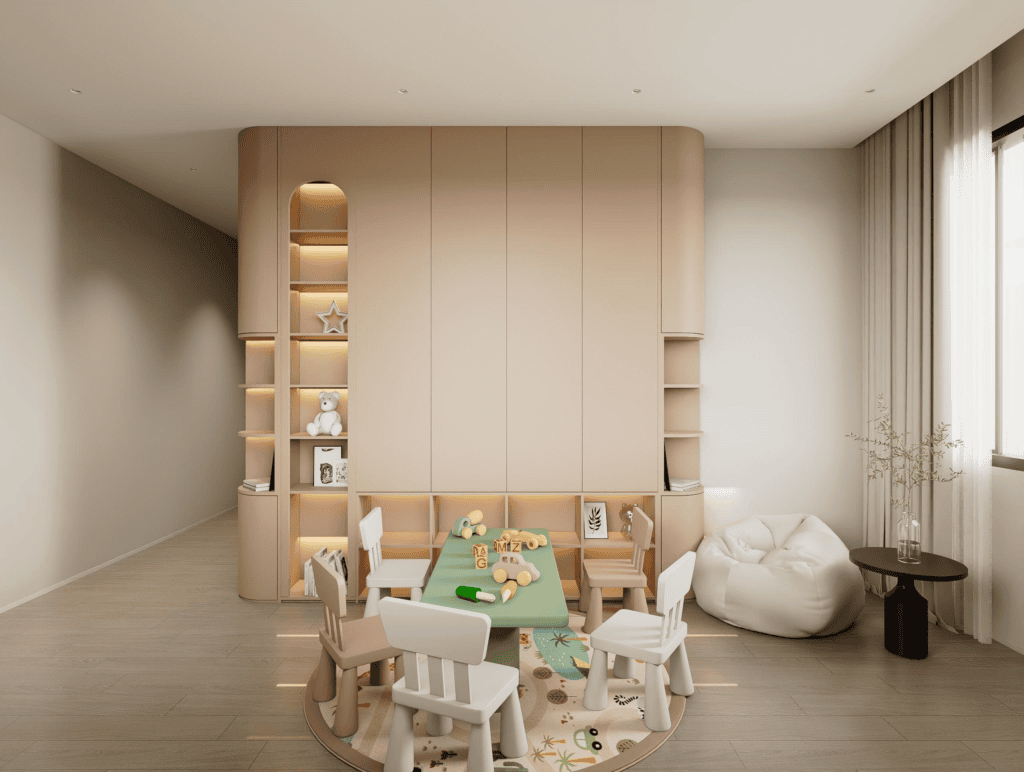
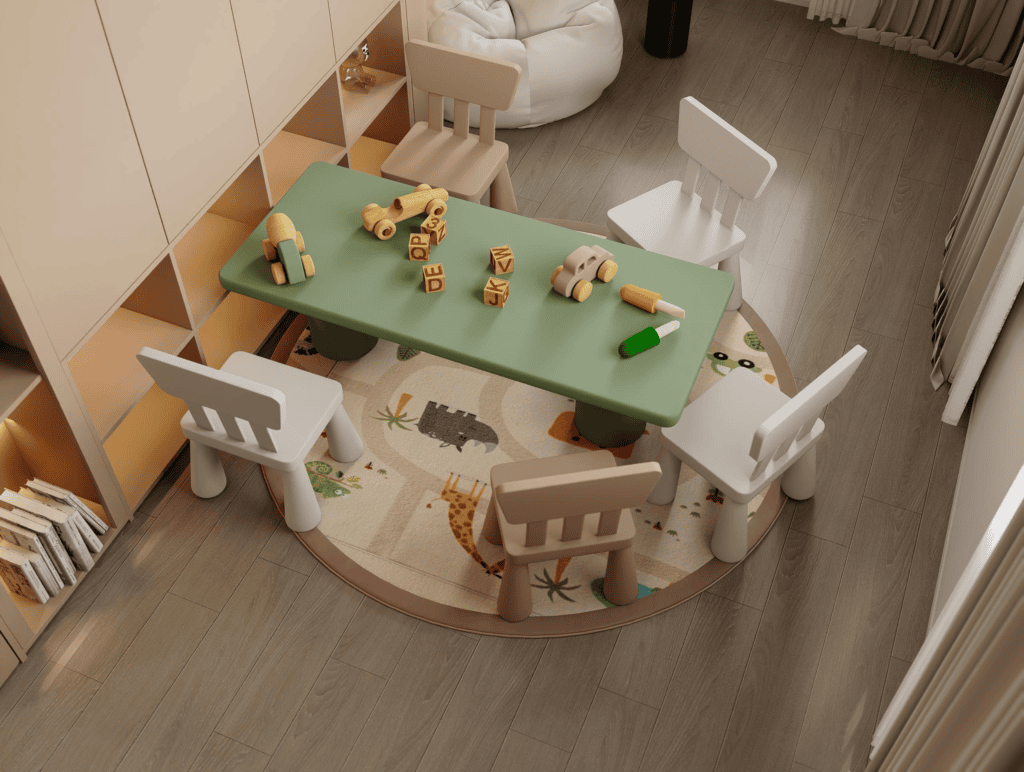
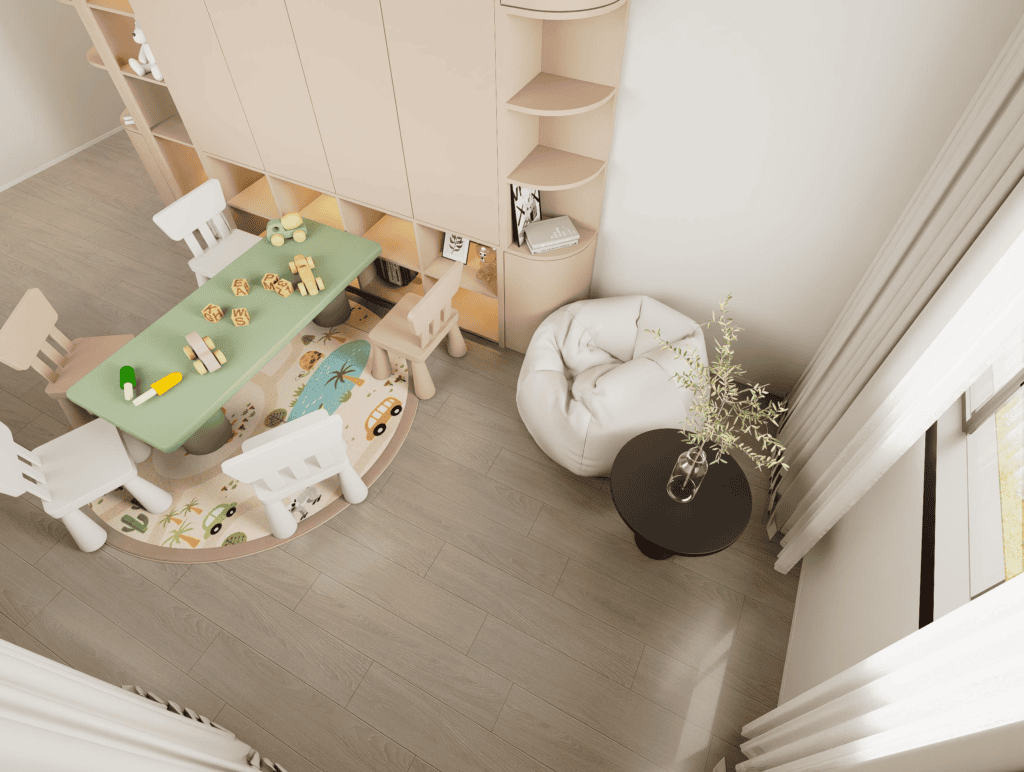
The play area and play room were designed for real family use. Durable surfaces, rounded-edge furniture, storage for toys and books, and easy-clean materials were considered to make the spaces safer and more practical.
Kids’ Rooms
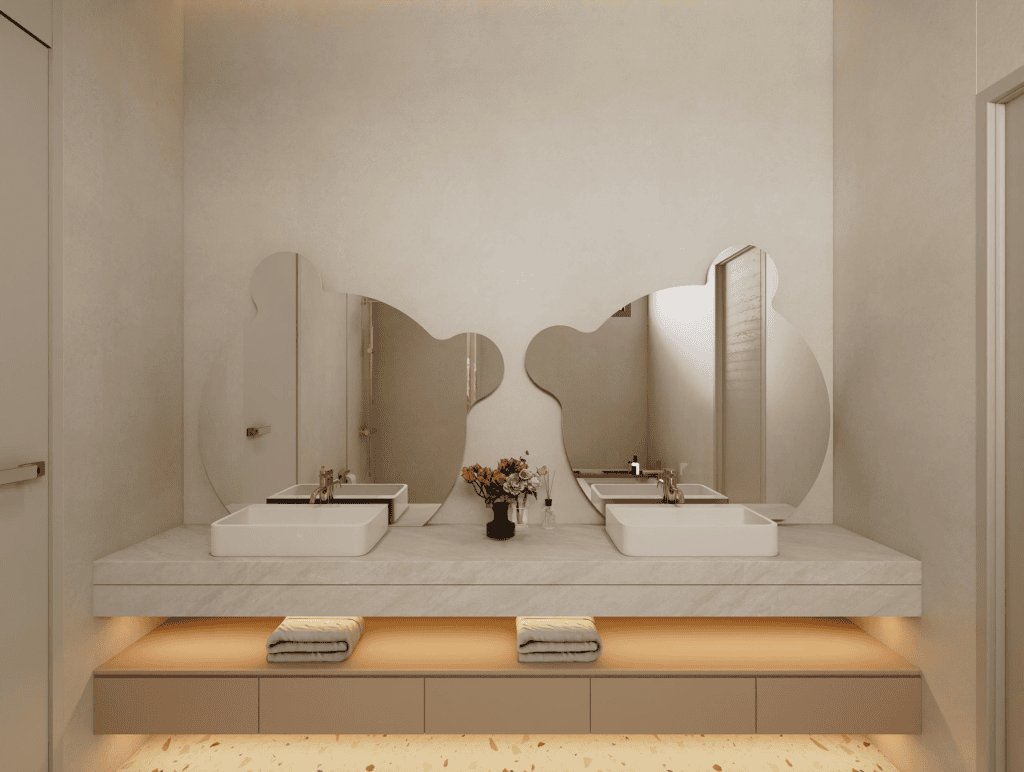
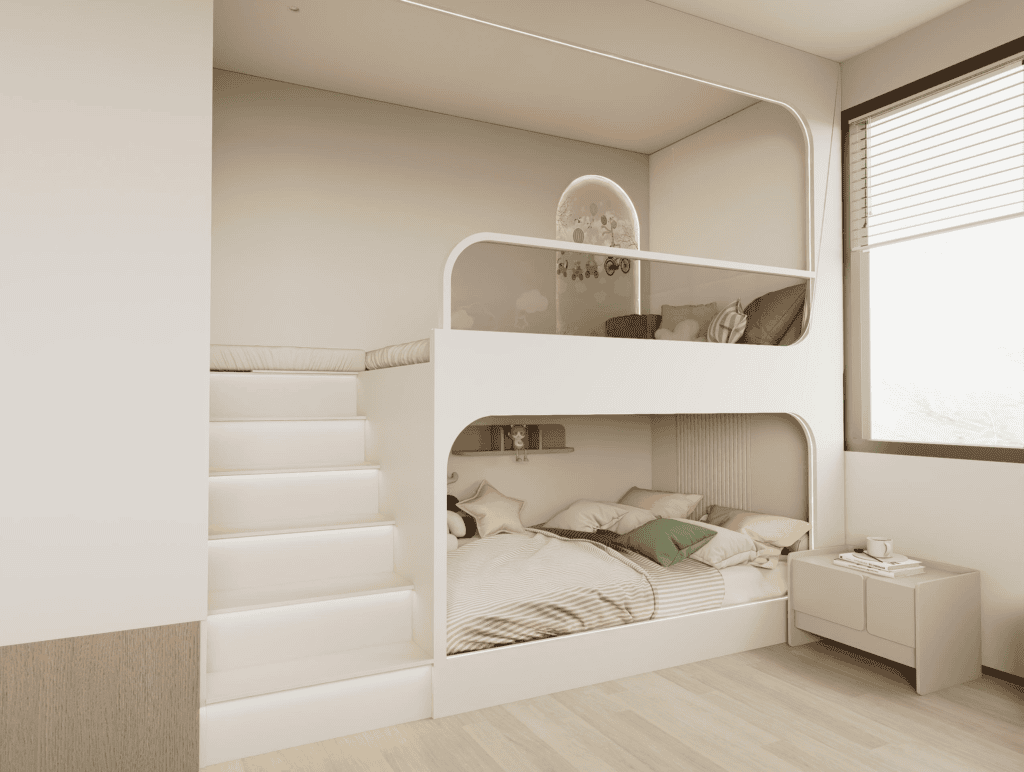
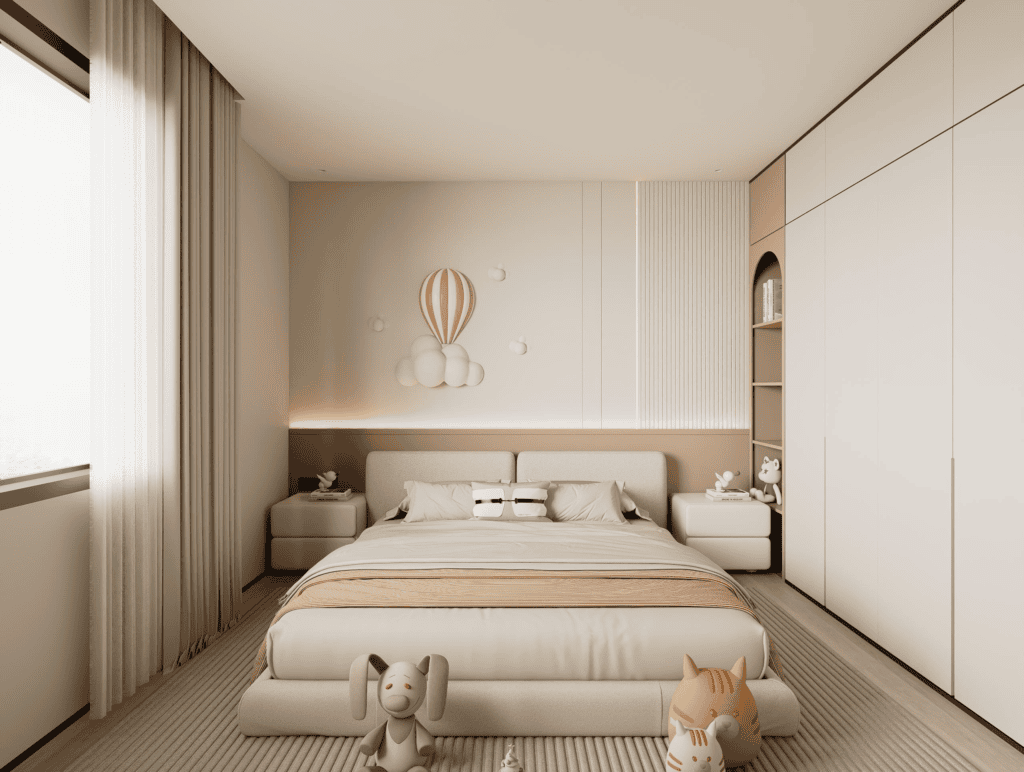
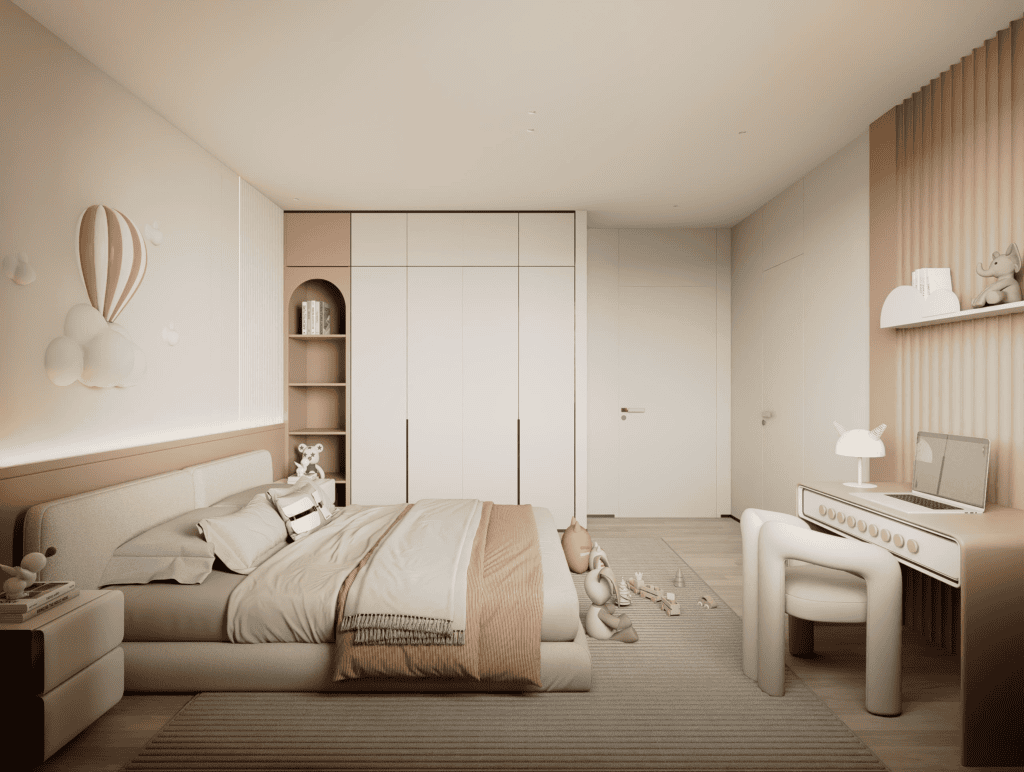
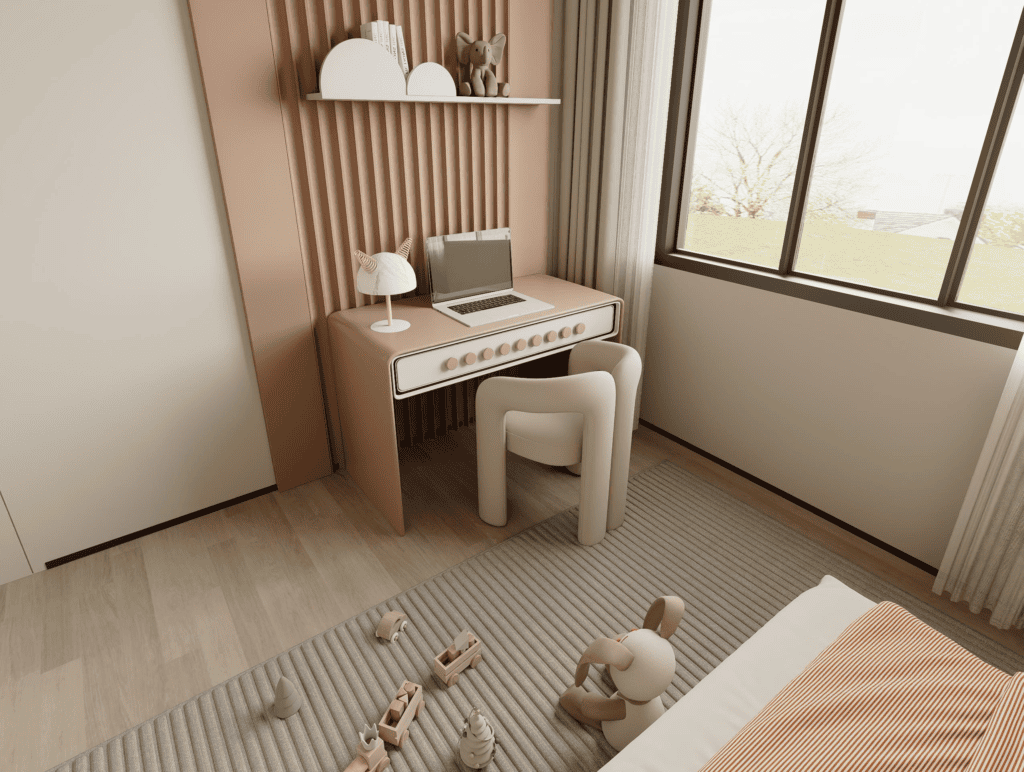
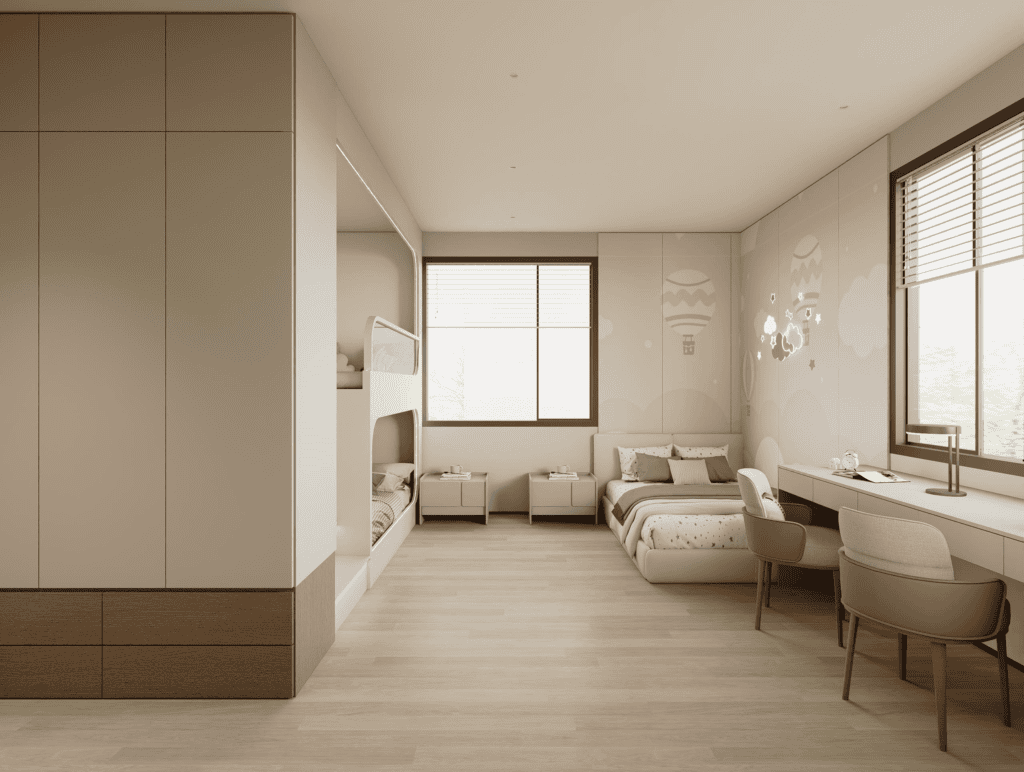
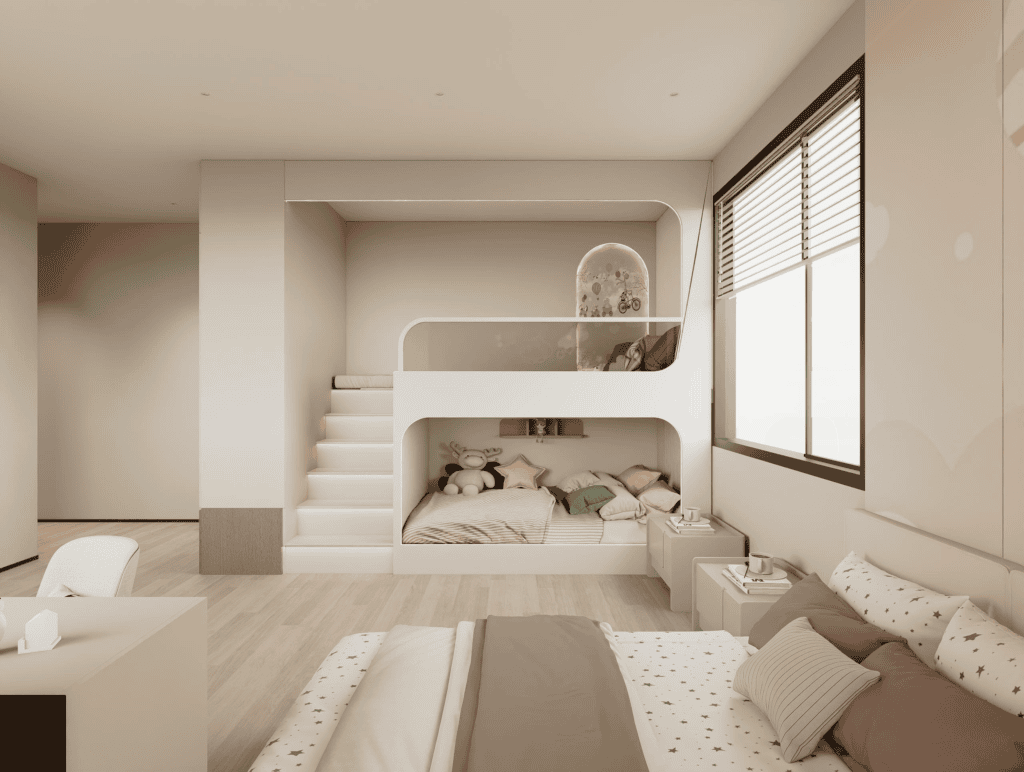
The additional bedrooms were planned with beds, wardrobes, nightstands, study desks and soft furnishings. We kept the main material direction consistent while allowing each room to have its own small differences in color and use.
Material Selection & Matching
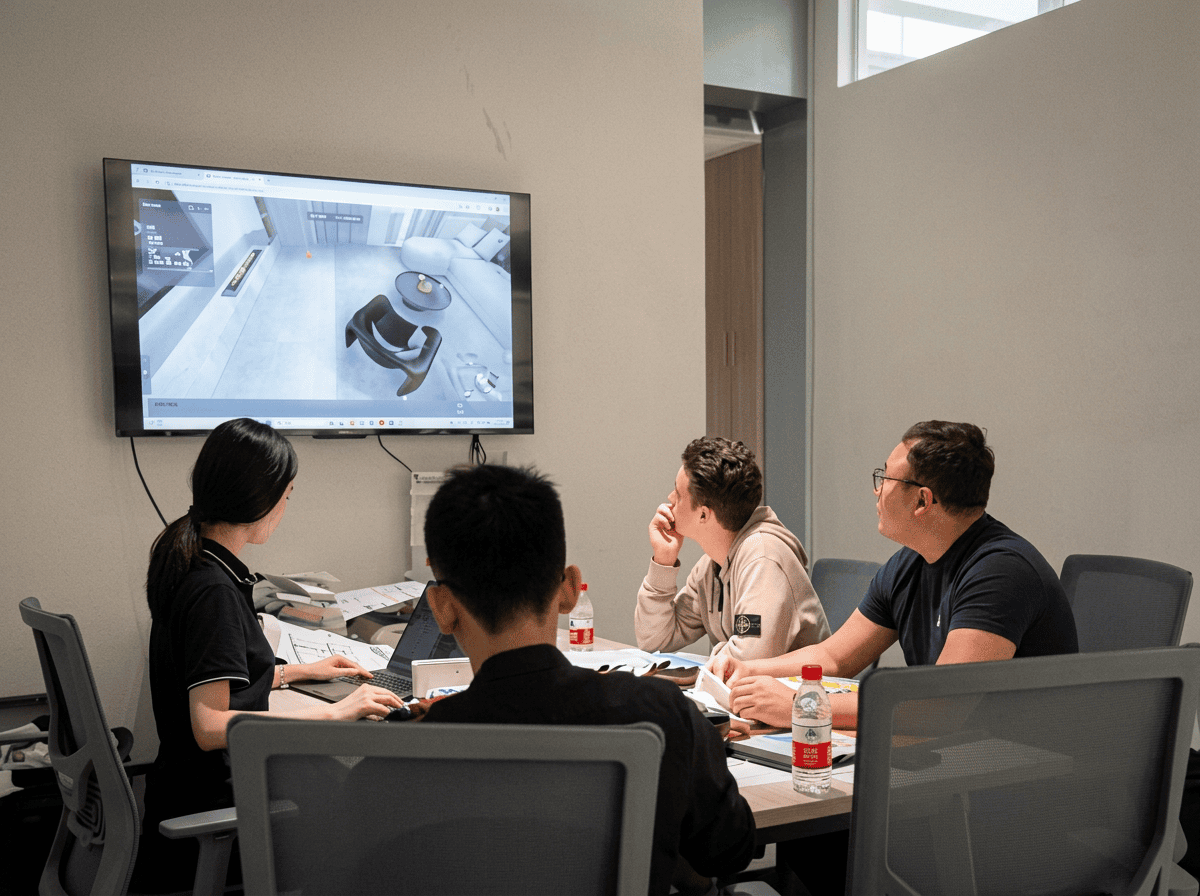

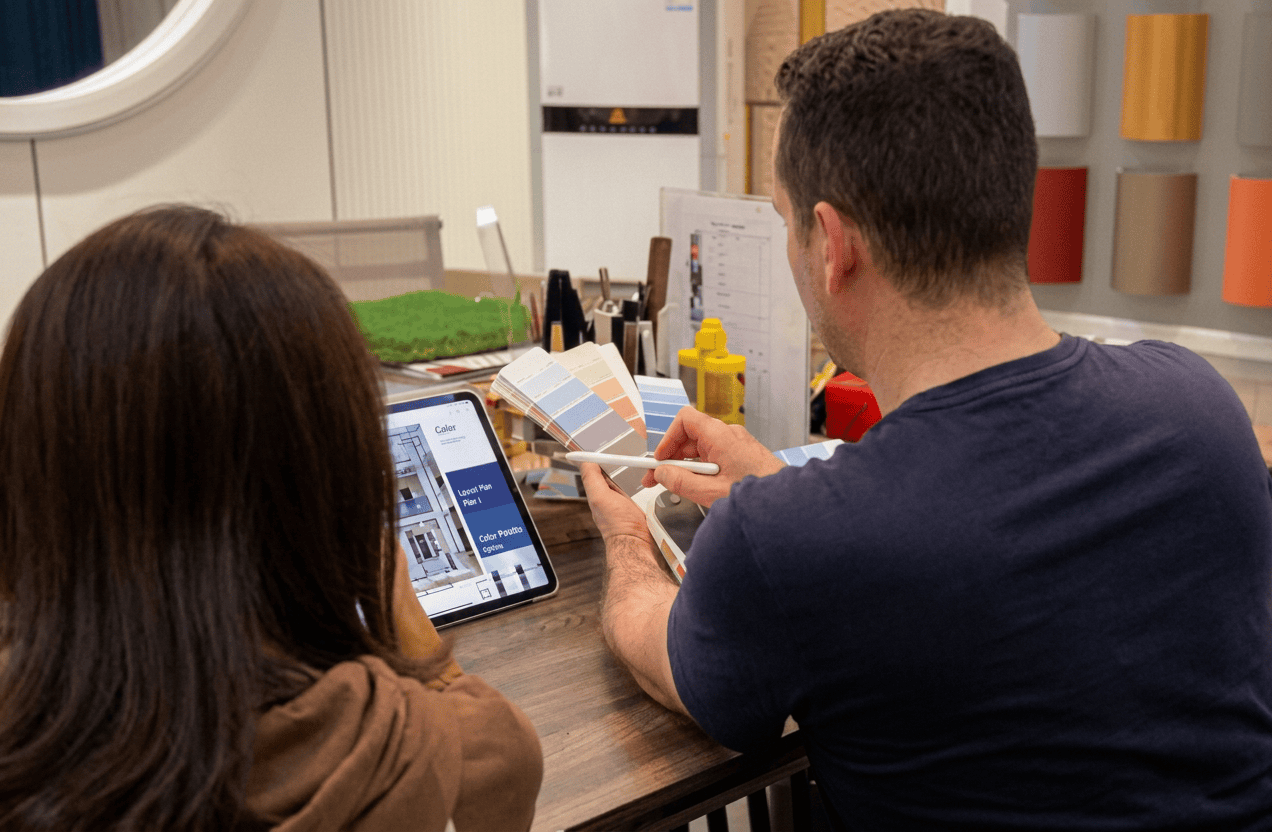
For this project, George Villa helped narrow down wood finishes, cabinet colors, fabrics, flooring, wall materials, lighting color temperature and bathroom finishes into one clear material direction.
For this project, George Villa helped narrow down wood finishes, cabinet colors, fabrics, flooring, wall materials, lighting color temperature and bathroom finishes into one clear material direction.
Planning a Similar Villa Project?
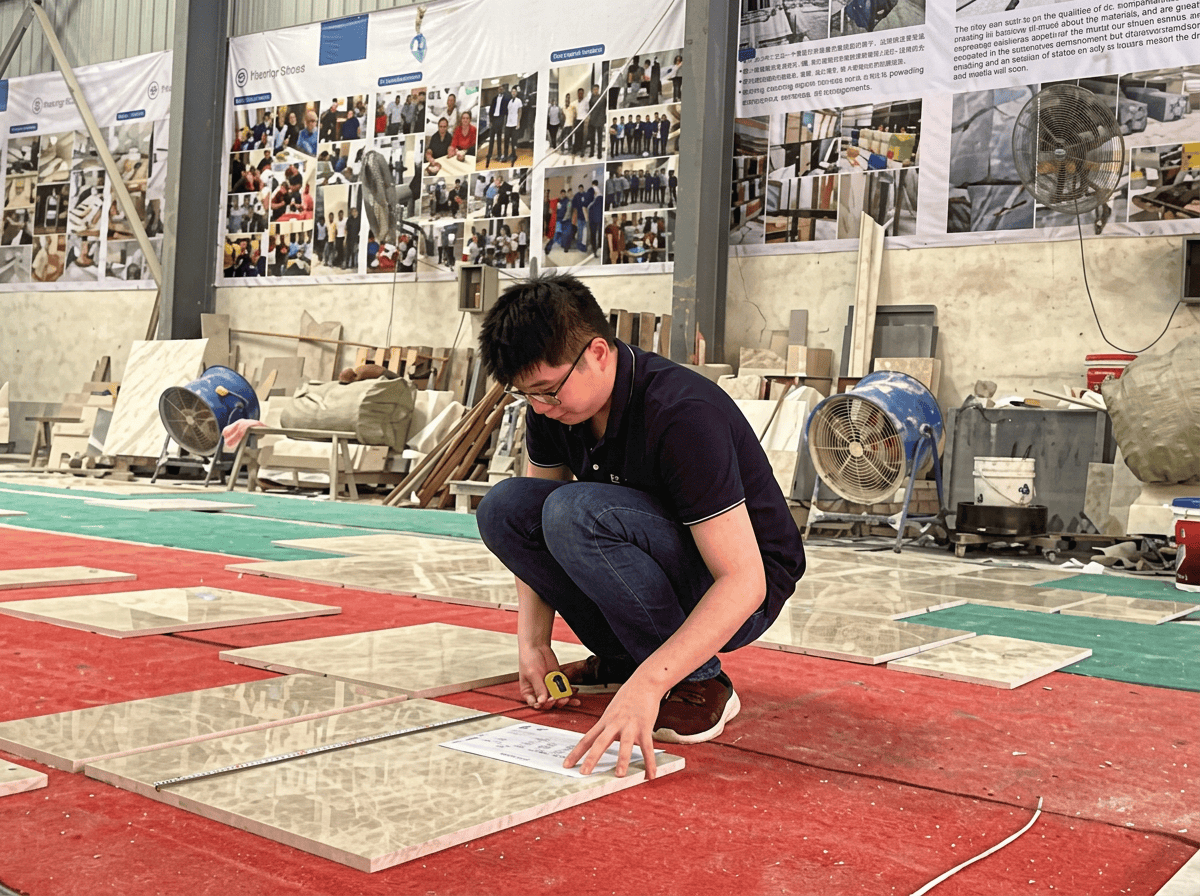
If you are building a villa, family home or residential project, send us your floor plan. Our team can review your layout, break down the project room by room, and recommend suitable furniture, cabinetry, materials and delivery solutions.
You do not need to prepare everything by yourself. Start with your drawings, and we will help you understand what can be done next.